
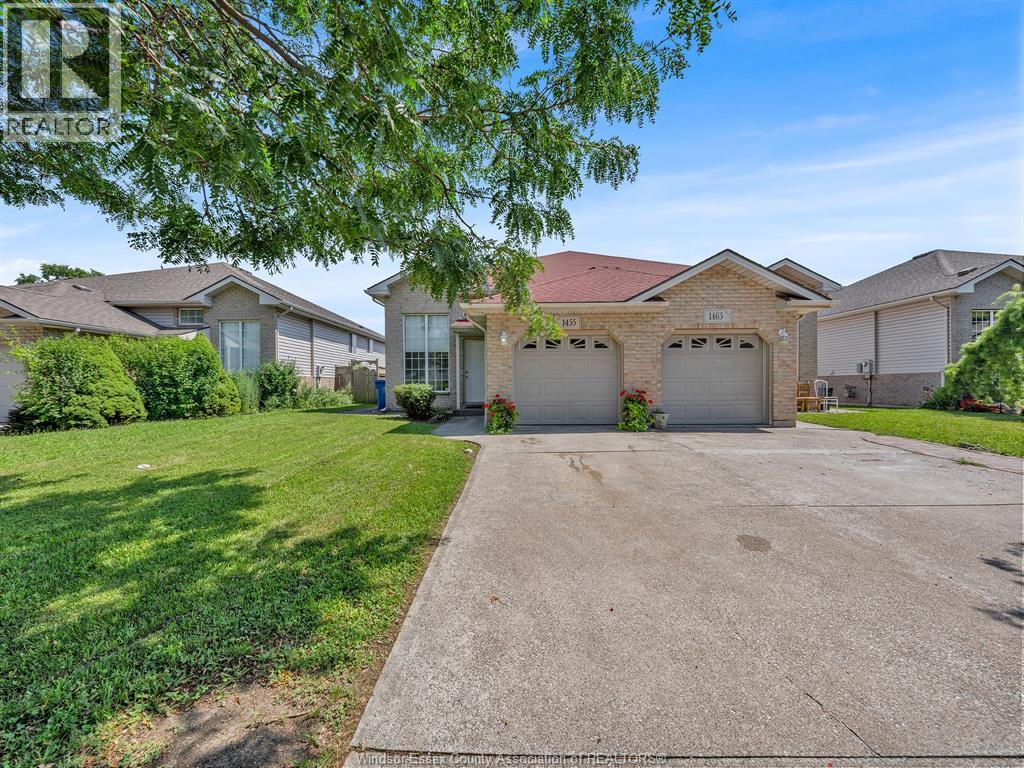
1455 Dobrich Street
Windsor, Ontario
Welcome to this well maintained semidetached home in a highly desirable South Windsor neighborhood! Featuring 2+1 bedroom and 2 full bathrooms and grade entrance leading to a fully finished lower level. The main floor offers comfortable living and entertaining spaces, while the basement provides additional space for a living room, home office or hobby space. This truly turnkey property is ready for you to move in and enjoy. You are minutes away from Top Schools, local parks ,Mosque and 401. (id:52143)
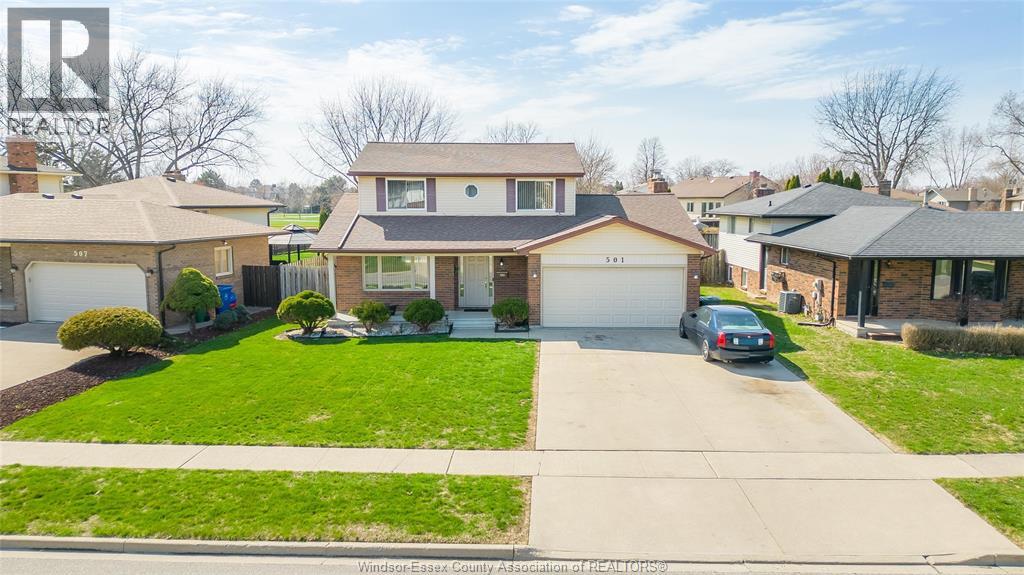
501 Green Valley Drive
Tecumseh, Ontario
A beautiful 2 storey gem right here in the heart of the expanding town of Tecumseh. Welcome to 501 Green Valley! This long time family home checks all the boxes and is ready for your next chapter. Featuring 3+1 bedrooms and 2.5 baths. You’ll find additional living space in the fully finished lower level w/ recent modern renovations. A timeless 2 storey lay out offers ample amount of living space on the main floor boasting a well lit living room and a second family room w/ a cozy fireplace and a walk out patio into your own private backyard. Tons of outdoor living space and curb appeal with no rear neighbours and backing on to a lovely park w/ a baseball field and tennis courts. Epoxy flooring in the garage and on your front covered porch. Many updates include hardwood floors, paint, AC, Furnace, roof and more. Family friendly neighborhood close to many schools and amenities. Call the listing agent to make this place YOURS! (id:52143)
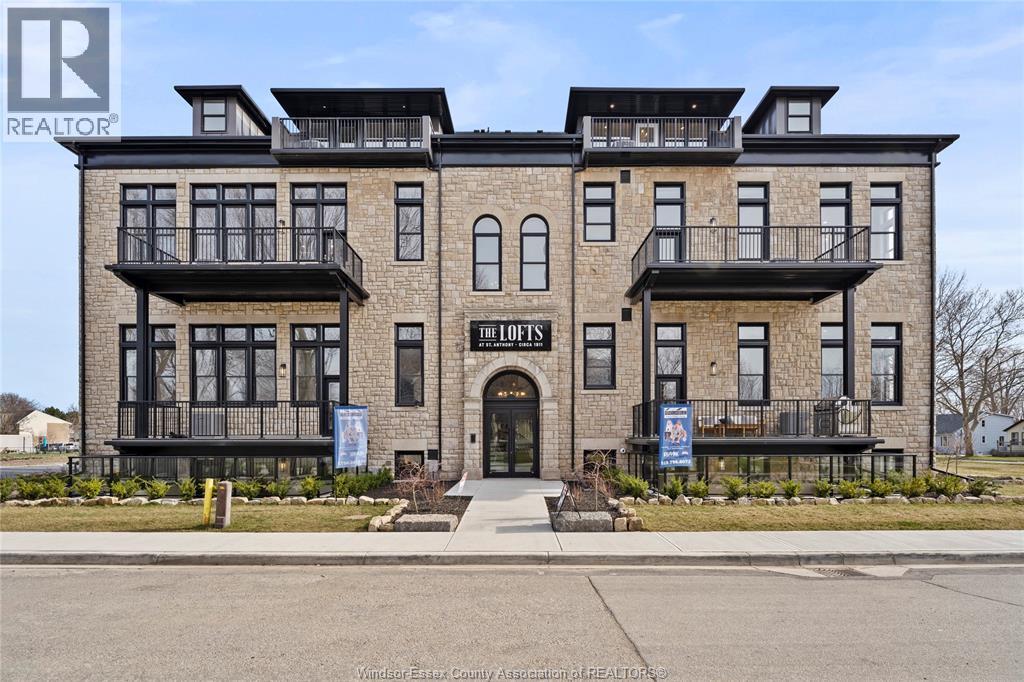
247 Brock Street Unit# 104
Amherstburg, Ontario
2.99% FINANCING NOW AVAILABLE FOR A 3 YEAR TERM. CONDITIONS APPLY. WELCOME TO THE 1173 SQ FT PRIVATE MODEL AT THE HIGHLY ANTICIPATED LOFTS AT ST. ANTHONY. ENJOY THE PERFECT BLEND OF OLD WORLD CHARM & MODERN LUXURY WITH THIS UNIQUE LOFT STYLE CONDO. FEATURING GLEAMING ENGINEERED HARDWOOD FLOORS, QUARTZ COUNTER TOPS IN THE SPACIOUS MODERN KITCHEN FEATURING LARGE CENTRE ISLAND AND FULL APPLIANCE PACKAGE. 1 SPACIOUS PRIMARY SUITE WITH WALK IN CLOSET AND BEAUTIFUL 4 FC BATHROOM WITH CHEATER DOOR. IN SUITE LAUNDRY. BRIGHT AIRY LIVING ROOM WITH PLENTY OF WINDOWS. PRIVATE 295 SQ FT WALK OUT TERRACE WITH BBQ HOOK UP. THIS ONE OF A KIND UNIT FEATURES PLENTY OF ORIGINAL EXPOSED BRICK AND STONE. SITUATED IN A PRIME AMHERSTBURG LOCATION WALKING DISTANCE TO ALL AMENITIES INCLUDING AMHERSTBURG'S DESIRABLE DOWNTOWN CORE. DON'T MISS YOUR CHANCE TO BE PART OF THIS STUNNING DEVELOPMENT. (id:52143)

267 Joan Flood
Essex, Ontario
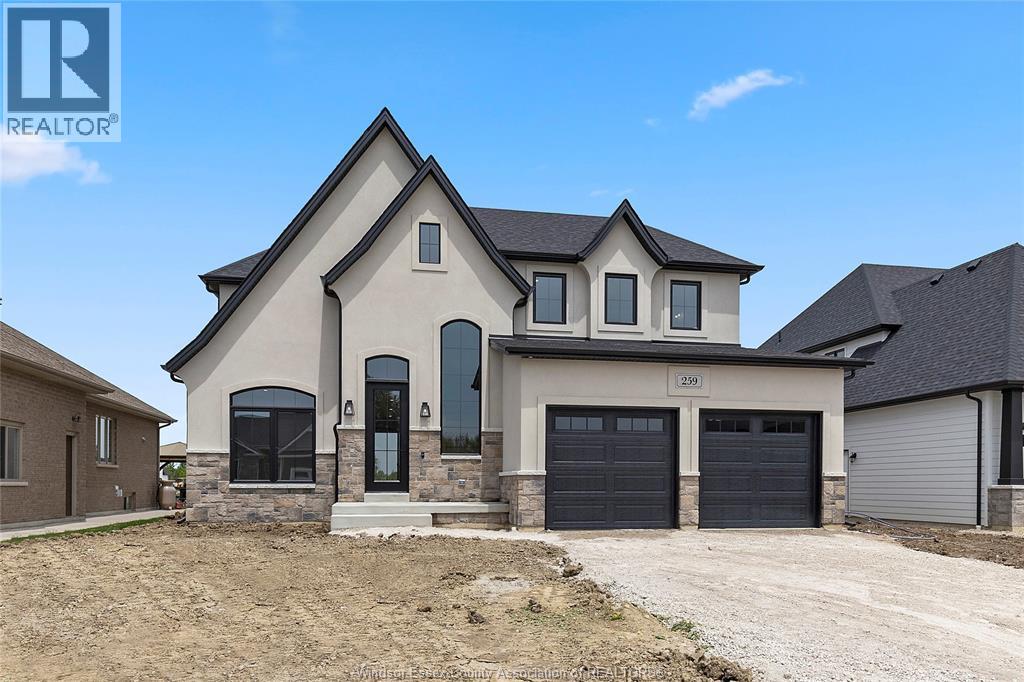
Step into the Colonial by Lakeland Homes: a masterfully crafted residence where every detail reflects the epitome of modern living tailored for the dynamic family lifestyle. This home boasts four spacious bedrooms, each a serene retreat, alongside 2.5 luxurious bathrooms designed with sophistication and comfort in mind. Experience the perfect blend of style and practicality in this stunning new build. (id:52143)
466 Marla
Lakeshore, Ontario
Introducing the Liam Model by Lakeland Homes-where thoughtful design, superior craftsmanship, and timeless finishes come together. This stunning two-story residence boasts four spacious bedrooms, including a luxurious primary suite, alongside 2.5 beautifully appointed bathrooms. Every inch of the home showcases Lakeland Homes' signature finishes and attention to detail, from the gourmet kitchen with premium cabinetry and countertops to the light-filled living areas perfect for family gatherings. Step outside to a well-manicured yard ideal for entertaining or simply unwinding after a long day. Located in a desirable neighbourhood, the Liam Model delivers comfort, style, and convenience-truly an exceptional place to call home. (id:52143)
121 Division Street South
Kingsville, Ontario
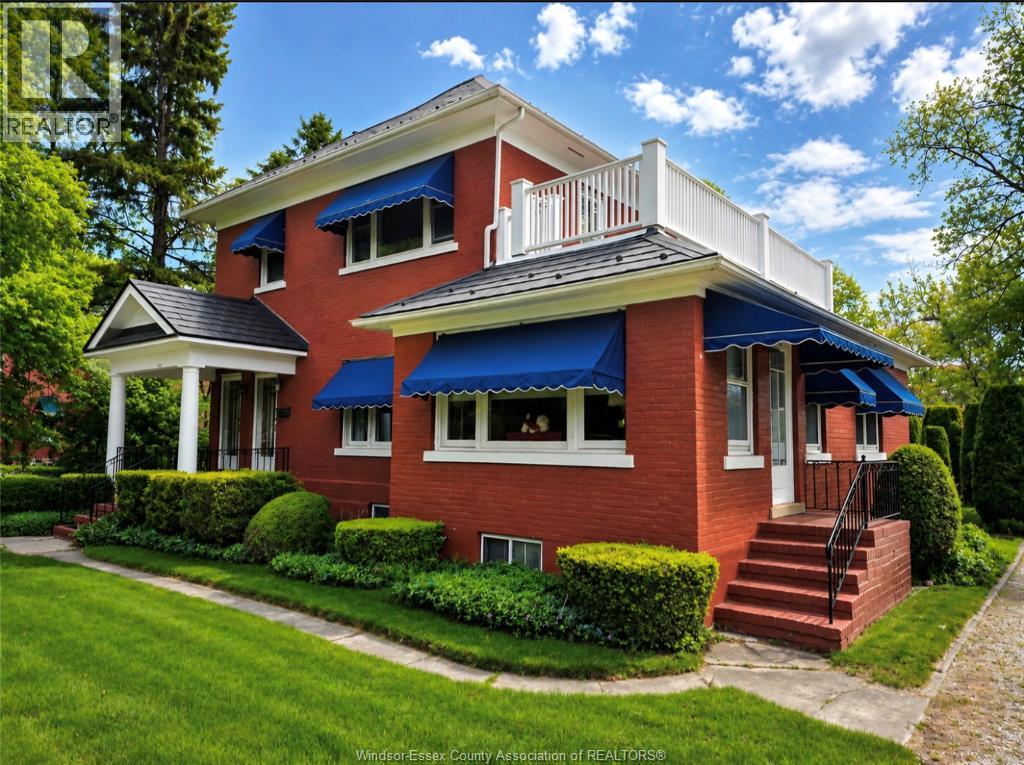
Incredible income-generating opportunity, & lovingly maintained by the same family for over 50 years. This 1890 ""Scotch Cottage"" style estate offers a rare blend of historic charm and modern potential. Situated on a sprawling 0.5+ acre lot on a prestigious tree-lined street, this full-brick residence is just steps from downtown Kingsville and the shores of Lake Erie. The home features a steel roof, classic hardwood (under carpet) and ceramic flooring. Outside, the perennial gardens and courtyard are shaded by mature trees, creating a private sanctuary. A professionally built detached cottage in the backyard offers the perfect footprint for a creative studio or ""she-shed."" Currently configured as a duplex with separate entrances, this versatile property can easily serve as a grand single-family home, a multi-generational ""granny flat,"" or a lucrative B&B. While the kitchen and baths await your personal touch, they beautifully preserve the character of the era. All measurements are approximate. (id:52143)
121 Division Street South
Kingsville, Ontario
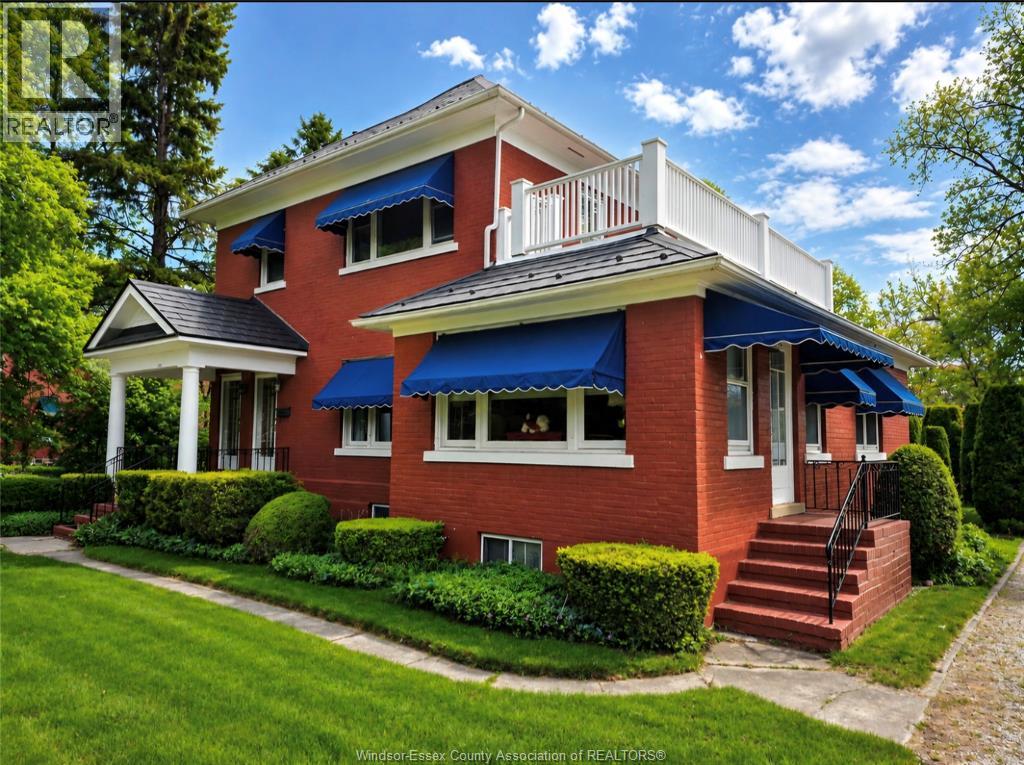
Incredible income-generating opportunity, & lovingly maintained by the same family for over 50 years. This 1890 ""Scotch Cottage"" style estate offers a rare blend of historic charm and modern potential. Situated on a sprawling 0.5+ acre lot on a prestigious tree-lined street, this full-brick residence is just steps from downtown Kingsville and the shores of Lake Erie. The home features a steel roof, classic hardwood (under carpet) and ceramic flooring. Outside, the perennial gardens and courtyard are shaded by mature trees, creating a private sanctuary. A professionally built detached cottage in the backyard offers the perfect footprint for a creative studio or ""she-shed."" Currently configured as a duplex with separate entrances, this versatile property can easily serve as a grand single-family home, a multi-generational ""granny flat,"" or a lucrative B&B. While the kitchen and baths await your personal touch, they beautifully preserve the character of the era. All measurements are approximate. (id:52143)
7355 Garnet
Mcgregor, Ontario
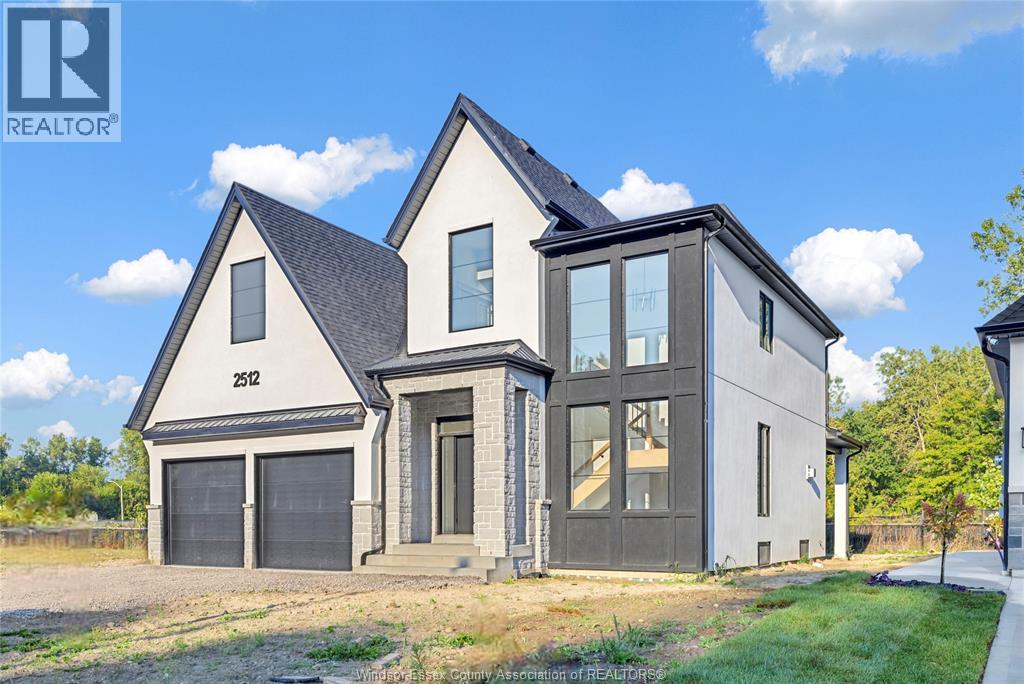
WELCOME TO CANARD VALLEY IN MCGREGOR. WE HAVE ONE LOT ONLY AND ITS A BEAUTY! BACKING ONTO THE TREED LOT AREA SIGNATURE HOMES WINDSOR PROUDLY PRESENTS OUR ""SEVILLE MODEL"" . WE HAVE SEVERAL OTHER MODELS AVAILABLE TO CHOOSE FROM CONSTRUCTION HAS NOT YET BEGUN SO YOU CAN DESIGN YOUR HOME WITH US OR CHECK OUT ALL OUR MODELS AT WWW.SIGNATUREHOMESWINDSOR.COM THIS 2 STY DESIGN HOME FEATURES GOURMET KITCHEN W/LRG CENTRE ISLAND FEATURING GRANITE/ STONE COUNTERS THRU-OUT AND HUGE WALK IN KITCHEN PANTRY WITH CABINTRY AND COUNTERTOPS. A BEAUTIFUL DINING AREA OVERLOOKING REAR YARD WITH VIEW OF CONSERVATION AND SPACIOUS COVERED REAR PORCH. OPEN CONCEPT FAMILY ROOM WITH MODERN STYLE FIREPLACE. 4 UPPER LEVEL BEDROOMS. MAIN FLOOR BEDROOM OR FLEX ROOM TO BE AN OFFICE OR EXTRA REC ROOM . STUNNING MASTER SUITE WITH TRAY CEILING, ENSUITE BATH WITH HIS & HER SINKS WITH CUSTOM GLASS SURROUND SHOWER WITH FREESTANDING GORGEOUS TUB.NOT EXACTLY AS SHOWN PHOTOS/FLOOR PLAN PREVIOUS MODEL. (id:52143)
1381 Emma Street
Lakeshore, Ontario
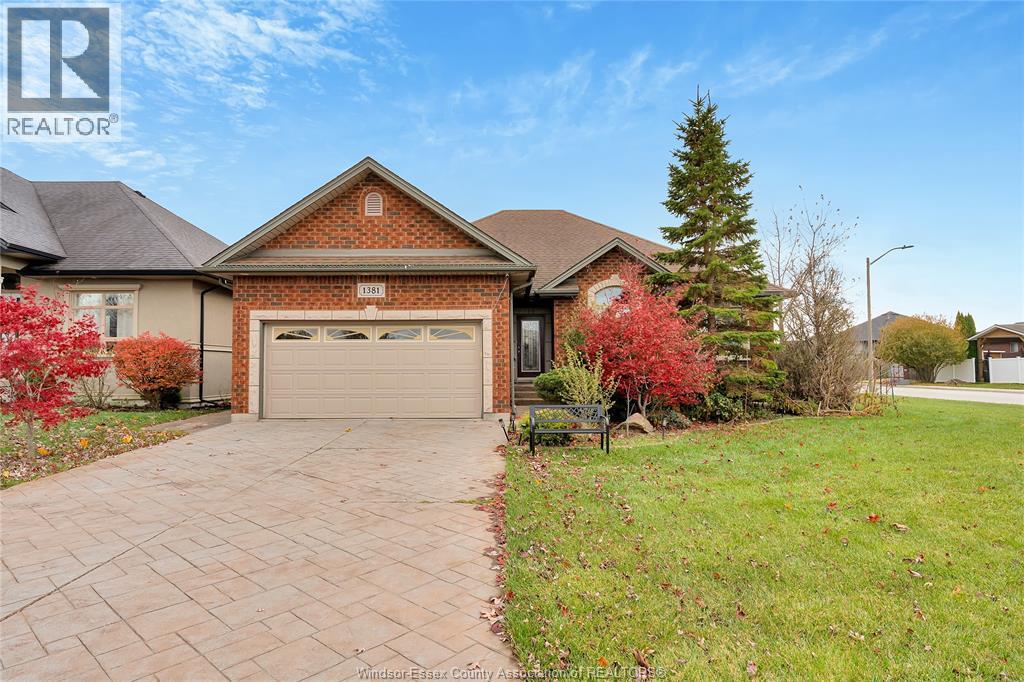
AVAILABLE IMMEDIATELY, IN VERY desirable Lakeshore,Brick to roof very Spacious Ranch with more privacy being on corner Home offers inviting Foyer leading to an Open Concept Great Room with Fire Place, and high ceilings. Maple Cabinets in the Kitchen with double curved island for extra counter space. Patio doors of the Dining area to very nice Back yard with various fruit trees , future Veg Garden. Main floor LA, Primary Room with walk in closet, with ensuite 3 Pc bathroom. other bedrooms are also spacious. Stunning Extra large Family Room with Fire Place for family get togethers , Bar, Gourmet full kitchen to entertain, Plus Two more Bedrooms to accommodate guests or for a Hobby and Den. Many more features to explore. Great Value, Immediate Possession, Motivated Vendors. COME AND VIEW FOR YOURSELF TO SEE THE VALUE. (id:52143)
469 Marla
Lakeshore, Ontario
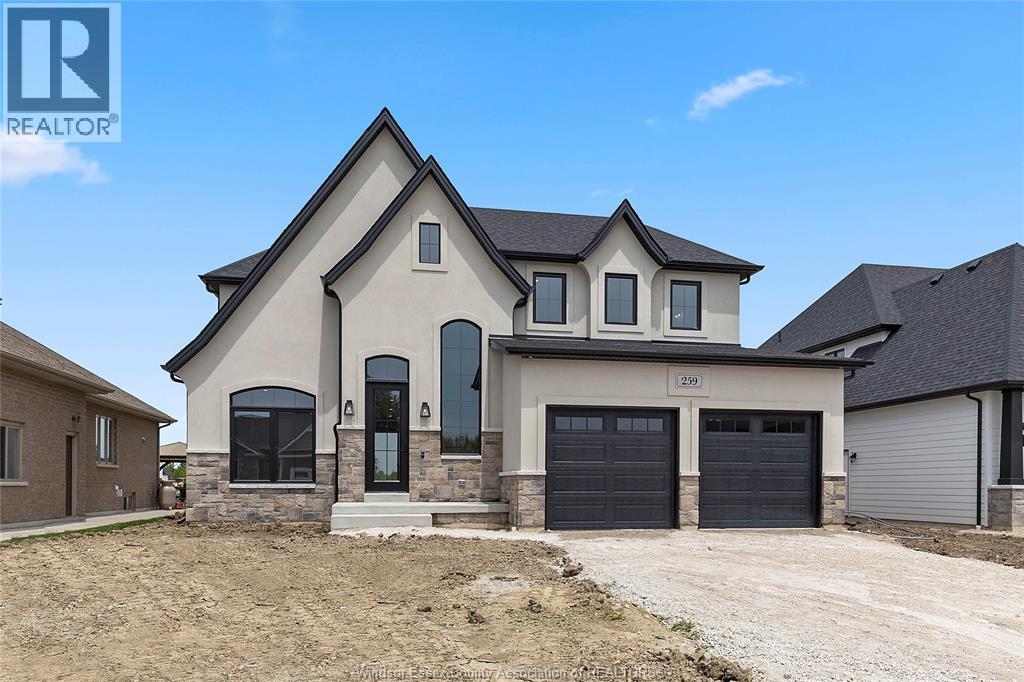
Introducing the Liam Model by Lakeland Homes-where thoughtful design, superior craftsmanship, and timeless finishes come together. This stunning two-story residence boasts four spacious bedrooms, including a luxurious primary suite, alongside 2.5 beautifully appointed bathrooms. Every inch of the home showcases Lakeland Homes' signature finishes and attention to detail, from the gourmet kitchen with premium cabinetry and countertops to the light-filled living areas perfect for family gatherings. Step outside to a well-manicured yard ideal for entertaining or simply unwinding after a long day. Located in a desirable neighbourhood, the Liam Model delivers comfort, style, and convenience-truly an exceptional place to call home. PHOTOS ARE OF SIMILAR MODEL. (id:52143)
11363 Amalfi
Windsor, Ontario
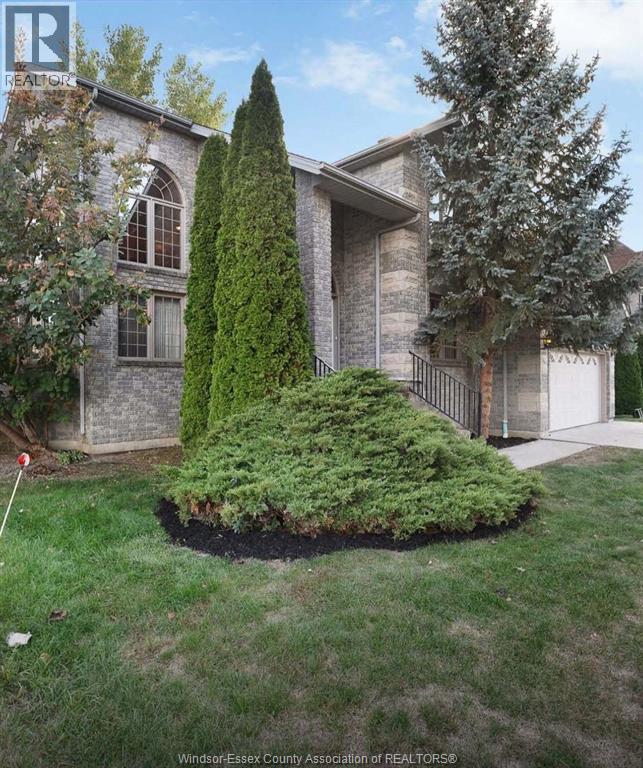
BENVENUTO A 11363 AMALFI! THIS STUNNING CUSTOM BUILT 2-STOREY HOME IS PERFECTLY TUCKED AWAY ON AN EXCLUSIVE, PRIVATE STREET WITH AN UNOBSTRUCTED VIEW OF RIVERSIDE DRIVE IN ONE OF THE AREA’S MOST SOUGHT-AFTER NEIGHBOURHOOD. SURROUNDED BY ABUNDANT PARKLAND, AND SCENIC WALKING TRAILS, THIS EXCEPTIONAL HOME BLENDS ELEGANCE, COMFORT AND CONVENIENCE IN AN EXCEPTIONAL EAST RIVERSIDE LOCATION. THE THOUGHTFULLY DESIGNED LAYOUT FEATURES 4 SPACIOUS BEDROOMS INCLUDING 2 WITH A PRIVATE BALCONY. UPPER LEVEL INCLUDES A SITTNG AREA AND A PRIMARY MASTER SUITE. THE MAIN FLOOR OFFERS A WELCOMING LIVING ROOM W/TALL CEILING, LARGE PICTURE WINDOWS, FORMAL DINING ROOM, FAMILY ROOM WITH FIREPLACE ADJACENT TO THE KITCHEN, OFFICE/DEN, AND MAIN FLOOR LAUNDRY MUD ROOM OFF GARAGE. FINISHED LOWER LEVEL PROVIDES ADDITIONAL LIVING SPACE FOR A RECREATION ROOM, HOME GYM OR GUEST ACCOMMODATIONS. ORIGINAL OWNER. A RARE FIND IN ONE OF THE AREA’S MOST SOUGHT AFTER SETTINGS! BRAND NEW FURNACE OCT. 2025. SEE REALTOR® FOR ADDITIONAL INFORMATION. (id:52143)

1440 Ridge Road
Harrow, Ontario
Welcome to 1440 Ridge Rd in Harrow — a spacious elevated ranch set on a beautifully maintained property with incredible versatility. Offering 2,599 sq. ft. above grade, this home features 3+1 bedrooms, 3.1 baths, including a 5-piece ensuite with jacuzzi tub and bidet. The main floor offers a bright living room with gas fireplace, while the finished walk-out basement includes a second kitchen, wood-burning fireplace, bedroom, full bath, cantinas, and grade entrance. Step outside to a covered patio with brick BBQ overlooking the property. A circular front driveway with fountain creates stunning curb appeal. The impressive 50x30 workshop includes front and rear overhead doors, separate gravel drive, its own septic system, and endless potential for hobbyists, storage, or business use. Additional outbuildings include a chicken/storage structure and fruit stand-style building. A rare country property offering space, functionality, and endless opportunity both inside and out. (id:52143)


