
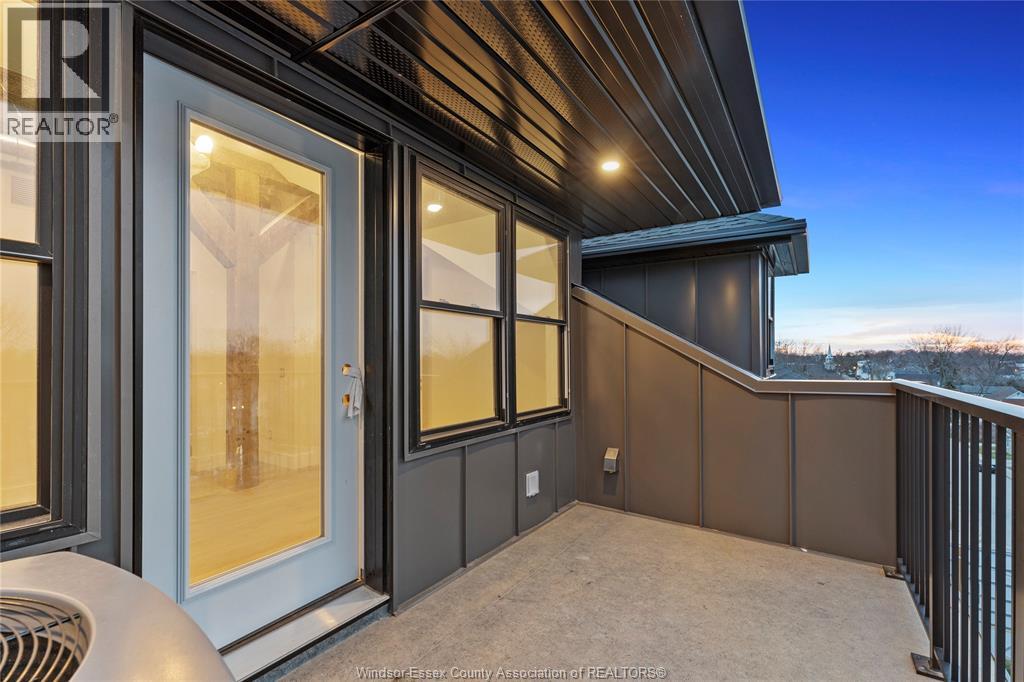
247 Brock Street Unit# 401
Amherstburg, Ontario
2.99% FINANCING NOW AVAILABLE FOR A 3 YEAR TERM. CONDITIONS APPLY. WELCOME TO THE 2943 SOFT ST. ANTHONY MODEL AT THE HIGHLY ANTICIPATED LOFTS AT ST. ANTHONY. ENJOY THE PERFECT BLEND OF OLD WORLD CHARM & MODERN LOXURY WITH THIS UNIQUE LOFT STYLE CONDO. FEATURING GLEAMING ENGINEERED HARDWOOD FLOORS, QUARTZ COUNTER TOPS IN THE SPACIOUS MODERN KITCHEN FEATURING LARGE CENTRE ISLAND AND FULL APPLIANCE PACKAGE. THIS STUNNING PENTHOUSE IS ALSO COMPLETE WITH ADDITIONAL BAR AREA PERFECT FOR ENTERTAINING. 2 SPACIOUS BEDROOMS INCLUDING PRIMARY SUITE WITH WALK IN CLOSET, PRIVATE BALCONY AND BEAUTIFUL 5 PIECE ENSUITE BATHROOM. IN SUITE LAUNDRY. BRIGHT AIRY LIVING ROOM WITH PLENTY OF WINDOWS. PRIVATE BALCONY WITH BBQ HOOKUP. THIS ONE OF A KIND UNIT FEATURES SOARING CEILINGS & PLENTY OF ORIGINAL EXPOSED BRICK AND STONE. SITUATED IN A PRIME AMHERSTBURG LOCATION WALKING DISTANCE TO ALL AMENITIES INCLUDING AMHERSTHURG'S DESIRABLE DOWNTOWN CORE. DONT'S MISS YOUR CHANCE TO BE PART OF THIS STUNNING DEVELOPMENT. (id:52143)
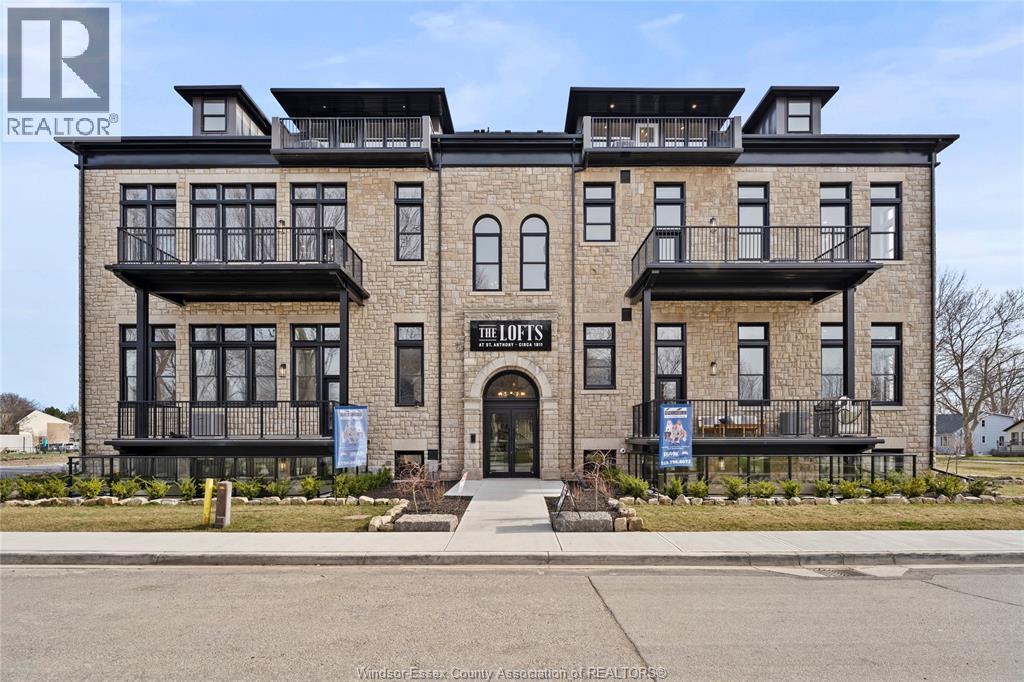
247 Brock Street Unit# 303
Amherstburg, Ontario
2.99% FINANCING NOW AVAILABLE FOR A 3 YEAR TERM. CONDITIONS APPLY, WELCOME TO THE 1385 SQFT ROMAN MODEL AT THE HIGHLY ANTICIPATED LOFTS AT ST. ANTHONY. ENJOY THE PERFECT BLEND OF OLD WORLD CHARM & MODERN LUXURY WITH THIS UNIQUE LOFT STYLE CONDO, FEATURING GLEAMING ENGINEERED HARDWOOD FLOORS, QUARTZ COUNTER TOPS IN THE SPACIOUS MODERN KITCHEN FEATURING LARGE CENTRE ISLAND AND FULL APPLIANCE PACKAGE. 2 SPACIOUS BEDROOMS COMPLETE WITH PRIMARY SUITE WITH WALK IN CLOSET AND BEAUTIFUL 5 PIECE ENSUITE BATHROOM. IN SUITE LAUNDRY. BRIGHT AIRY LIVING ROOM WITH PLENTY OF WINDOWS, PRIVATE BALCONY WITH BBQ HOOKUP. THIS ONE OF A KIND UNIT FEATURES SOARING CEILINGS & PLENTY OF ORIGINAL EXPOSED BRICK AND STONE. SITUATED IN A PRIME LOCATION WALKING DISTANCE TO ALL AMENITIES INCLUDING AMHERSTBURG'S DESIRABLE DOWNTOWN CORE. DON'T MISS YOUR CHANCE TO BE PART OF THIS STUNNING DEVELOPMENT. (id:52143)
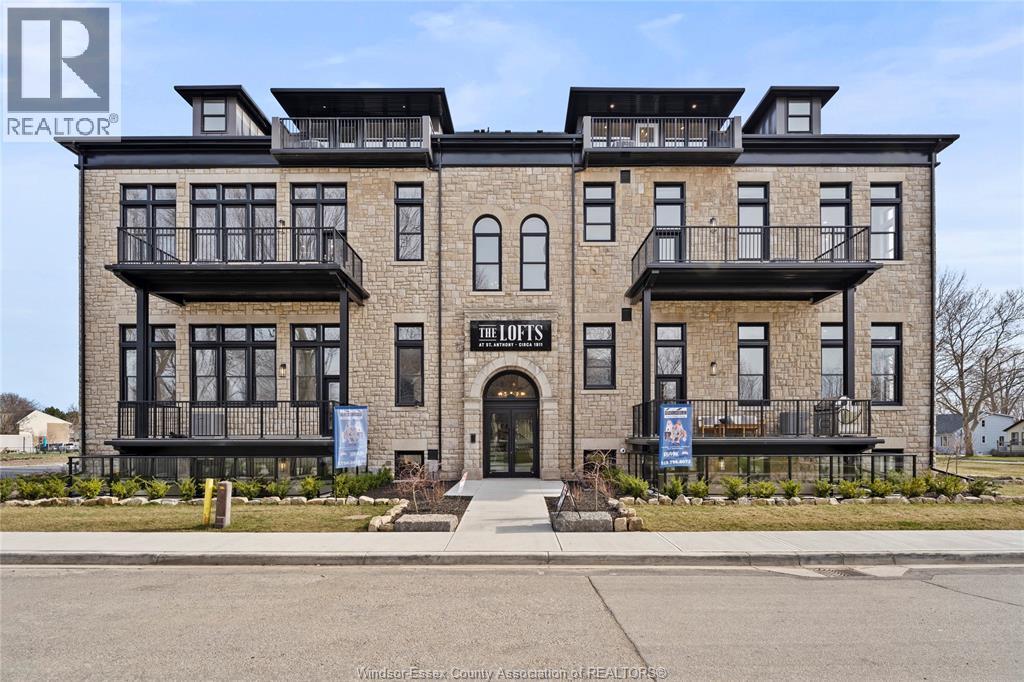
247 Brock Street Unit# 404
Amherstburg, Ontario
2.99% FINANCING NOW AVAILABLE FOR A 3 YEAR TERM. CONDITIONS APPLY. WELCOME TO THE 1470 SOFT BEDFORD MODEL AT THE HIGHLY ANTICIPATED LOFTS AT ST. ANTHONY. ENJOY THE PERFECT BLEND OF OLD WORLD CHARM & MODERN LUXURY WITH THIS UNIQUE LOFT STYLE CONDO. FEATURING GLEAMING ENGINEERED HARDWOOD FLOORS, QUARTZ COUNTER TOPS IN THE SPACIOUS MODERN KITCHEN FEATURING LARGE CENTRE ISLAND, PANTRY AND FULL APPLIANCE PACKAGE. 1 SPACIOUS PRIMARY SUITE WITH WALK IN CLOSET AND BEAUTIFUL 5 PC ENSUITE BATHROOM. ADDITIONAL HALF BATE BATHROOM. IN SUITE LAUNDRY. BRIGHT AIRY LIVING ROOM WITH PLENTY OF WINDOWS. PRIVATE BALCONY WITH BBQ HOOKUP. THIS ONE OF A KIND UNIT FEATURES SOARING CEILINGS & PLENTY OF ORIGINAL EXPOSED BRICK AND STONE. SITUATED IN A PRIME AMHERSTBURG LOCATION WALKING DISTANCE TO ALL AMENITIES INCLUDING AMHERSTBURG'S DESIRABLE DOWNTOWN CORE. DON'T MISS YOUR CHANCE TO BE PART OF THIS STUNNING DEVELOPMENT. (id:52143)
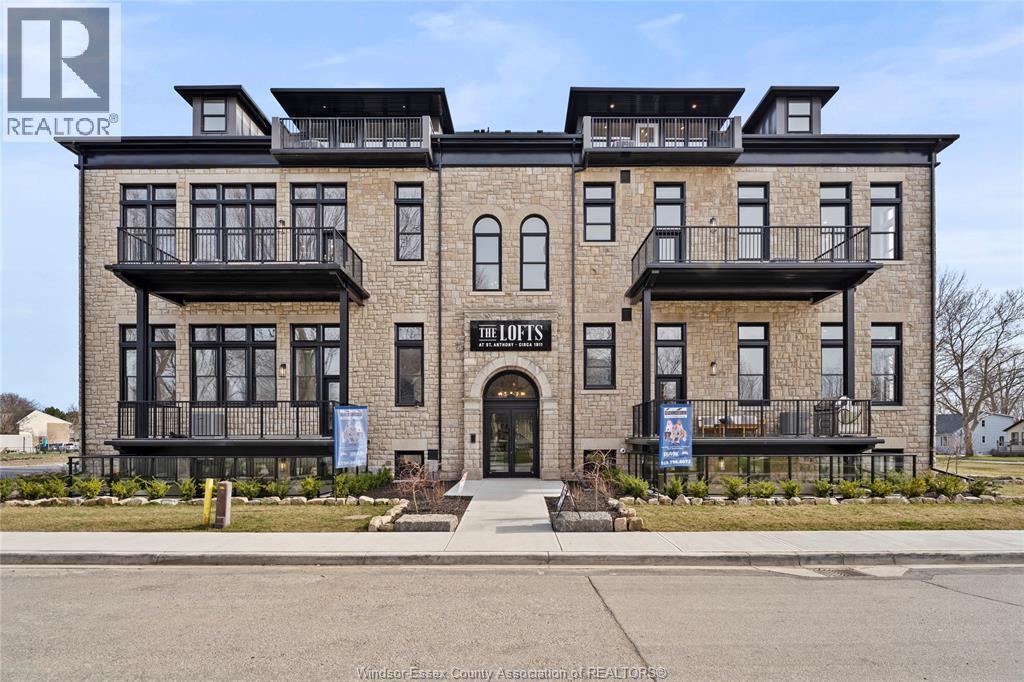
247 Brock Street Unit# 102
Amherstburg, Ontario
WELCOME TO THE 2042 SQFT MAJOR MODEL AT THE HIGHLY ANTICIPATED LOFTS AT ST. ANTHONY. ENJOY THE PERFECT BLEND OF OLD WORLD CHARM & MODERN LUXURY WITH THIS UNIQUE LOFT STYLE CONDO. FEATURING GLEAMING ENGINEERED HARDWOOD FLOORS, QUARTZ COUNTER TOPS IN THE SPACIOUS MODERN KITCHEN FEATURING LARGE CENTRE ISLAND AND FULL APPLIANCE PACKAGE. 2 SPACIOUS BEDROOMS COMPLETE WITH PRIMARY SUITE WITH ENSUITE BATH & WALK IN CLOSET. IN SUITE LAUNDRY. ADDITIONAL DEN PERFECT FOR AN OFFICE SPACE. BRIGHT AIRY LIVING ROOM WITH PLENTY OF WINDOWS. PRIVATE 295 SQ FT WALK OUT TERRACE WITH BBQ HOOK UP. THIS ONE OF A KIND UNIT FEATURES PLENTY OF ORIGINAL EXPOSED BRICK AND STONE. SITUATED IN A PRIME AMHERSTBURG LOCATION WALKING DISTANCE TO ALL AMENITIES INCLUDING AMHERSTBURG'S DESIRABLE DOWNTOWN CORE. DON'T MISS YOUR CHANCE TO BE PART OF THIS STUNNING DEVELOPMENT. (id:52143)
77 Pereira Drive
Harrow, Ontario
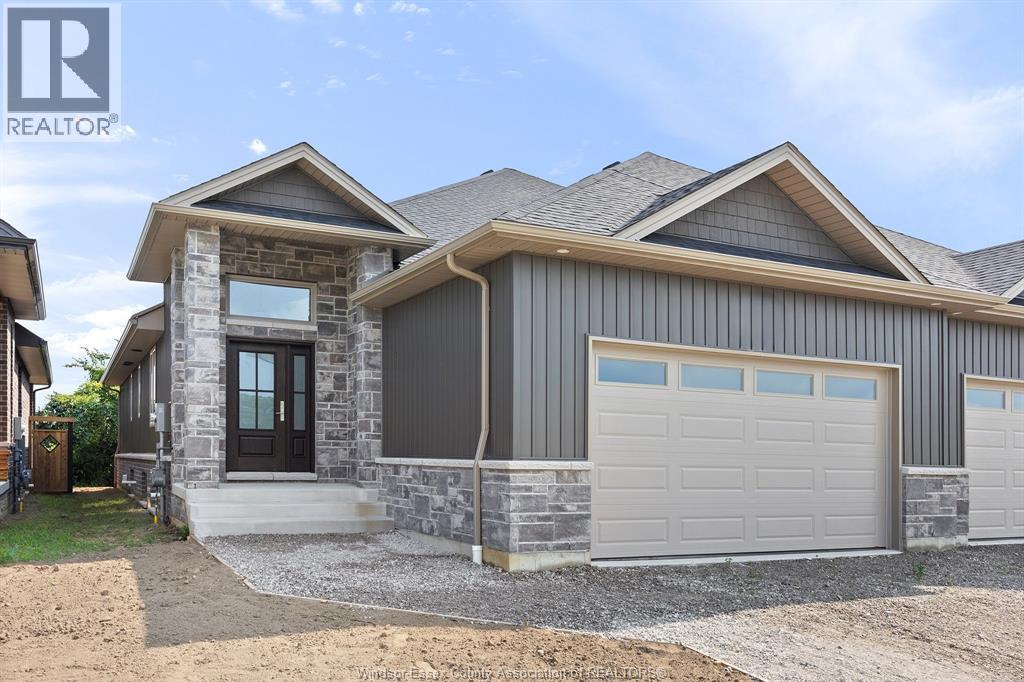
Welcome to Noah Homes newest model located in Parkland Woods (Harrow). Noah Homes popular Twin Villa model has a 1,440 sq ft main floor living Open concept design great for entertaining, a gorgeous kitchen w/Quartz counters Lg Island, a large living room with a beautiful fireplace leading to a large covered cement deck, Large Primary Bed w/Ensuite ceramic shower and a walk-in closet, and a main floor laundry leading to a 2-car garage. The front bedroom can also be used as an office with a 2nd bath on the main floor. LIS is related to the Seller. This unit is in the framing stages, waiting for the new buyers to choose their own finishes and make it their own. Listing price for unfinished basement. Option to finish absolutely. Call today to talk options! *LISTING PHOTOS FROM 85 PEREIRA, our finished model is also available to view to see the furnished unit. (id:52143)
1570 Wyandotte East
Windsor, Ontario

Step inside 1570 Wyandotte E — where innovation lives and inspiration thrives. With 2,100 SF of light-filled, architecturally striking space, it’s the perfect canvas for a studio, agency, business professionals, office spaces - visionary brand ready to make its mark! The vibe? Creative, modern, and unapologetically cool. From its statement design to its prime Walkerville exposure, this is more than an office — it’s a destination for ideas. Your next creative chapter starts here. …because ordinary just isn’t your style guarantor required, triple net lease, option to lease with current furniture! UNIQUE, WALKERVILLE TRENDY, OFFICE, ARCHITECTURAL. (id:52143)
207 Brock Unit# 203
Amherstburg, Ontario

St. John's Apartments are right around the corner, near everywhere you want to be in historical Amherstburg! Walking distance to schools, churches, parks, shopping, restaurants and the breathtaking waterfront. A 4-storey building offering this spacious 2 bedroom, 2 bathroom unit. The kitchen has quartz countertops with durable soft close cabinetry. Brand-new stainless-steel fridge, stove, dishwasher and microwave. Primary bedroom with 3pc. ensuite and large walk-in closet. The second bedroom has ample closet space, open concept living room/ kitchen, in-suite laundry and a 4pc bathroom with generous counter space. Rest, relax & recharge on the main floor unit with a fenced in area maintained by the apartment complex or enjoy your spacious balcony on the second third and fourth floor. Also included is one parking spot and a large storage locker. Don't miss out, Call Today! (id:52143)
V/l Betts
Windsor, Ontario
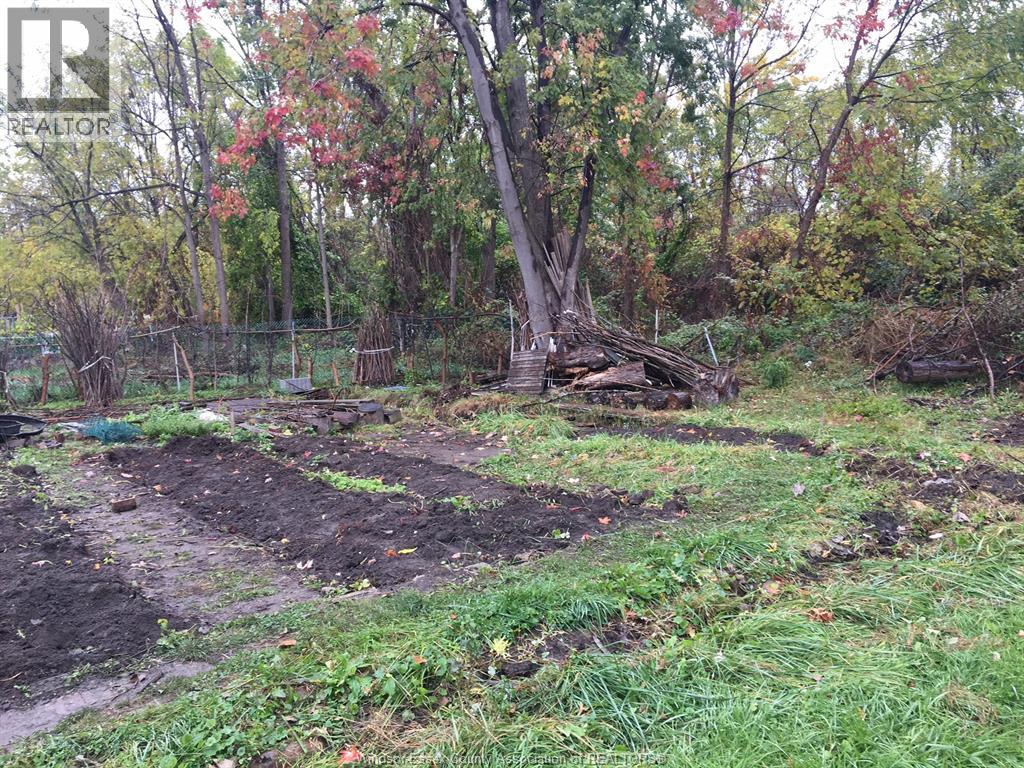
Future building lots located in prime South Windsor area just steps off Pulford Ave. One street east of fully developed Northway Ave with roads and sewers. Lots are directly behind the houses at 3264-3266 Northway Ave. Located in the best school districts including Massey High School. Steps to South Windsor Arena. (id:52143)

6144 Morton Industrial Drive
Lasalle, Ontario
Clean high bay warehouse space available with both depressed docks and grade level door Space is approx 26' high and can be divided from 2000 to 15000 SF. Proximity to new border crossing is great. (id:52143)
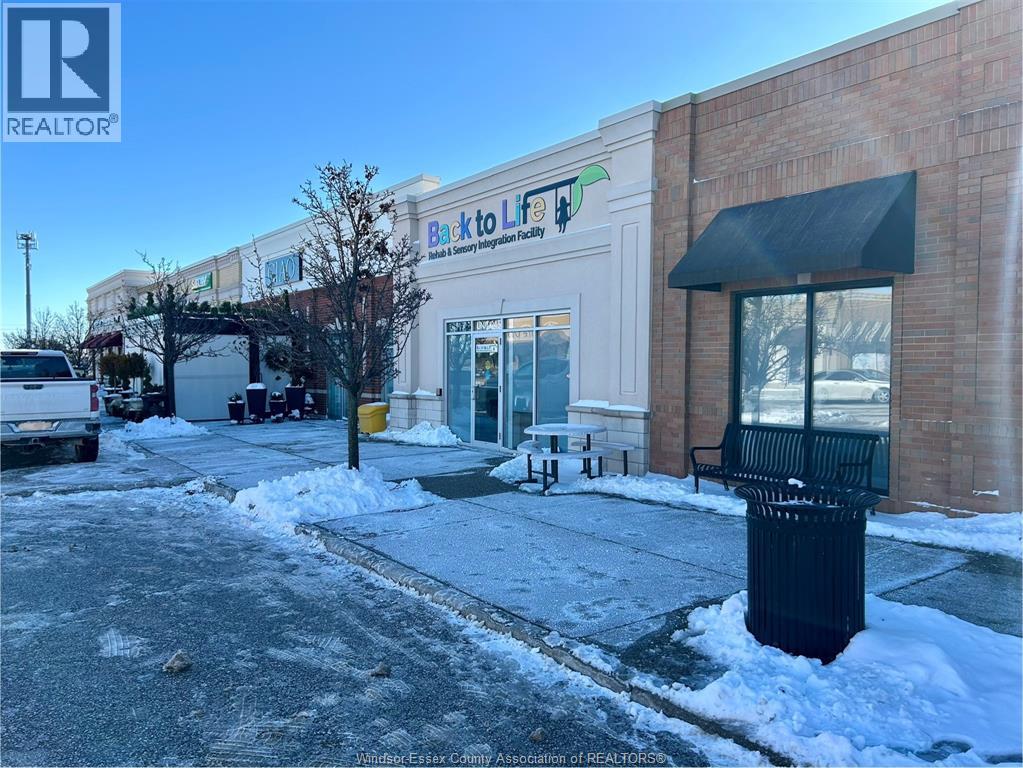
480 Advance Boulevard Unit# 245
Lakeshore, Ontario
Prime 4802 sq ft unit in the prestigious Lakeshore Oasis Plaza (EC Row & Patillo Rd). This high-end commercial plaza offers excellent exposure, surrounded by strong national and local tenants including Subway, Pizza Hut, medical offices, and professional services. The unit has ample on-site parking and is an ideal opportunity for a franchise restaurant, medical/professional office space, or a retail business looking to open in a thriving, high-traffic location. Don't miss your chance to join one of the area's most sought-after commercial hubs! (id:52143)
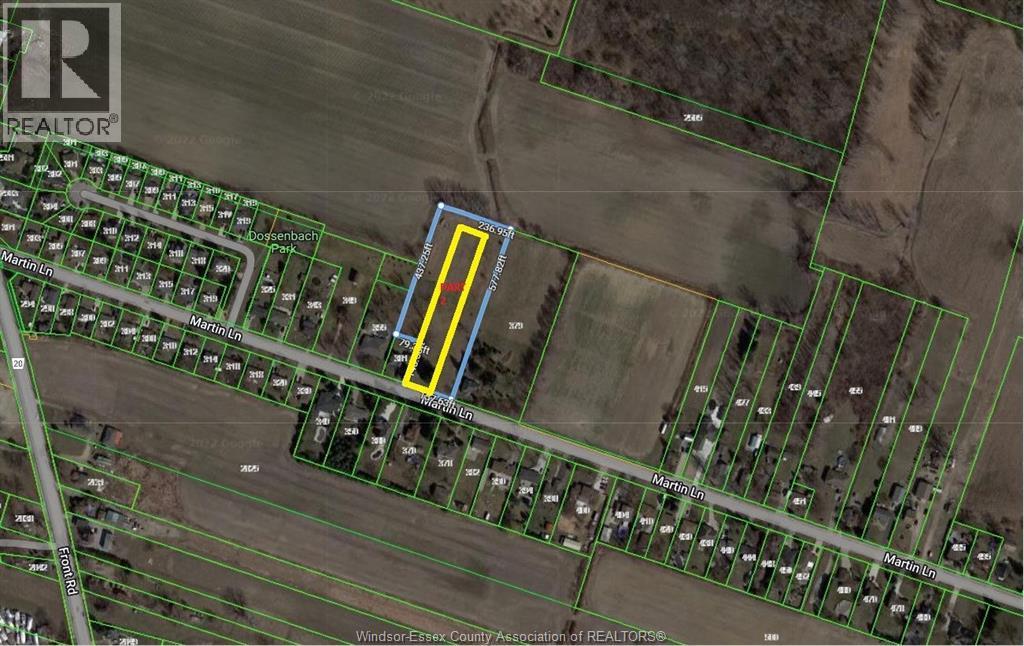
367 Martin Lane
Lasalle, Ontario
Serviced & Ready to Go! Amazing 78.5' wide X 548' deep! 1 Acre Building Lot in Lasalle, on Martin Lane with easy access just down from Front road. Very unique size and private setting that allows to you the freedom for all kinds of options with house designs, future out buildings, additional garages, workshops, pool, gardens, lot layouts etc...all with city/town sewers ( no septic required!),gas, water & fibre internet! All sizes are approx. (id:52143)
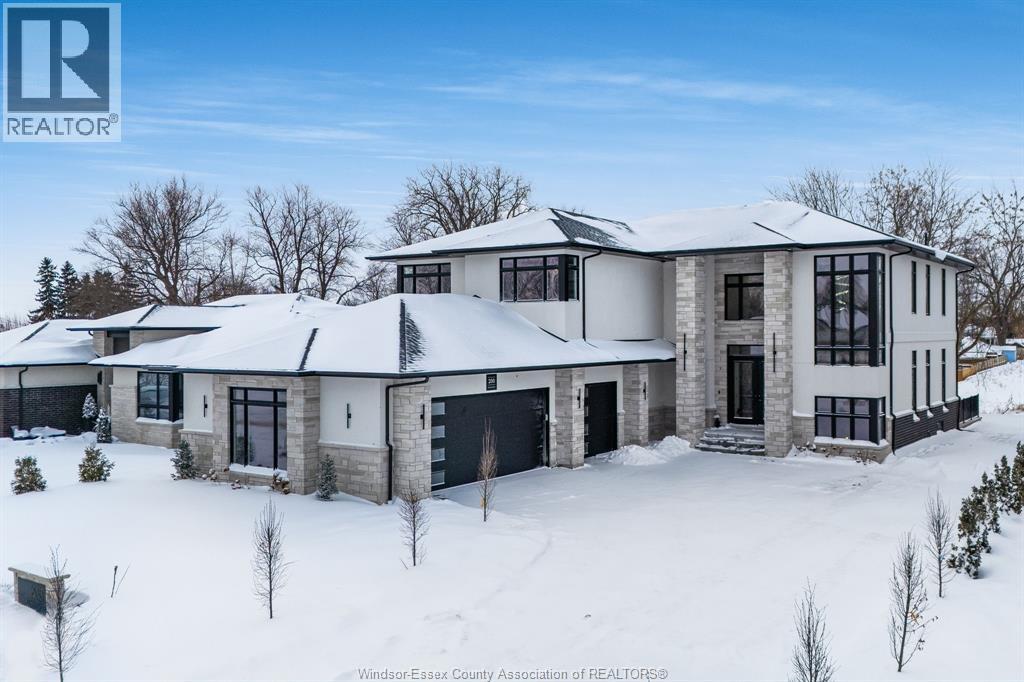
200 Grandview Avenue
Kingsville, Ontario
2025 custom-built executive home in prestigious Timbercreek Estates, Kingsville. Approx. 3,500 sq. ft. of state-of-the-art living space featuring an open-concept layout with a designer kitchen, walk-through butler’s pantry, and premium custom finishes throughout. Spacious great room with high ceilings and abundant natural light. 3-car garage and elegant modern design ideal for upscale family living and entertaining. Contact agent for your private showing. (id:52143)


