
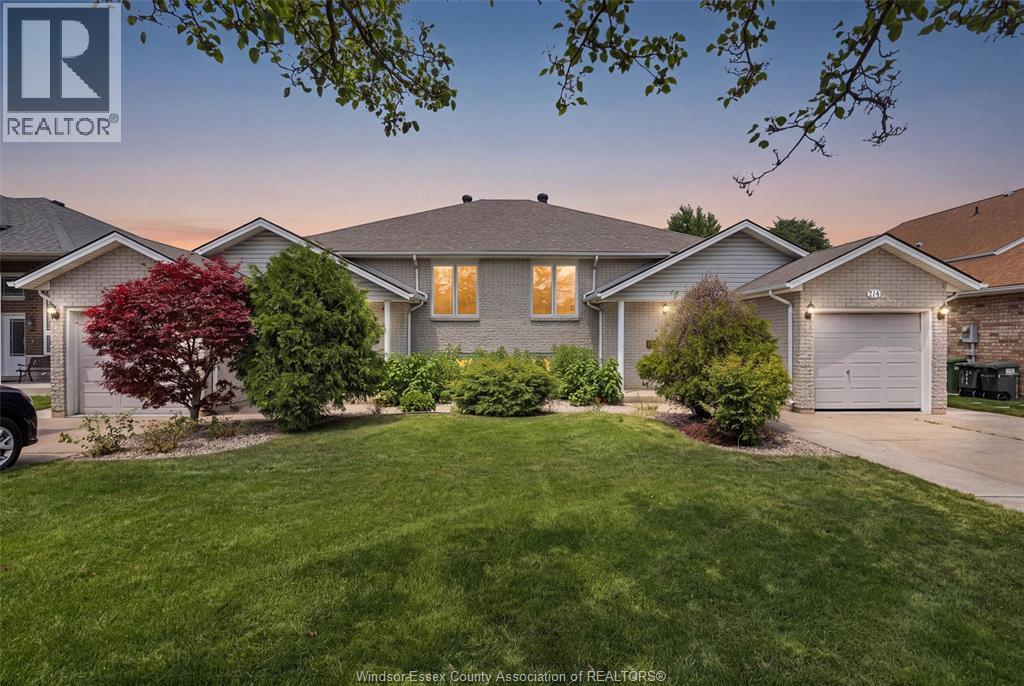
710 Cabana Road East
Windsor, Ontario
A must see! Built in 1996 and owned by the same family, this semi-detached raised ranch and attached semi are both FOR SALE! Meticulously maintained. Featuring 3 bedrooms, 2 baths. Open concept living and dining, bright airy kitchen with granite counter tops, stunning new main bath and 2 spacious bedrooms with walkout to upper deck. Freshly painted, new windows (except 2). Lower level features a cozy, comfortable spacious family room with fireplace, bedroom and additional room for multi use, office, gaming, or bedroom. Fully fenced, landscaped rear yard with storage shed. Clean, easy maintenance with cement walkway surrounding front to back patio. Don't miss out on this unique opportunity with the potential to own both! Conveniently located minutes from all amenities, schools, shopping, dining, golf. (id:52143)
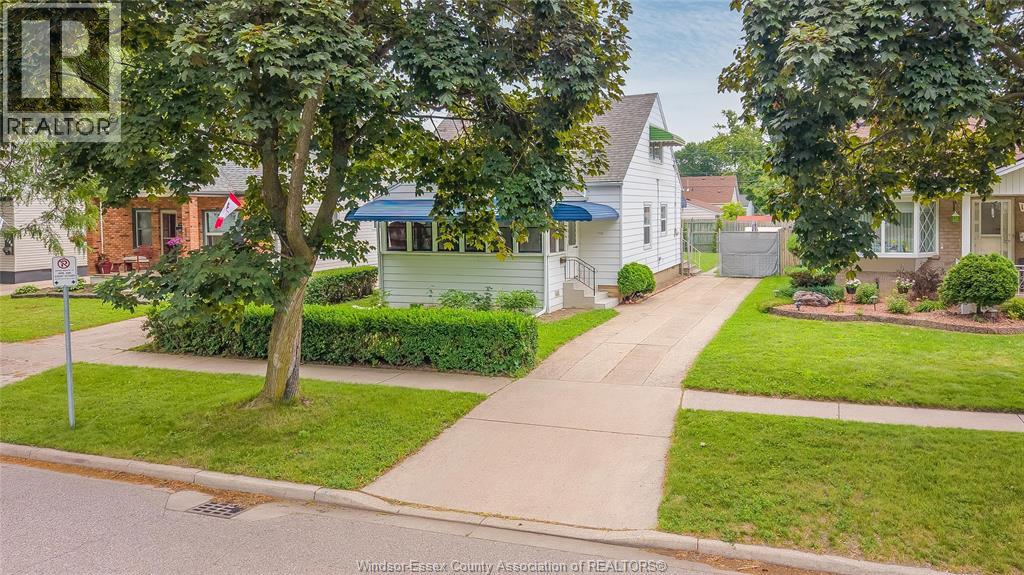
1756 Westcott Road
Windsor, Ontario
WELCOME TO 1756 WESTCOTT ROAD, WINDSOR, WHERE MODERN UPDATES MEET TIMELESS ELEGANCE IN A HOME DESIGNED FOR COMFORTABLE FAMILY LIVING. FEATURING 4 SPACIOUS BEDROOMS AND 1 FULL BATHROOM, THIS HOME IS PERFECT FOR GROWING FAMILIES, FIRST-TIME BUYERS, OR INVESTORS LOOKING FOR A TRULY MOVE-IN-READY PROPERTY. STEP INSIDE TO DISCOVER A WARM AND INVITING INTERIOR HIGHLIGHTED BY UPGRADED FLOORING THROUGHOUT, ELEGANT CROWN MOULDING, AND A STYLISH KITCHEN FEATURING GRANITE COUNTERTOPS. THE FUNCTIONAL LAYOUT OFFERS SPACIOUS PRINCIPAL ROOMS, CONVENIENT MAIN FLOOR LAUNDRY, AND A BEAUTIFULLY RENOVATED SUNROOM THAT FILLS THE HOME WITH NATURAL LIGHT—PERFECT AS A FAMILY ROOM, HOME OFFICE, OR QUIET RETREAT. SIGNIFICANT CAPITAL IMPROVEMENTS HAVE ALREADY BEEN COMPLETED, GIVING BUYERS CONFIDENCE FOR YEARS TO COME, INCLUDING A NEW FURNACE (2025), CENTRAL AIR CONDITIONING (2025), AND A ROOF REPLACED IN 2015. OUTSIDE, ENJOY THE CONVENIENCE OF FRONT AND SIDE DRIVEWAYS, PROVIDING AMPLE PARKING FOR FAMILY AND GUESTS. LOCATED IN A CONVENIENT CENTRAL WINDSOR NEIGHBOURHOOD CLOSE TO SCHOOLS, PARKS, SHOPPING, RESTAURANTS, AND PUBLIC TRANSIT, THIS HOME COMBINES STYLE, COMFORT, AND PRACTICALITY IN ONE OUTSTANDING PACKAGE. EVERY DETAIL HAS BEEN THOUGHTFULLY UPDATED, CREATING A HOME THAT IS BOTH FAMILY-FOCUSED AND DESIGNED FOR MODERN LIVING. (id:52143)
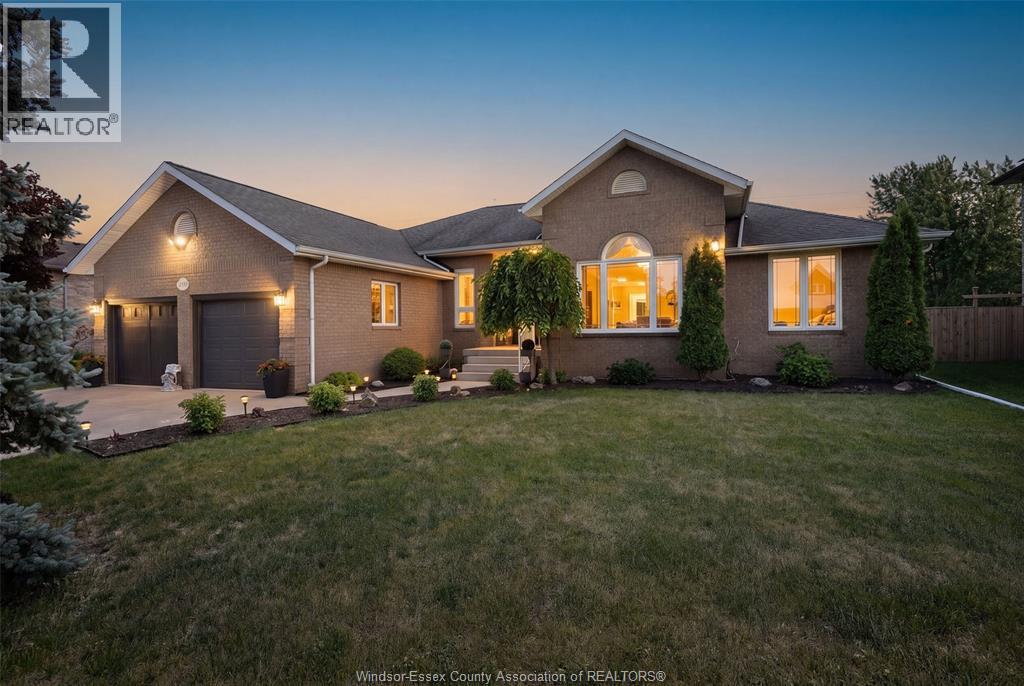
12339 Funaro Crescent
Tecumseh, Ontario
This 4,915 sq ft fully finished ranch-style home features 5 bedrooms, 3.5 baths, and sits on a premium lot with direct access to the walking trail behind it. The primary suite is a true retreat with a walk-in closet and a stunning 6-piece ensuite, including a Jacuzzi tub. Step outside to your own private oasis with a beautiful deck, an inground pool, gazebo, and pool house with a convenient half bath—perfect for summer gatherings and pool days with family and friends. The spacious layout offers large bedrooms, plenty of storage, a grade entrance, and a finished lower level complete with a family recreation room with epoxy floors and a wet bar. The attached 2-car garage offers epoxy floors, a golf simulator, and an interior entry. Located in a highly sought-after Tecumseh neighbourhood with convenient access to schools, parks, trails, shopping, and major commuter routes. If you’ve been searching for a home with space for the whole family and a backyard everyone will love, this is it! (id:52143)
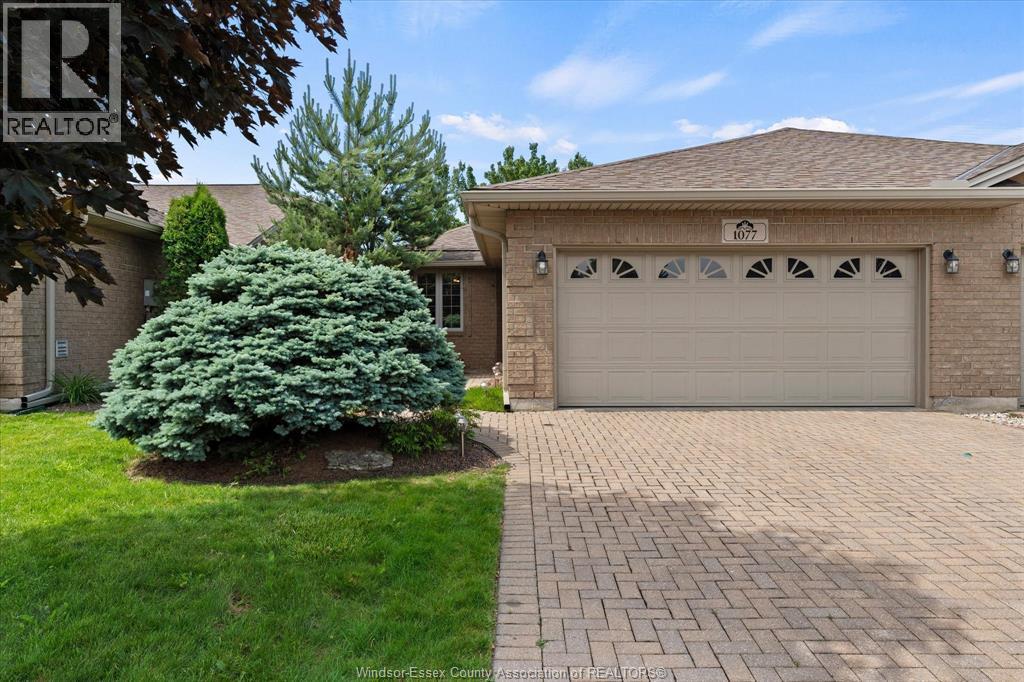
1077 Hacienda Way
Windsor, Ontario
Very well-maintained and spacious ranch-style end unit townhome located in the highly desirable Southwood Lakes community in South Windsor. Full brick exterior. Approximately 1,530 square feet situated on a 135-foot deep lot. Bright and inviting main level with abundant natural light, complemented by newer flooring throughout. The spacious primary bedroom features double closets and a private ensuite bath. The living room showcases cathedral ceilings and a beautifully updated gas fireplace, flowing seamlessly into the kitchen and dining area to create an open concept layout ideal for entertaining and everyday living. A well-sized second bedroom offers flexible space for guests or a home office. Convenient main-level laundry adds to the ease of living. The basement features high ceilings and is roughed in for a 3rd bathroom, offering excellent potential for future expansion. A large two-car garage and extra wide drivay provides ample parking and storage. Enjoy a private backyard with a patio set well away from neighbouring properties. Updated furnace and central air ( 2017). Ideally located near shopping, dining, major transportation routes, and walking trails, this home offers comfort, privacy, and maintenance-free living at its best. A great value! (id:52143)
1315 Partington Avenue
Windsor, Ontario
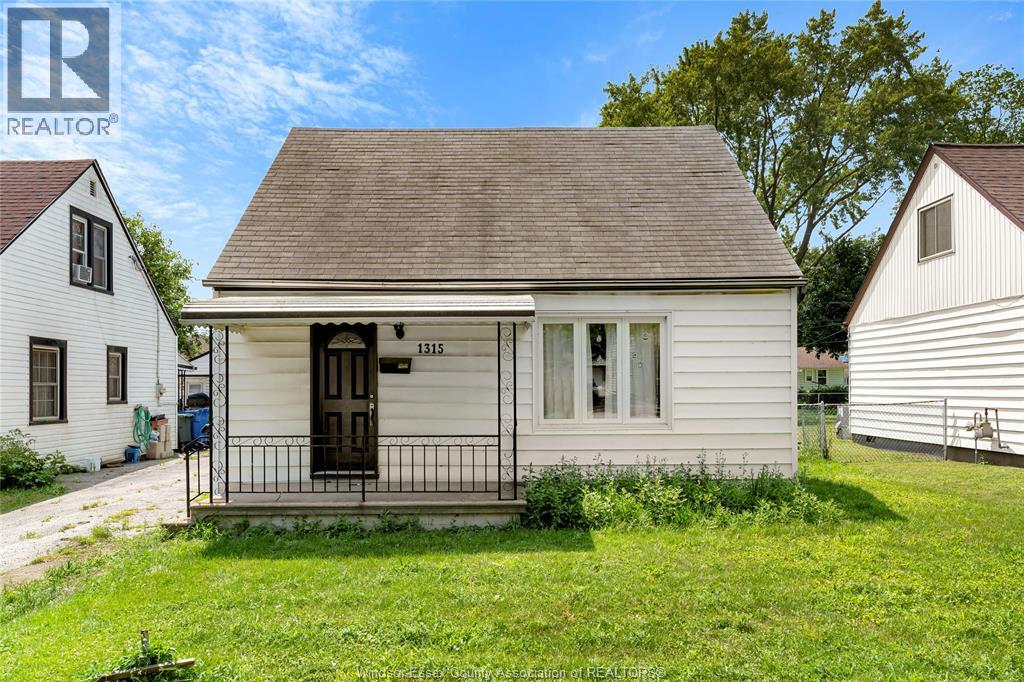
WELCOME TO 1315 PARTINGTON AVENUE, A WELL-MAINTAINED HOME SITUATED IN A QUIET AND CONVENIENT NEIGHBOURHOOD CLOSE TO THE UNIVERSITY OF WINDSOR, SCHOOLS, SHOPPING, HOSPITALS, DOWNTOWN WINDSOR AND THE U.S. BORDER. THIS MOVE-IN-READY PROPERTY OFFERS A FUNCTIONAL LAYOUT FEATURING A BRIGHT LIVING ROOM, OPEN-CONCEPT KITCHEN AND DINING AREA, MAIN-FLOOR BEDROOM, 4-PIECE BATHROOM AND MAIN-FLOOR LAUNDRY. THE UPPER LEVEL INCLUDES TWO GENEROUSLY SIZED BEDROOMS. OUTSIDE, ENJOY A FULLY FENCED YARD, LARGE LOT AND FRONT DRIVEWAY PARKING. ALL APPLIANCES ARE INCLUDED. AN EXCELLENT OPPORTUNITY FOR FIRST-TIME BUYERS, INVESTORS OR THOSE LOOKING TO DOWNSIZE. CONTACT US TODAY FOR MORE INFORMATION OR TO BOOK YOUR PRIVATE SHOWING. (id:52143)
576 Janette
Windsor, Ontario
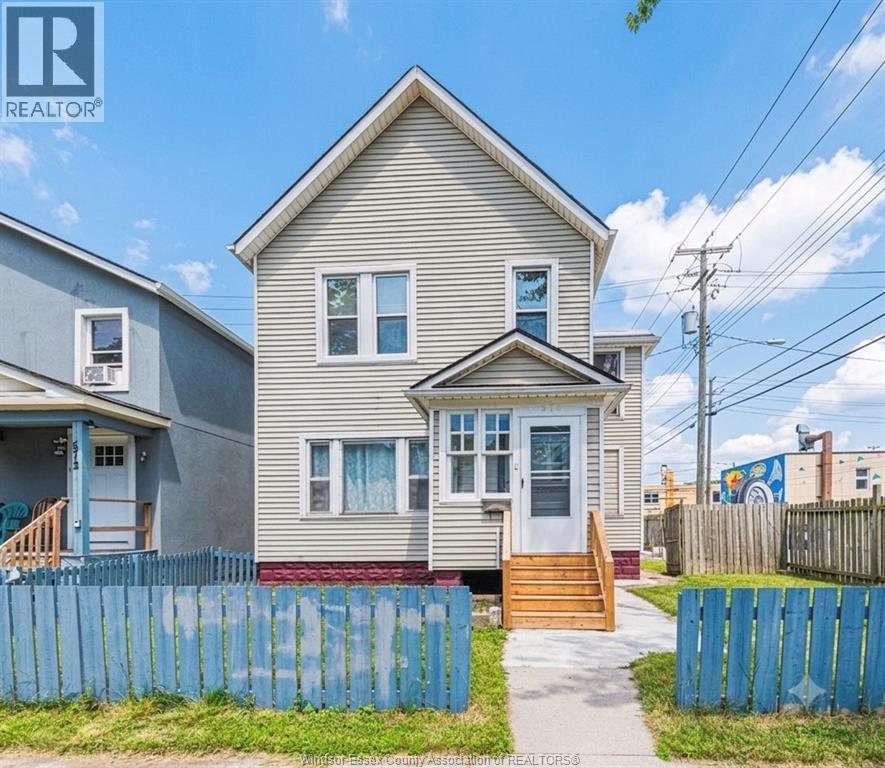
Excellent opportunity in Downtown Windsor! Move-in ready 2-storey home offering the perfect blend of convenience & modern updates. Main floor features a bright living room, spacious kitchen, 1 bedroom & 1 full bath. Upstairs boasts 3 generous bedrooms & 2 full baths, including a private master ensuite! Freshly painted throughout. Key updates include: new backyard deck (2025), bedroom flooring (2024), and windows (2023). Private backyard parking fits 2 vehicles. Highly accessible location steps away from public transit, shopping, dining & amenities. Ideal for families or investors. Buyer to verify all info. (id:52143)
4 Standaert Road
Chatham-Kent, Ontario
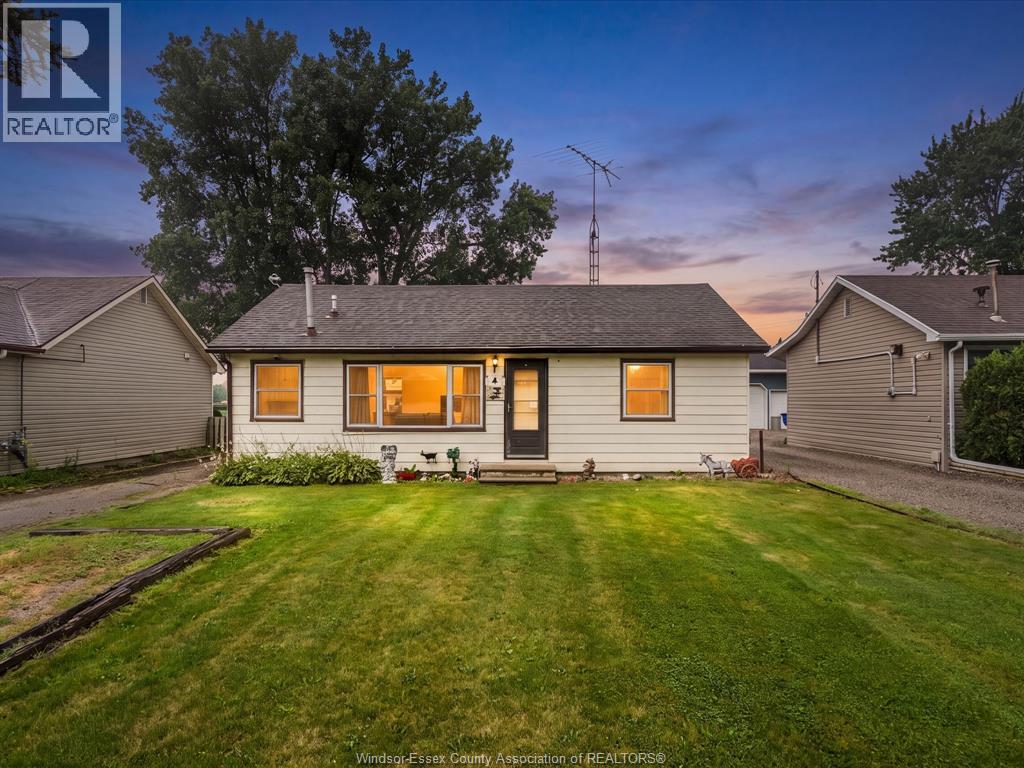
Charming bungalow on the outskirts of Chatham, offering the perfect blend of peaceful country living with the convenience of nearby amenities. Situated on a spacious lot, this property features a detached two-car garage and plenty of outdoor space to enjoy. Inside, you'll find a home full of potential, ready for your personal touches and creative vision. Whether you're a first-time buyer or downsizing this property is a fantastic opportunity to make your own. (id:52143)
1412 Katella Avenue
Windsor, Ontario
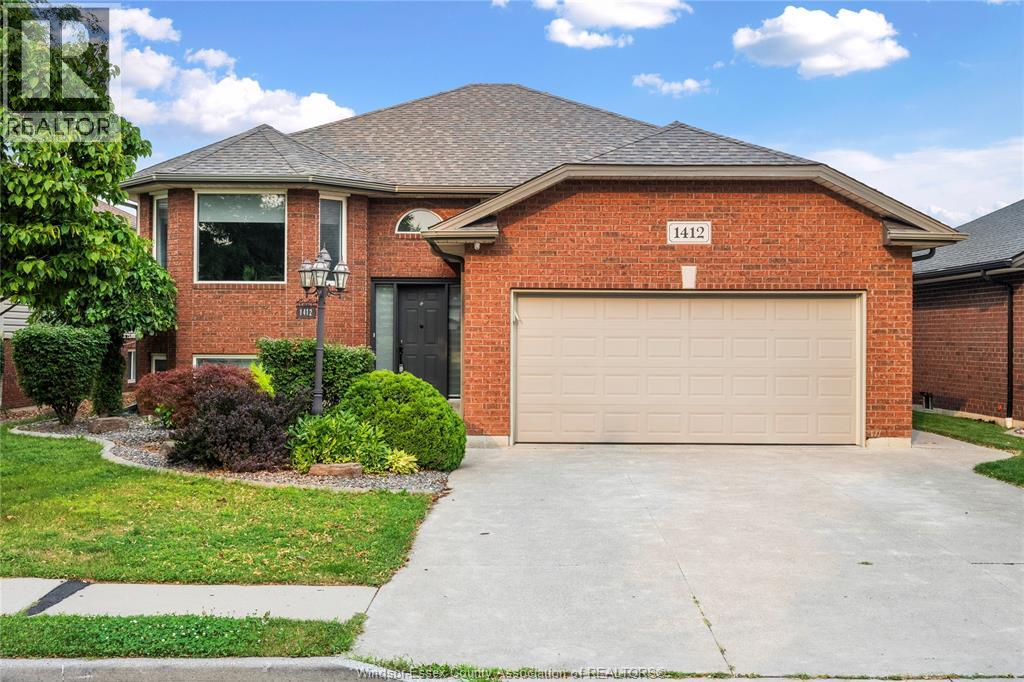
Welcome to 1412 Katella Avenue, a beautifully maintained raised bungalow located in one of East Windsor's most desirable neighbourhoods. Built in 2004, this detached home offers 3+2 bedrooms, 3 bathrooms, and a functional layout designed for comfortable family living. The bright main level features a spacious living and dining area, an inviting kitchen, three bedrooms including a primary bedroom with ensuite, and an additional full bathroom. Step outside to your private backyard retreat featuring a deck and an above-ground pool-perfect for relaxing, entertaining, and enjoying the summer months. The finished lower level offers two additional bedrooms, a second kitchen, a full bathroom, and versatile living space ideal for extended family, guests, a home office, or recreation. Conveniently located close to schools, parks, shopping, places of worship, and with easy access to Banwell Road and E.C. Row Expressway An exceptional opportunity to own a spacious family home in a sought-after East Windsor neighbourhood. (id:52143)
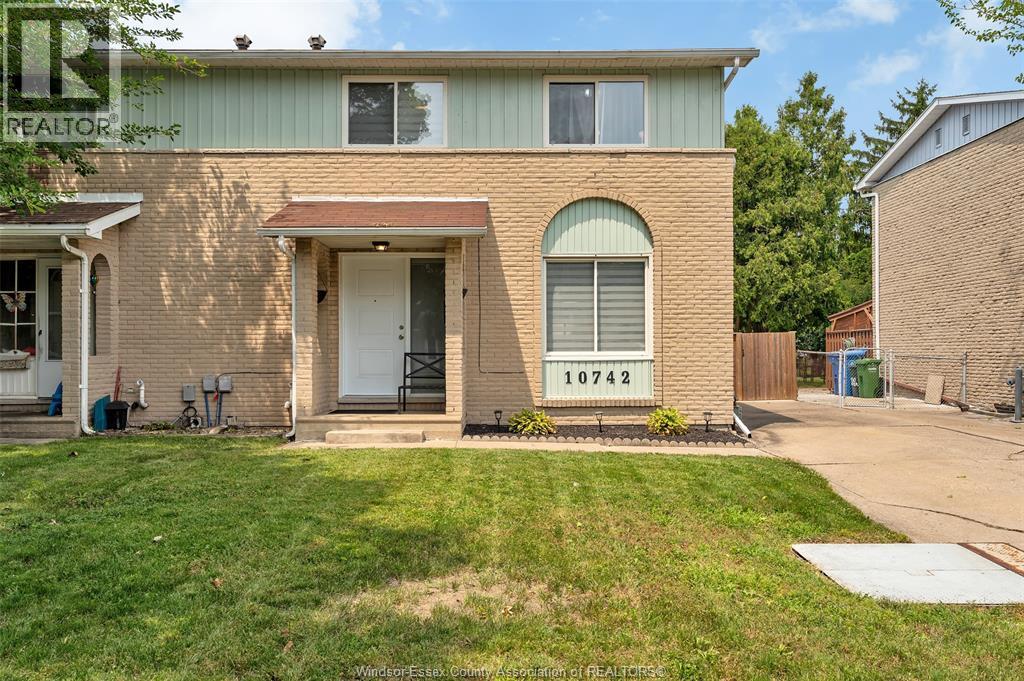
10742 Atwater
Windsor, Ontario
WELCOME TO 10742 ATWATER CRES. EXPERIENCE CONTEMPORARY LIVING AT ITS FINEST IN THIS GEM. NESTELED IN THE HIGHLY DESIRABLE FOREST GLADE NEIGHBORHOOD, THIS BEAUTIFULLY UPDATED 3 BEDROOM RESIDENCE OFFERS THE PERFECT BLEND OF COMFORT AND CONVENIENCE. PERFECTLY BLENDS SUBURBAN TRANQUILITY WITH EASY ACCESS TO ALL AMENITIES, SCHOOLS AND PARKS. BRIGHT INVITING LAYOUT FILLED WITH NATURAL LIGHT. FEATURING MODERN UPDATES THROUGHOUT, GENEROUS BEDROOM SIZES, OPEN CONCEPT MAIN FLOOR THAT FLOWS SEAMLESSLY INTO A SPACIUOS FULLY FENCED BACKYARD. UPDATED ROOF, FURNACE AND AC LESS THAN 7 YEARS OLD. BASEMENT HAS A GREAT CEILING HEIGHT OFFERS A BEAUTIFUL SET UP FOR ENTERTAINING AND RELAXATION WITH FIREPLACE AND BAR. DON'T MISS YOUR CHANCE TO CALL THIS TURNKEY HOUSE YOUR HOME. (id:52143)
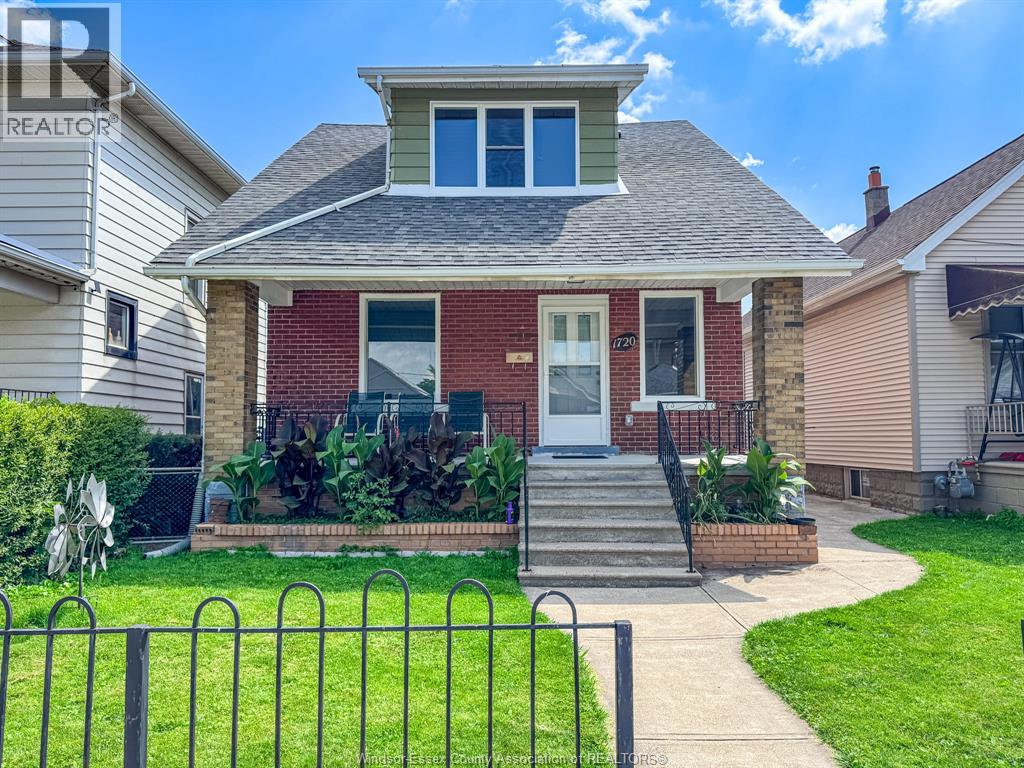
1720 Marentette Avenue
Windsor, Ontario
STUNNING FULLY RENOVATED HOME IN A CONVENIENT SOUTH CENTRAL LOCATION, OFFERING 3 BEDROOMS, 1 BATHROOM, A WELCOMING COVERED FRONT PORCH, FORMAL DINING ROOM, FULLY FINISHED BASEMENT, FENCED YARD, AND A 1 CAR DETACHED GARAGE AT THE REAR. WITH ALMOST 90% OF THE HOME REDONE, THIS MOVE IN READY PROPERTY FEATURES EXTENSIVE UPDATES THROUGHOUT, INCLUDING FLOORING, WALLS, ELECTRICAL, PLUMBING, FURNACE, HOT WATER TANK, WINDOWS, DOORS, SUBFLOORS, KITCHEN, BATHROOM, ROOF, TRIM, AND MORE. ALL APPLIANCES ARE INCLUDED, MAKING THIS A FANTASTIC OPPORTUNITY FOR FIRST TIME BUYERS, DOWNSIZERS, OR INVESTORS LOOKING FOR A TURN KEY PROPERTY IN A DESIRABLE CENTRAL LOCATION. (id:52143)
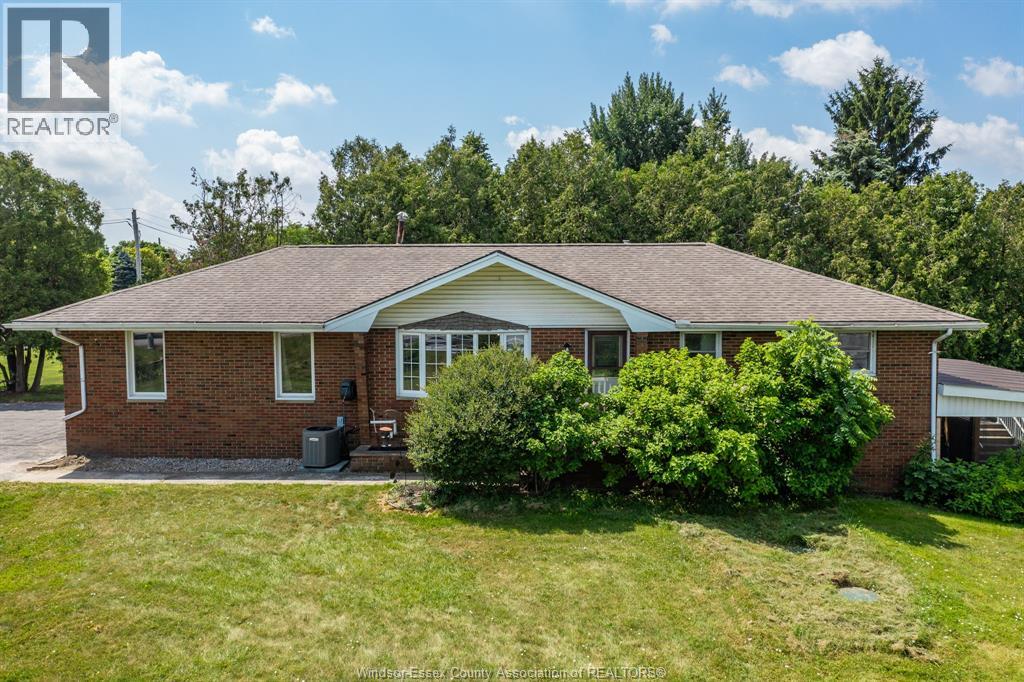
1203 County Rd 27
Lakeshore, Ontario
Waterfront living at its best! This beautifully updated ranch home offers 95 feet of frontage with boat access and is conveniently located just minutes from Highway 401. Originally a 3+1 bedroom layout, the home has been reconfigured to a spacious 2+1 bedroom design featuring a large walk-in closet and private ensuite bath in the primary bedroom. The open-concept main floor showcases an updated kitchen, spacious living areas, and modern finishes throughout. Major updates include electrical service (2017) with EV charger hookup, a newer septic tank (2022), and furnace, air conditioner, and hot water tank (2023, rentals). The fully finished basement features a large family room with a cozy gas fireplace, an additional bedroom, a full bathroom, and patio doors leading directly to a covered porch—perfect for relaxing and enjoying your waterfront backyard retreat. Whether you're looking for year-round living or a weekend getaway, this property offers the ideal blend of comfort, convenience, and waterfront enjoyment. (id:52143)
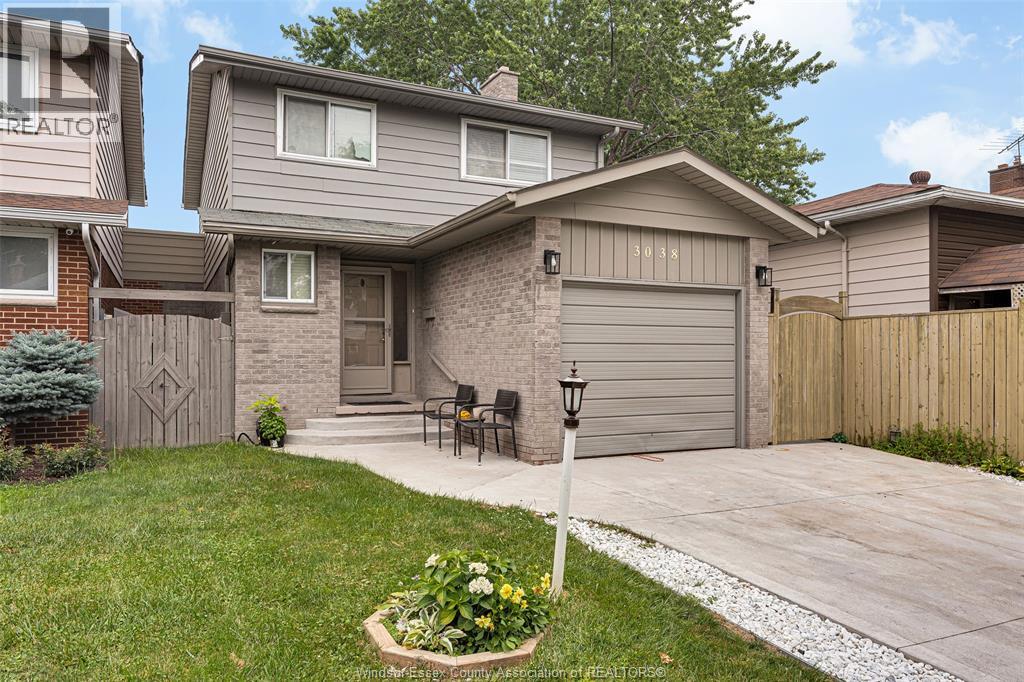
3038 Brimley
Windsor, Ontario
Welcome to 3038 Brimley in the desirable Forest Glade neighbourhood! This well-maintained 2-storey home features 3 bedrooms, 1.2 bathrooms, and a functional layout perfect for families. The bright main floor offers spacious living and dining areas, a convenient powder room, and plenty of natural light. The finished lower level provides additional living space, ideal for a family room, playroom, or home office. Major updates include a concrete driveway (2023), furnace (2021), windows (2016), roof (2014), owned hot water tank, and central air conditioning (2011). Conveniently located close to excellent schools, parks, shopping, and all amenities, this move-in-ready home offers exceptional value in a sought-after neighbourhood. (id:52143)
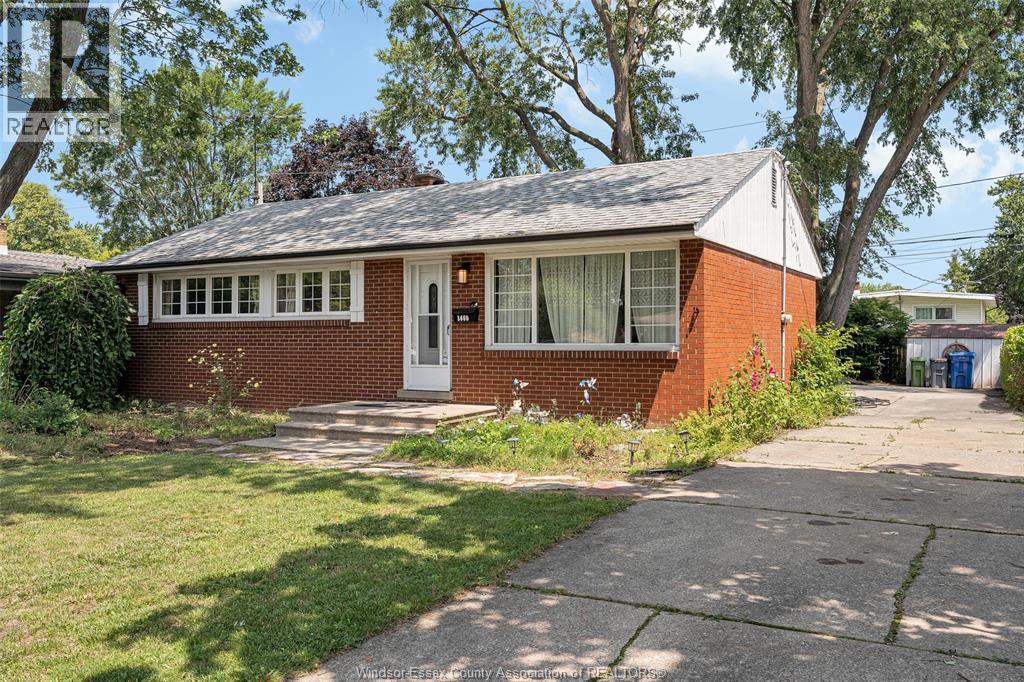
3660 Roxborough
Windsor, Ontario
Rare opportunity to own one of the largest ranch homes in highly sought-after South Windsor! Located within the prestigious Vincent Massey & Holy Names Catholic, this beautifully maintained brick ranch is perfect for growing families. A substantial approx. 400 sq. ft. rear addition dramatically expands the living space, creating an impressive family room with a cozy gas fireplace—an exceptional feature rarely found in this neighbourhood. The main floor offers 3 spacious bedrooms, 1.5 baths, a bright living and dining area, an open-concept kitchen overlooking the family room, convenient main floor laundry, and patio doors leading to a screened-in porch for seamless indoor-outdoor living. The full basement provides a large recreation room, workshop, 1 full bath and plenty of storage with endless possibilities. Enjoy the beautifully landscaped backyard with mature trees and patio. Minutes from St. Clair College, top-rated schools, parks, shopping, restaurants, and all amenities. (id:52143)
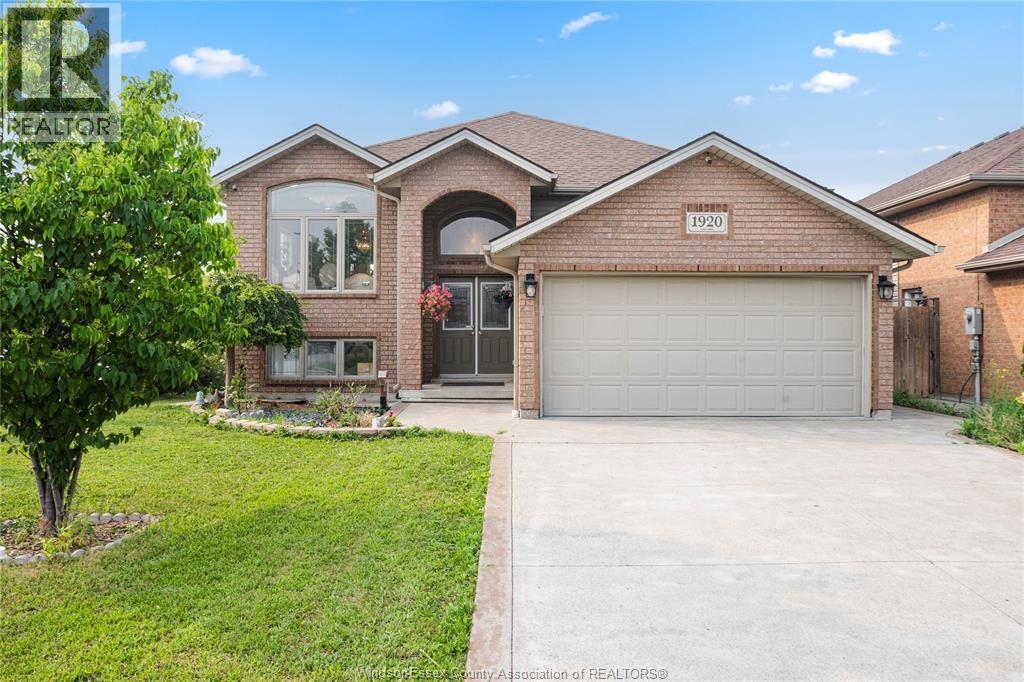
1920 Manitoba Street
Windsor, Ontario
Well-maintained 2013-built raised ranch on a premium corner lot in desirable South Windsor! This spacious home features 3+2 bedrooms, 3 full bath, 2 kitchens, and a grade entrance, making it ideal for large or extended families. Enjoy a covered deck, cement patio and sidewalk, an attached 2-car garage, and no rear or side neighbours for added privacy. Located within the highly sought-after Northwood Public School and Vincent Massey Secondary School boundaries. (id:52143)
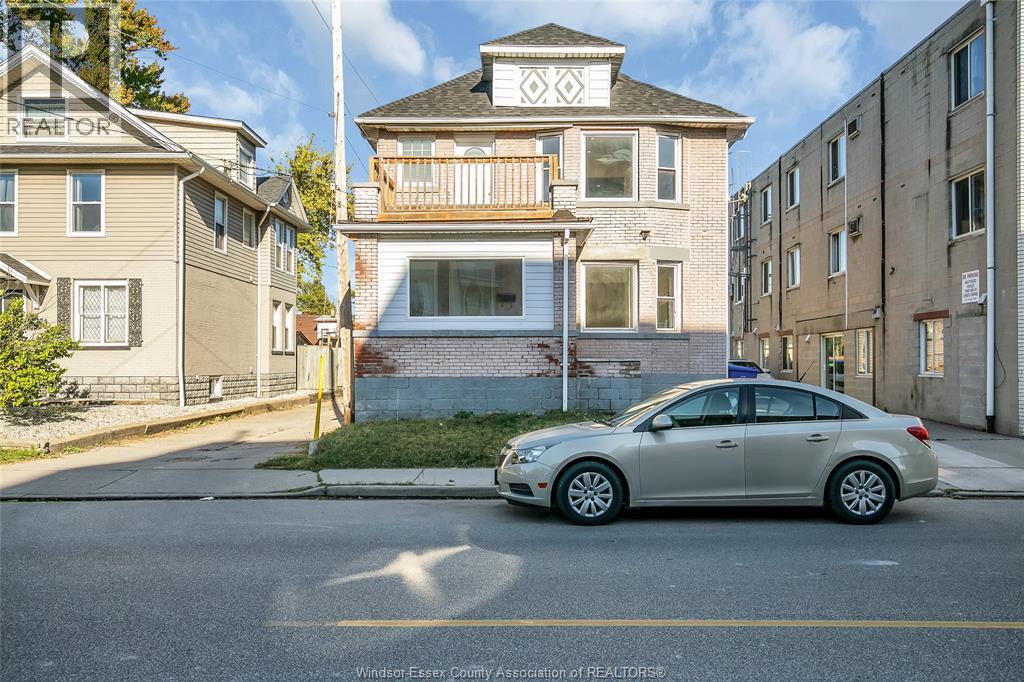
280 Campbell Avenue
Windsor, Ontario
Exceptional investment opportunity! This bright and spacious duplex was fully and legally renovated in 2022, featuring a fresh, modern interior that has been well maintained and lightly lived in. Each unit offers 3 generous bedrooms, a sun-filled living area, an open-concept kitchen, a stylish 3pc bath, and in-unit laundry perfect for attracting quality tenants or multi-generational living. Both units have separate electrical and HVAC systems, ensuring low operating costs and easy management. The finished basements offer additional flexible space with separate entrance . Large windows bring in beautiful natural light, creating a warm and inviting atmosphere. This move-in ready property is ideal for owner-occupiers or investors seeking a turnkey income property with minimal upkeep.All renovations were completed with proper permits and are fully legal. Some photos are virtually staged for illustrative purposes. (id:52143)
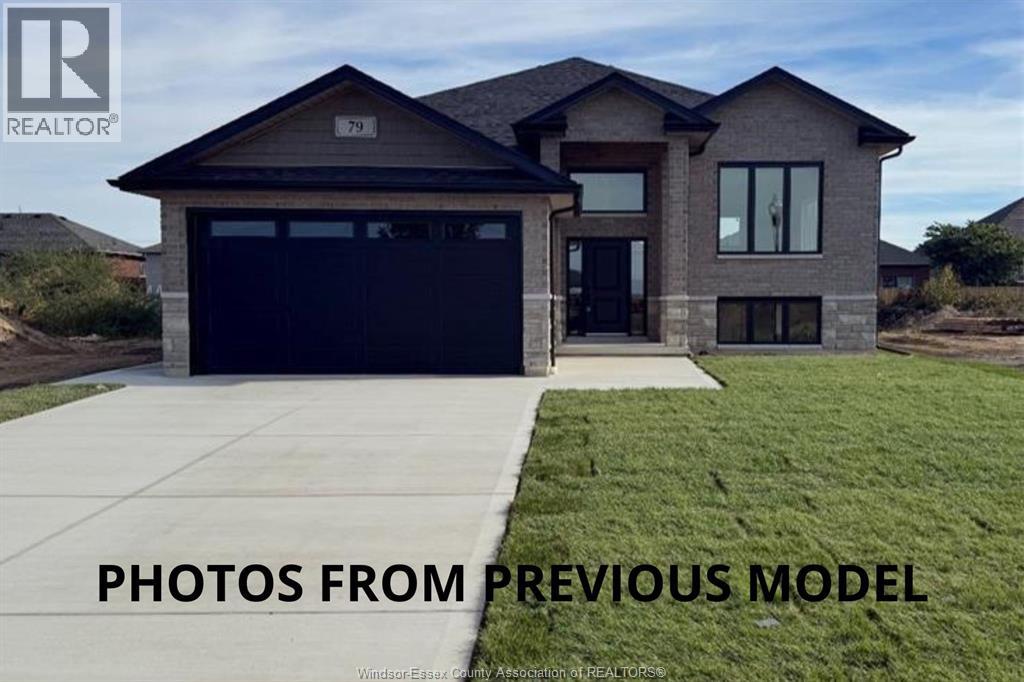
71 Fenceline
Chatham, Ontario
WELCOME TO 71 FENCELINE DRIVE LOCATED IN THE NEW PROMENADE DEVELOPMENT. THIS BRAND NEW QUALITY BUILT RAISED RANCH IS 1450 SQ FT. THE MAIN FLOOR HAS A GREAT OPEN CONCEPT LAYOUT OF THE DESIGNER KITCHEN WITH A LARGE ISLAND, DINNING ROOM & LIVING ROOM WITH CATHEDRAL CEILINGS. MAIN FLOOR OFFERS HARDWOODS & CERAMIC THROUGHOUT. LARGE MASTER WITH 3PC ENSUITE & WIC, 2 MORE LARGE BEDROOMS & 4PC BATH. THE LOWER LEVEL HAS A 5FT PATIO DOOR GRADE ENTRANCE & IS READY TO BE FINISHED WITH YOUR PERSONAL TOUCHES. PLENTY OF ROOM FOR 2 LARGE BEDROOMS, LARGE FAMILY ROOM & A 3RD ROUGHED IN BATH. 2 CAR ATTACHED GARAGE, FRONT DRIVEWAY WITH PARKING FOR MULTIPLE VEHICLES & A REAR COVERED DECK. CONVENIENTLY LOCATED WITH EASY ACCESS TO 401 & WALKING DISTANCE TO THE NEW ST TERESA SCHOOL. FULL 7 YEAR TARION WARRANTY. OTHER LOTS & PLANS TO CHOOSE FROM CONTACT THE LISTING AGENT FOR MORE INFORMATION. (id:52143)
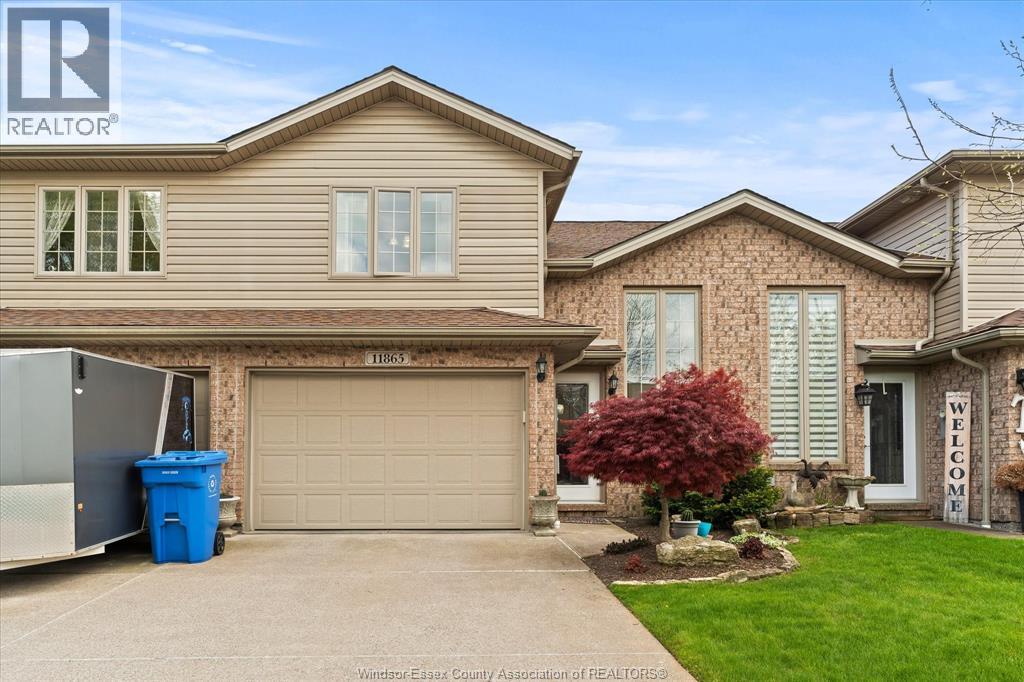
11865 Rockland
Windsor, Ontario
BEAUTIFULLY MAINTAINED SPACIOUS RAISED RANCH WITH BONUS ROOM OFFERING 2 BEDROOMS WITH A POSSIBLE 3RD BEDROOM IN LOWER LEVEL, MASTER WITH ENSUITE, 3 FULL BATHROOMS, TASTEFULLY DECORATED THRUOUT, ALL CERAMICS & LAMINATES THRUOUT. ATTACHED GARAGE. CEMENT DRIVE & BACK DECK. ASSOCIATION FEES $100 @ MONTH INCLUDES ROOF, GRASS & SNOW. MINUTES TO NEW BATTERY PLANT & CHRYSLER. CLOSE TO ALL SHOPPING, SCHOOLS & AMENITIES. TRADITIONALLY PRICED AND TAKING OFFERS AS THEY COME. (id:52143)
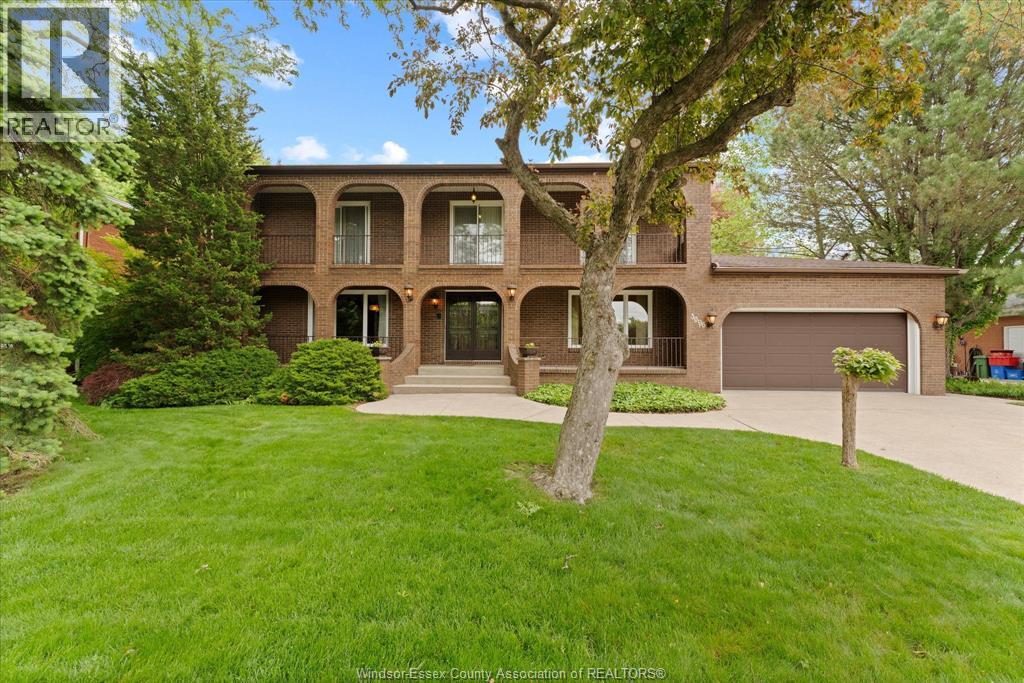
3696 Huntington Avenue
Windsor, Ontario
This impeccably maintained, 2-Storey home sits in a park like setting in one of the most prestigious areas of S. Windsor. With 4 large BR's on the 2nd Storey and multiple walk outs onto fr & rr terraces, this timeless and unique design is a must see. Home boasts 3 full baths, large den, formal dining room, main floor laundry, and a large ""eat in"" kitchen. From the family, walk out to your rear patio with landscaped gardens, and in-ground pool. This private backyard oasis is perfect for all your entertaining needs. This home also includes a 2 car garage, concrete drive, and underground sprinkler system. Note: This home may be bought in conjunction with the 2 treed lots known as 3691/3699 Inglewood Ave, directly behind this property (Fronting on Inglewood). These lots create the potential for a multi family compound. (id:52143)
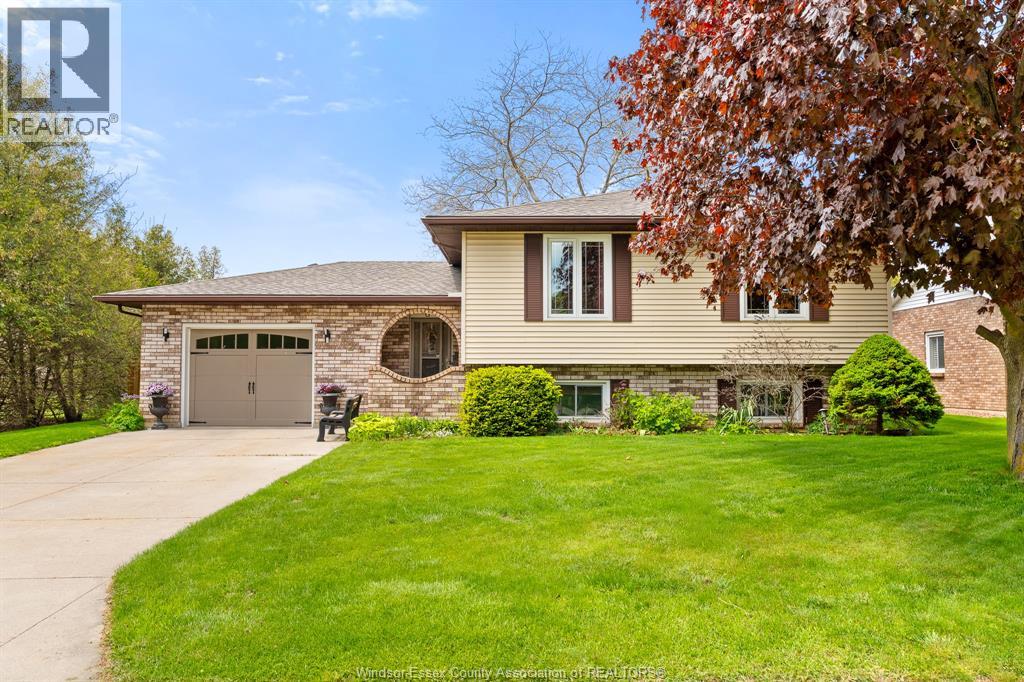
42 William Avenue
Kingsville, Ontario
Meticulously maintained raised ranch in Kingsville, Ontario — 3 bedrooms, 2 bathrooms, and a layout built for everyday living and entertaining. Steps from downtown Kingsville's restaurants, shopping, and schools: renovated kitchen, finished lower level with separate entrance, and a backyard that sets this home apart. The updated kitchen features white shaker cabinetry, quartz countertops, a centre island, tile backsplash, and stainless steel appliances including a Maytag refrigerator. Main level living room offers hardwood floors, ceiling fan, and an open connection to the formal dining room with chandelier. Three bedrooms on the main floor include a spacious primary with hardwood flooring. Updated main bathroom features a modern white vanity with quartz countertop and chrome fixtures. Downstairs, the finished lower level adds real flexibility. A second family room and a separate bar/lounge area both convert easily to bedrooms — the bar room works as a single bedroom, the family room is large enough to divide into two. A 3-piece bathroom with granite vanity and a separate egress door mean the lower level is already set up for an in-law suite or multi-generational living. Generous laundry/utility room with upper cabinetry and extra storage. The backyard earns its reputation: concrete patio, custom pergola with live-edge bar top, natural pond, mature privacy trees on two sides — no rear neighbours, no side neighbour on one side, plus an oversized shed. Big-ticket items done: new roof 2024, gutter guards 2019, furnace and central air 2016, owned hot water heater. Single-car garage, concrete driveway. Pride-of-ownership home in one of Kingsville's most walkable neighbourhoods. (id:52143)
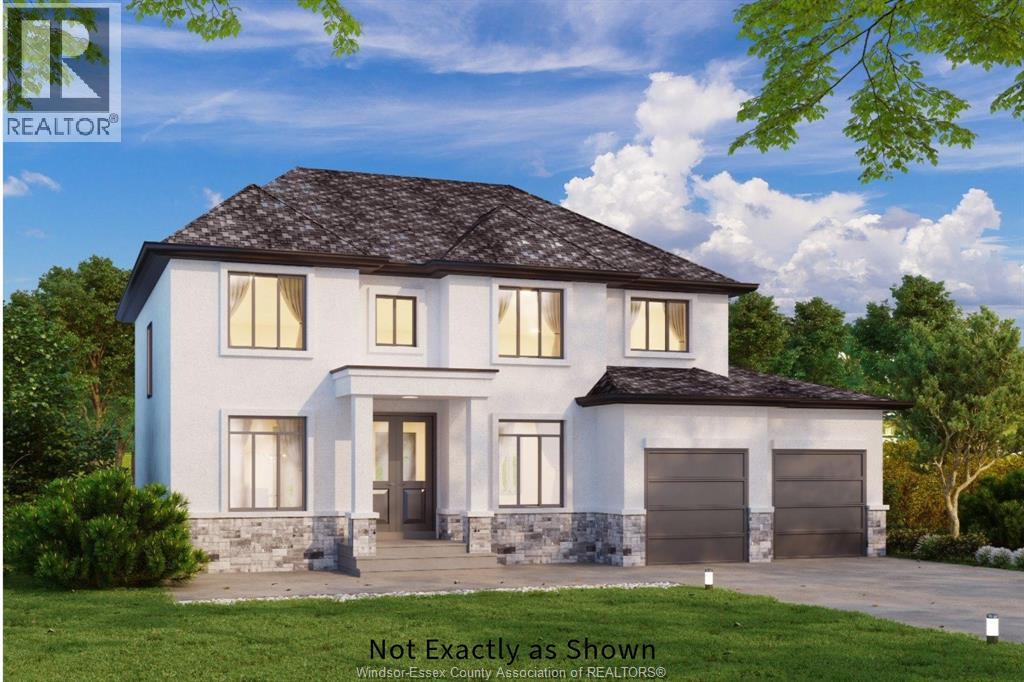
1904 Sannita Avenue
Kingsville, Ontario
Discover modern 2-Storey ""Brooklyn"" model home in Queens Valley Estates. This new build features spacious open-concept main floor layout, 5 bedrooms, 2.5 baths, and a double car garage featuring a stylish third garage door to the backyard for elegant entertaining. Main floor bedroom can be used as an office space, gourmet kitchen showcases custom cabinetry, quartz countertops, and premium finishes that define sophistication. The primary ensuite offers a spa-inspired retreat with his & her sinks, glass shower, and freestanding tub. Optional finished basement with grade entry adds potential for future rental suite. Every element blends comfort and style, with customization options to suit your lifestyle. Construction starting soon-contact the listing agent for floor plans and build options. Additional lots and home styles available. (id:52143)
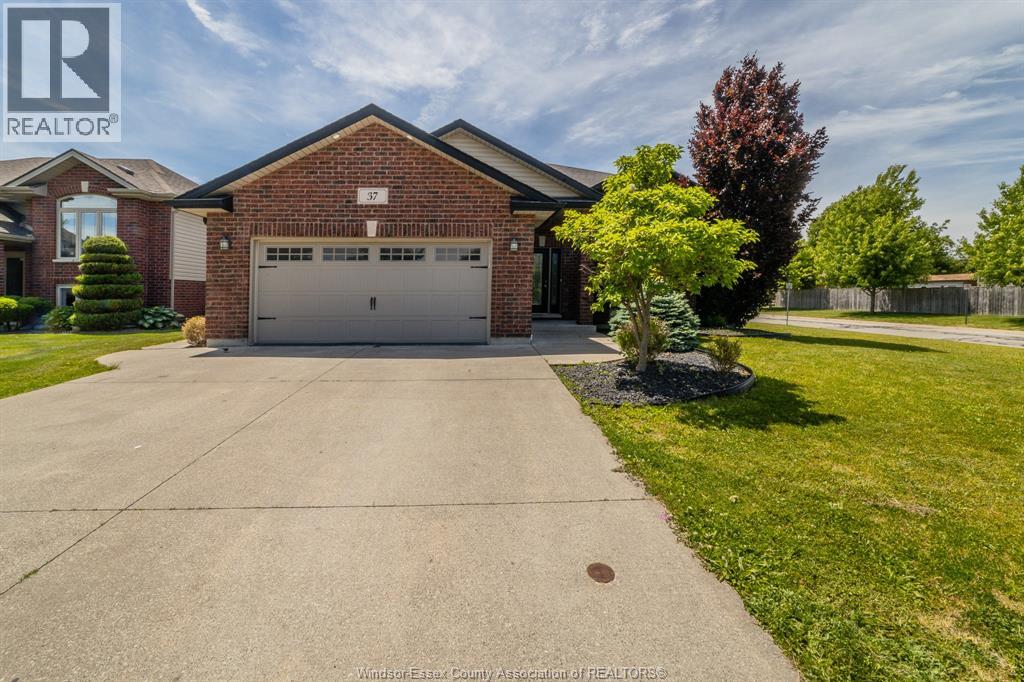
37 Antonio Court
Leamington, Ontario
This stunning detached raised ranch is nestled on a beautifully landscaped, fenced corner lot in a highly sought-after Leamington neighborhood right near playground. The bright main level features a seamless open concept living, dining, and kitchen area highlighted by premium finishes, alongside three bedrooms and a 4-piece bathroom. The fully finished lower level maximizes your living space with a family room, a wet bar, a large cozy leisure room with fireplace, a 3-piece bathroom, dedicated laundry, and a office that could easily serve as a fourth bedroom. Step outside to a backyard with massive 2 tier deck, an underground sprinkler system, a gas BBQ hookup. Complete with a double attached garage featuring a Wi-Fi opener and gas hookup for a future heater, a spacious finished double driveway, and a tankless hot water system with no rental equipment, this home comes with all major appliances and is ready for you to move in and enjoy! (id:52143)
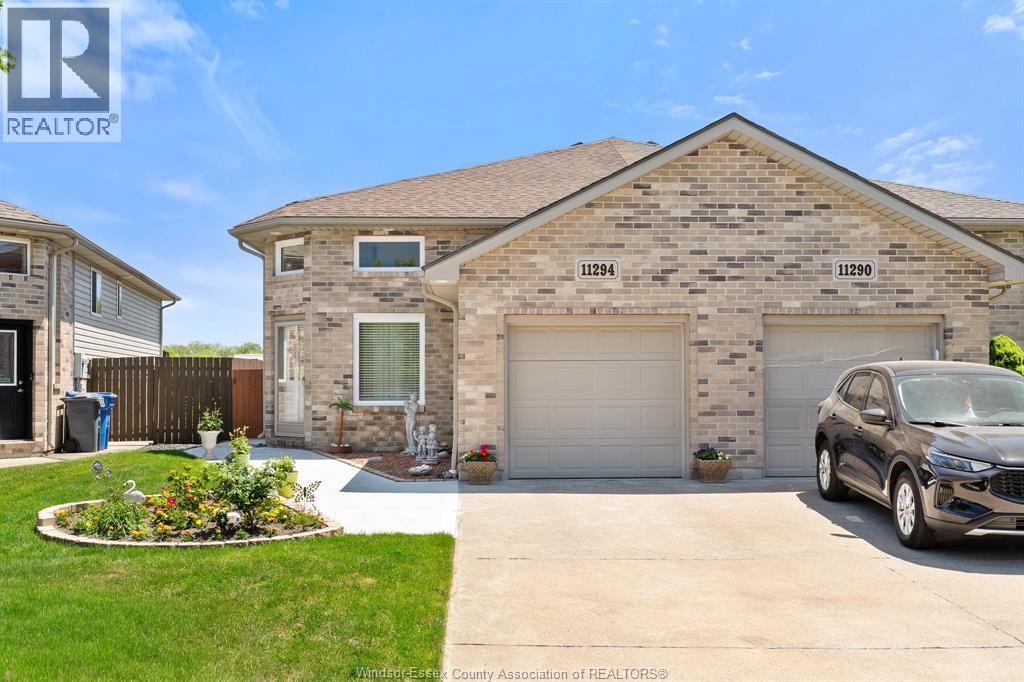
11294 Timber Bay Crescent
Windsor, Ontario
Welcome to 11294 Timber Bay Crescent, a well-maintained 3-bedroom, 2 full bathroom home located in the heart of Forest Glade, one of Windsor's most family-friendly neighborhoods. This inviting property offers a functional layout with numerous updates, including beautiful quartz kitchen countertops (2023), new windows (2024), a newer roof (2022), and air conditioning (2017), alarm system, providing peace of mind for years to come. Conveniently situated close to schools, shopping, parks, public transit, and everyday amenities, this home is perfectly suited for growing families, first-time buyers, or those looking to settle into a well-established community. Easy access to the E.C. Row Expressway makes commuting throughout Windsor-Essex quick and convenient. (id:52143)
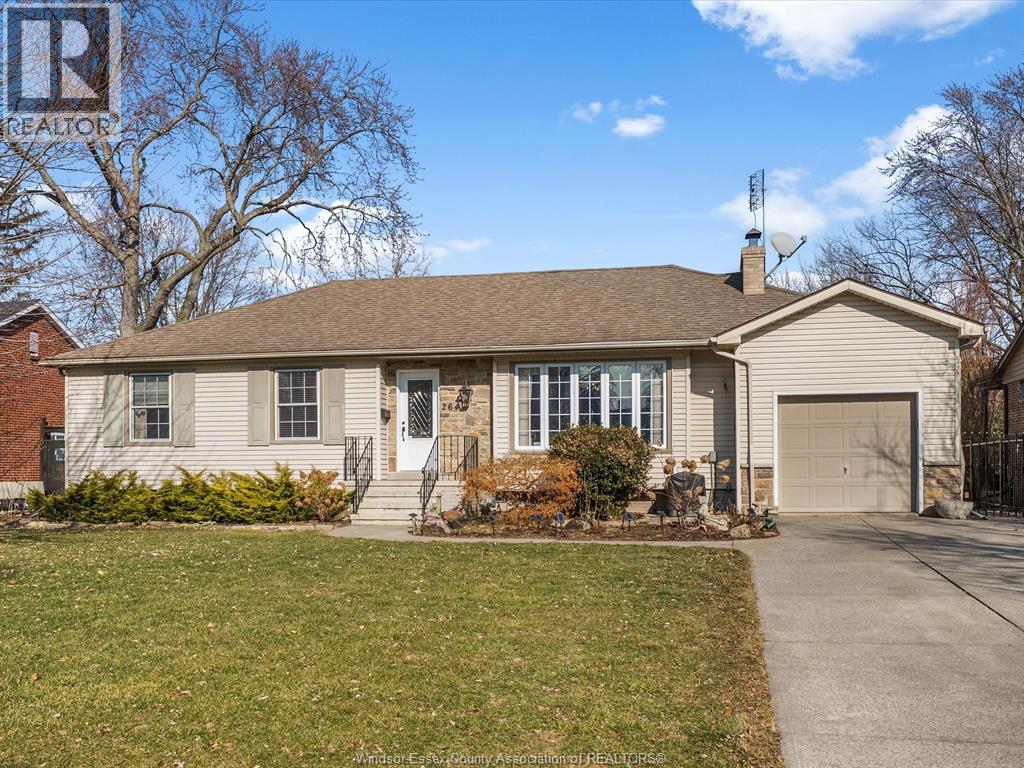
264 Patrice Drive
Windsor, Ontario
RANCH-STYLE HOME OFFERING 3+1 BDRMS & 2 FULL BTHS W/ HRDWD FLRS T/O MAIN LVL. ENTERTAINER’S KIT W/ GRANITE CNTRTPS, OVERSIZED ISLAND & PREMIUM APPLS. STANDOUT RUSTIC-STYLE ADDITION W/ NATURAL WOOD ACCENTS, HEATED FLRS & COZY WOOD-BURNING FP, CREATING A CABIN-LIKE RETREAT. FIN BSMT ADDS VERSATILE LIVING SPACE. BACKYARD OASIS W/ INGRND POOL, LOW-MAINT YARD & UNOBSTRUCTED REAR VIEWS. ATTACHED 1-CAR GARAGE W/ DBL-WIDE DRIVE. INVITING HOME BLENDING COMFORT & CHARACTER. CALL LISTING AGENTS TODAY! (id:52143)
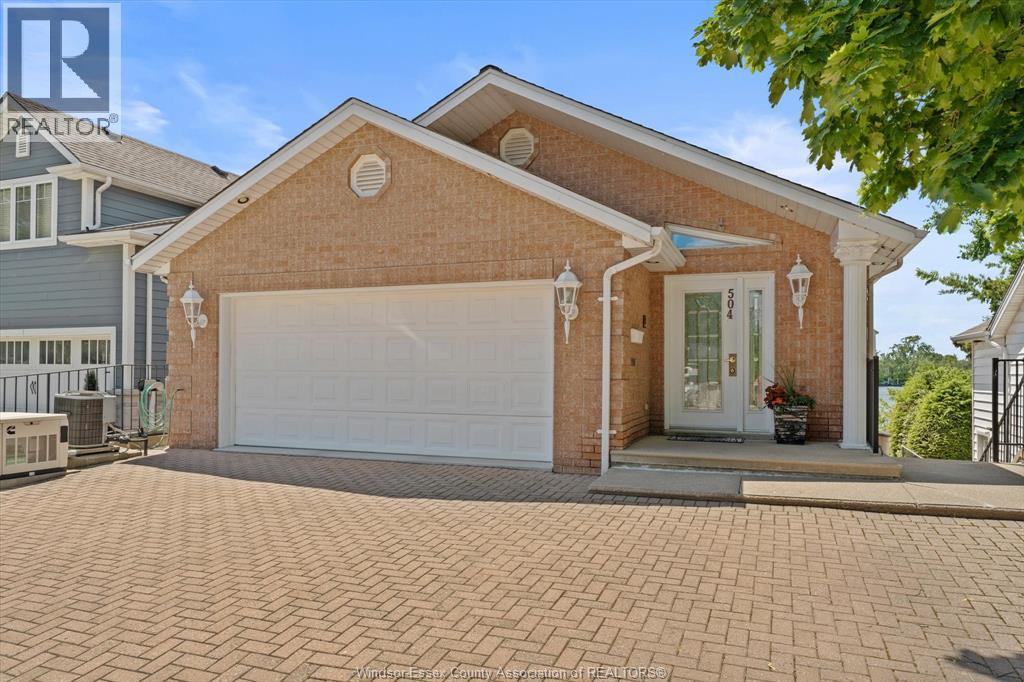
504 Dalhousie Street
Amherstburg, Ontario
Immaculate Custom Waterfront Home – Live where history meets luxury! This gorgeous custom-built 3-bedroom, 3.5-bathroom home sits right in the heart of historic Amherstburg, offering jaw-dropping views of Boblo Seamless kitchen, dining, and living areas designed to maximize water views.Sliding patio doors open up to a massive terrace overlooking the river.3 spacious bedrooms, including 2 with private ensuites.Boater's Paradise: Features your own private boat dock. Peace of Mind: Equipped with a whole-home backup generator.Walk to downtown restaurants, parks, and amenities while enjoying total waterfront privacy. Boat, relax, and enjoy the absolute best of Essex County living Boat lift fits up to 24' boat with wrap around dock. Dock box and fish cleaning table. (id:52143)


