
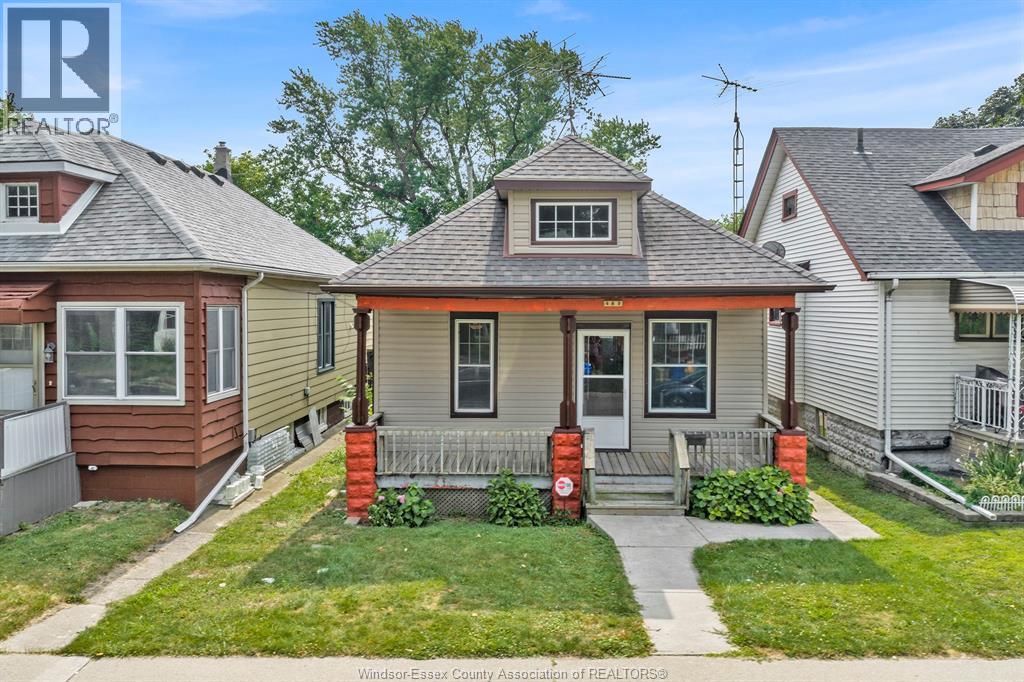
489 Mckay
Windsor, Ontario
Welcome to this charming, turn-key 2-bedroom bungalow/ranch offering comfort, quality updates, and endless potential. Ideal for first-time home buyers, retirees, couples, or savvy investors! Enjoy your morning coffee on the cozy, large front porch before stepping inside to a large bright living room and dining area, updated 4 pc bathroom, and stylishly updated kitchen complete with granite countertops. Need extra space? The attic offers great potential for additional living area or flex space. Major mechanical and exterior upgrades provide true peace of mind, including an updated furnace & central air (Oct’ 2022) and newly installed sewer system in 2019. Outside, enjoy a rare find: a large 2-car standalone workshop with convenient rear driveway access. Prime location close to the University of Windsor, riverfront parkland, shopping, transit, and the new Gordie Howe Bridge. Move right in! Call for more information! (id:52143)
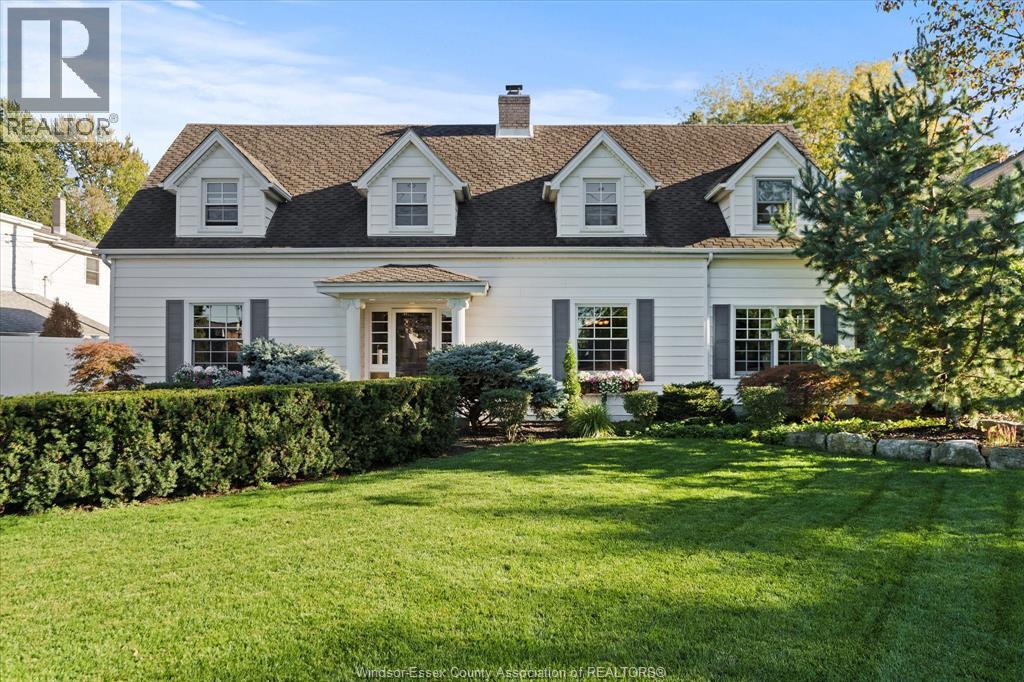
6545 Riverside Drive East
Windsor, Ontario
Enjoy this beautifully renovated Riverside colonial home with IN LAW main floor living on the Golden Mile. The 3-bedroom + inlaw suite, den, bonus room with 3 1/2 baths, gleaming Brazilian cherry hardwood and natural slate floors. The gourmet chef's kitchen features premium granite countertops, opulent custom cabinetry and Thermador appliances. Onward to the dining room built-ins through the custom stained-glass doors to your living room with an integrated home entertainment system. Passing the home-office you arrive at renovated family room featuring wet bar, a wall of windows overlooking your own private park. 2nd level features 4 dormers, primary bedroom with en-suite, renovated bathroom, 2 bedrooms + oversized bonus room. Outside, the courtyard with hot tub awaits you, patio and renovated two-car garage + rear door leading to cabana + gardening shed. This 386' deep lot is ready to accommodate the ADU of your dreams! (id:52143)
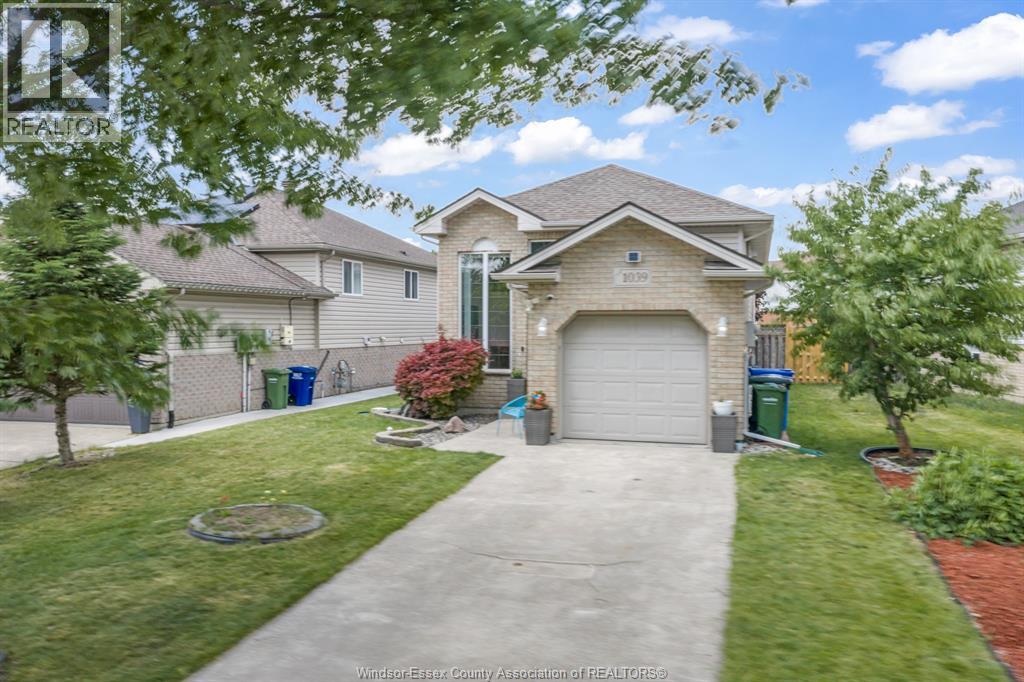
1039 Silverdale
Windsor, Ontario
Highly sought-after location! This fully finished Raised Ranch impresses the moment you step into the wide foyer with soaring ceilings and gleaming hardwood floors. The open-concept main level features a magnificent great room and renovated kitchen (2026) with a large island and granite counters. This level offers a fully remodeled bath (2026) and 2 spacious bedrooms, including a primary with a walk-in closet and a second bedroom with patio doors leading outside. The fully finished lower level doubles your space with a massive family room anchored by a stone gas fireplace, 2 additional bedrooms, an updated 3-piece bath, laundry, and NO Kitec plumbing. Enjoy ultimate peace of mind with a fresh professional repaint (2026), brand-new deck with aluminum railings (2024), new furnace (2024), A/C (2023), and an insulated garage. Full water-protection system (backwater valve/sump pump with battery backup) and a fully fenced yard with a new gate (2026). Inspection report available upon request. (id:52143)
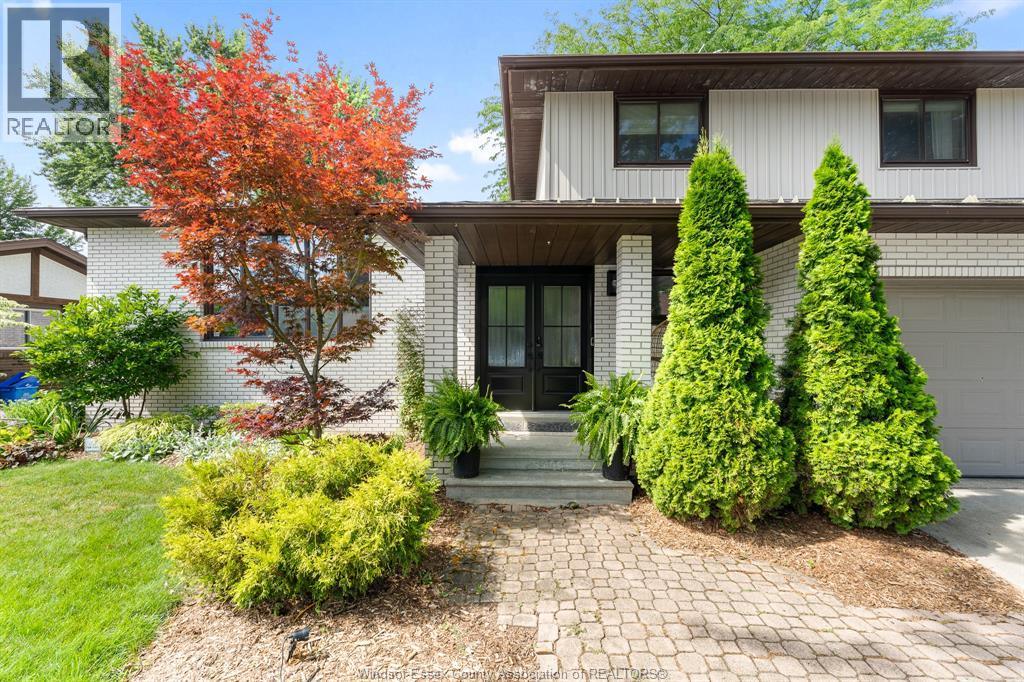
147 Hyde Park Road
Amherstburg, Ontario
WELCOME TO 147 HYDE PARK, THIS WONDERFUL 3+1 BEDROOM, 2.5 BATH UPDATED FAMILY HOME HAS MANY AWESOME FEATURES INCLUDING, A STUNNING NEW KITCHEN WITH A HUGE ISLAND THAT CAN FIT 5-6 BAR STOOLS, OVERSIZED MAIN LEVEL FAMILY ROOM WITH GAS FIREPLACE LEADING TO A LARGE COVERED ENTERTAINING PATIO OVERLOOKING HOT TUB AND 24'X12' HEATED INGROUND POOL AND NICELY FENCED LOT. OTHER UPDATES INCLUDE, STEEL ROOF, UPDATED MAIN BATH AND 2PCE BATH LOCATED NEAR THE ENTERANCE. NICE SIZE PRIMARY BEDROOM WITH ENSUITE BATH AND LARGE WALK IN SHOWER. FINISHED LOWER LEVEL WITH 4TH BEDROOM AND GAMES ROOM. GAS FURNACE REPLACE IN 2023, PLASTER WALLS, MODERN STYLE HARDWOOD FLOORS, ALL WINDOWS AND DOORS ARE IN GREAT SHAPE, 2 CAR GARAGE WITH AUTO OPENERS. VERY LITTLE TO DO BUT MOVE IN AND ENJOY THIS HOME. (id:52143)
3660 Roxborough
Windsor, Ontario
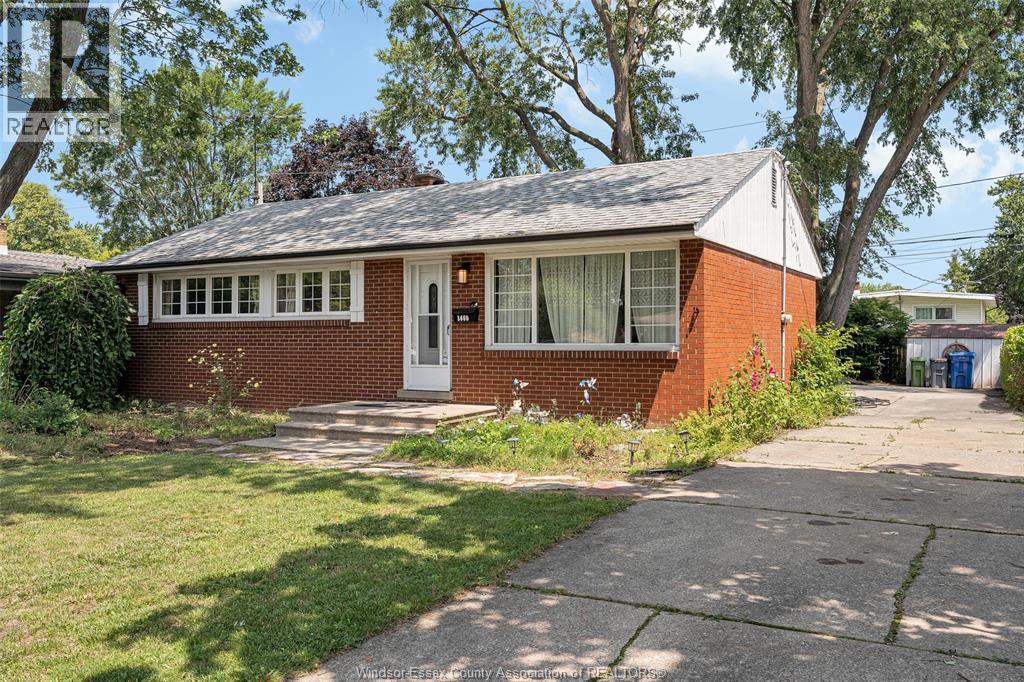
Rare opportunity to own one of the largest ranch homes in highly sought-after South Windsor! Located within the prestigious Vincent Massey & Holy Names Catholic, this beautifully maintained brick ranch is perfect for growing families. A substantial approx. 400 sq. ft. rear addition dramatically expands the living space, creating an impressive family room with a cozy gas fireplace—an exceptional feature rarely found in this neighbourhood. The main floor offers 3 spacious bedrooms, 1.5 baths, a bright living and dining area, an open-concept kitchen overlooking the family room, convenient main floor laundry, and patio doors leading to a screened-in porch for seamless indoor-outdoor living. The full basement provides a large recreation room, workshop, 1 full bath and plenty of storage with endless possibilities. Enjoy the beautifully landscaped backyard with mature trees and patio. Minutes from St. Clair College, top-rated schools, parks, shopping, restaurants, and all amenities. (id:52143)
3290 Stella Crescent
Windsor, Ontario
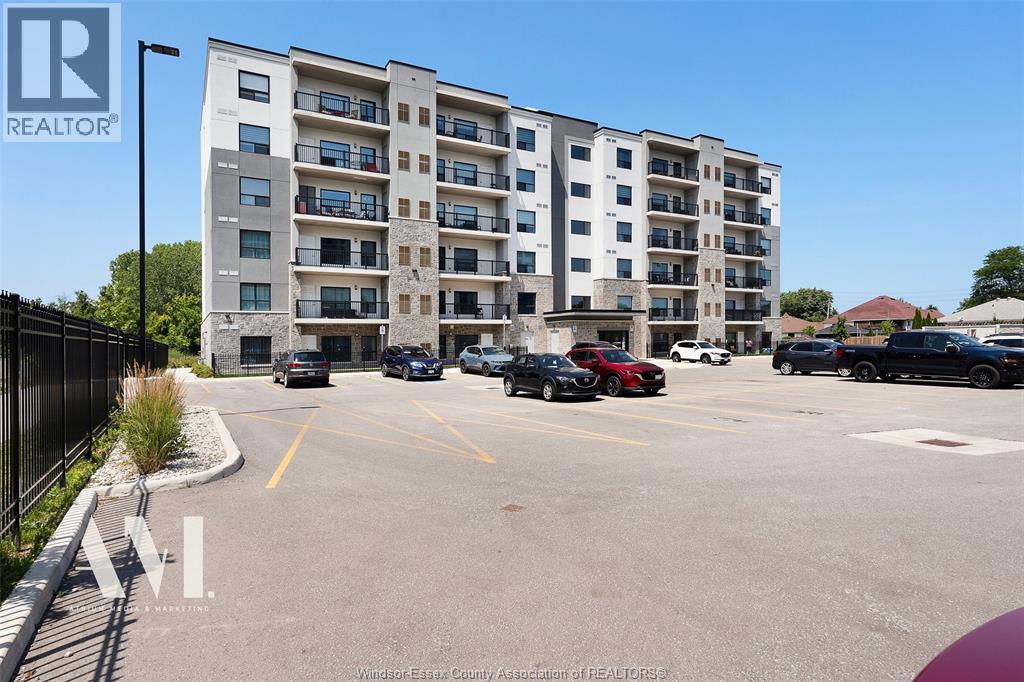
Welcome to 3290 Stella Crescent Main-Floor Condo in Prime Forest Glade Location. 1 BED 1 bath offering exclusive amenities, including a party room, outdoor BBQ plaza, shuffleboard court, outdoor fitness station. an incredible opportunity for first-time buyers, small families, or investors! This main-floor unit offers ultimate convenience with exclusive designated parking right next to the unit for easy access. Plus, you're just minutes from top public and recreational spots like Forest Glade (id:52143)
3668 King Street
Windsor, Ontario
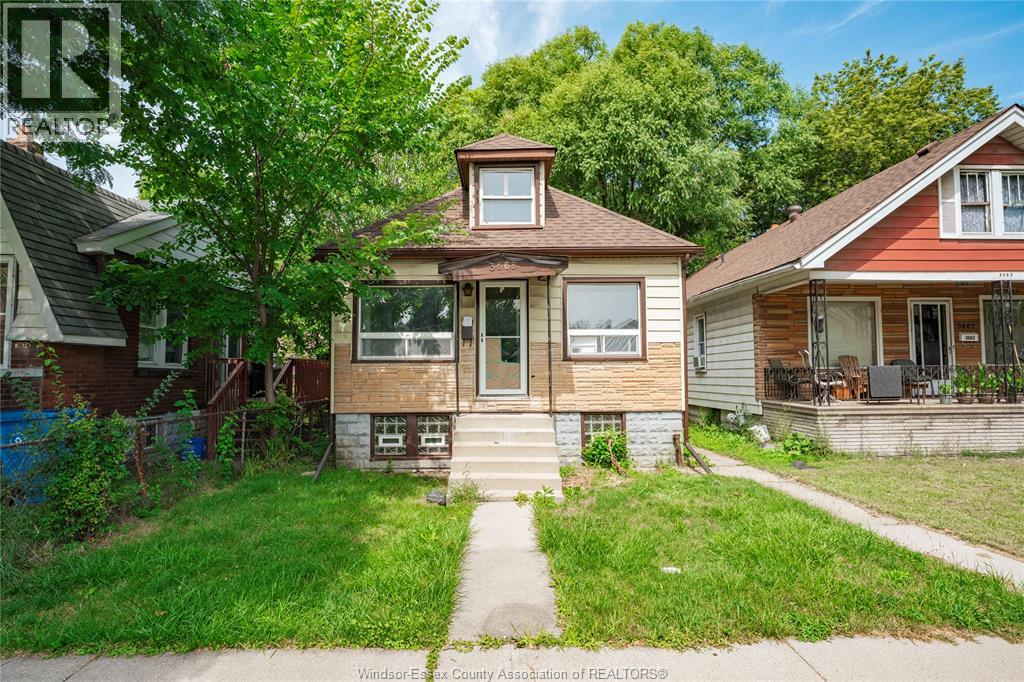
Attention investors and first time buyers! This 4 bedroom home offers a newer kitchen, windows, roof, flooring plumbing and wiring all completed in 2016. 2 car rear parking, 2 bedrooms on the main floor with 2 on the second. Full high basement with potential for extra living area and separate entrance. Could be a good rental for the university of Windsor with the bus stop 2 houses down, steps from Mic Mac park, and offers immediate possession. Offers to be reviewed as they are written. (id:52143)
454 Crawford
Windsor, Ontario
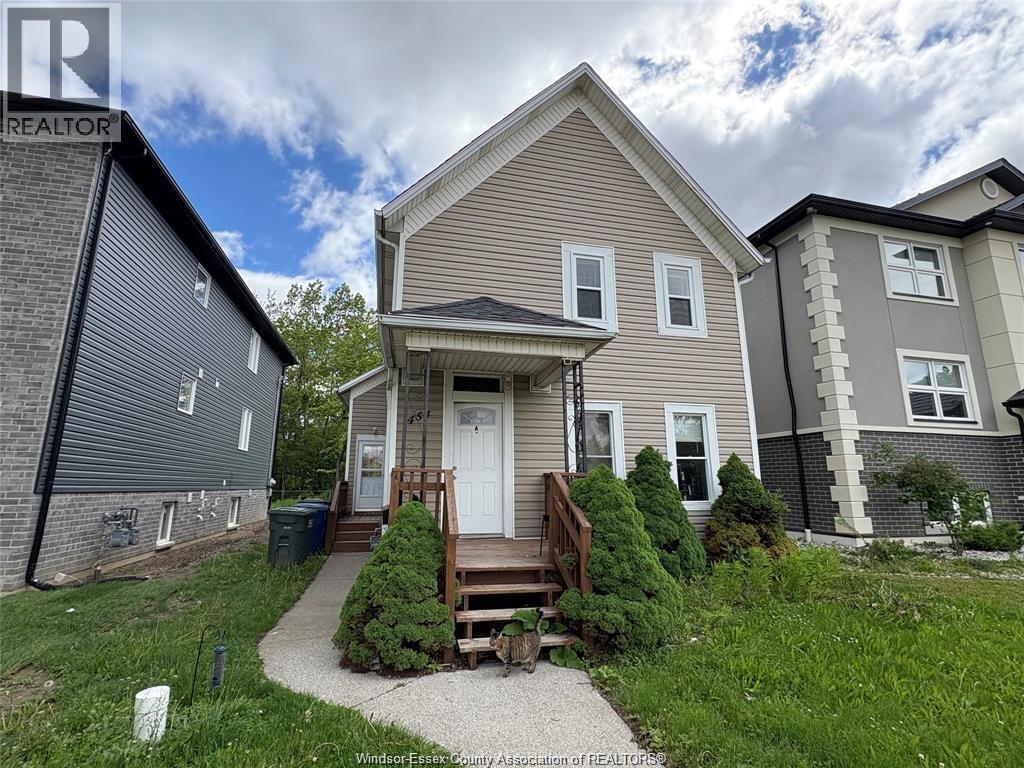
A 3 bedroom nice unit located at 454 Crawford 2nd floor. This unit features 1 spacious master bedroom, 2 standard bedrooms, 1 full bathroom and 1 kitchen. Shared laundry with 2 other units. Close to University and all amenities, Multifood market, Ugarit Market etc. Walk distance to the Riverside park and restaurants in DT area. The landlord pays water and rest is on tenants. Credit check and income proof plus 2 refernces are a must. Contact L/S for more info. (id:52143)
4069 Roseland Drive West
Windsor, Ontario
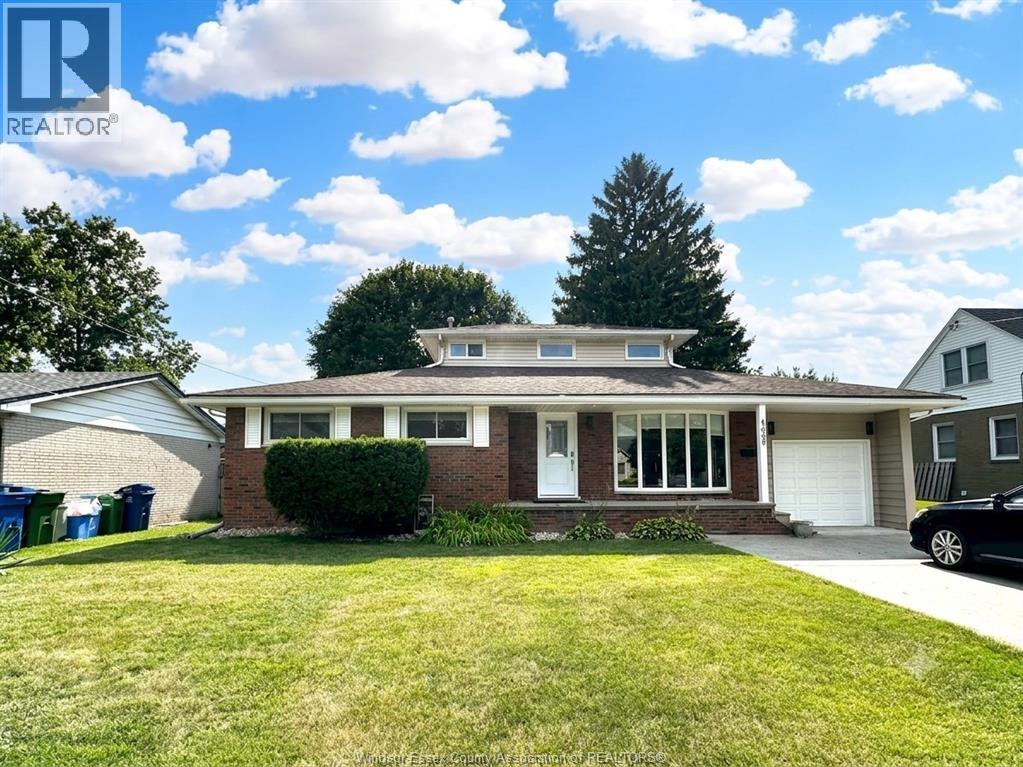
LOCATED IN BEAUTIFUL ROSELAND GOLF COURSE AREA, THIS 1.5 STOREY HOME IS NEWLY RENOVATED, FEATURES 4 BEDROOMS AND 3.5 BATHS. FORMAL LIVING ROOM, DINING ROOM, FAMILY ROOM AND THREE GOOD SIZE BEDROOMS ON THE MAIN FLOOR. A SPACIOUS PRIMARY BEDROOM ON THE SECOND FLOOR. BRAND NEW KITCHEN AND BATHS COME WITH QUARTZ COUNTERTOPS , NEW FINISHED HARDWOOD AND LAMINATE FLOOR. UNFINISHED BASEMENT PROVIDES GREAT POTENTIALS, TWO PATIO DOORS LEAD TO THE HUGE WOOD SUNDECK. SINGLE ATTACHED GARAGE WITH DOUBLE FRONT DRIVEWAY. COVERED PORCH AND FENCED BACKYARD MAKE IT A GREAT FAMILY HOME IN THE PRESTIGIOUS SOUTH WINDSOR LOCATION. (id:52143)
3355 Sandwich Street Unit# 104
Windsor, Ontario
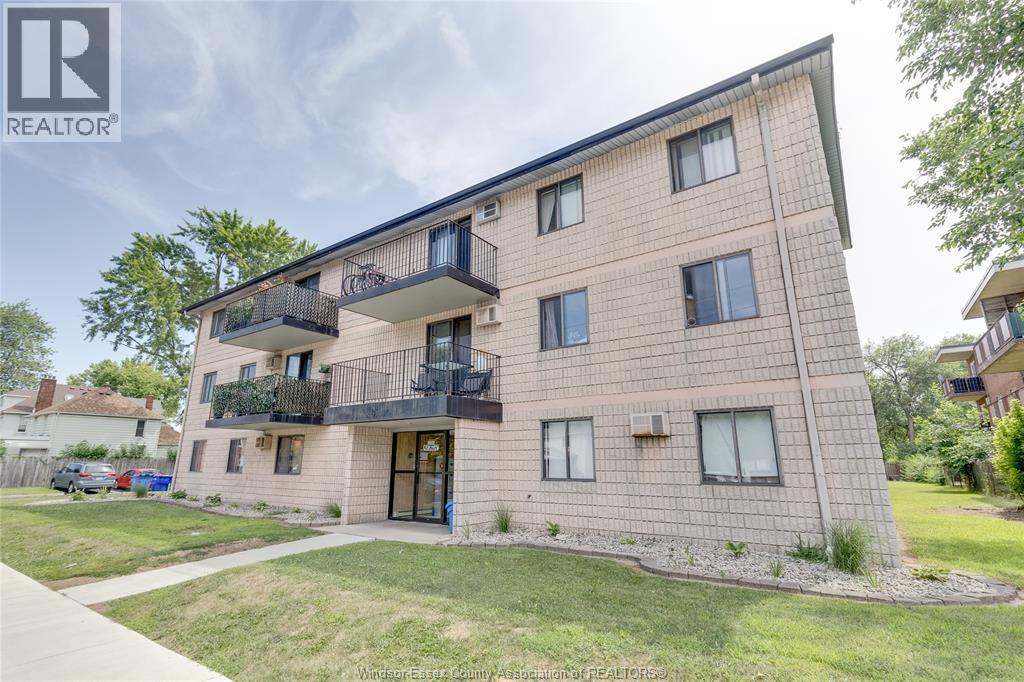
Attention first home buyers or investors. This 2-bedroom, 1-bathroom condo is located minutes from the University of Windsor in Sandwich Town. Close to schools, shopping, and restaurants, this home offers convenience and social activity. Included are the washer, dryer, fridge, and stove. (id:52143)
11429 Cormorant Street
Windsor, Ontario
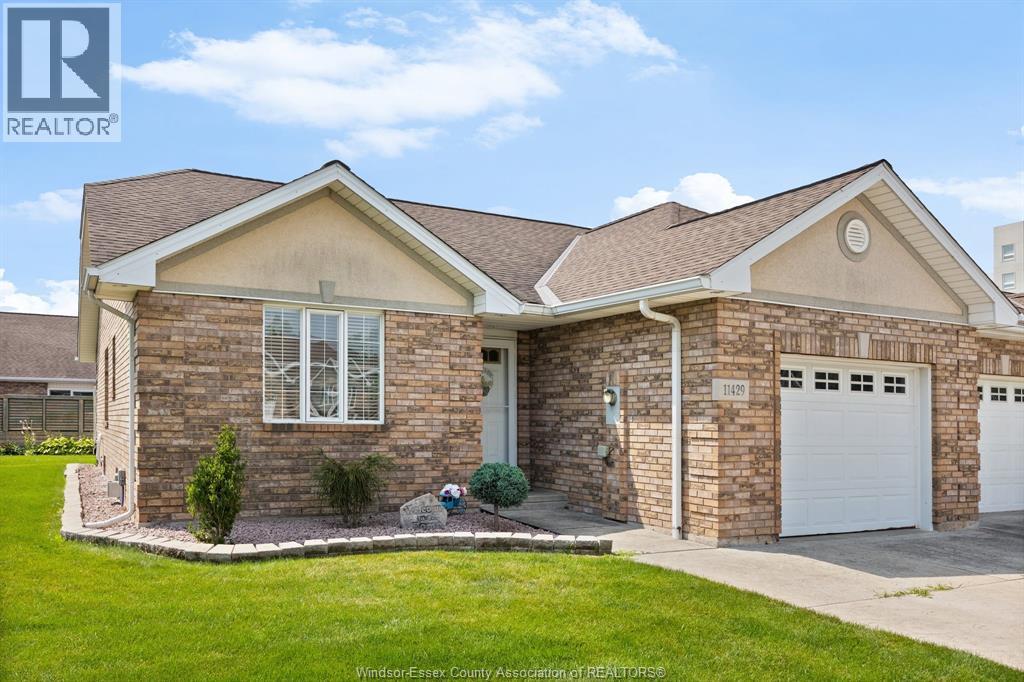
Ideal for buyers looking to simplify without sacrificing, this spacious end-unit 2 bed, 2.5 bath townhouse with cathedral ceilings, thoughtfully maintained and ideal for comfortable one-floor living. The open concept kitchen, dining, and living area with fireplace creates a warm and inviting space perfect for entertaining or quiet nights at home. The primary bedroom features an updated ensuite and walk-in closet. Step outside to a large private deck complete with gazebo and mature cedar trees for added privacy. The finished basement offers even more living space with a cozy family room, rec area with pool table included, built-in bookcases, updated half bath, soundproofed office, and additional storage under the stairs. Major updates include furnace and A/C (approx. 8 years), sump pump, waterproofing, and some updated plumbing. Association fees of $110/month cover lawn care, snow removal, and roof. Move-in ready and packed with value. Call to view! (id:52143)
2059 Lesperance
Tecumseh, Ontario
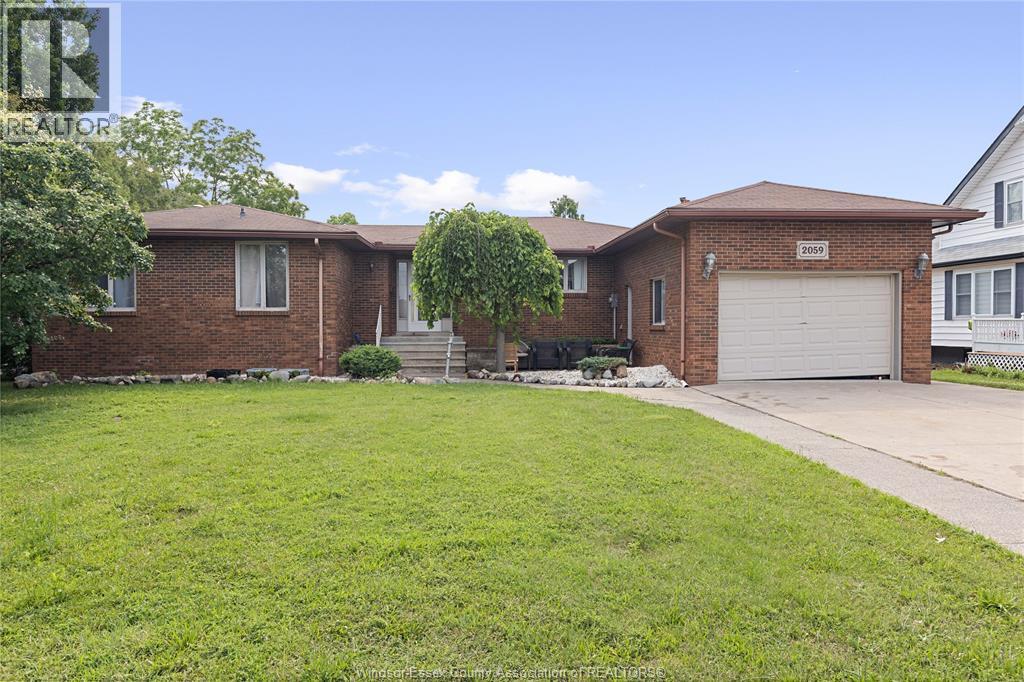
Beautifully maintained, this home offers a welcoming space that’s ready for its next chapter. It features large rooms to accommodate family gathering. The main level offers three bedrooms, a living room, a family room, a beautiful kitchen, a laundry room. It is now tenanted bringing $2200.00/month. A separate entrance takes you to the a fully finished basement with its own speciality. 2 large bedrooms, a beautiful kitchen. a very large living room that gives you a sense of royal living. The property comes with deep backyard waiting for your creativity, with an used indoor pool. This unit is also currently tenanted bringing in $1400.00/month. If you need help paying mortgage, don't miss out on this property. This home is close to excellent schools, restaurants, shops and everyday amenities. A wonderful opportunity to settle into a welcoming community! (id:52143)


