
946 Moy Windsor, Ontario N9A 2P1

$349,900
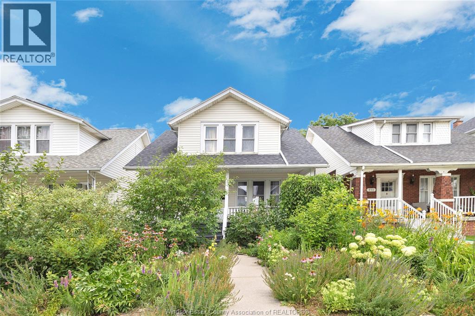
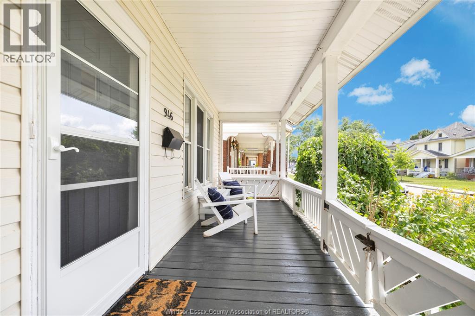
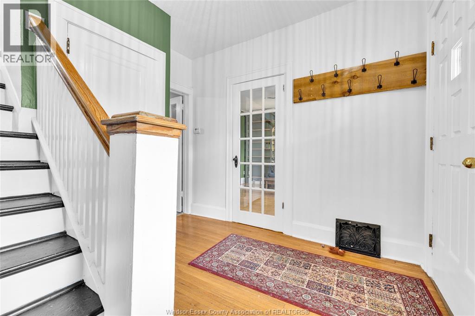
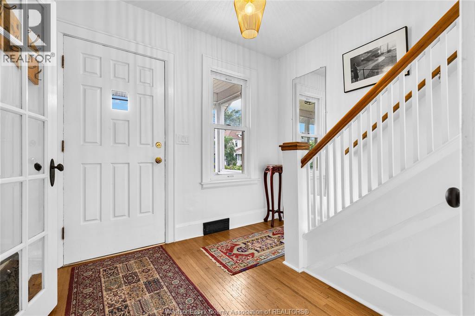
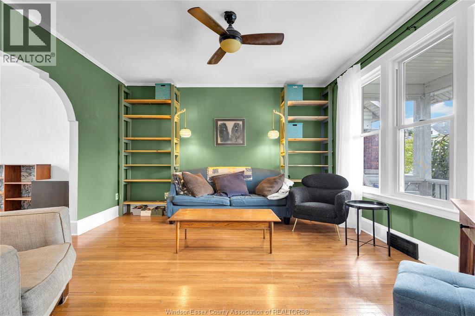
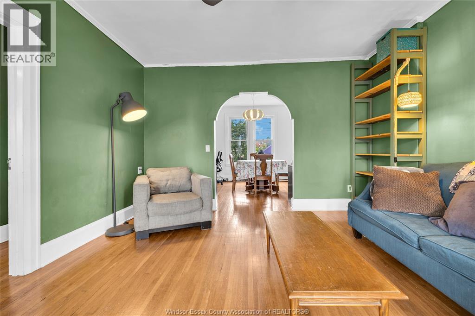
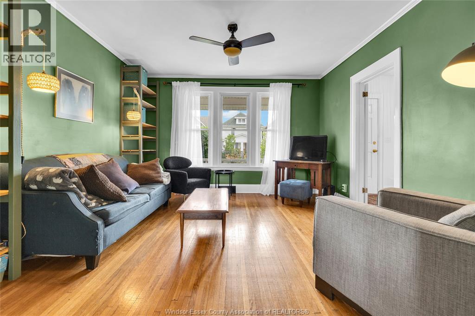
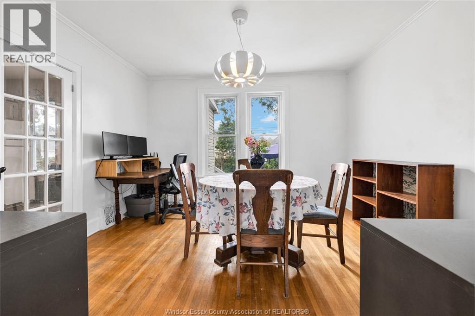
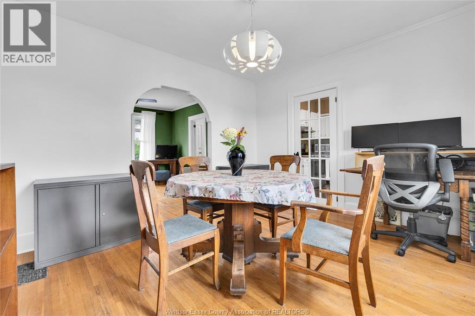
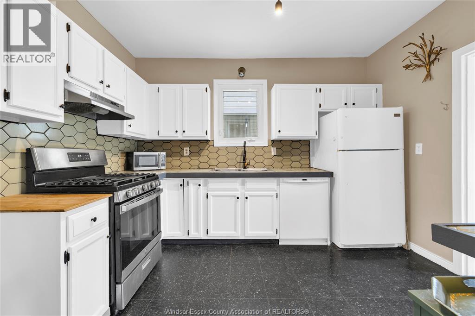
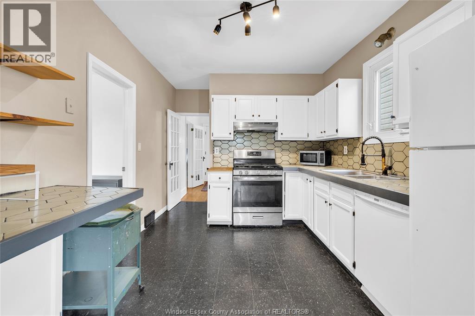
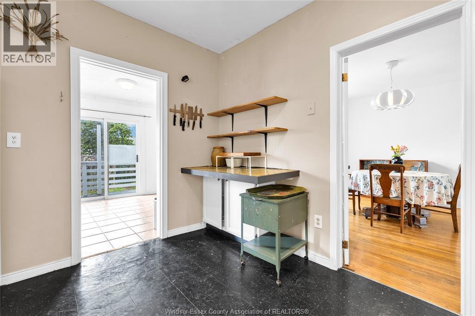
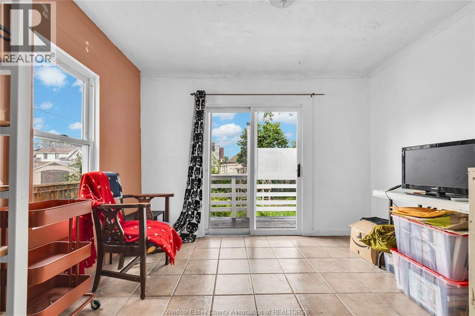
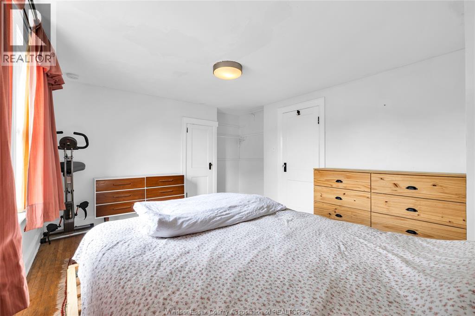
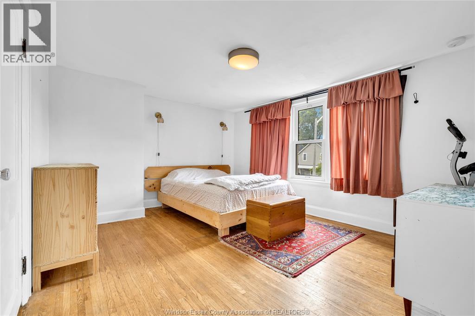
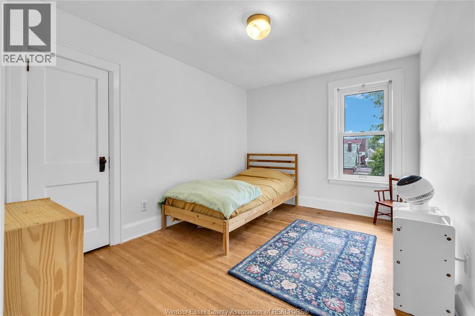
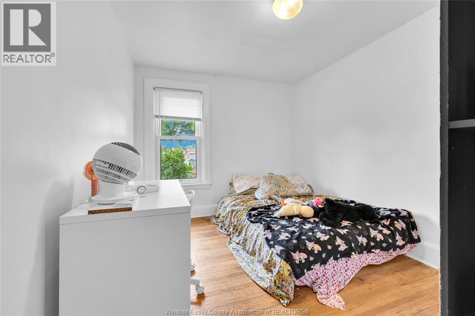
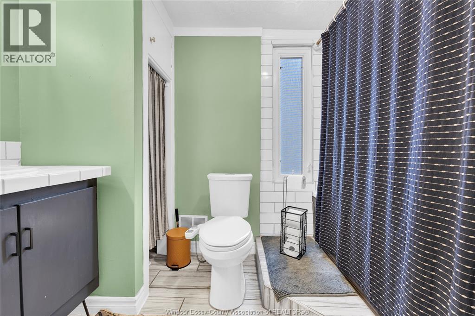
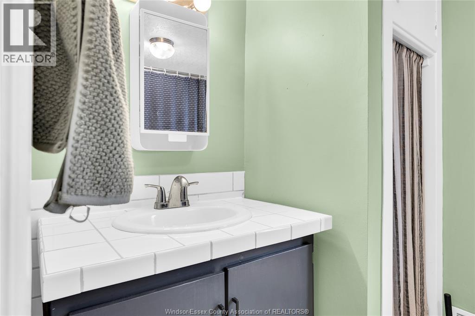
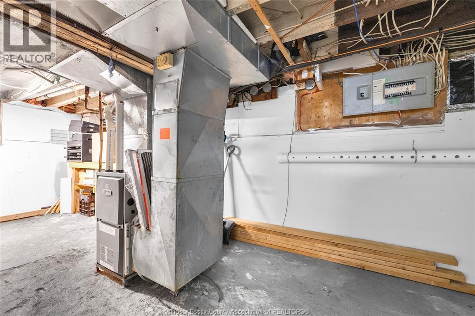
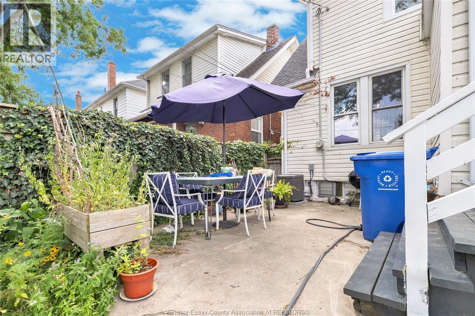
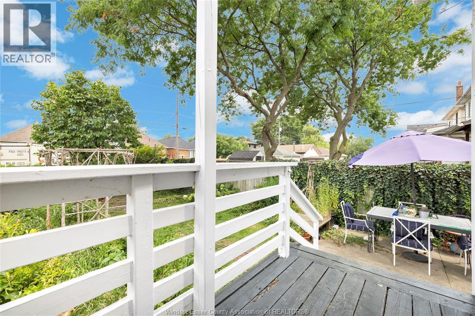
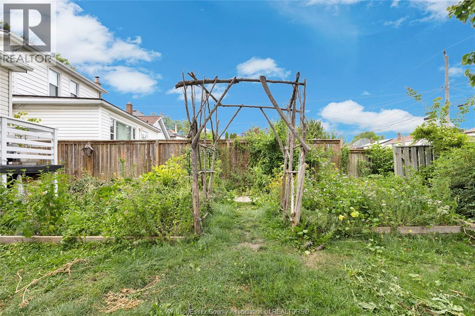
Welcome to the heart of Walkerville, where charm, character, and convenience come together! This fantastic two-storey home features 3 spacious bedrooms, a beautifully updated bathroom, and gorgeous hardwood floors throughout the living room, dining room, and all three bedrooms. At the rear of the home, a bright sunroom offers the perfect space for a home office, reading nook, or morning coffee while overlooking the backyard. The inviting covered front porch is ideal for relaxing and enjoying this vibrant neighbourhood. Roof approx 10 yrs, A/C 2026. Jacuzzi tub not working. With parking for two vehicles at the rear, ample street parking, and just steps from trendy restaurants, boutique shopping, parks, excellent schools, and public transit, this is your opportunity to experience everything Walkerville has to offer. (id:52143)
Property Details
| MLS® Number | 26017787 |
| Property Type | Single Family |
| Features | Double Width Or More Driveway, Rear Driveway |
Building
| Bathroom Total | 1 |
| Bedrooms Above Ground | 3 |
| Bedrooms Total | 3 |
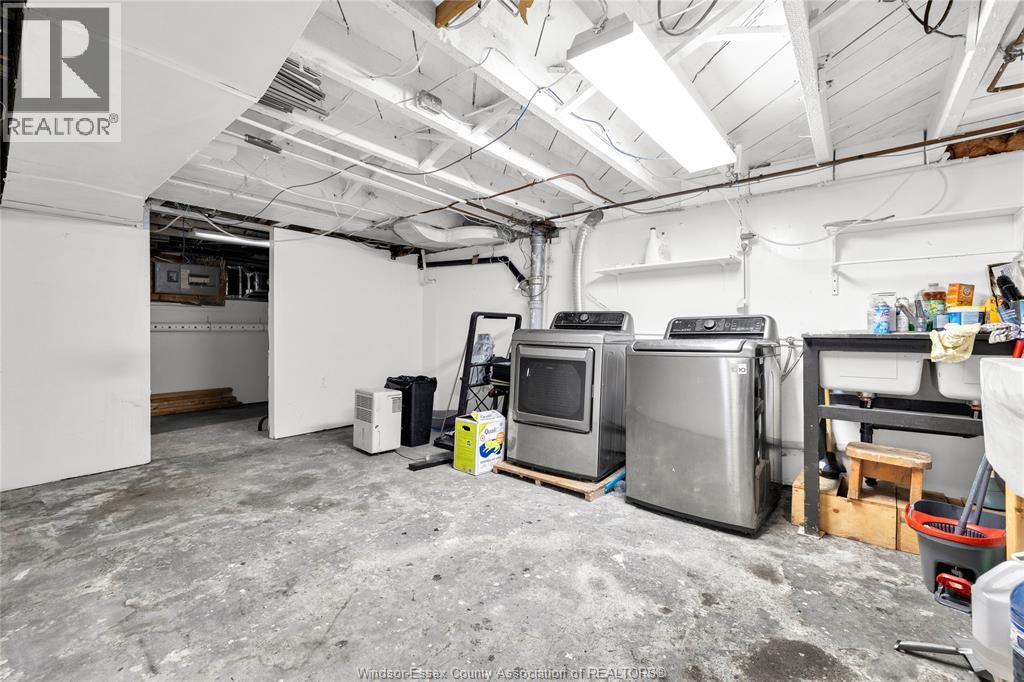
| Appliances | Dishwasher, Refrigerator, Stove, Washer |
| Constructed Date | 1917 |
| Construction Style Attachment | Detached |
| Cooling Type | Central Air Conditioning |
| Exterior Finish | Aluminum/vinyl |
| Flooring Type | Ceramic/porcelain, Hardwood, Cushion/lino/vinyl |
| Foundation Type | Block |
| Heating Fuel | Natural Gas |
| Heating Type | Forced Air, Furnace |
| Stories Total | 2 |
| Type | House |
Land
| Acreage | No |
| Landscape Features | Landscaped |
| Size Irregular | 30 X 121.25 |
| Size Total Text | 30 X 121.25 |
| Zoning Description | Res |
Rooms
| Level | Type | Length | Width | Dimensions |
|---|---|---|---|---|
| Second Level | Bedroom | Measurements not available | ||
| Second Level | Bedroom | Measurements not available | ||
| Second Level | Bedroom | Measurements not available | ||
| Second Level | 4pc Bathroom | Measurements not available | ||
| Lower Level | Storage | Measurements not available | ||
| Lower Level | Laundry Room | Measurements not available | ||
| Main Level | Office | Measurements not available | ||
| Main Level | Dining Room | Measurements not available | ||
| Main Level | Living Room | Measurements not available | ||
| Main Level | Foyer | Measurements not available |
Interested?
Contact us for more information

The trademarks REALTOR®, REALTORS®, and the REALTOR® logo are controlled by The Canadian Real Estate Association (CREA) and identify real estate professionals who are members of CREA. The trademarks MLS®, Multiple Listing Service® and the associated logos are owned by The Canadian Real Estate Association (CREA) and identify the quality of services provided by real estate professionals who are members of CREA. The trademark DDF® is owned by The Canadian Real Estate Association (CREA) and identifies CREA's Data Distribution Facility (DDF®)
July 23 2026 01:43:57
Windsor-Essex County Association of REALTORS®
Deerbrook Realty Inc.


