
9099 Riverside Drive East Unit# E324 Windsor, Ontario N8S 4P9

$379,900Maintenance, Caretaker, Exterior Maintenance, Ground Maintenance, Heat, Electricity, Insurance, Property Management, Water
$814 Monthly
Maintenance, Caretaker, Exterior Maintenance, Ground Maintenance, Heat, Electricity, Insurance, Property Management, Water
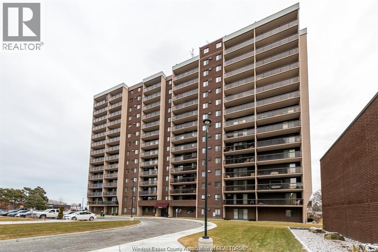
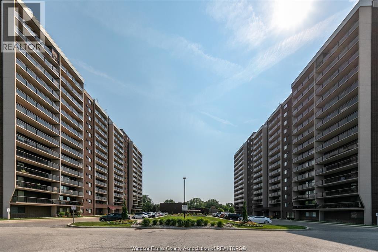
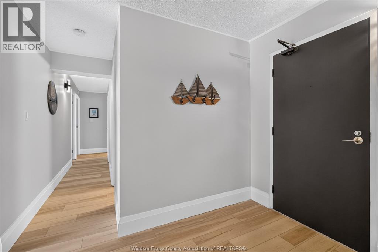
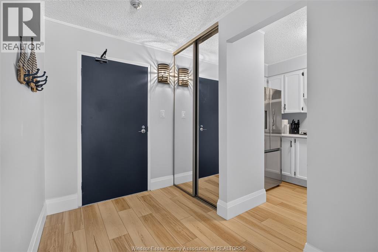
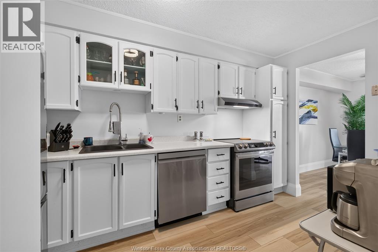
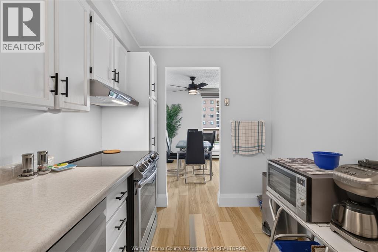
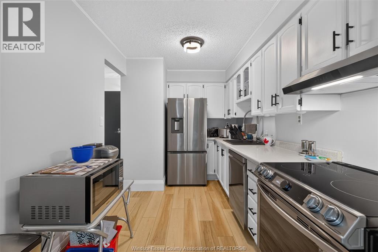
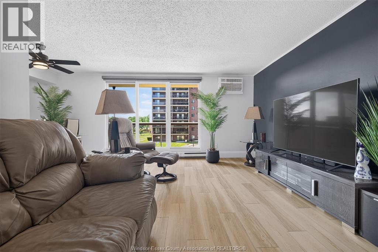
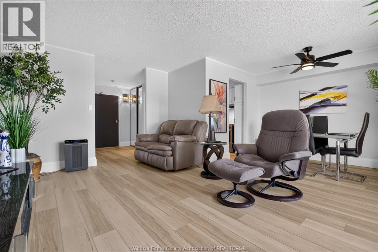
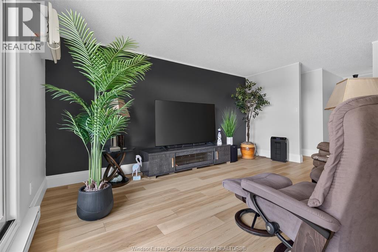
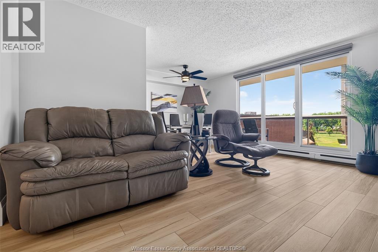
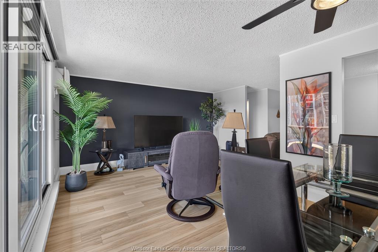
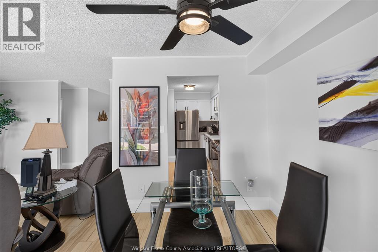
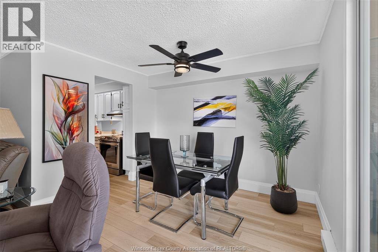
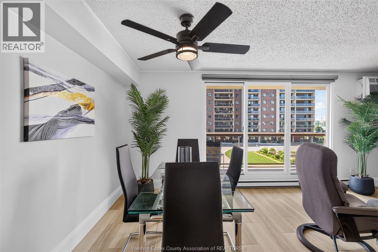
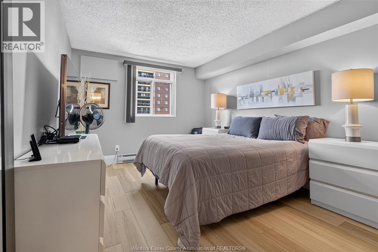
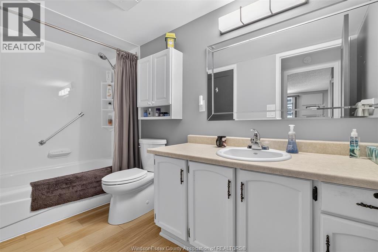
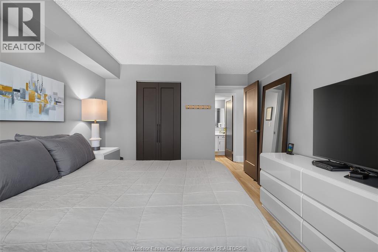
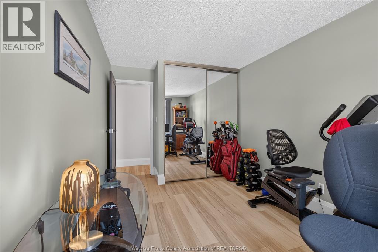
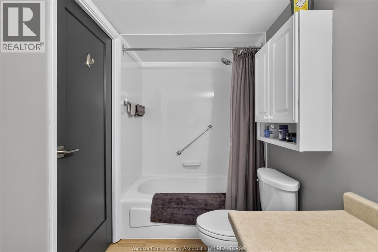
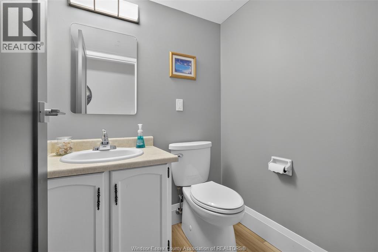
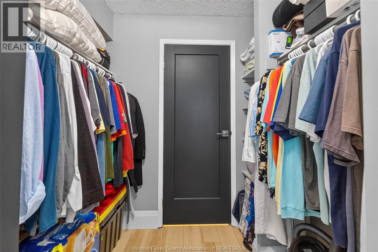
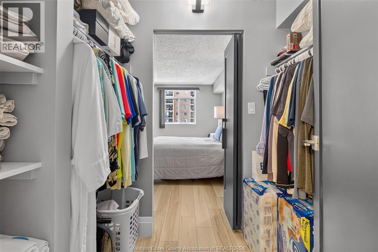
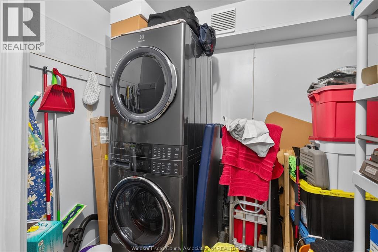
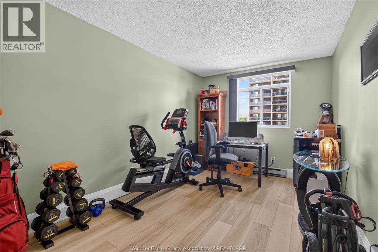
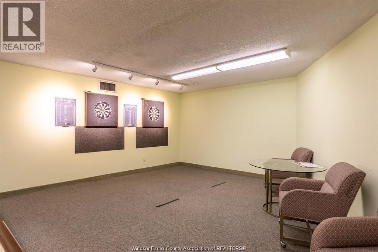
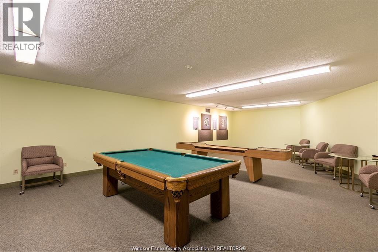
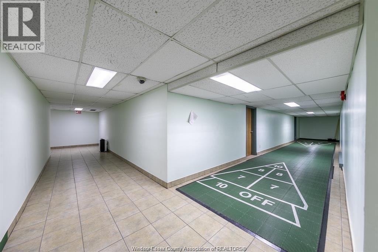
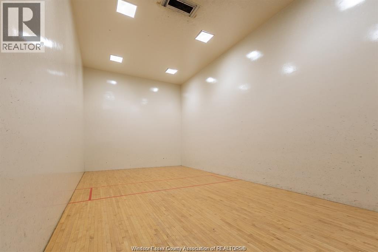
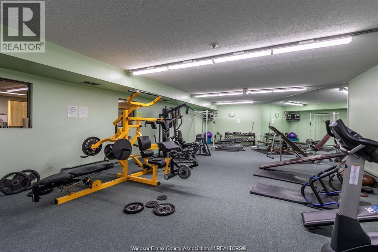
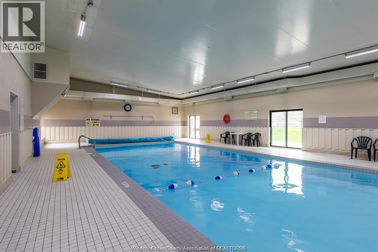
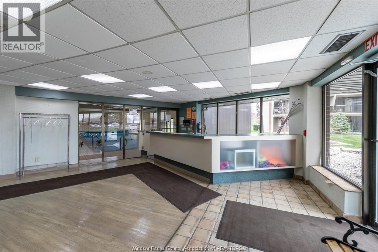
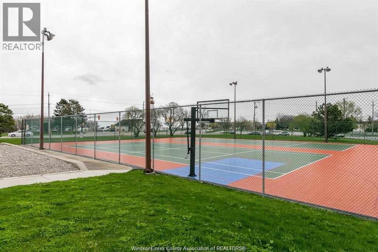
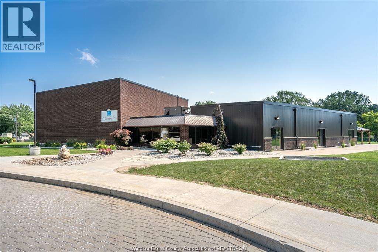
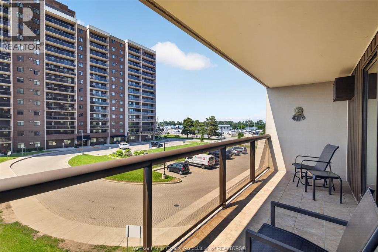
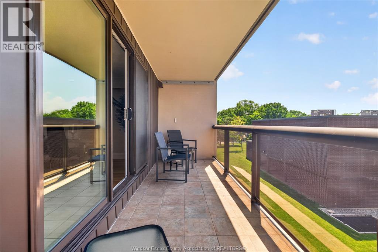
$814 MonthlyWelcome to Westchester at the Lake. Just steps to the riverfront and a short walk from Sandpoint Beach and all the Riverside amenities. This is a 2 bedroom, 1.5 bath featuring in suite laundry. Views of Peche Island, the Windsor Yacht Club, The City Marine and Lake St. Clair from the large West facing balcony. This unit has been updated with new flooring and paint, along with all new top of the line appliances. Fridge, Stove, Washer, Dryer and Dishwasher. Amenities include tennis and racquetball courts,, indoor pool, sauna/Hot tub. gym, car wash and party room. Featuring 2 parking spaces, (1 underground). Condo fees include all utilities. (id:52143)
Property Details
| MLS® Number | 26016721 |
| Property Type | Single Family |
| View Type | Waterfront - North West |
| Water Front Type | Waterfront |
Building
| Bathroom Total | 2 |
| Bedrooms Above Ground | 2 |
| Bedrooms Total | 2 |
| Constructed Date | 1980 |
| Exterior Finish | Brick |
| Flooring Type | Ceramic/porcelain, Laminate |
| Foundation Type | Concrete |
| Half Bath Total | 1 |
| Heating Fuel | Electric |
| Heating Type | Baseboard Heaters |
| Size Interior | 1080 Sqft |
| Total Finished Area | 1080 Sqft |
| Type | Apartment |
Parking
| Underground | 2 |
Land
| Acreage | Yes |
| Size Irregular | 0 X 0 / 6.057 Ac |
| Size Total Text | 0 X 0 / 6.057 Ac|6 - 10.99 Acres |
| Zoning Description | Condo |
Rooms
| Level | Type | Length | Width | Dimensions |
|---|---|---|---|---|
| Main Level | 2pc Bathroom | Measurements not available | ||
| Main Level | 4pc Ensuite Bath | Measurements not available | ||
| Main Level | Bedroom | Measurements not available | ||
| Main Level | Primary Bedroom | Measurements not available | ||
| Main Level | Living Room | Measurements not available | ||
| Main Level | Dining Room | Measurements not available | ||
| Main Level | Kitchen | Measurements not available | ||
| Main Level | Foyer | Measurements not available |
https://www.realtor.ca/real-estate/30024087/9099-riverside-drive-east-unit-e324-windsor
Interested?
Contact us for more information

The trademarks REALTOR®, REALTORS®, and the REALTOR® logo are controlled by The Canadian Real Estate Association (CREA) and identify real estate professionals who are members of CREA. The trademarks MLS®, Multiple Listing Service® and the associated logos are owned by The Canadian Real Estate Association (CREA) and identify the quality of services provided by real estate professionals who are members of CREA. The trademark DDF® is owned by The Canadian Real Estate Association (CREA) and identifies CREA's Data Distribution Facility (DDF®)
July 13 2026 08:56:29
Windsor-Essex County Association of REALTORS®
Deerbrook Realty Inc.


