
867 Talbot (County Road 34) Lakeshore, Ontario N0R 1K0

$1,250,000
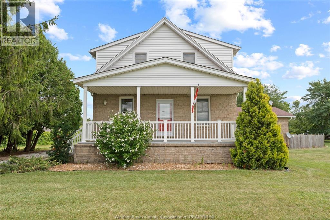
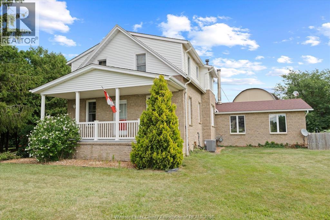
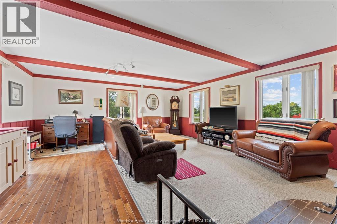
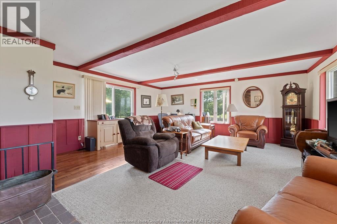
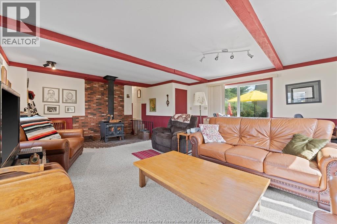
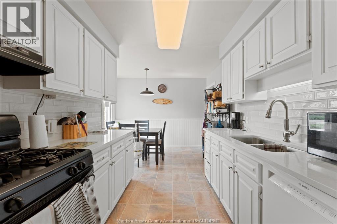
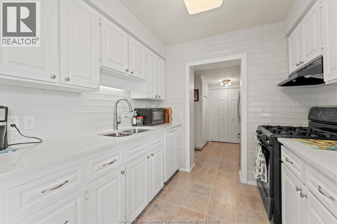
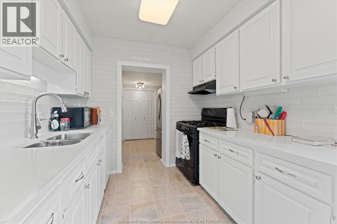
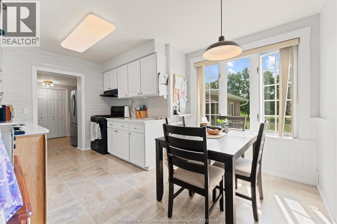
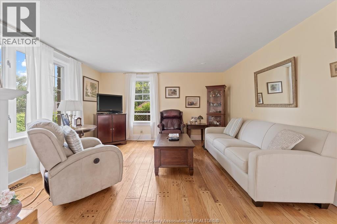
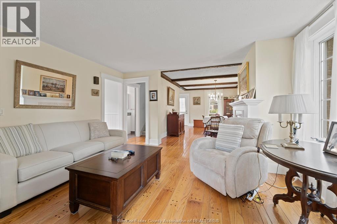
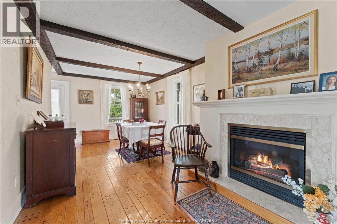
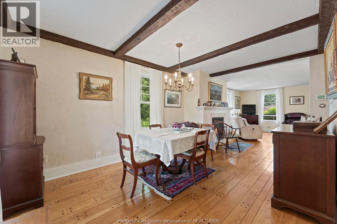
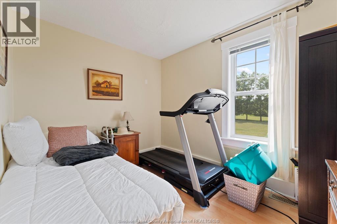
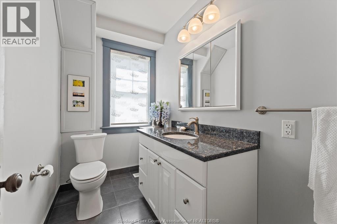
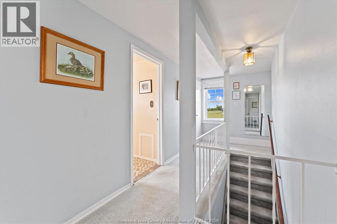
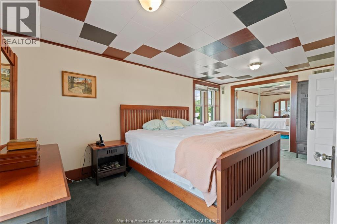
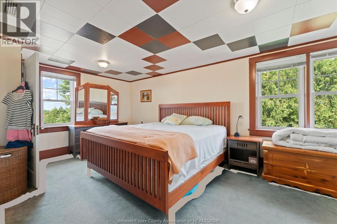
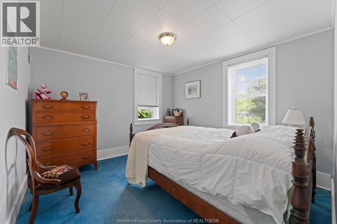
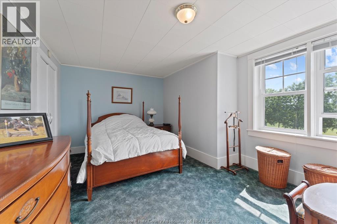
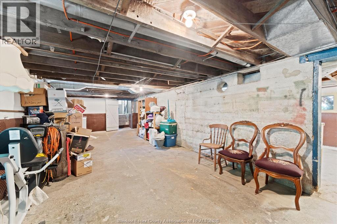
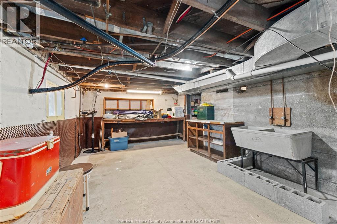
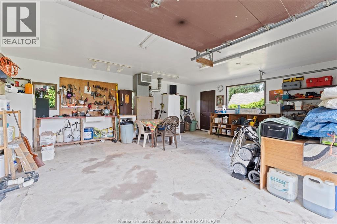
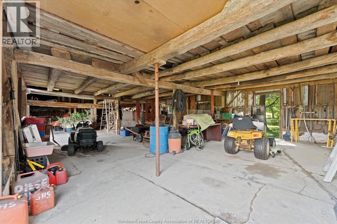
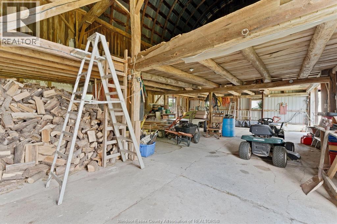
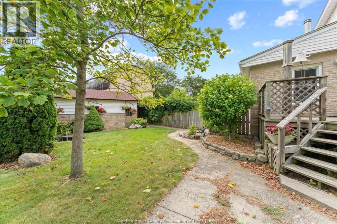
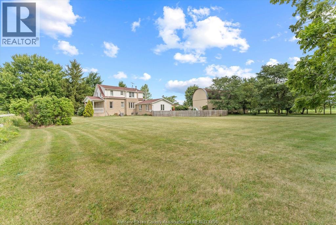
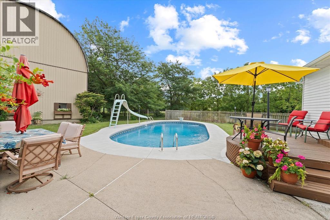
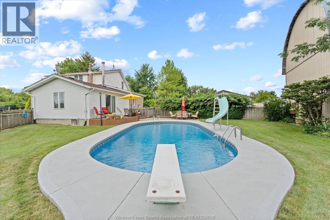
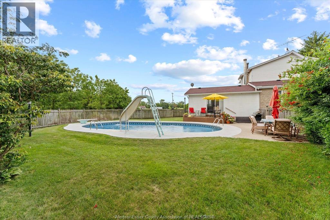
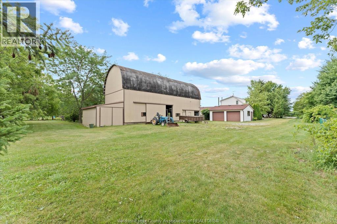
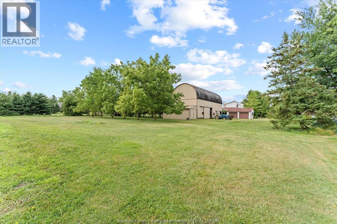
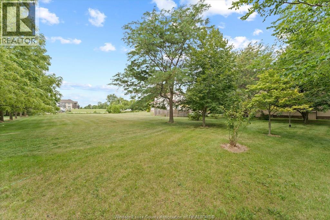
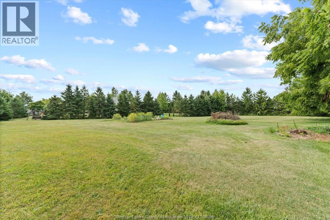
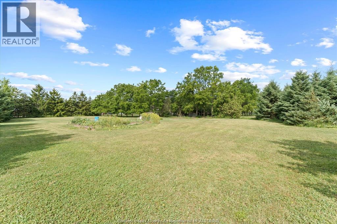
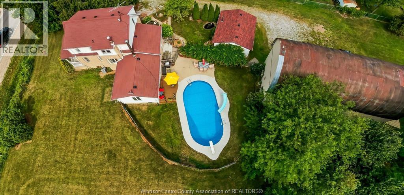
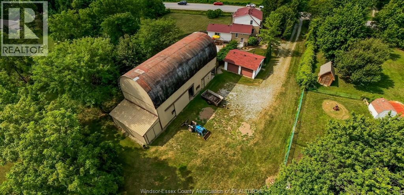
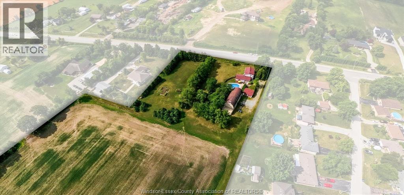
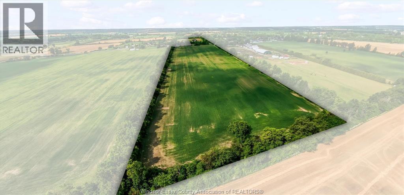
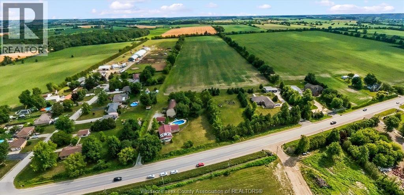
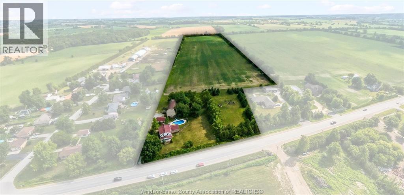
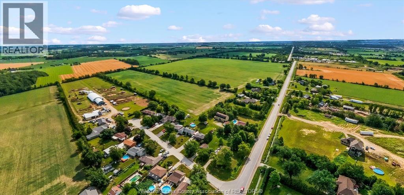
Excellent 25 acre Hobby Farm w/ very well maintained 4 bedroom 2 storey home w/ inground pool, detached garage & 28' x 72' barn. Great location only minutes to Essex & Windsor. Many updates for home as follows: Septic System - 1995, Rood shingles house - 2014 & garage - 2023, Pool liner - 2015, Kitchen renovation - 2024, Central Air - July 2026, and much more! You will find the utmost care and pride of ownership throughout (full pre-list home inspection completed), as well as, hardwood flooring, ceramic tile, quality carpet. Main floor laundry. Two large sitting rooms w/ natural gas fireplace & a woodstove (with lots of cut lumber in barn) to keep you warm and cozy. Efficient annual utility costs: Het $1565, Hydro $1603, Water $534. Covered front porch, rear sun deck & cement patio w/ walk around the pool. Inground pool has new liner in 2015, new winter pool covering 2023, iron fencing in 2012, and there's even a slide & diving board. Private English Garden w/ pond & inground sprinkler system here & the fenced in pool area. Truly a staycation type property. Need some room to roam or just want extra income from workable farmland. You have that here as well w/ lighter Brookston Clay soil and 1.5 rod spacing drainage field tiling. Heated & insulated garage/workshop plus loads more storage options in the large barn w/ cement floor. loft and rear addition. Home has updated 200 amp breaker panel w/ hydro to garage & barn. Full pre-list home inspection available to view. (id:52143)
Business
| Business Type | Agriculture, Forestry, Fishing and Hunting |
| Business Sub Type | Hobby farm |
Property Details
| MLS® Number | 26017950 |
| Property Type | Single Family |
| Features | Hobby Farm, Front Driveway, Gravel Driveway |
| Pool Features | Pool Equipment |
| Pool Type | Inground Pool |
Building
| Bathroom Total | 2 |
| Bedrooms Above Ground | 4 |
| Bedrooms Total | 4 |
| Appliances | Dishwasher, Dryer, Refrigerator, Stove, Washer |
| Constructed Date | 1920 |
| Construction Style Attachment | Detached |
| Cooling Type | Central Air Conditioning |
| Exterior Finish | Aluminum/vinyl, Brick |
| Fireplace Fuel | Gas,wood |
| Fireplace Present | Yes |
| Fireplace Type | Insert,woodstove |
| Flooring Type | Carpeted, Ceramic/porcelain, Hardwood, Cushion/lino/vinyl |
| Foundation Type | Block, Concrete |
| Half Bath Total | 1 |
| Heating Fuel | Natural Gas |
| Heating Type | Forced Air, Furnace |
| Stories Total | 2 |
| Size Interior | 2400 Sqft |
| Total Finished Area | 2400 Sqft |
| Type | House |
Parking
| Detached Garage | |
| Garage | |
| Other |
Land
| Acreage | Yes |
| Landscape Features | Landscaped |
| Sewer | Septic System |
| Size Irregular | 317 X 2200 (irr) / 24.7 Ac |
| Size Total Text | 317 X 2200 (irr) / 24.7 Ac|11 - 25.99 Acres |
| Zoning Description | A |
Rooms
| Level | Type | Length | Width | Dimensions |
|---|---|---|---|---|
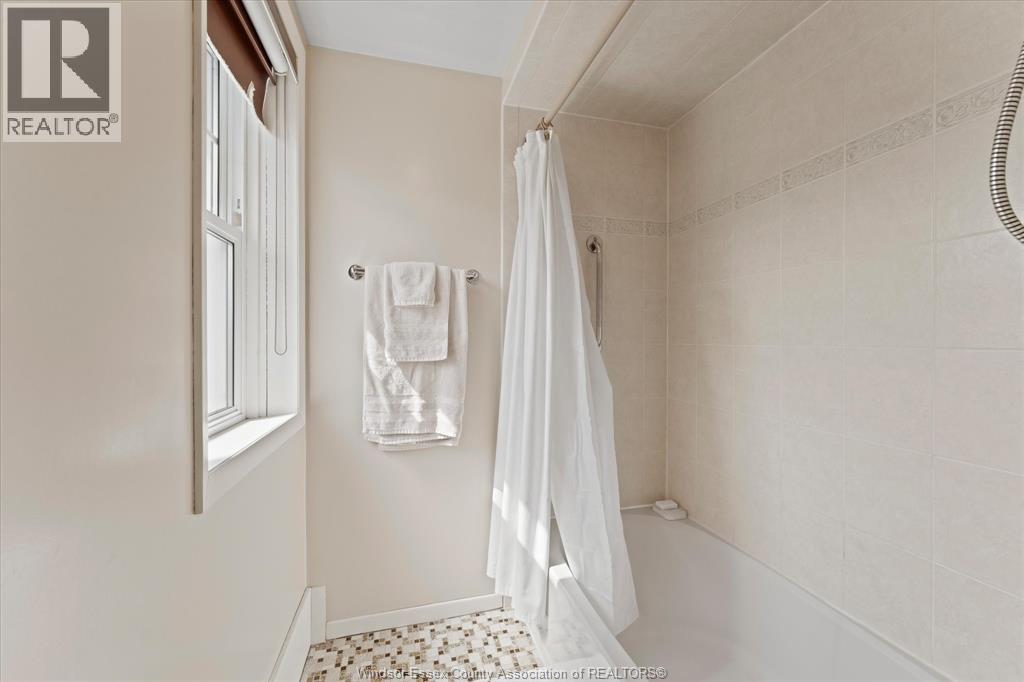
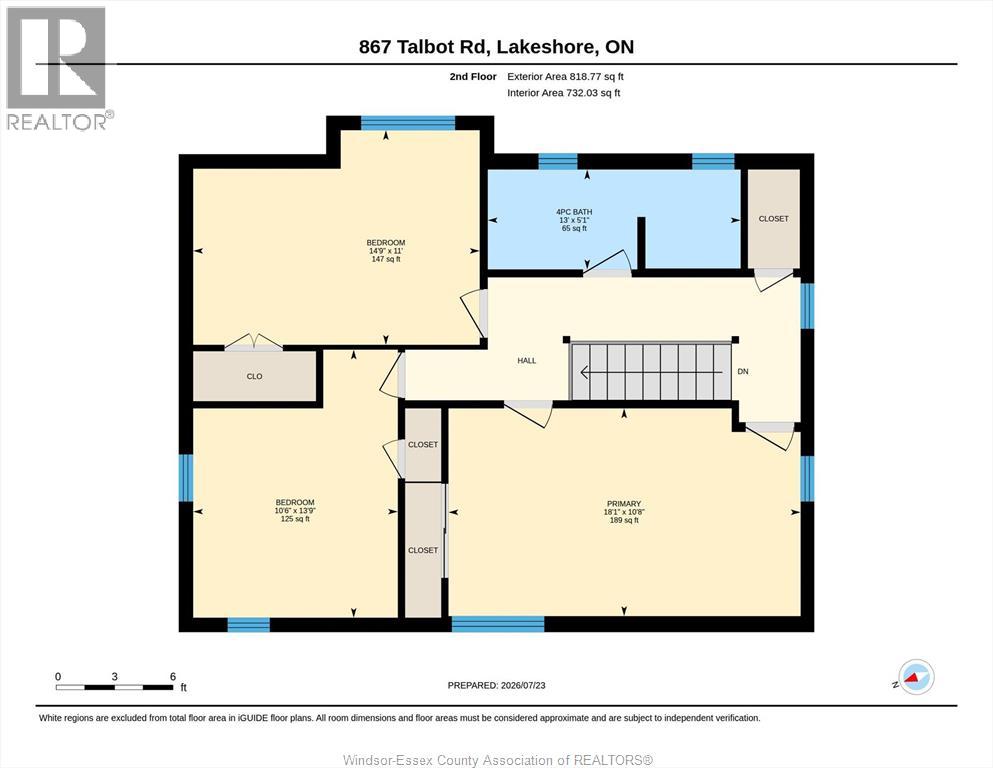
| Second Level | 4pc Bathroom | 5 x 13' | ||
| Second Level | Bedroom | 10.5 x 14' | ||
| Second Level | Bedroom | 11 x 14' | ||
| Second Level | Primary Bedroom | 11 x 18' | ||
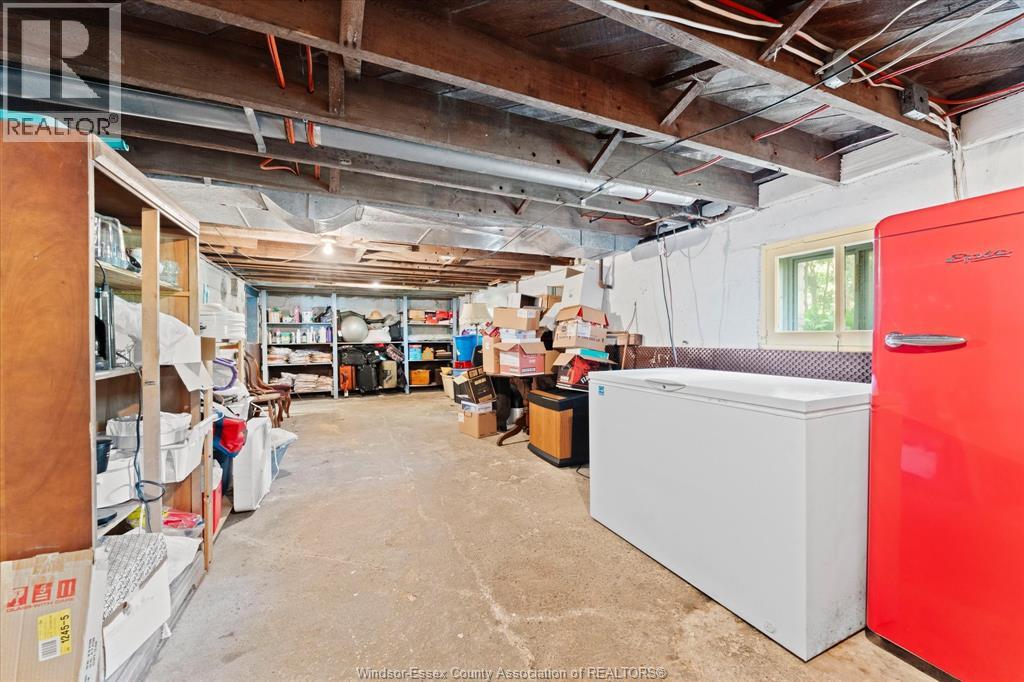
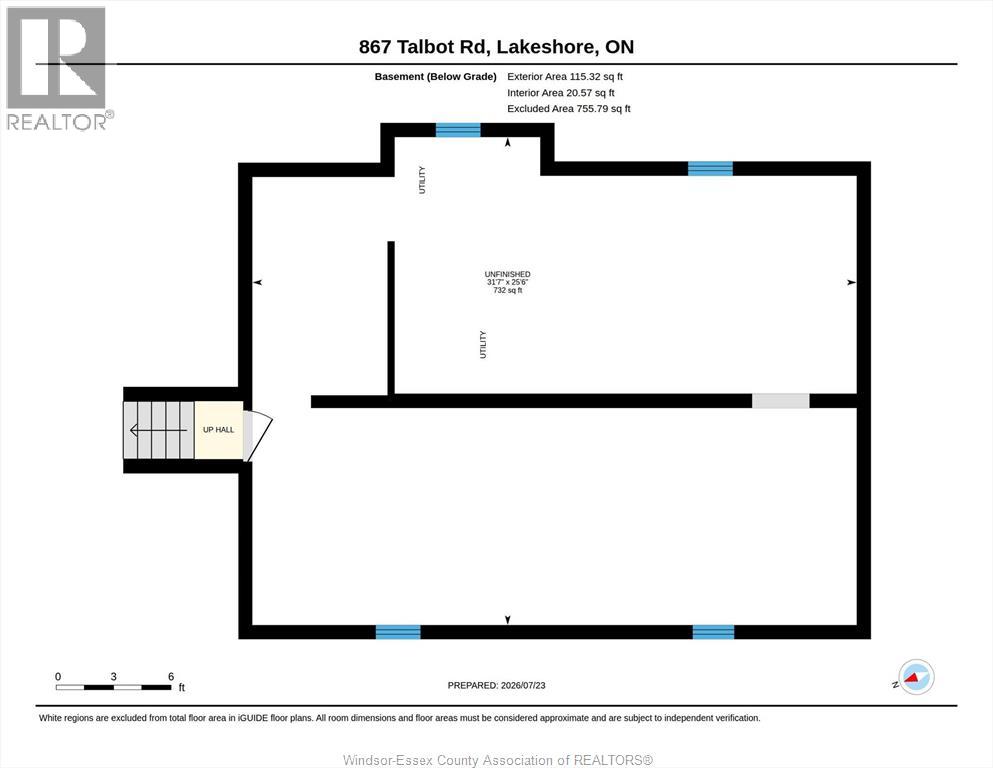
| Basement | Other | Measurements not available | ||
| Basement | Utility Room | Measurements not available | ||
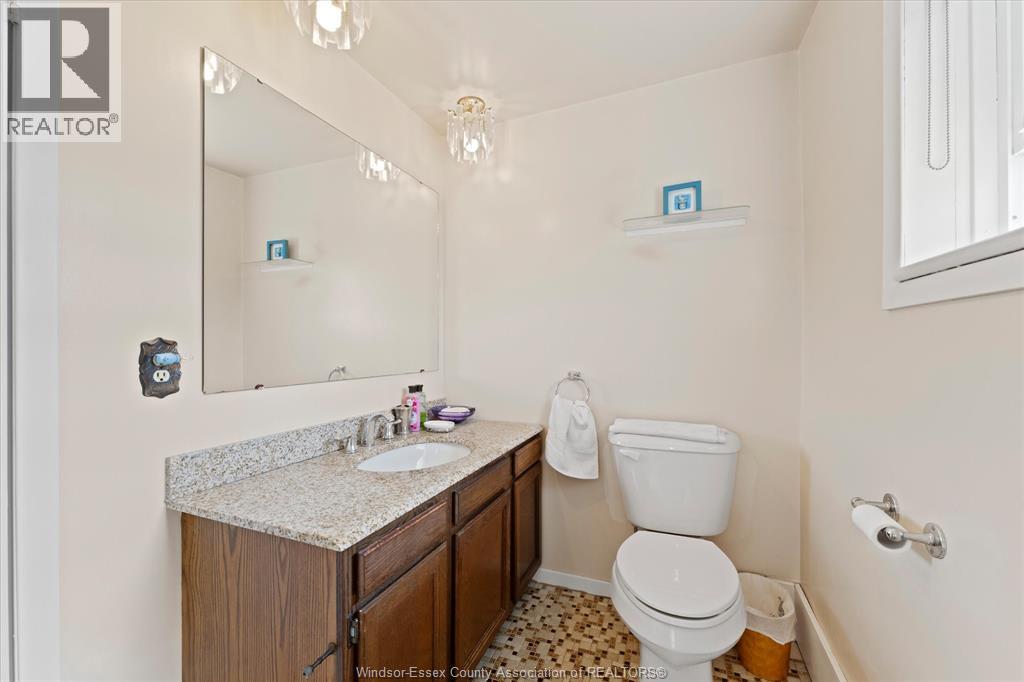
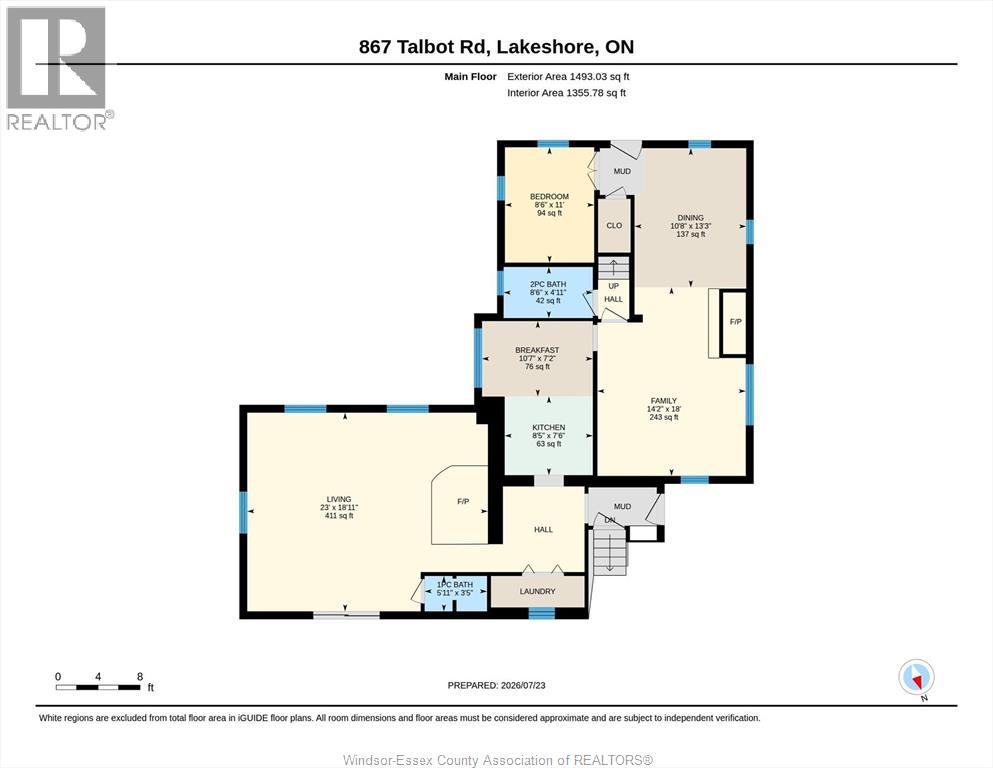
| Main Level | 1pc Bathroom | 3.5 x 6' | ||
| Main Level | Bedroom | 8.5 x 11' | ||
| Main Level | Dining Room | 11 x 13' | ||
| Main Level | Living Room/fireplace | 19 x 23' | ||
| Main Level | Family Room/fireplace | 14 x 18' | ||
| Main Level | Eating Area | 7.5 x 11' | ||
| Main Level | Kitchen | 7.5 x 10' | ||
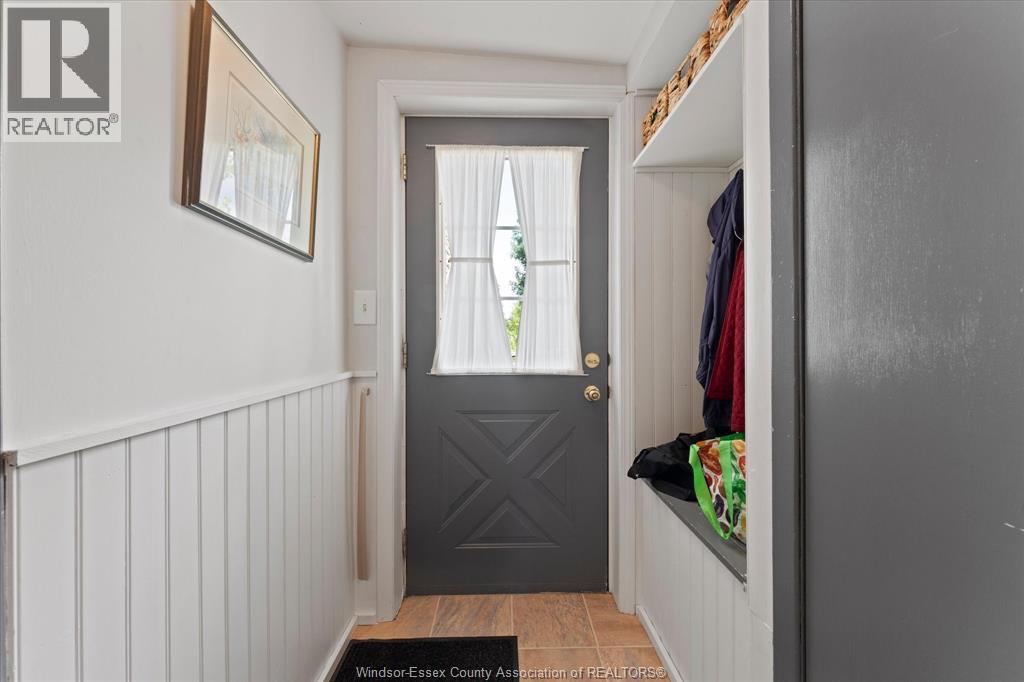
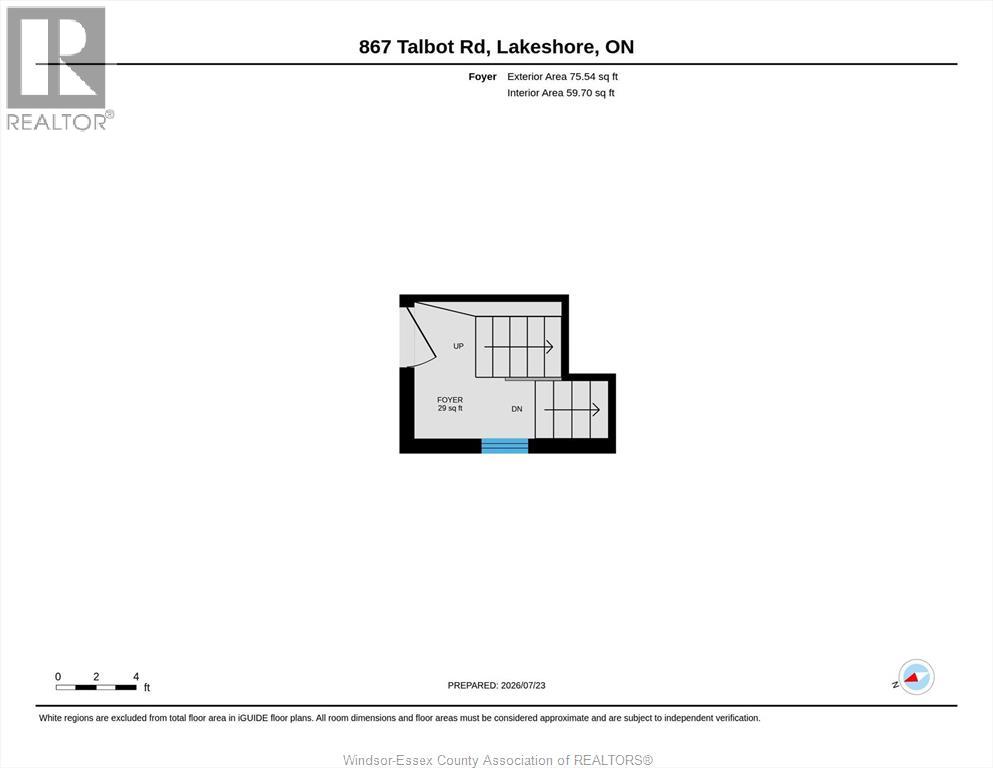
| Main Level | Foyer | Measurements not available |
https://www.realtor.ca/real-estate/30077241/867-talbot-county-road-34-lakeshore
Interested?
Contact us for more information

The trademarks REALTOR®, REALTORS®, and the REALTOR® logo are controlled by The Canadian Real Estate Association (CREA) and identify real estate professionals who are members of CREA. The trademarks MLS®, Multiple Listing Service® and the associated logos are owned by The Canadian Real Estate Association (CREA) and identify the quality of services provided by real estate professionals who are members of CREA. The trademark DDF® is owned by The Canadian Real Estate Association (CREA) and identifies CREA's Data Distribution Facility (DDF®)
July 24 2026 07:43:53
Windsor-Essex County Association of REALTORS®
Royal LePage Binder Real Estate


