
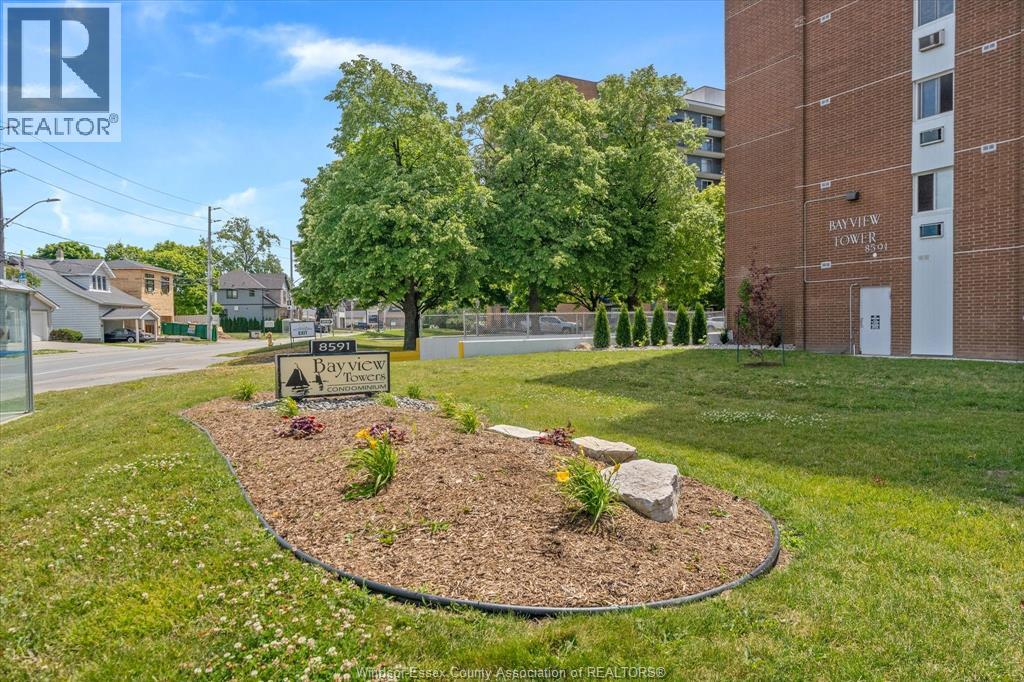
8591 Riverside Drive East Unit# 1110 Windsor, Ontario N8S 1G3

$219,900Maintenance, Exterior Maintenance, Ground Maintenance, Heat, Electricity, Property Management, Water
$430.06 Monthly
Maintenance, Exterior Maintenance, Ground Maintenance, Heat, Electricity, Property Management, Water
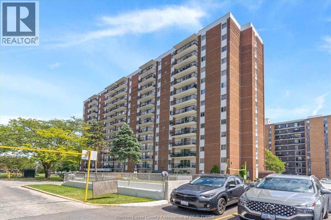
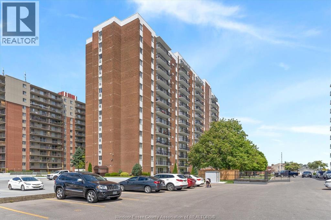
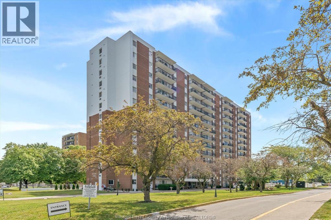
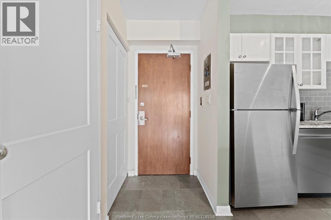
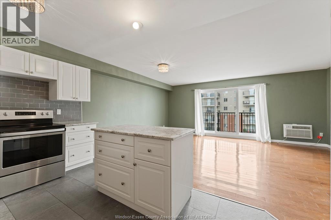
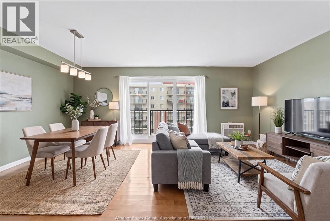
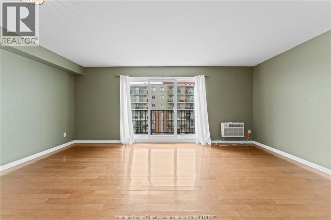
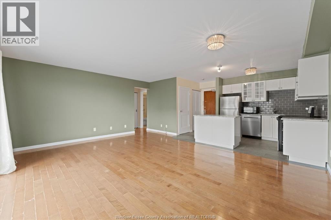
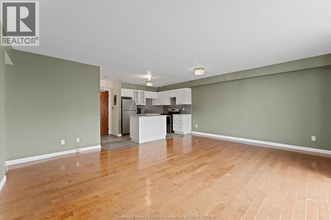
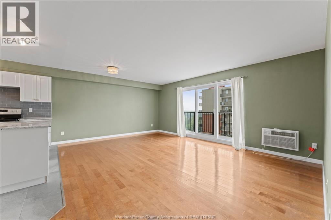
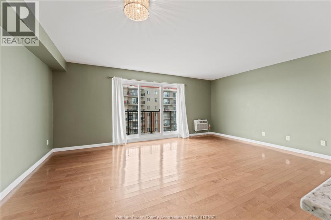
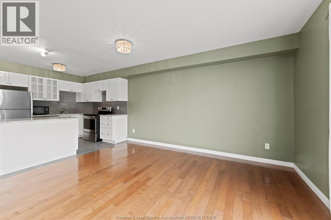
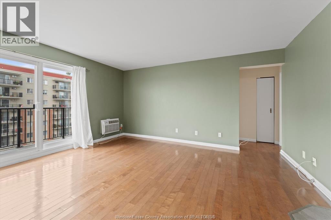
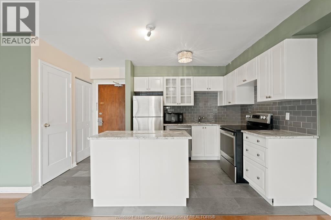
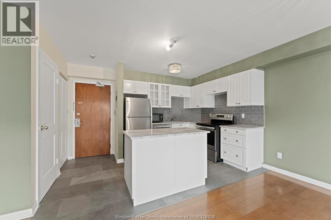
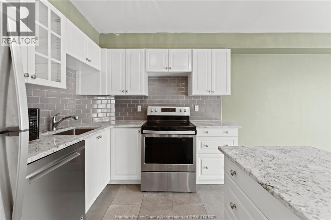
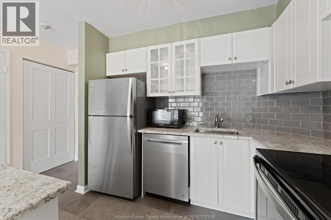
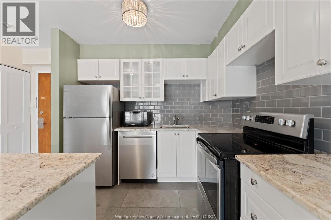
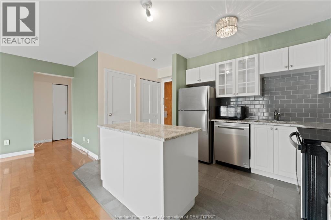
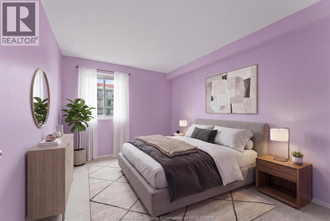
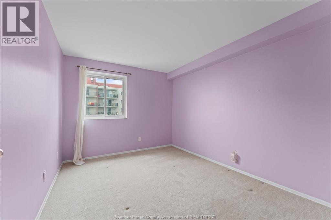
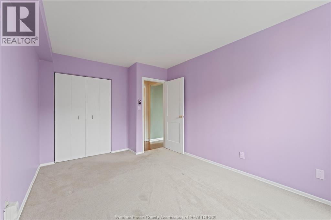
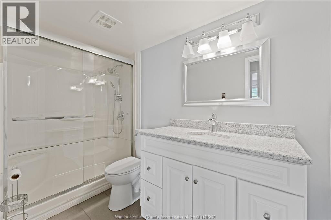
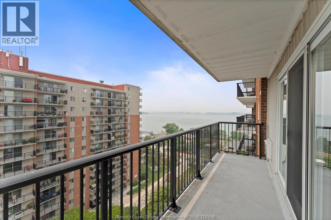
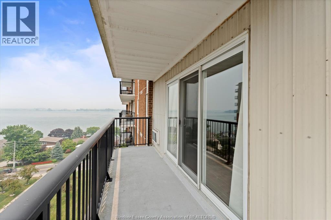
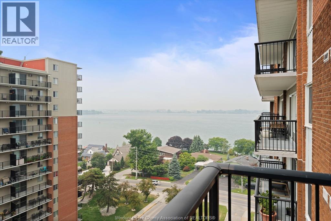
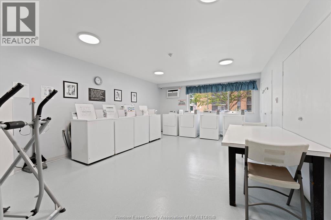
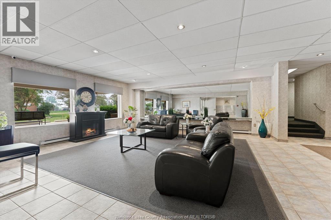
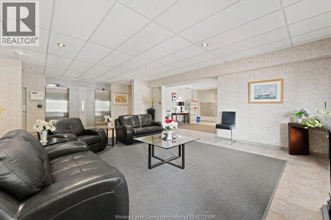
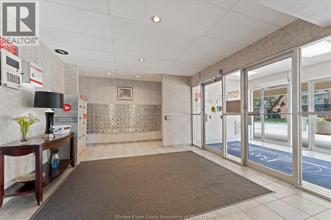
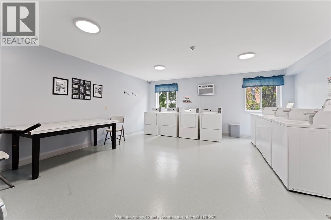
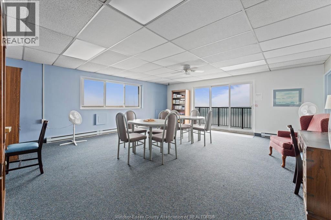
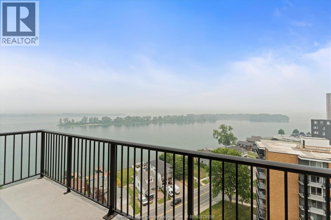
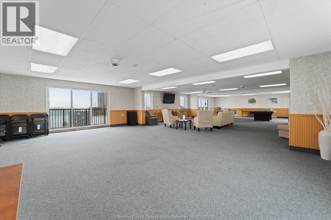
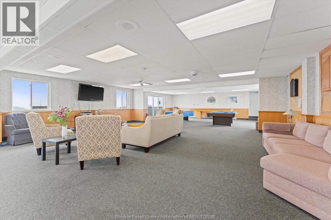
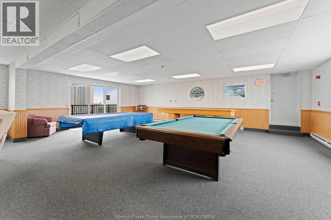
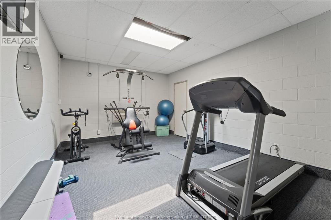
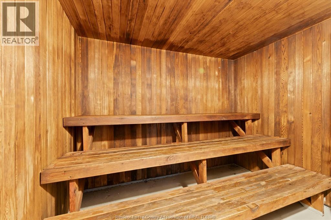
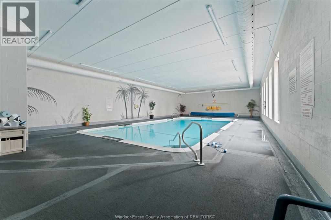
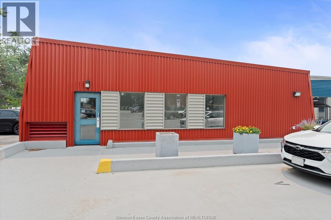
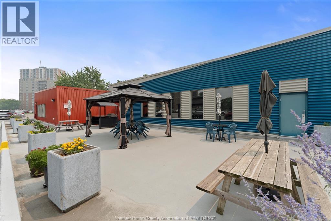
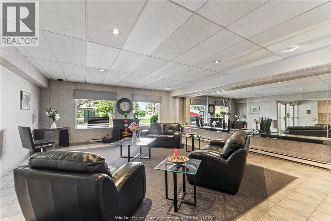
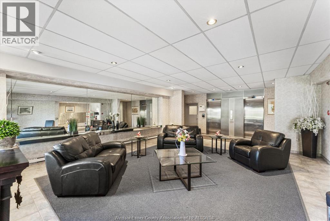
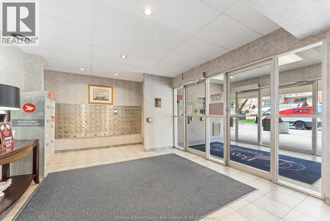
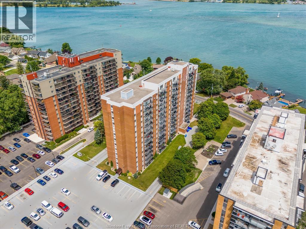
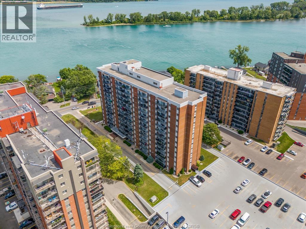
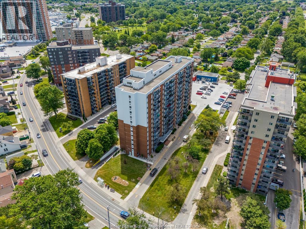
$430.06 MonthlyWelcome to this beautifully updated WATERVIEW 1-bedroom condo in desirable Riverside! Walking distance to shopping, restaurants, parks, and the Ganatchio Trail. Updates balcony door & window (2022), bathroom and kitchen. Enjoy stunning views of the Detroit River and Belle Isle. Building amenities include a gym, pool, and party room with pool tables, darts, and shuffleboard. (id:52143)
Property Details
| MLS® Number | 26017315 |
| Property Type | Single Family |
| View Type | Waterfront - North West |
Building
| Bathroom Total | 1 |
| Bedrooms Above Ground | 1 |
| Bedrooms Total | 1 |
| Constructed Date | 1972 |
| Exterior Finish | Brick |
| Flooring Type | Carpeted, Ceramic/porcelain, Laminate |
| Foundation Type | Concrete |
| Heating Fuel | Electric |
| Heating Type | Radiant Heat |
| Size Interior | 650 Sqft |
| Total Finished Area | 650 Sqft |
| Type | Apartment |
Parking
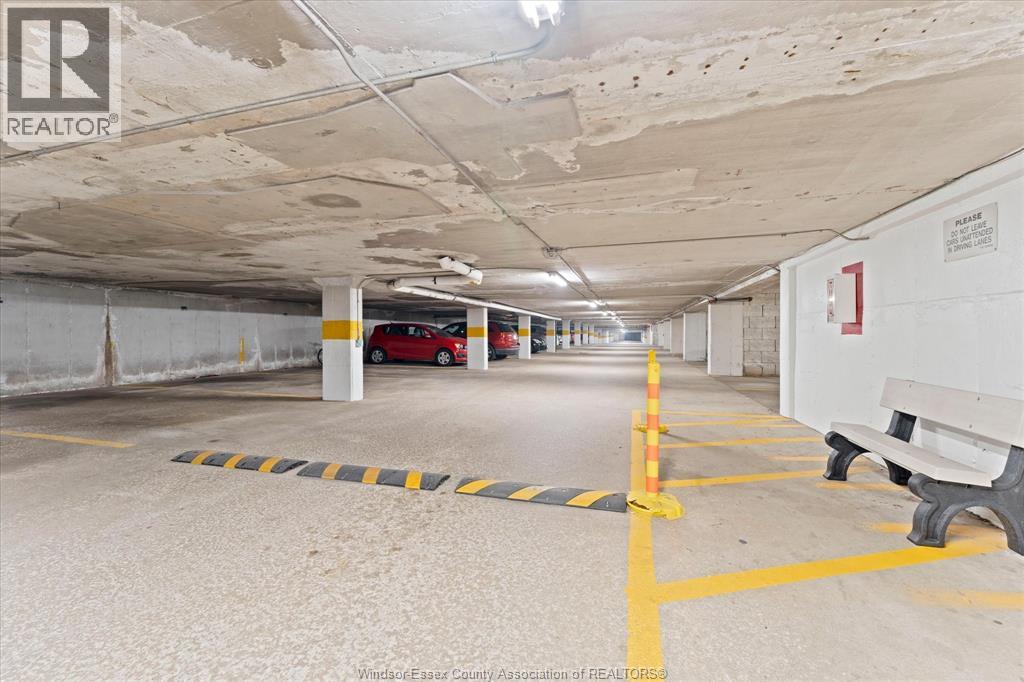
| Underground |
Land
| Acreage | No |
| Landscape Features | Landscaped |
| Size Irregular | X |
| Size Total Text | X |
| Zoning Description | Rd3.4 |
Rooms
| Level | Type | Length | Width | Dimensions |
|---|---|---|---|---|
| Main Level | 4pc Bathroom | Measurements not available | ||
| Main Level | Balcony | Measurements not available | ||
| Main Level | Bedroom | Measurements not available | ||
| Main Level | Eating Area | Measurements not available | ||
| Main Level | Living Room | Measurements not available | ||
| Main Level | Kitchen | Measurements not available | ||
| Main Level | Foyer | Measurements not available |
https://www.realtor.ca/real-estate/30049910/8591-riverside-drive-east-unit-1110-windsor
Interested?
Contact us for more information

The trademarks REALTOR®, REALTORS®, and the REALTOR® logo are controlled by The Canadian Real Estate Association (CREA) and identify real estate professionals who are members of CREA. The trademarks MLS®, Multiple Listing Service® and the associated logos are owned by The Canadian Real Estate Association (CREA) and identify the quality of services provided by real estate professionals who are members of CREA. The trademark DDF® is owned by The Canadian Real Estate Association (CREA) and identifies CREA's Data Distribution Facility (DDF®)
July 20 2026 01:56:32
Windsor-Essex County Association of REALTORS®
Royal LePage Binder Real Estate


