
7841 Collison Sideroad Amherstburg, Ontario N0R 1G0

$799,900
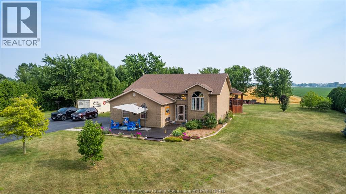
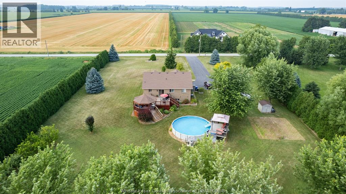
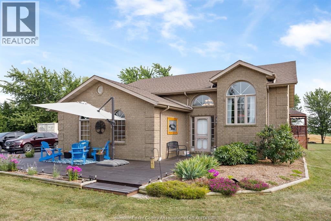
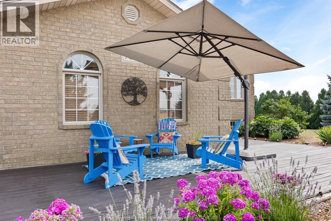
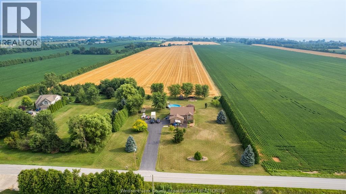
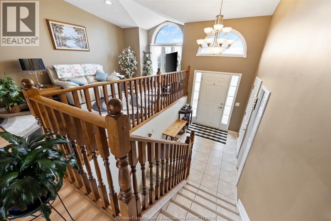
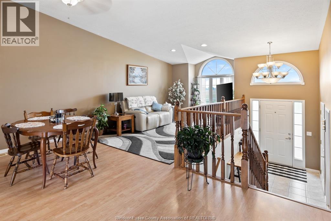
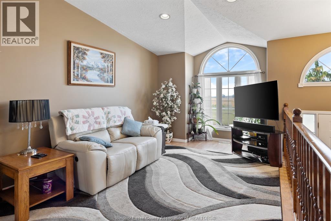
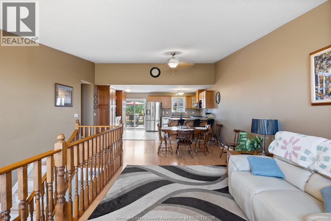
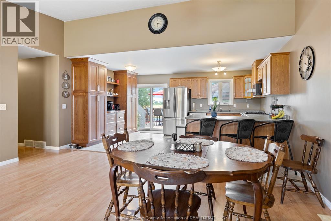
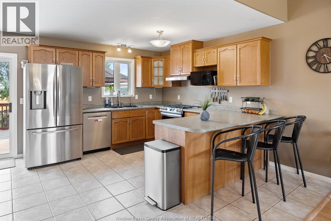
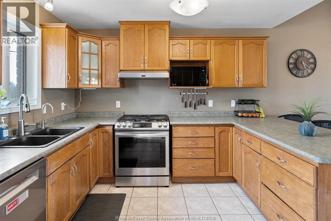
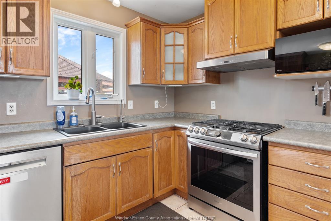
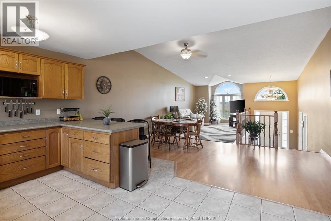
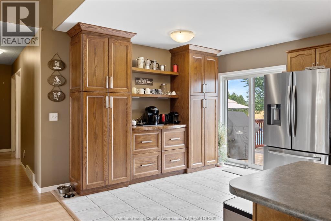
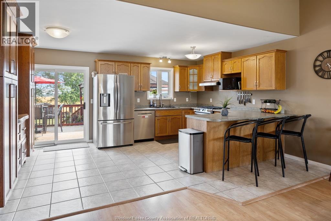
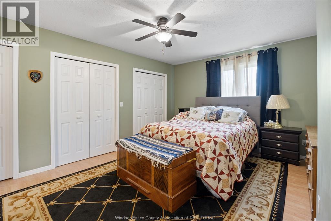
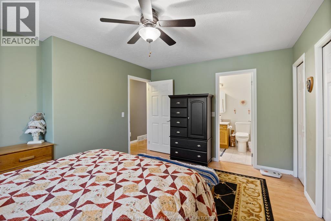
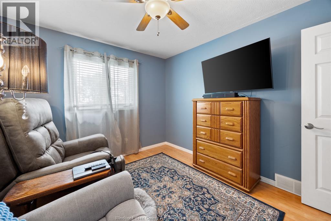
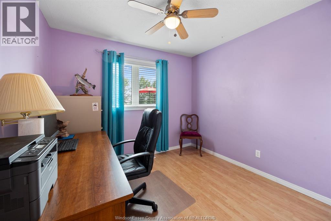
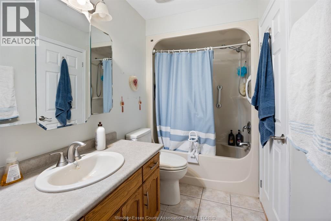
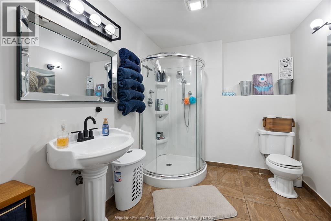
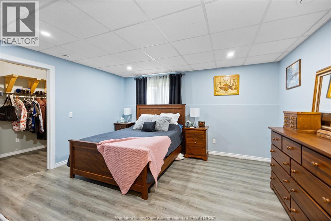
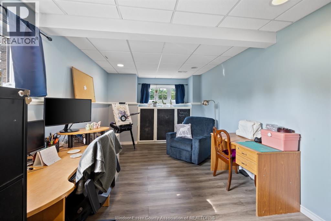
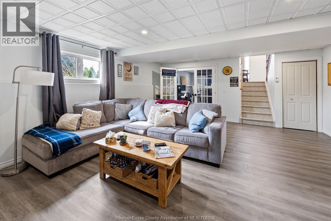
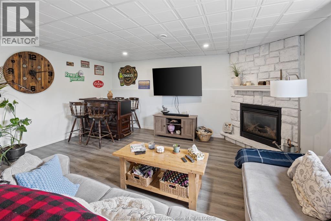
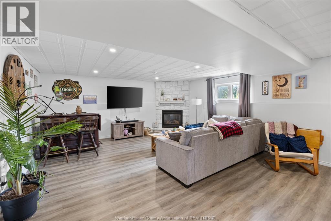
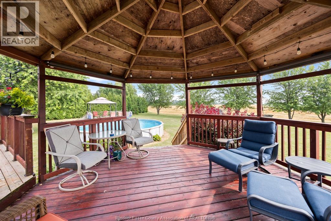
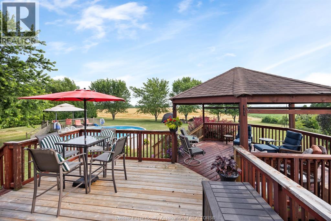
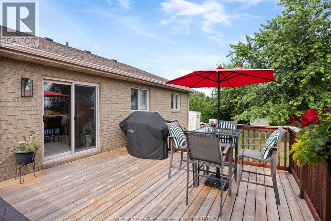
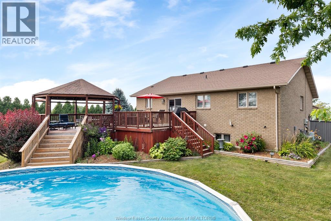
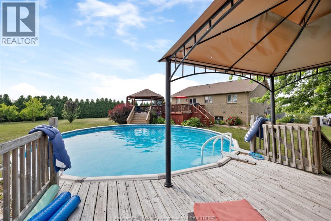
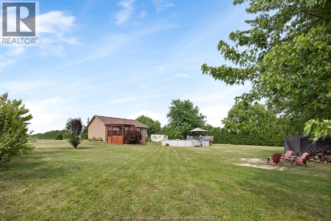
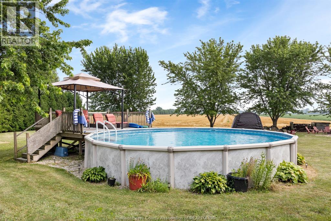
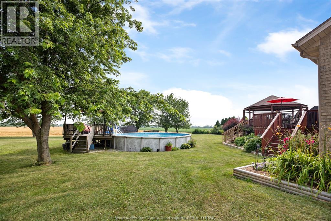
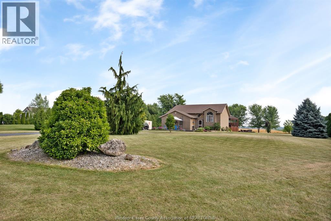
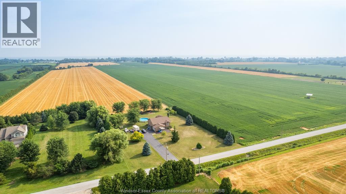
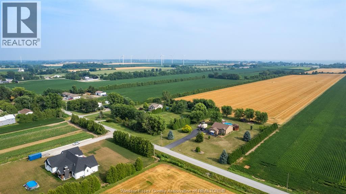
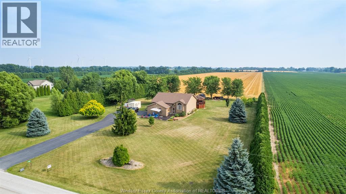
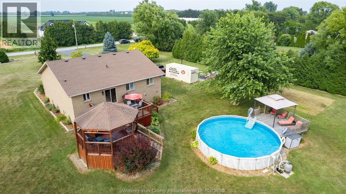
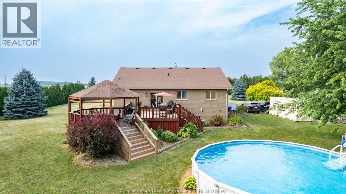
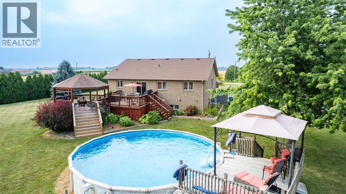
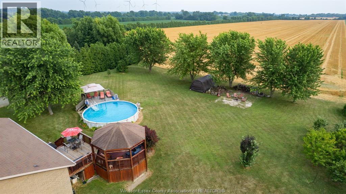
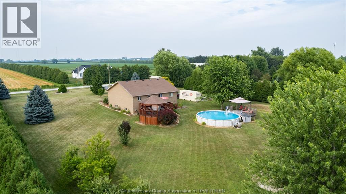
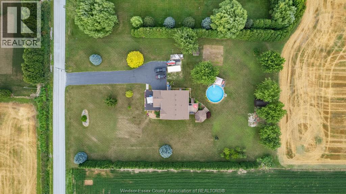
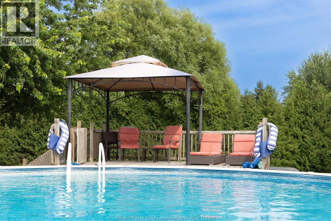
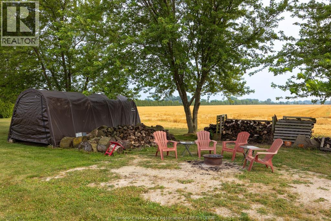
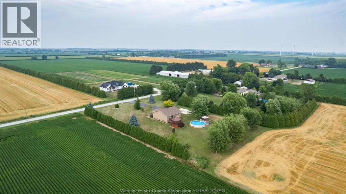
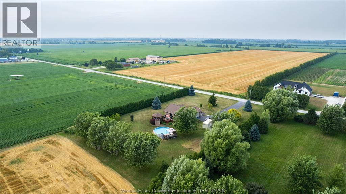
Escape to your own private country retreat! Nestled on 1.38 acres in a prime location between Amherstburg and Harrow and surrounded by picturesque farmland, this spacious 5-bedroom, 2-bath raised ranch offers the perfect blend of peaceful rural living and modern comfort. Bright, open-concept living spaces create an inviting atmosphere, while the updated kitchen features newer appliances and a stylish coffee bar with additional cabinetry. Patio doors lead to an impressive two-tiered deck complete with a gazebo, gas BBQ hookup, and breathtaking sunset views overlooking the above-ground pool and dedicated firepit area. The beautifully landscaped property is enhanced with mature peach, cherry, apple, and pear trees. Inside, you'll also appreciate the two family rooms, 2021 furnace, and generously sized bedrooms with large closets. The heated double-car garage is perfect for hobbyists, while the welcoming front deck adds even more outdoor living space. (id:52143)
Property Details
| MLS® Number | 26017524 |
| Property Type | Single Family |
| Equipment Type | Other |
| Features | Double Width Or More Driveway, Paved Driveway, Front Driveway |
| Rental Equipment Type | Other |
Building
| Bathroom Total | 2 |
| Bedrooms Above Ground | 3 |
| Bedrooms Below Ground | 2 |
| Bedrooms Total | 5 |
| Appliances | Dishwasher, Dryer, Refrigerator, Stove, Washer |
| Architectural Style | Raised Ranch |
| Constructed Date | 2002 |
| Construction Style Attachment | Detached |
| Cooling Type | Central Air Conditioning |
| Exterior Finish | Brick |
| Fireplace Fuel | Gas |
| Fireplace Present | Yes |
| Fireplace Type | Insert |
| Flooring Type | Ceramic/porcelain, Laminate, Cushion/lino/vinyl |
| Foundation Type | Concrete |
| Heating Fuel | Natural Gas |
| Heating Type | Furnace |
| Type | House |
Parking
| Attached Garage | |
| Garage | |
| Heated Garage |
Land
| Acreage | Yes |
| Landscape Features | Landscaped |
| Size Irregular | 200.88 X 301.32 Ft / 1.38 Ac |
| Size Total Text | 200.88 X 301.32 Ft / 1.38 Ac|1 - 1.99 Acres |
| Zoning Description | Agr |
Rooms
| Level | Type | Length | Width | Dimensions |
|---|---|---|---|---|
| Lower Level | 3pc Bathroom | Measurements not available | ||
| Lower Level | Utility Room | Measurements not available | ||
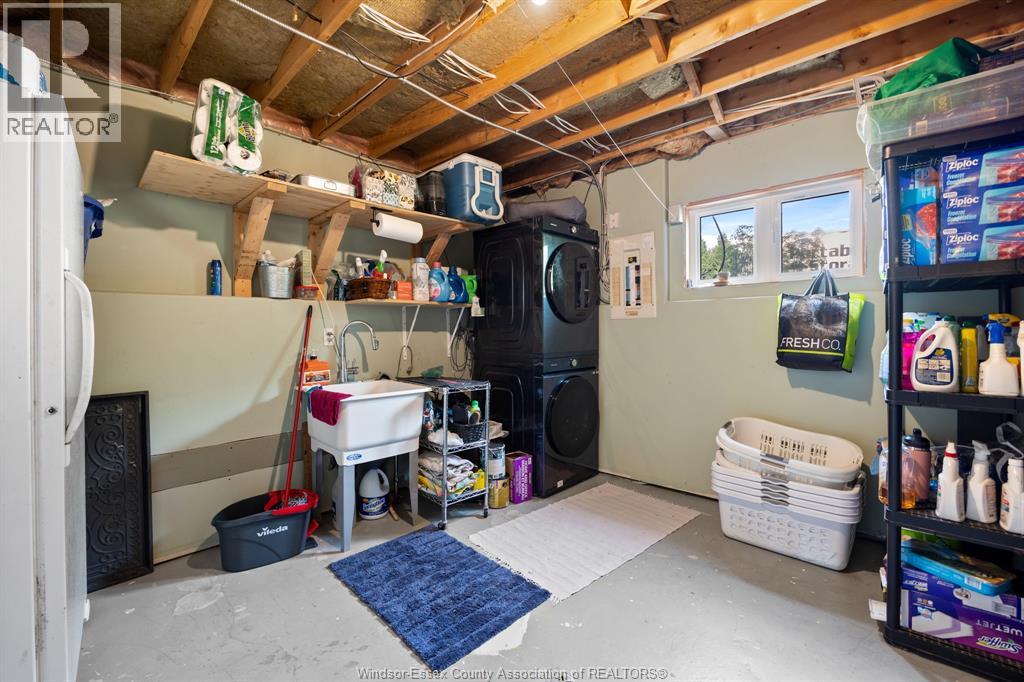
| Lower Level | Laundry Room | Measurements not available | ||
| Lower Level | Bedroom | Measurements not available | ||
| Lower Level | Bedroom | Measurements not available | ||
| Lower Level | Family Room/fireplace | Measurements not available | ||
| Main Level | 4pc Bathroom | Measurements not available | ||
| Main Level | Bedroom | Measurements not available | ||
| Main Level | Bedroom | Measurements not available | ||
| Main Level | Primary Bedroom | Measurements not available | ||
| Main Level | Kitchen/dining Room | Measurements not available | ||
| Main Level | Living Room | Measurements not available | ||
| Main Level | Foyer | Measurements not available |
https://www.realtor.ca/real-estate/30059420/7841-collison-sideroad-amherstburg
Interested?
Contact us for more information

The trademarks REALTOR®, REALTORS®, and the REALTOR® logo are controlled by The Canadian Real Estate Association (CREA) and identify real estate professionals who are members of CREA. The trademarks MLS®, Multiple Listing Service® and the associated logos are owned by The Canadian Real Estate Association (CREA) and identify the quality of services provided by real estate professionals who are members of CREA. The trademark DDF® is owned by The Canadian Real Estate Association (CREA) and identifies CREA's Data Distribution Facility (DDF®)
July 21 2026 06:51:15
Windsor-Essex County Association of REALTORS®
Michael Tomek Realty Limited


