
682 Richmond Amherstburg, Ontario N9V 3Z6

$599,900
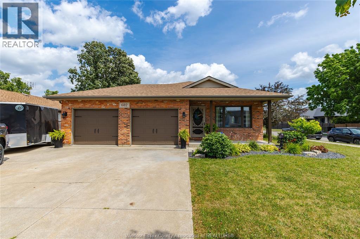
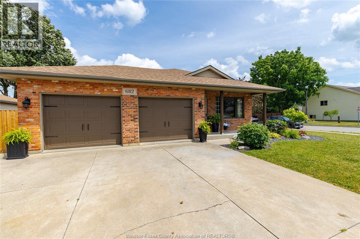
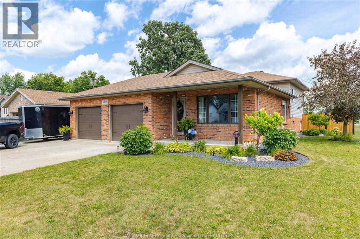
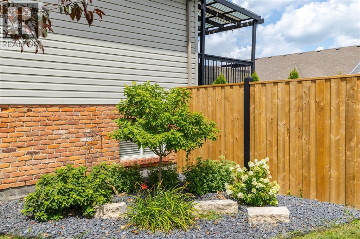
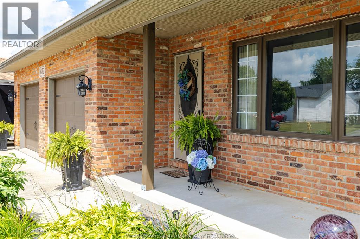
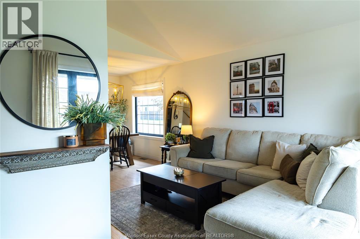
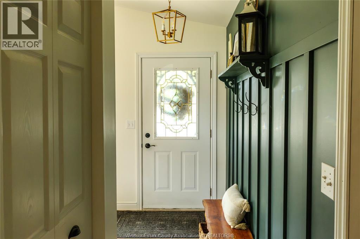
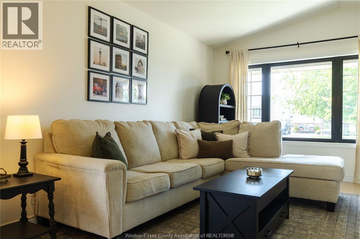
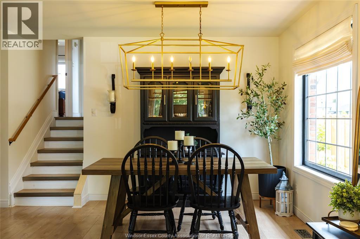
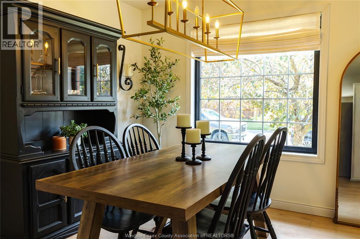
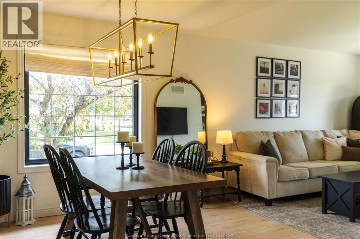
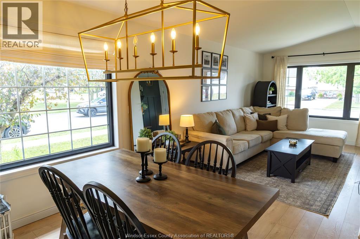
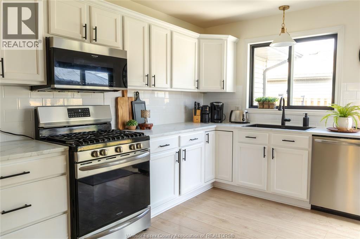
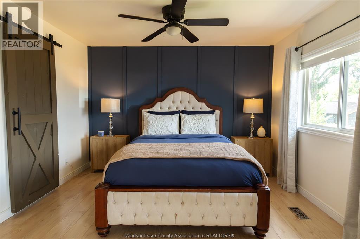
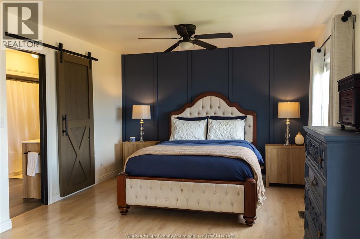
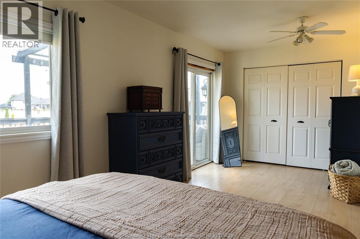
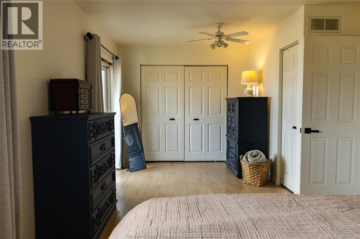
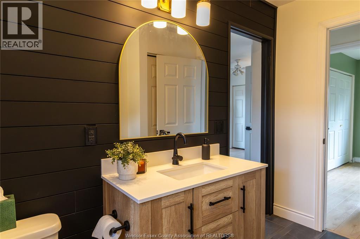
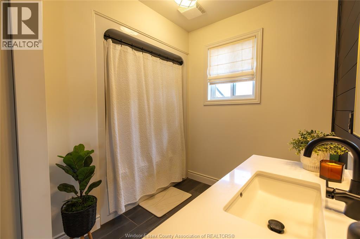
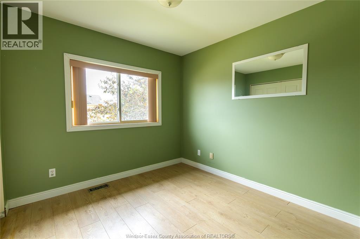
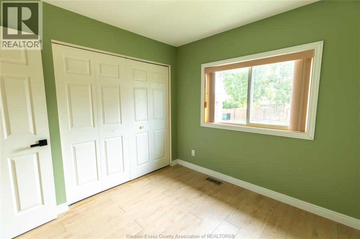
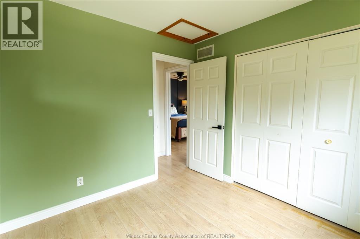
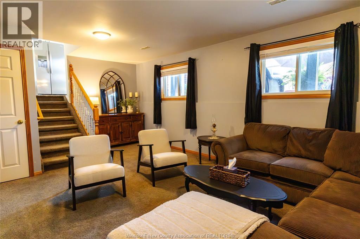
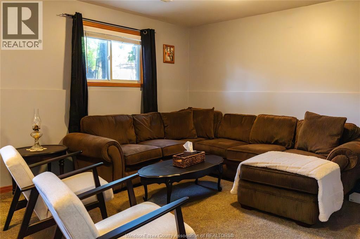
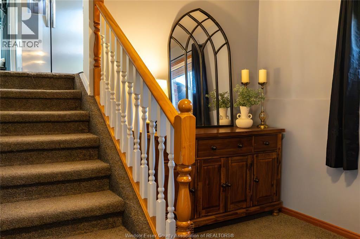
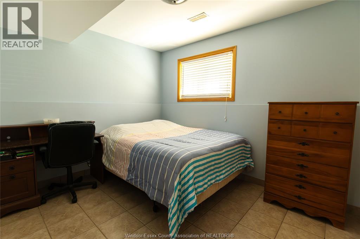
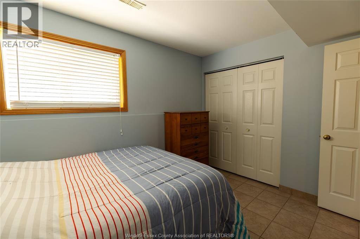
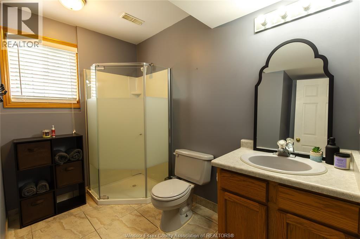
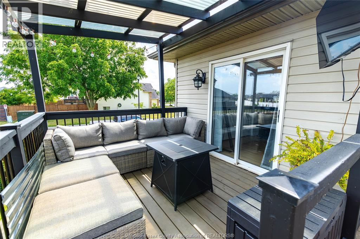
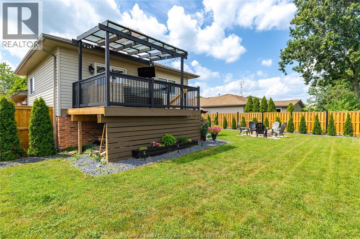
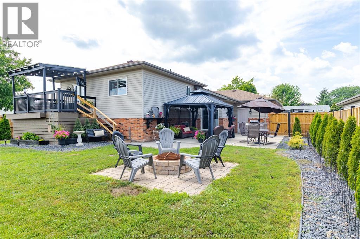
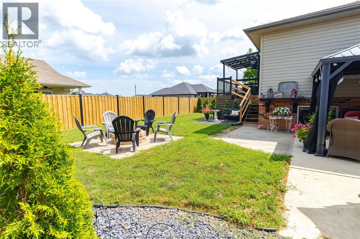
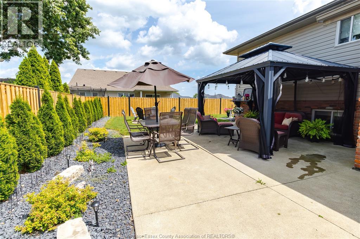
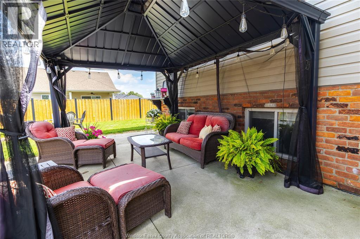
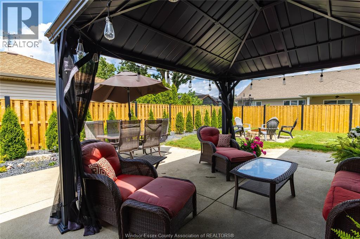
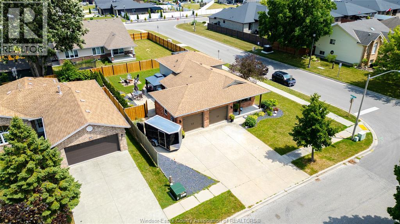
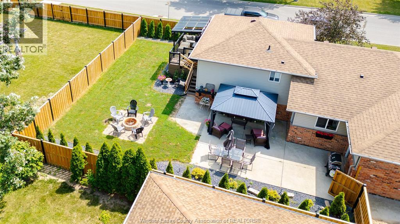
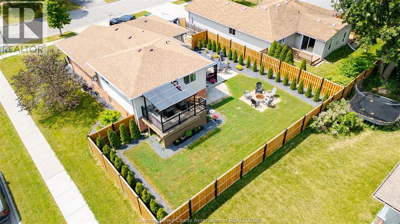
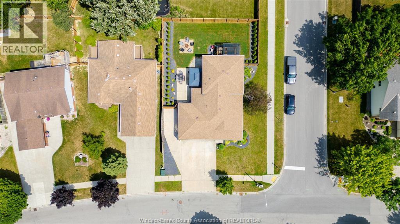
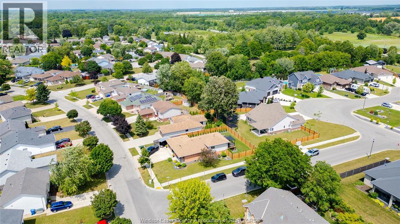
Welcome to 682 Richmond! Immaculate reclaimed brick 4-level back-split with attached 2-car garage, ideally located and meticulously maintained throughout. This move-inready home offers a functional layout with spacious principal rooms and numerous updates. The upper-level features 2 generous bedrooms, including an oversized primary bedroom that can easily be converted back to create a 3-bedroom layout. Updated modern bathroom and bright white kitchen complete with stainless steel appliances. The lower level boasts a large family room, third bedroom, and ample living space for the growing family. Step outside to your own private backyard retreat featuring a large, covered deck and expansive concrete patio—perfect for entertaining or relaxing. A fantastic opportunity to own a beautifully maintained home offering space, flexibility, and exceptional indoor/outdoor living (id:52143)
Property Details
| MLS® Number | 26017851 |
| Property Type | Single Family |
| Features | Double Width Or More Driveway, Concrete Driveway, Finished Driveway, Front Driveway |
Building
| Bathroom Total | 2 |
| Bedrooms Above Ground | 2 |
| Bedrooms Below Ground | 1 |
| Bedrooms Total | 3 |
| Appliances | Dishwasher, Dryer, Refrigerator, Stove, Washer |
| Architectural Style | 4 Level |
| Construction Style Attachment | Detached |
| Construction Style Split Level | Backsplit |
| Cooling Type | Central Air Conditioning |
| Exterior Finish | Aluminum/vinyl, Brick |
| Flooring Type | Ceramic/porcelain, Laminate |
| Foundation Type | Block |
| Heating Fuel | Natural Gas |
| Heating Type | Forced Air, Furnace |
Parking
| Attached Garage | |
| Garage |
Land
| Acreage | No |
| Fence Type | Fence |
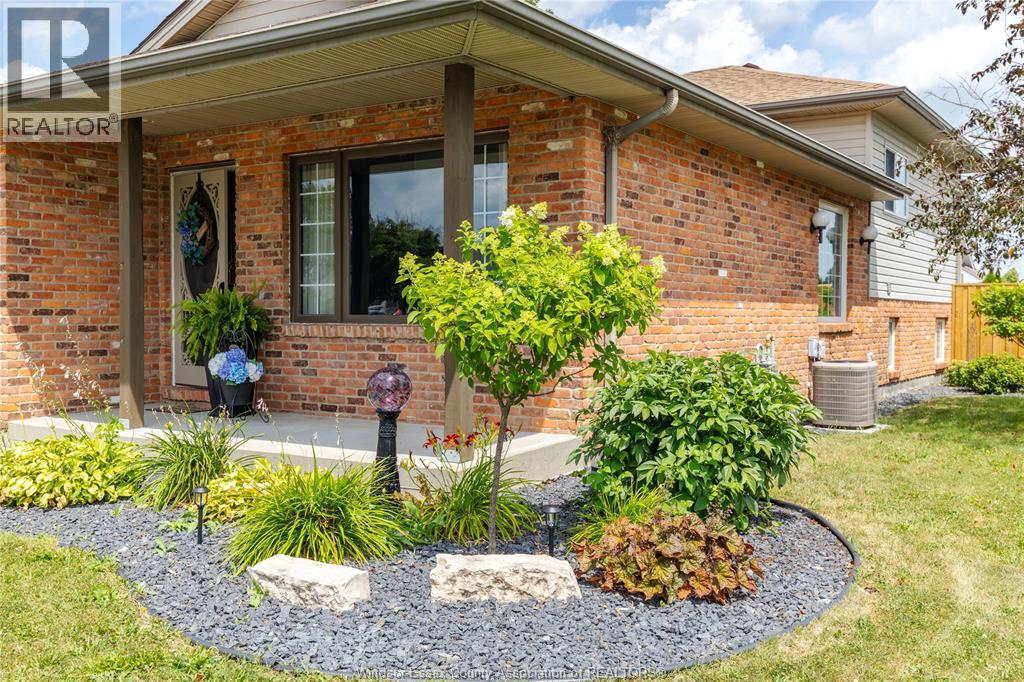
| Landscape Features | Landscaped |
| Size Irregular | 65.9 X 102.5 |
| Size Total Text | 65.9 X 102.5 |
| Zoning Description | Res |
Rooms
| Level | Type | Length | Width | Dimensions |
|---|---|---|---|---|
| Second Level | 4pc Bathroom | Measurements not available | ||
| Second Level | Bedroom | Measurements not available | ||
| Second Level | Primary Bedroom | Measurements not available | ||
| Basement | Storage | Measurements not available | ||
| Basement | Laundry Room | Measurements not available | ||
| Basement | Utility Room | Measurements not available | ||
| Lower Level | 3pc Bathroom | Measurements not available | ||
| Lower Level | Bedroom | Measurements not available | ||
| Lower Level | Family Room | Measurements not available | ||
| Main Level | Dining Room | Measurements not available | ||
| Main Level | Kitchen | Measurements not available | ||
| Main Level | Living Room | Measurements not available | ||
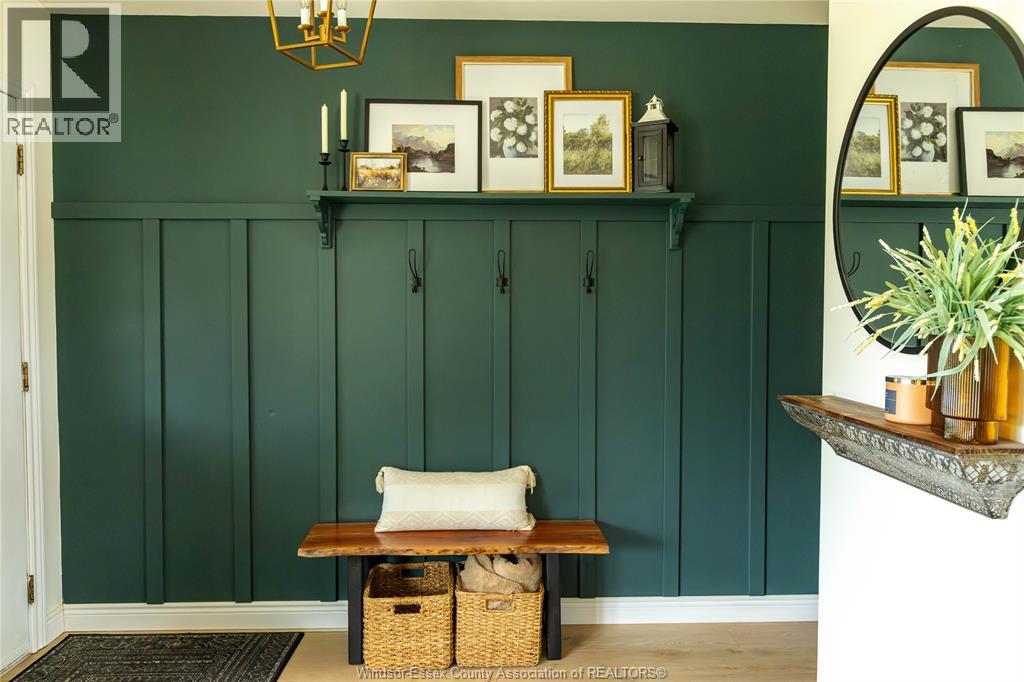
| Main Level | Foyer | Measurements not available |
https://www.realtor.ca/real-estate/30071601/682-richmond-amherstburg
Interested?
Contact us for more information

The trademarks REALTOR®, REALTORS®, and the REALTOR® logo are controlled by The Canadian Real Estate Association (CREA) and identify real estate professionals who are members of CREA. The trademarks MLS®, Multiple Listing Service® and the associated logos are owned by The Canadian Real Estate Association (CREA) and identify the quality of services provided by real estate professionals who are members of CREA. The trademark DDF® is owned by The Canadian Real Estate Association (CREA) and identifies CREA's Data Distribution Facility (DDF®)
July 23 2026 08:56:43
Windsor-Essex County Association of REALTORS®
Royal LePage Binder Real Estate


