
5401 Queen Elizabeth Windsor, Ontario N8T 1N2

$399,900
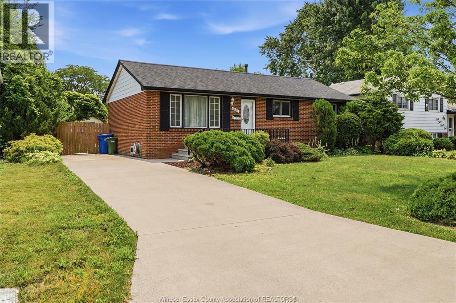
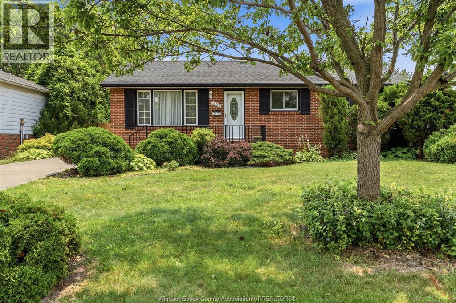
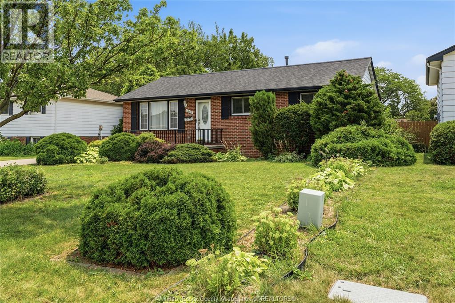
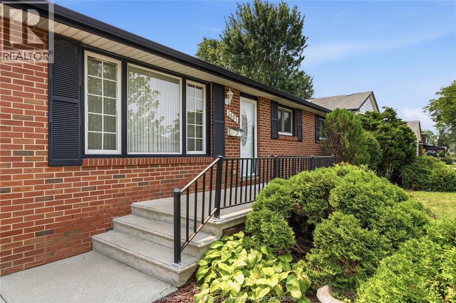
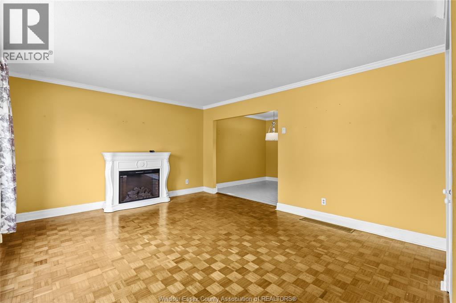
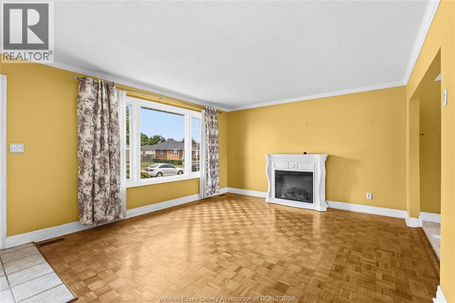
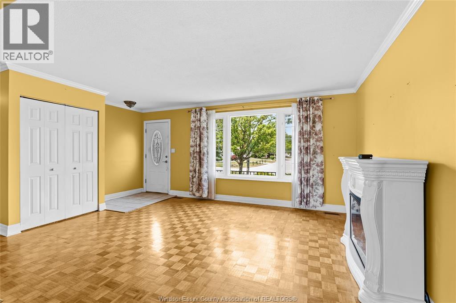
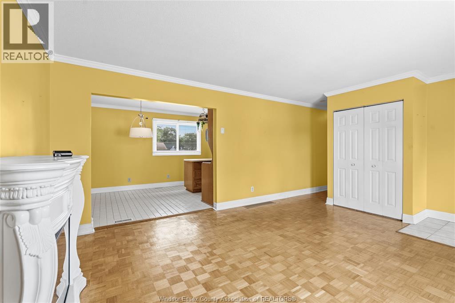
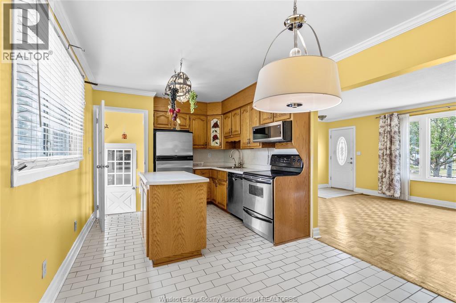
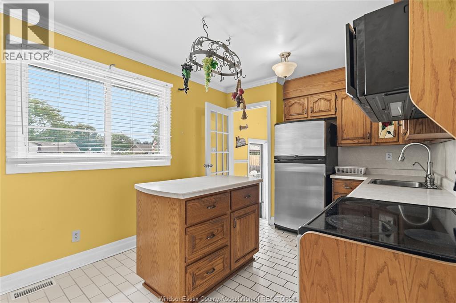
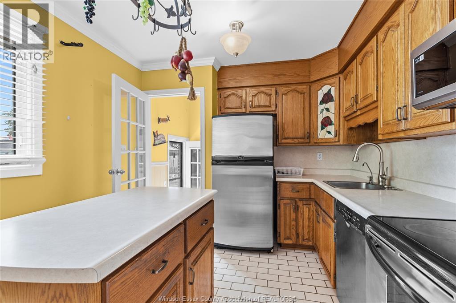
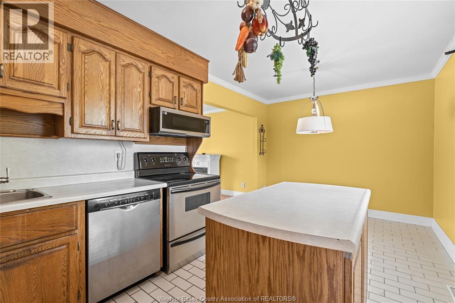
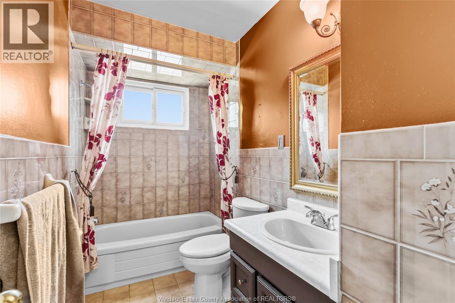
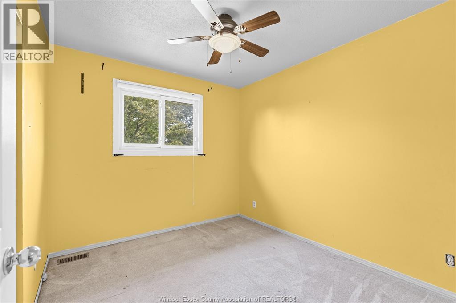
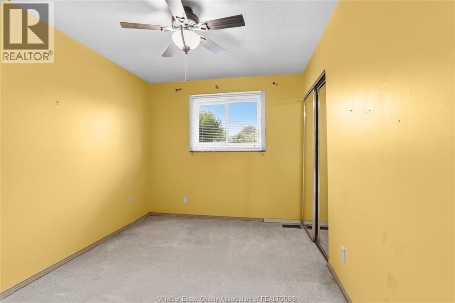
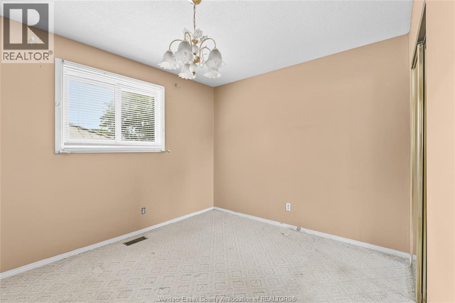
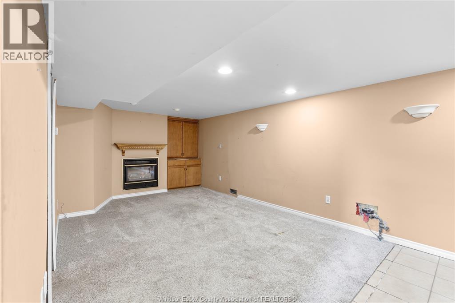
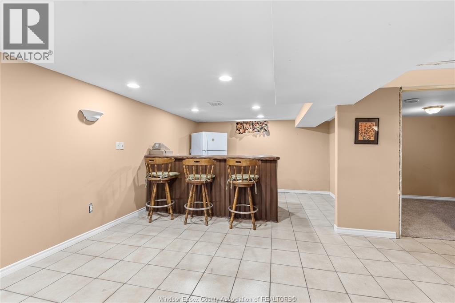
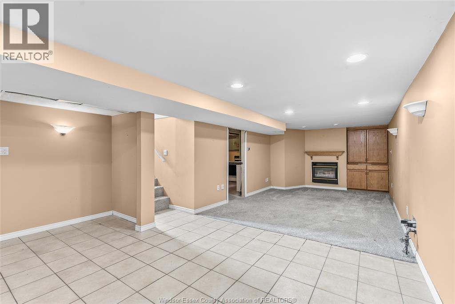
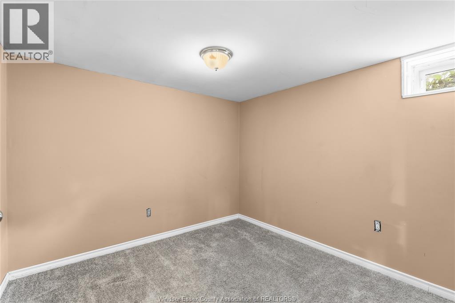
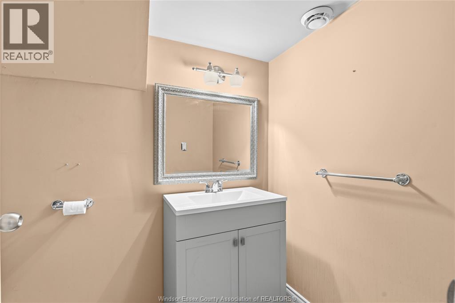
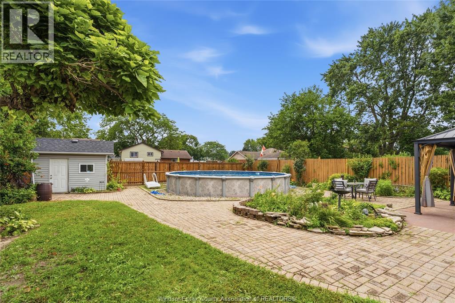
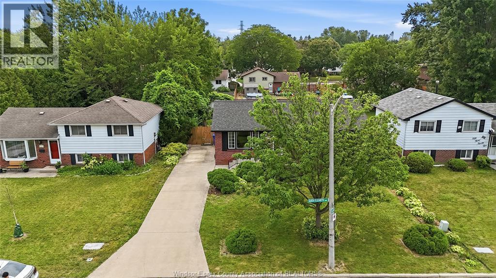
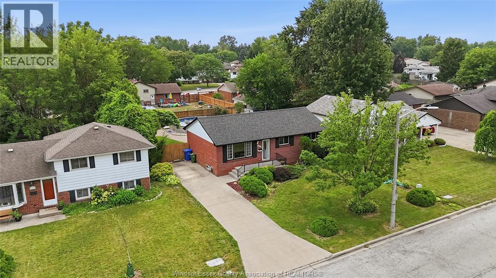
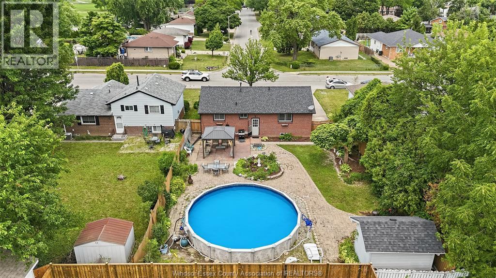
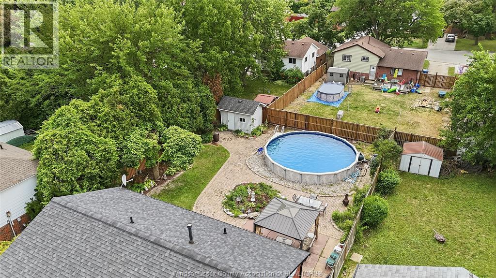
Charming brick ranch located in a desirable East Windsor location. This home has been well loved and is ready for new memories. Boasting tons of potential for a first time homebuyer, retiree, or growing family. Four pc bath and three spacious bedrooms on the main floor and additional bed in lower level. Bright living room with electric fireplace, kitchen with centre Island, stainless steel appliances, and dining area. Lower level features a large bar for entertaining, family room with fireplace and additional bath. Front concrete finished driveway & large porch, beautifully landscaped. Private and fully fenced spacious backyard with large above ground pool, bbq hookup, spacious storage shed, large gazebo, gardening beds, planter boxes, and more. Just minutes from all kinds of major amenities including shopping, groceries, schools, parks, restaurants, salons, and so much more. Situated in the centre of a quiet neighborhood, but only a couple minute drive to EC Row expressway and Tecumseh rd. (id:52143)
Property Details
| MLS® Number | 26018135 |
| Property Type | Single Family |
| Features | Finished Driveway, Front Driveway, Single Driveway |
| Pool Features | Pool Equipment |
| Pool Type | Above Ground Pool |
Building
| Bathroom Total | 2 |
| Bedrooms Above Ground | 3 |
| Bedrooms Below Ground | 1 |
| Bedrooms Total | 4 |
| Appliances | Dryer, Refrigerator, Stove, Washer |
| Architectural Style | Bungalow, Ranch |
| Construction Style Attachment | Detached |
| Cooling Type | Central Air Conditioning |
| Exterior Finish | Brick |
| Flooring Type | Ceramic/porcelain, Hardwood |
| Foundation Type | Block |
| Heating Fuel | Natural Gas |
| Heating Type | Forced Air, Furnace |
| Stories Total | 1 |
| Type | House |
Land
| Acreage | No |
| Fence Type | Fence |
| Landscape Features | Landscaped |
| Size Irregular | 60.23 X 125.49 / 0.173 Ac |
| Size Total Text | 60.23 X 125.49 / 0.173 Ac|0-0.25 Acre |
| Zoning Description | Res |
Rooms
| Level | Type | Length | Width | Dimensions |
|---|---|---|---|---|
| Lower Level | 3pc Bathroom | Measurements not available | ||
| Lower Level | Utility Room | Measurements not available | ||
| Lower Level | Storage | Measurements not available | ||
| Lower Level | Bedroom | Measurements not available | ||
| Lower Level | Family Room | Measurements not available | ||
| Main Level | 4pc Bathroom | Measurements not available | ||
| Main Level | Bedroom | Measurements not available | ||
| Main Level | Bedroom | Measurements not available | ||
| Main Level | Primary Bedroom | Measurements not available | ||
| Main Level | Eating Area | Measurements not available | ||
| Main Level | Dining Room | Measurements not available | ||
| Main Level | Living Room | Measurements not available | ||
| Main Level | Foyer | Measurements not available |
https://www.realtor.ca/real-estate/30086266/5401-queen-elizabeth-windsor
Interested?
Contact us for more information

The trademarks REALTOR®, REALTORS®, and the REALTOR® logo are controlled by The Canadian Real Estate Association (CREA) and identify real estate professionals who are members of CREA. The trademarks MLS®, Multiple Listing Service® and the associated logos are owned by The Canadian Real Estate Association (CREA) and identify the quality of services provided by real estate professionals who are members of CREA. The trademark DDF® is owned by The Canadian Real Estate Association (CREA) and identifies CREA's Data Distribution Facility (DDF®)
July 28 2026 02:44:13
Windsor-Essex County Association of REALTORS®
RE/MAX Capital Diamond Realty


