
487 Maple Lasalle, Ontario N9J 1P3

$599,000
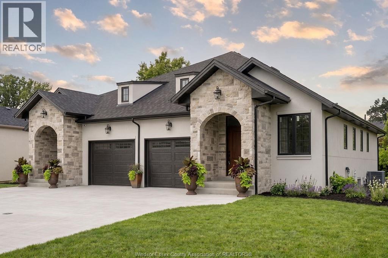
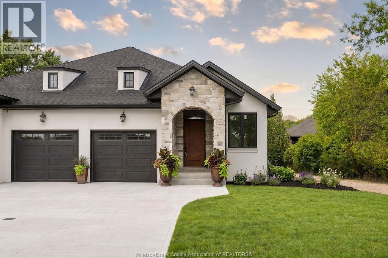
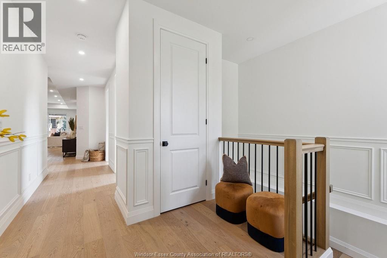
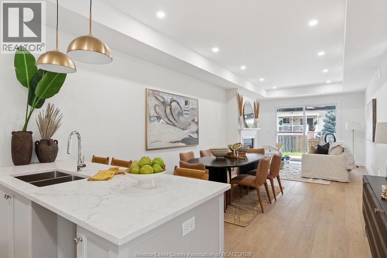
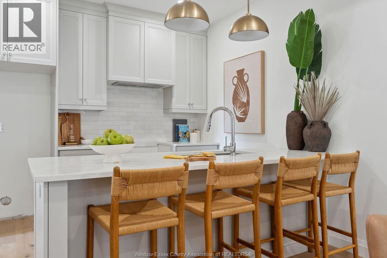
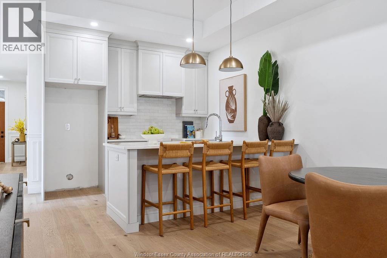
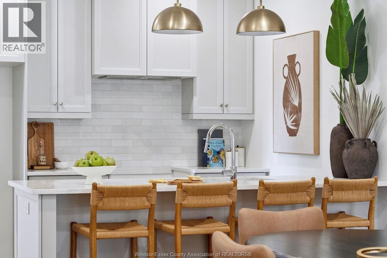
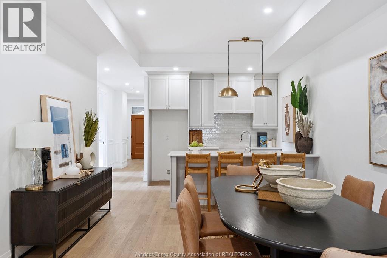
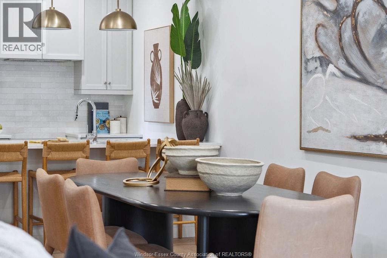
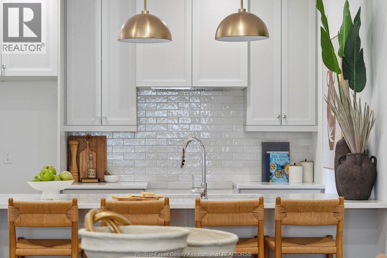
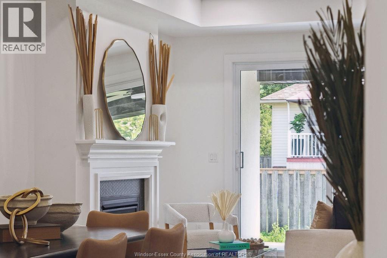
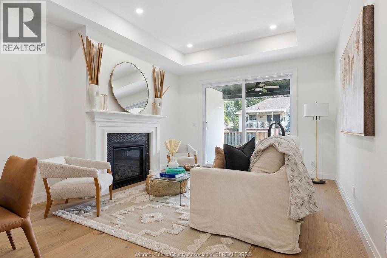
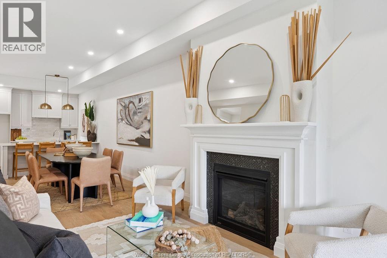
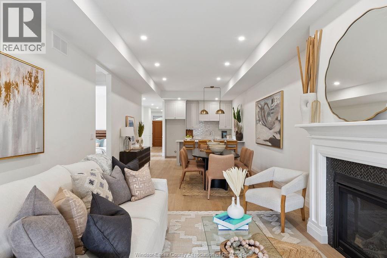
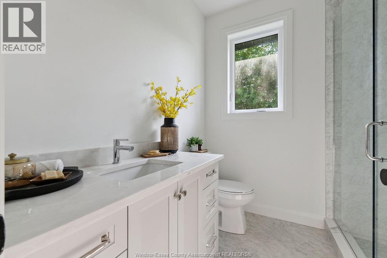
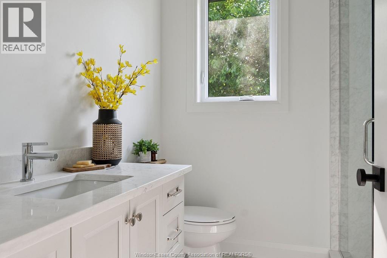
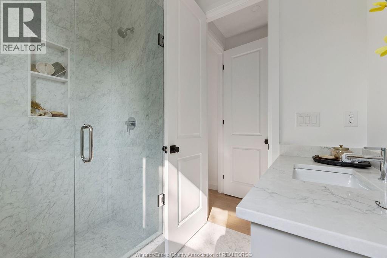
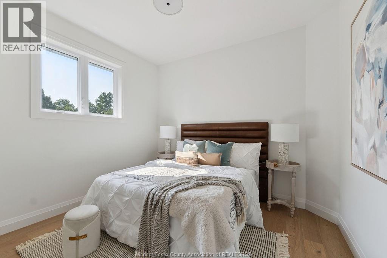
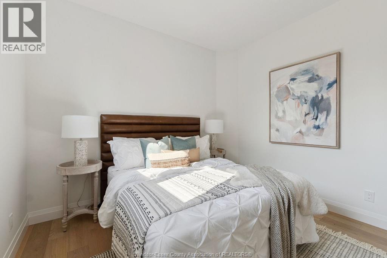
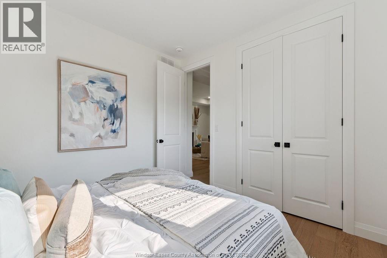
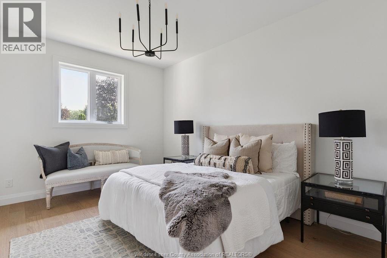
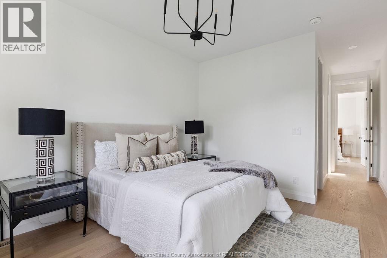
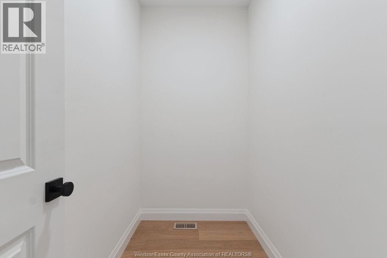
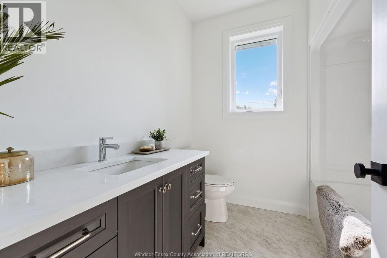
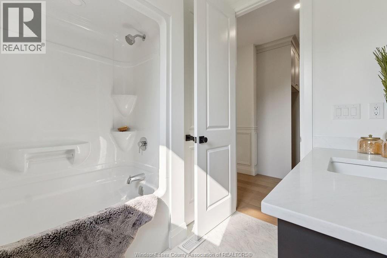
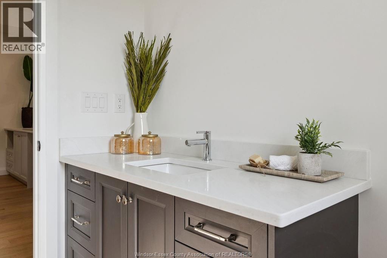
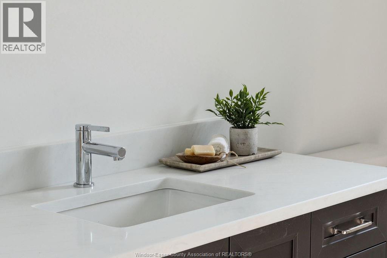
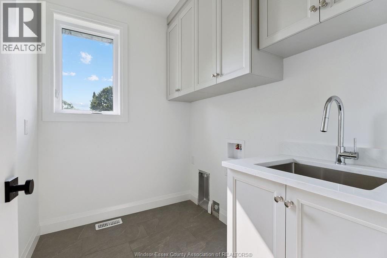
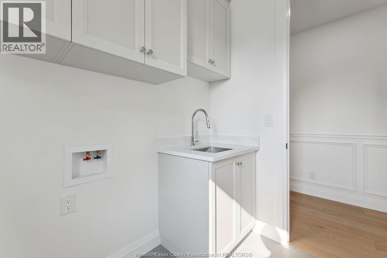
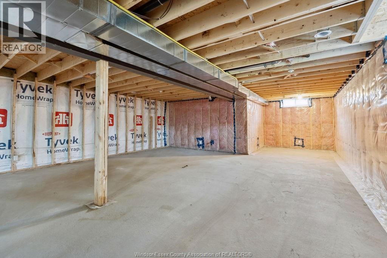
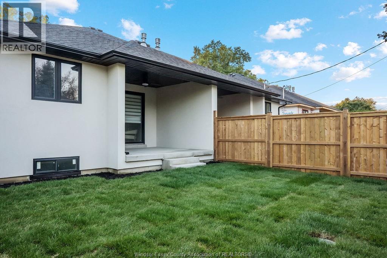
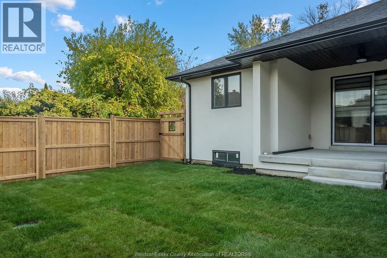
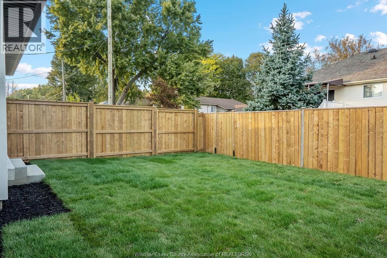
Presenting The Madison by Greystone Building Group — a beautifully designed semi-detached ranch-style home ideal for downsizers and first-time buyers. This thoughtfully crafted residence offers convenient main-floor living with an open-concept kitchen and living room featuring a tray ceiling, 2 spacious bedrooms, 2 bathrooms, and a primary suite complete with walk-in closet and 4-piece ensuite bath. Elegant flooring and stone countertops flow throughout, creating a clean, modern finish. Enjoy main-floor laundry, a covered rear porch with poured concrete patio, included sod, finished front concrete driveway, and single-car garage with inside entry. Located just a short walk from the exciting new LaSalle Waterfront development, The Madison offers a peaceful residential setting with easy access to modern amenities. Reserve today with as little as 5% down. Purchase price includes HST rebate. PHOTOS FROM PREVIOUS LISTING NOT EXACTLY AS SHOWN (id:52143)
Property Details
| MLS® Number | 26016053 |
| Property Type | Single Family |
| Features | Concrete Driveway, Finished Driveway, Front Driveway |
Building
| Bathroom Total | 3 |
| Bedrooms Above Ground | 2 |
| Bedrooms Total | 2 |
| Architectural Style | Ranch |
| Construction Style Attachment | Semi-detached |
| Cooling Type | Central Air Conditioning |
| Exterior Finish | Stone, Concrete/stucco |
| Fireplace Fuel | Gas |
| Fireplace Present | Yes |
| Fireplace Type | Direct Vent |
| Flooring Type | Ceramic/porcelain, Cushion/lino/vinyl |
| Foundation Type | Concrete |
| Half Bath Total | 1 |
| Heating Fuel | Natural Gas |
| Heating Type | Forced Air, Furnace |
| Stories Total | 1 |
| Type | Row / Townhouse |
Parking
| Attached Garage | |
| Garage | |
| Inside Entry |
Land
| Acreage | No |
| Size Irregular | 30 X |
| Size Total Text | 30 X |
| Zoning Description | Res. |
Rooms
| Level | Type | Length | Width | Dimensions |
|---|---|---|---|---|
| Lower Level | Utility Room | Measurements not available | ||
| Lower Level | Storage | Measurements not available | ||
| Main Level | 4pc Ensuite Bath | Measurements not available | ||
| Main Level | 4pc Bathroom | Measurements not available | ||
| Main Level | Primary Bedroom | Measurements not available | ||
| Main Level | Bedroom | Measurements not available | ||
| Main Level | Family Room/fireplace | Measurements not available | ||
| Main Level | Kitchen | Measurements not available | ||
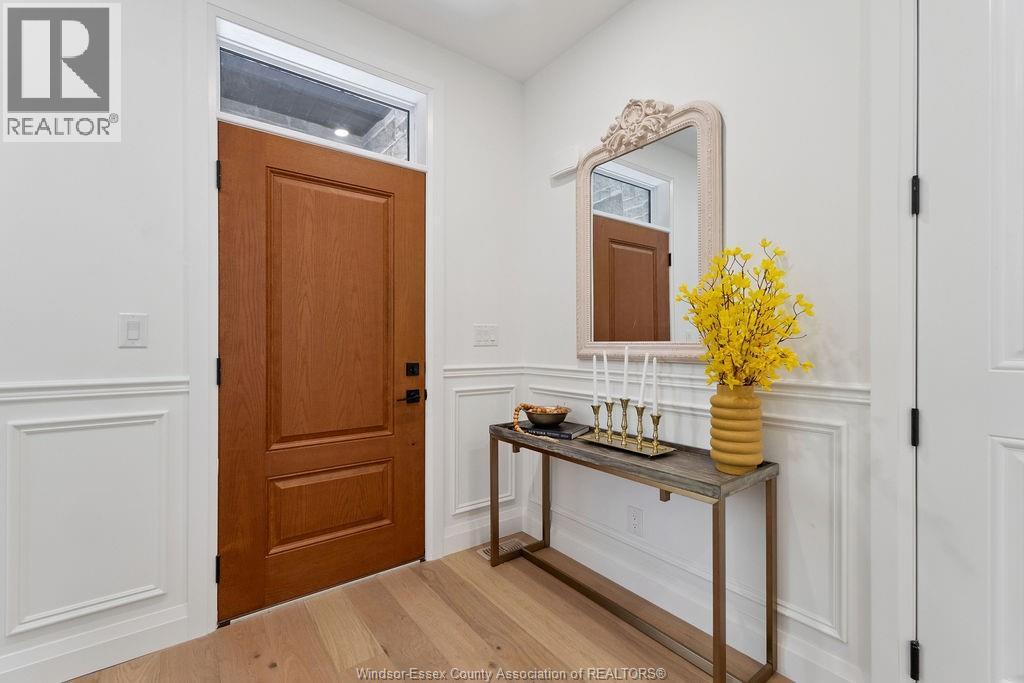
| Main Level | Foyer | Measurements not available |
https://www.realtor.ca/real-estate/29992985/487-maple-lasalle
Interested?
Contact us for more information

The trademarks REALTOR®, REALTORS®, and the REALTOR® logo are controlled by The Canadian Real Estate Association (CREA) and identify real estate professionals who are members of CREA. The trademarks MLS®, Multiple Listing Service® and the associated logos are owned by The Canadian Real Estate Association (CREA) and identify the quality of services provided by real estate professionals who are members of CREA. The trademark DDF® is owned by The Canadian Real Estate Association (CREA) and identifies CREA's Data Distribution Facility (DDF®)
July 10 2026 07:56:16
Windsor-Essex County Association of REALTORS®
RE/MAX Capital Diamond Realty, Deerbrook Realty Inc.


