
4 Sherman Leamington, Ontario N8H 2S1

$399,900
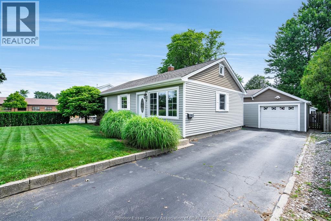
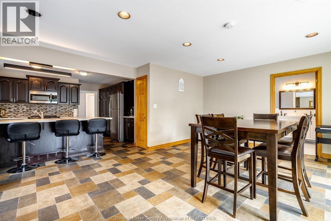
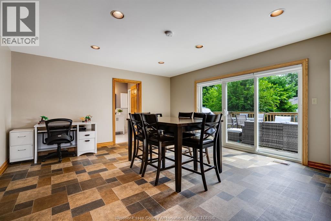
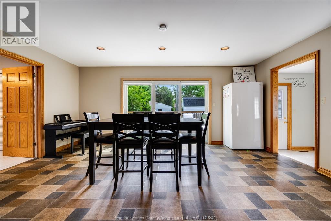
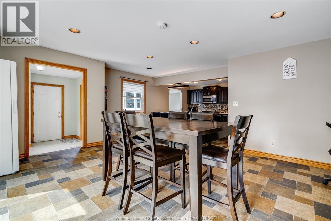
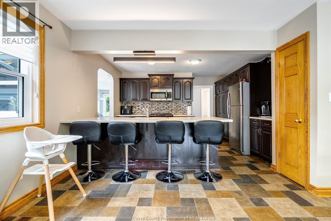
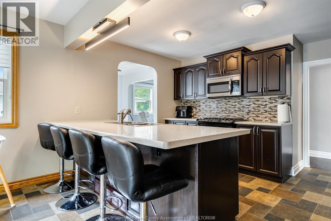
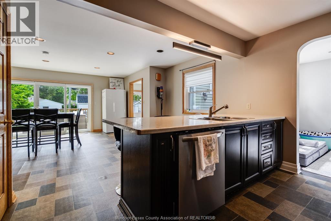
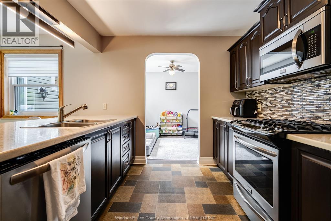
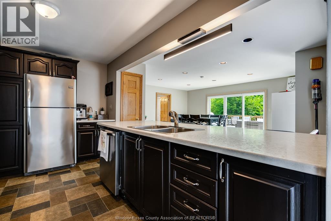
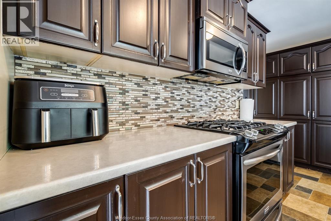
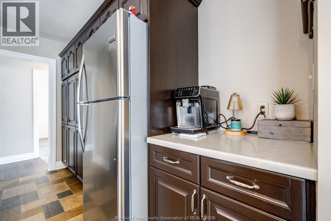
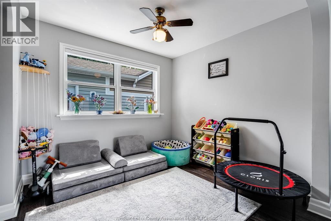
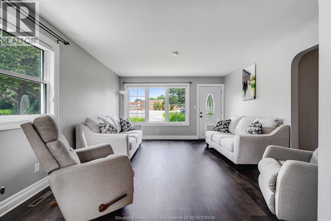
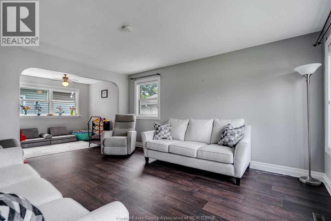
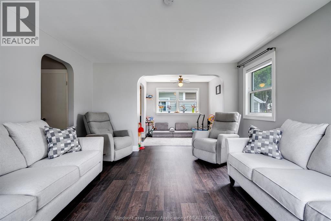
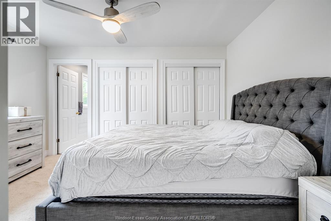
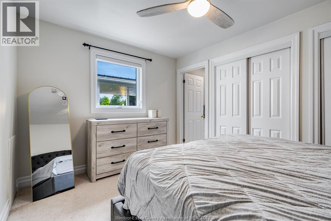
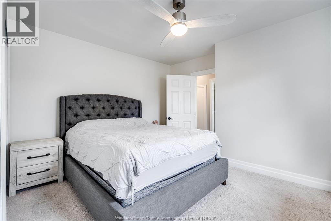
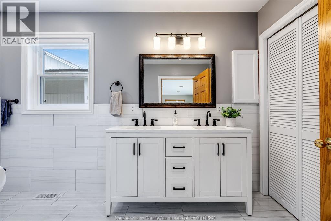
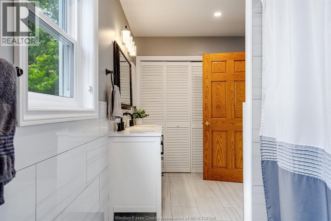
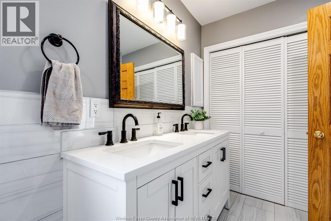
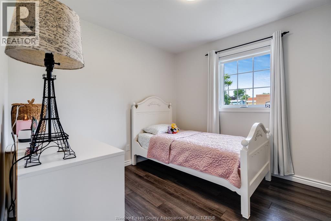
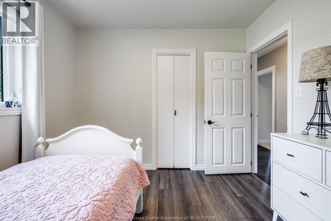
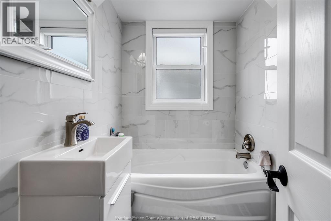
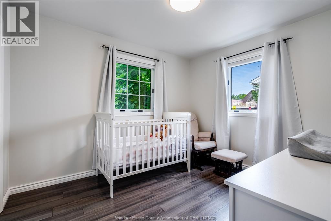
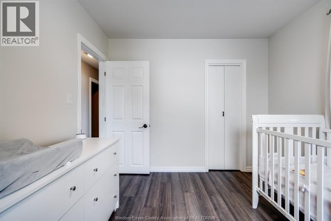
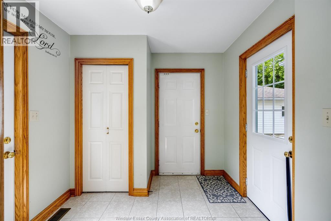
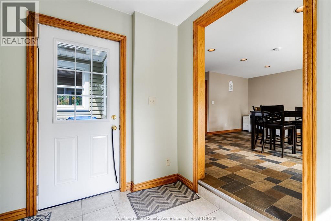
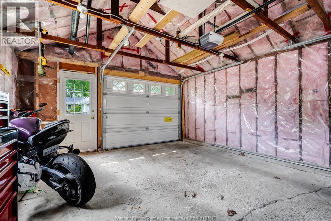
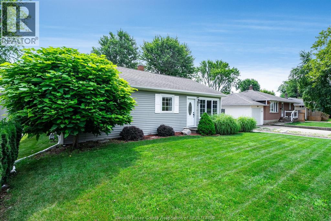
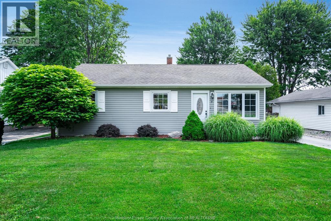
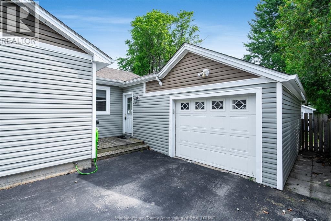
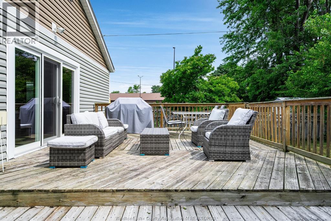
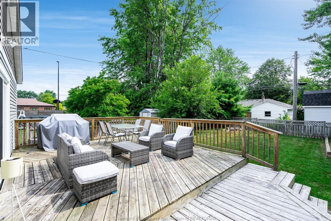
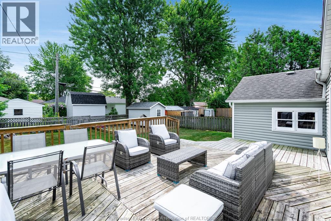
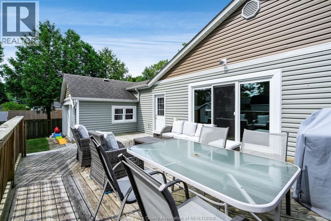
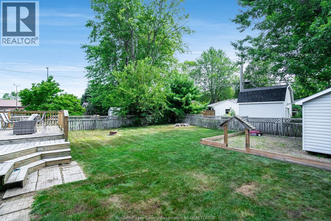
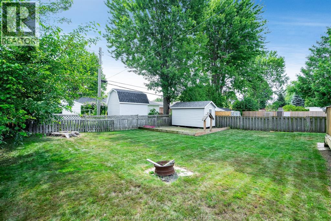
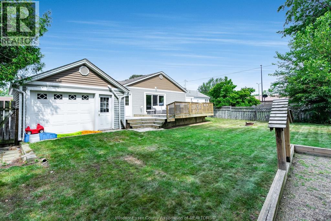
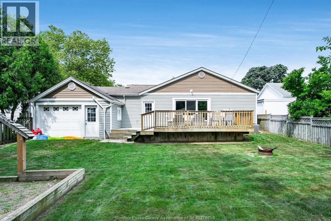
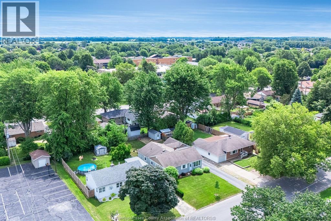
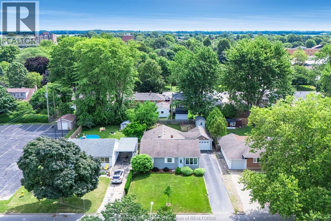
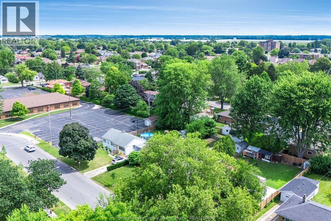
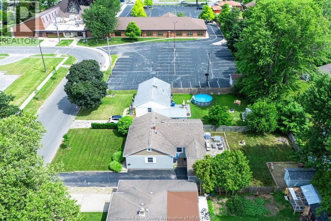
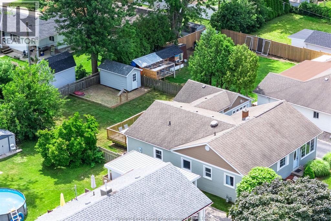
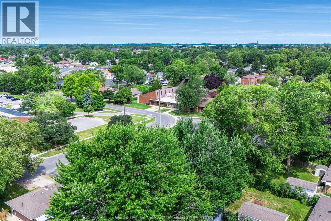
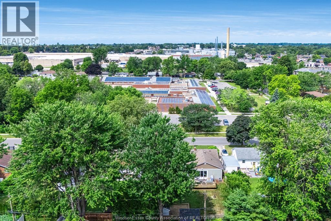
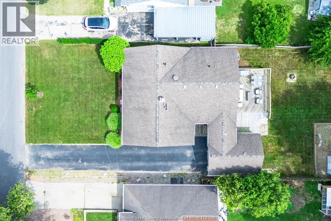
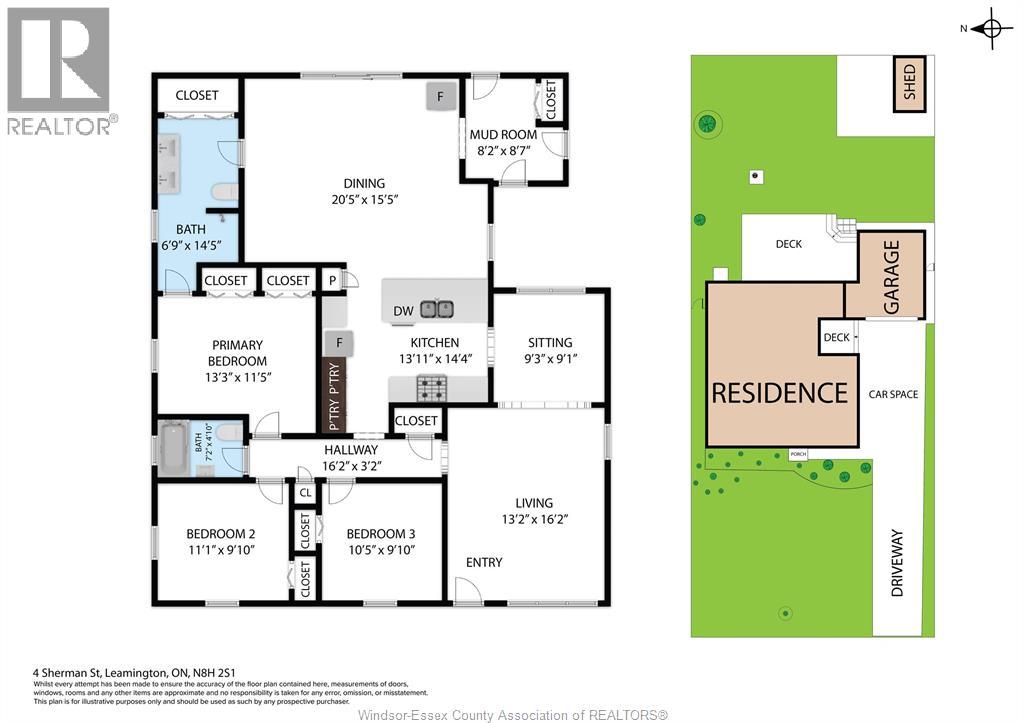
Thoughtful updates and comfortable living come together in this well-maintained three-bedroom, two-bathroom home. Inside, the spacious living room flows seamlessly into the kitchen and dining area, creating a functional layout for everyday living and entertaining. The updated bathroom adds a modern touch, while the primary bedroom features its own private ensuite. Outside, inground sprinklers keep the front lawn looking its best with minimal effort. The attached garage includes a convenient drive-through door for easy backyard access. while the finished attic offers excellent storage and the encapsulated crawlspace provides added peace of mind. Step outside to enjoy the backyard patio, complete with a storage shed for all your outdoor essentials. With practical upgrades, smart storage, and a layout designed for comfortable living, this home is ready for its next owners. Book your private showing today. (id:52143)
Open House
This property has open houses!
2:00 pm
Ends at:4:00 pm
Join us Sunday, August 2nd from 2-4PM for an open house at 4 Sherman St in Leamington! We look forward to seeing you there!
Property Details
| MLS® Number | 26018061 |
| Property Type | Single Family |
| Features | Paved Driveway, Front Driveway |
Building
| Bathroom Total | 2 |
| Bedrooms Above Ground | 3 |
| Bedrooms Total | 3 |
| Appliances | Dishwasher, Dryer, Microwave Range Hood Combo, Refrigerator, Stove, Washer |
| Architectural Style | Bungalow, Ranch |
| Constructed Date | 1956 |
| Construction Style Attachment | Detached |
| Cooling Type | Central Air Conditioning |
| Exterior Finish | Aluminum/vinyl |
| Flooring Type | Carpeted, Ceramic/porcelain, Cushion/lino/vinyl |
| Foundation Type | Block |
| Heating Fuel | Natural Gas |
| Heating Type | Forced Air, Furnace |
| Stories Total | 1 |
| Type | House |
Parking
| Attached Garage | |
| Garage |
Land
| Acreage | No |
| Fence Type | Fence |
| Landscape Features | Landscaped |
| Size Irregular | 57.76 X 134.60 / 0.178 Ac |
| Size Total Text | 57.76 X 134.60 / 0.178 Ac|0-0.25 Acre |
| Zoning Description | Res |
Rooms
| Level | Type | Length | Width | Dimensions |
|---|---|---|---|---|
| Second Level | Storage | Measurements not available | ||
| Main Level | Living Room | Measurements not available | ||
| Main Level | 4pc Bathroom | Measurements not available | ||
| Main Level | Bedroom | Measurements not available | ||
| Main Level | Bedroom | Measurements not available | ||
| Main Level | 3pc Ensuite Bath | Measurements not available | ||
| Main Level | Primary Bedroom | Measurements not available | ||
| Main Level | Dining Room | Measurements not available | ||
| Main Level | Living Room | Measurements not available | ||
| Main Level | Kitchen | Measurements not available |
https://www.realtor.ca/real-estate/30082260/4-sherman-leamington
Interested?
Contact us for more information

The trademarks REALTOR®, REALTORS®, and the REALTOR® logo are controlled by The Canadian Real Estate Association (CREA) and identify real estate professionals who are members of CREA. The trademarks MLS®, Multiple Listing Service® and the associated logos are owned by The Canadian Real Estate Association (CREA) and identify the quality of services provided by real estate professionals who are members of CREA. The trademark DDF® is owned by The Canadian Real Estate Association (CREA) and identifies CREA's Data Distribution Facility (DDF®)
July 27 2026 04:26:30
Windsor-Essex County Association of REALTORS®
Century 21 Local Home Team Realty Inc.


