
3718 Prairie Court Windsor, Ontario N9G 2X3

$449,900
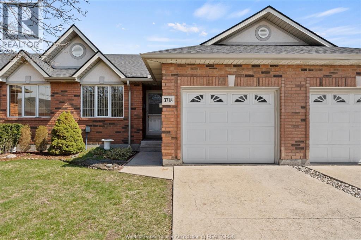
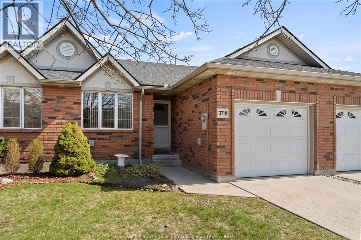
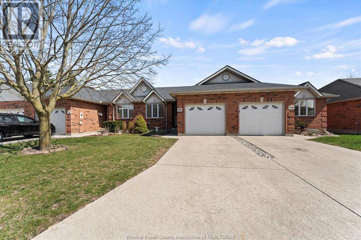
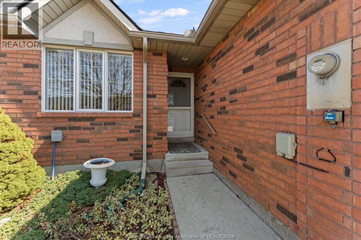
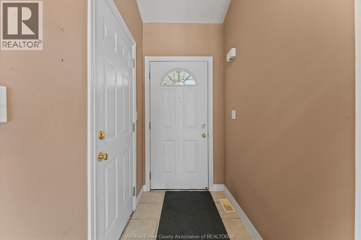
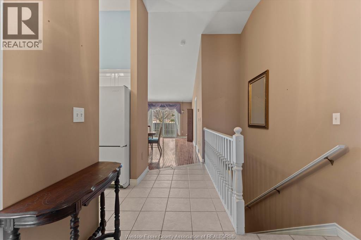
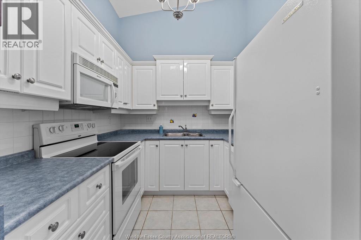
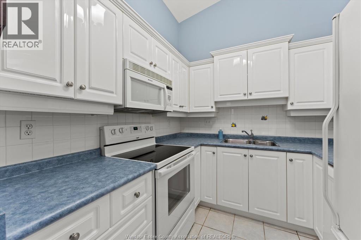
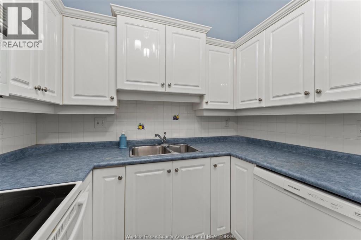
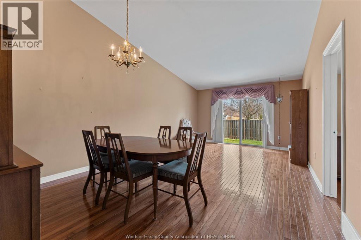
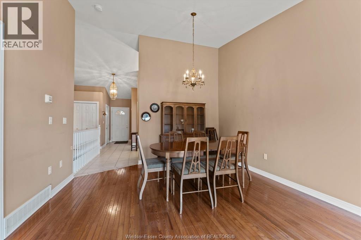
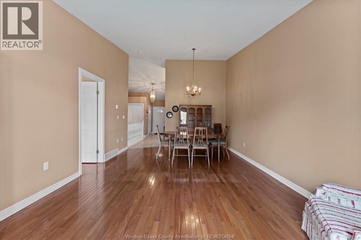
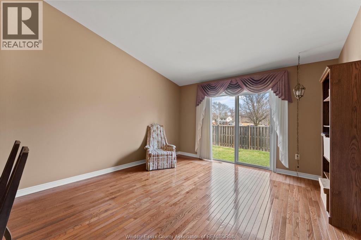
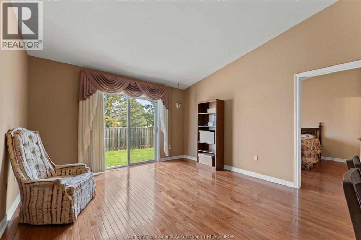
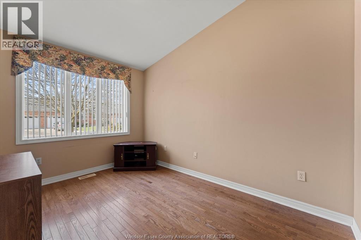
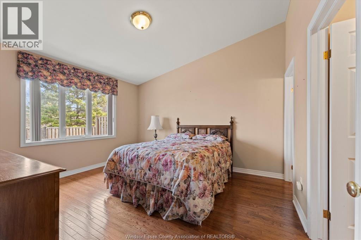
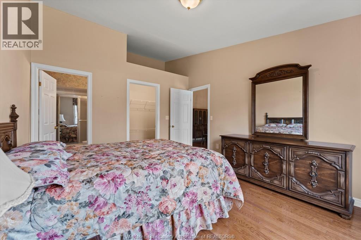
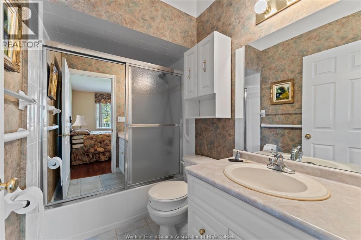
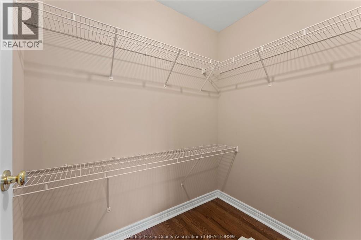
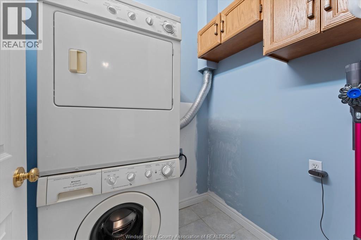
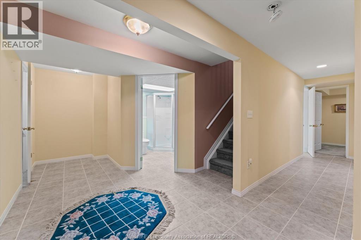
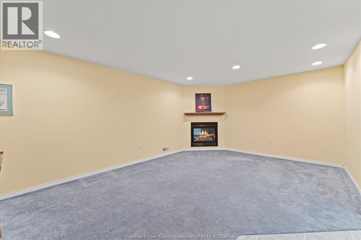
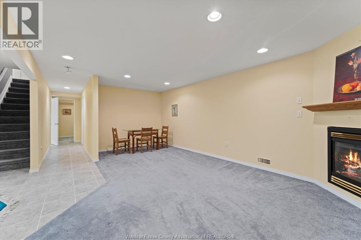
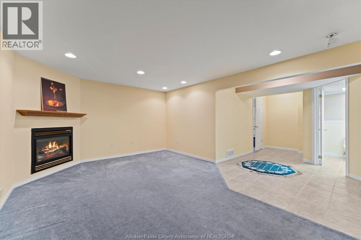
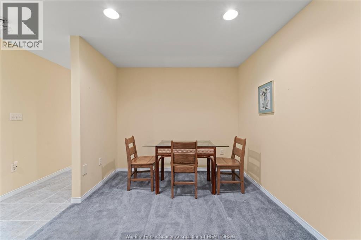
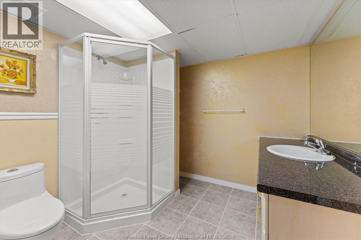
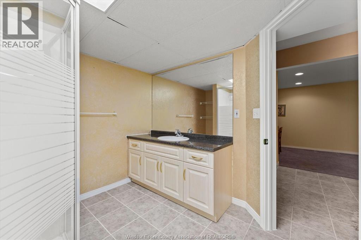
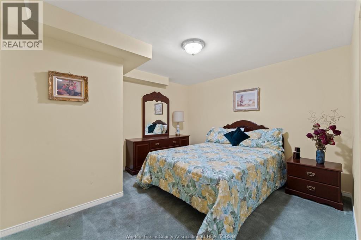
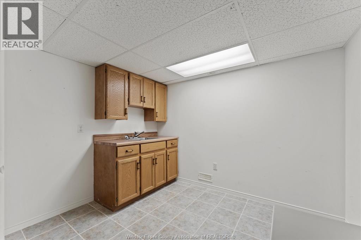
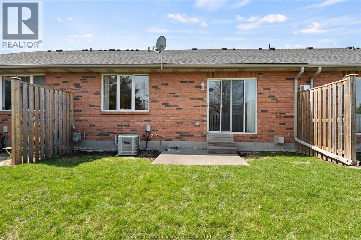
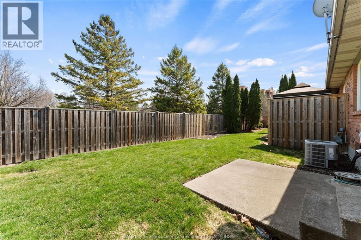
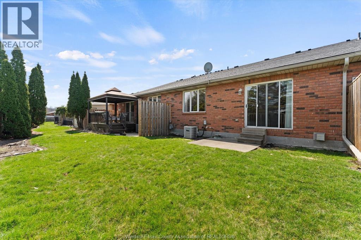
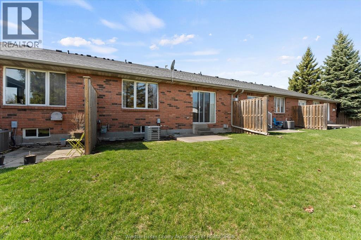
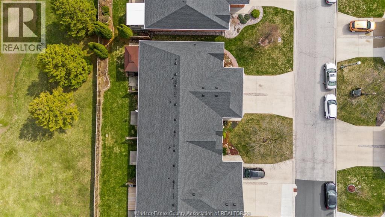
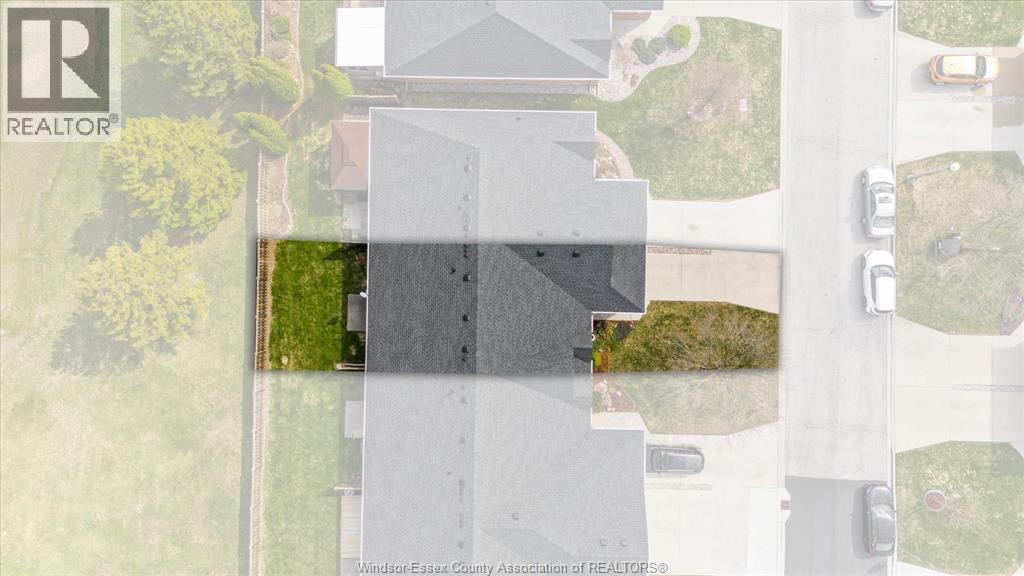
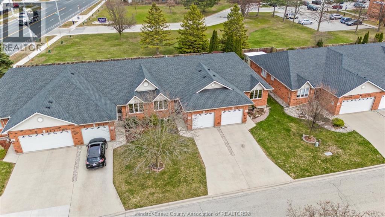
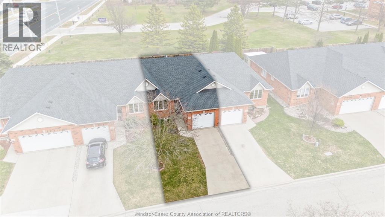
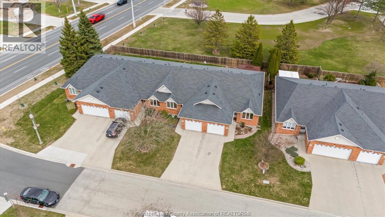
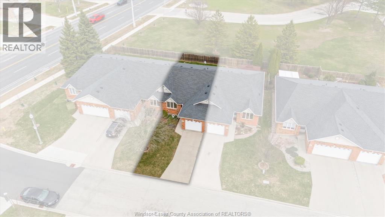
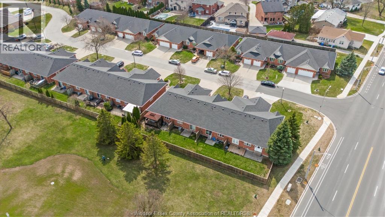
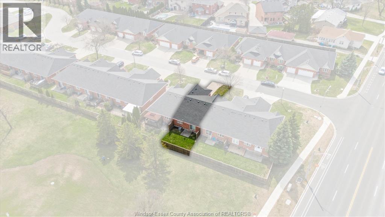
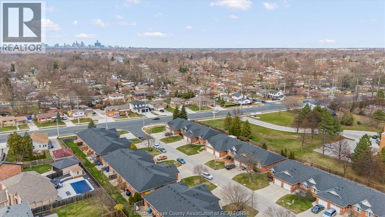
True one-floor living meets move-in-ready comfort in this impeccably maintained ranch townhome, ideally located in a sought-after South Windsor neighbourhood. Proudly cared for by its original owner, this inviting home is just minutes from St. Clair College, shopping, restaurants, and everyday amenities, making it an excellent choice for retirees, downsizers, or investors. The main floor offers upgraded hardwood flooring and a thoughtfully designed layout for comfortable everyday living. The refreshed kitchen features updated cabinetry, generous storage, and a clean, modern feel. A spacious primary suite includes a walk-in closet and private ensuite, while main-floor laundry adds even more convenience. For added peace of mind, the home underwent a complete plumbing update in January 2026. The seller also upgraded the basement construction with a steel beam, creating a more open and versatile lower level. The fully finished basement provides valuable additional living space with a third bedroom, second full bathroom, and plumbing ready for a future kitchen. It is an ideal setup for guests, an in-law suite, or multi-generational living. The $220 monthly association fee includes lawn care, snow removal, and exterior maintenance, allowing for easy, low-maintenance living year-round. Beautifully maintained, thoughtfully updated, and ready to enjoy, this South Windsor townhome is one you’ll feel at home in from the moment you arrive. Contact us today to book your private showing! (id:52143)
Open House
This property has open houses!
1:00 pm
Ends at:3:00 pm
Property Details
| MLS® Number | 26017581 |
| Property Type | Single Family |
| Features | Finished Driveway, Front Driveway |
Building
| Bathroom Total | 3 |
| Bedrooms Above Ground | 2 |
| Bedrooms Below Ground | 1 |
| Bedrooms Total | 3 |
| Appliances | Dishwasher, Dryer, Garburator, Refrigerator, Stove, Washer |
| Architectural Style | Ranch |
| Construction Style Attachment | Attached |
| Cooling Type | Central Air Conditioning |
| Exterior Finish | Brick |
| Fireplace Fuel | Gas |
| Fireplace Present | Yes |
| Fireplace Type | Direct Vent |
| Flooring Type | Carpeted, Ceramic/porcelain, Hardwood |
| Foundation Type | Concrete |
| Half Bath Total | 1 |
| Heating Fuel | Natural Gas |
| Heating Type | Furnace |
| Stories Total | 1 |
| Type | Row / Townhouse |
Parking
| Garage | |
| Inside Entry |
Land
| Acreage | No |
| Landscape Features | Landscaped |
| Size Irregular | 26.1 X 101.67 Ft |
| Size Total Text | 26.1 X 101.67 Ft |
| Zoning Description | Rd3.4 |
Rooms
| Level | Type | Length | Width | Dimensions |
|---|---|---|---|---|
| Basement | Other | Measurements not available | ||
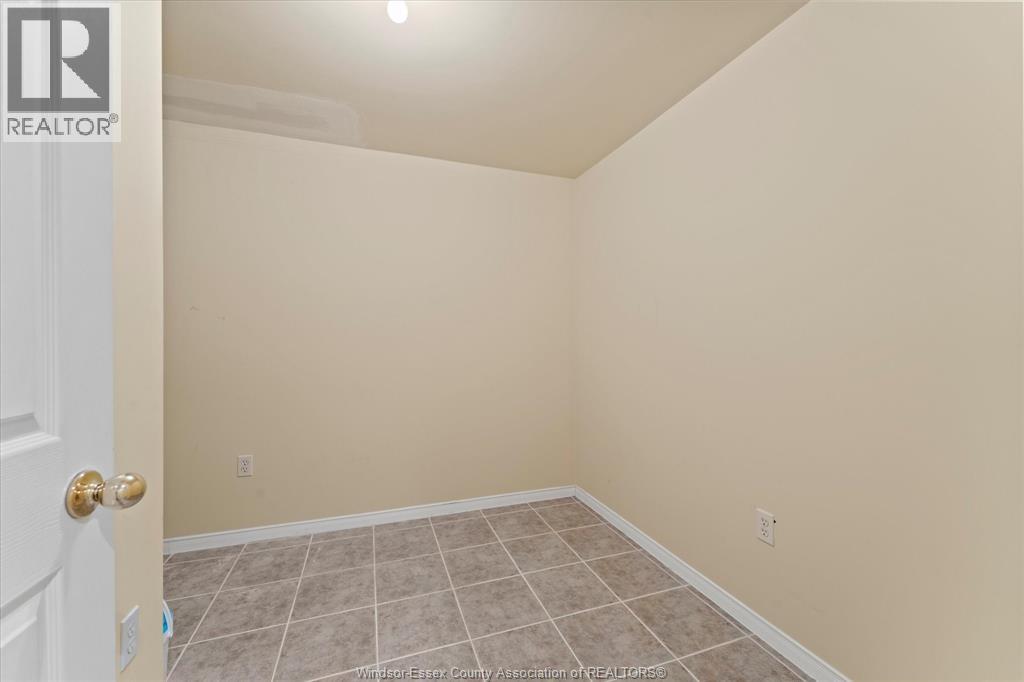
| Basement | Storage | Measurements not available | ||
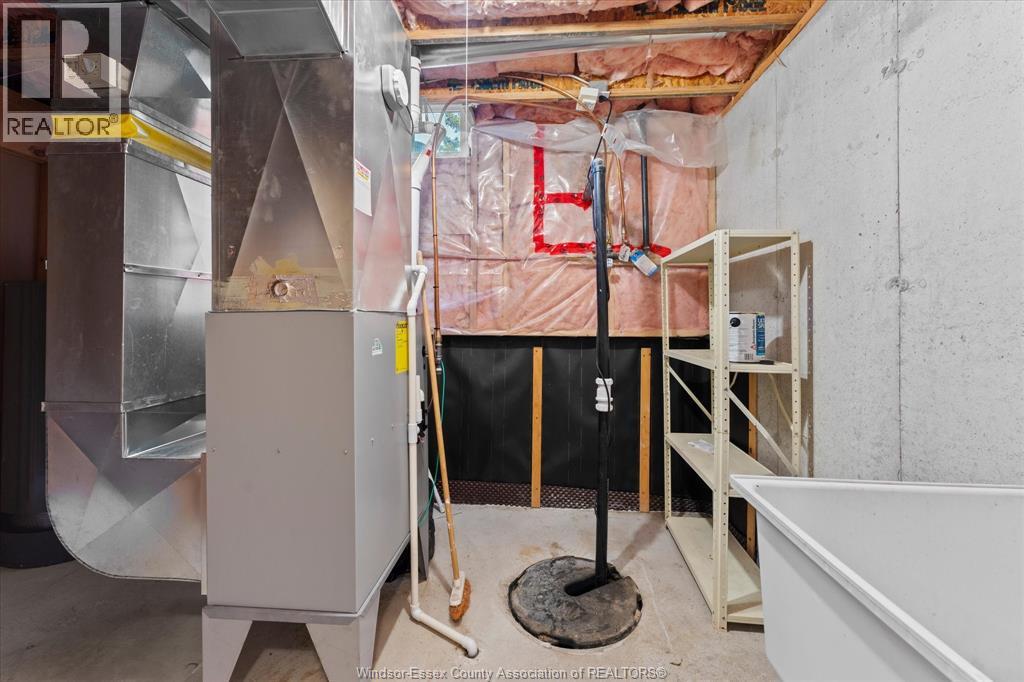
| Basement | Utility Room | Measurements not available | ||
| Basement | 3pc Bathroom | Measurements not available | ||
| Basement | Bedroom | Measurements not available | ||
| Basement | Family Room/fireplace | Measurements not available | ||
| Main Level | Laundry Room | Measurements not available | ||
| Main Level | 4pc Ensuite Bath | Measurements not available | ||
| Main Level | Primary Bedroom | Measurements not available | ||
| Main Level | Bedroom | Measurements not available | ||
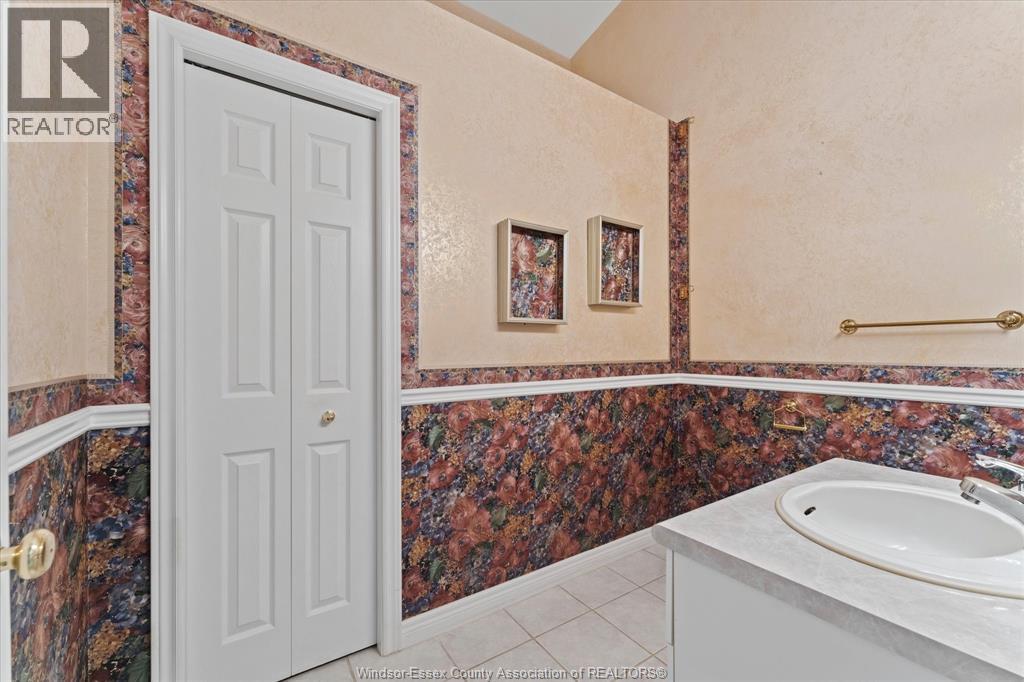
| Main Level | 2pc Bathroom | Measurements not available | ||
| Main Level | Living Room/dining Room | Measurements not available | ||
| Main Level | Kitchen | Measurements not available |
https://www.realtor.ca/real-estate/30060710/3718-prairie-court-windsor
Interested?
Contact us for more information

The trademarks REALTOR®, REALTORS®, and the REALTOR® logo are controlled by The Canadian Real Estate Association (CREA) and identify real estate professionals who are members of CREA. The trademarks MLS®, Multiple Listing Service® and the associated logos are owned by The Canadian Real Estate Association (CREA) and identify the quality of services provided by real estate professionals who are members of CREA. The trademark DDF® is owned by The Canadian Real Estate Association (CREA) and identifies CREA's Data Distribution Facility (DDF®)
July 21 2026 07:13:51
Windsor-Essex County Association of REALTORS®
Royal LePage Binder Real Estate


