
3537 Woodward Boulevard Windsor, Ontario N8W 5G4

$539,000
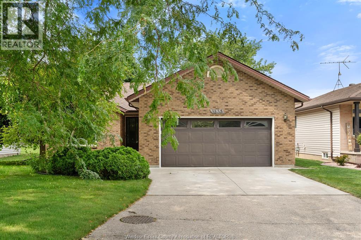
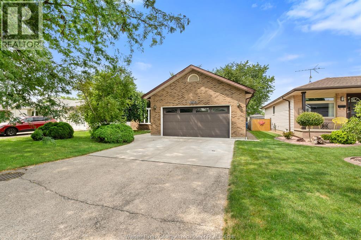
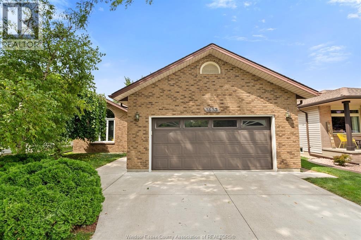
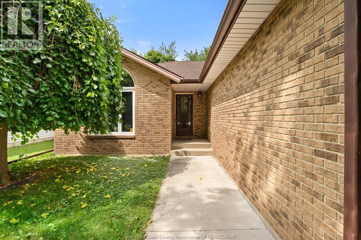
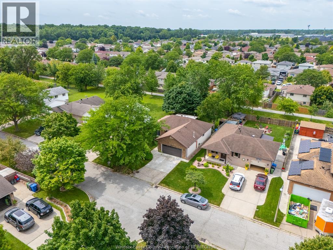
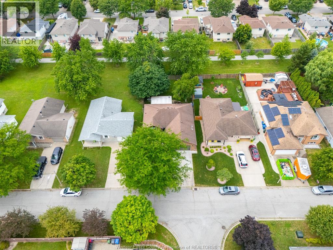
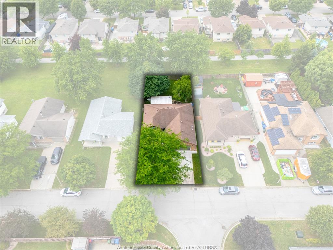
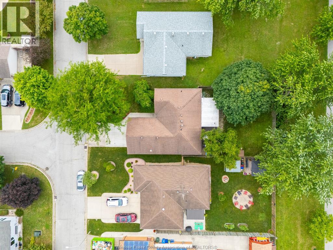
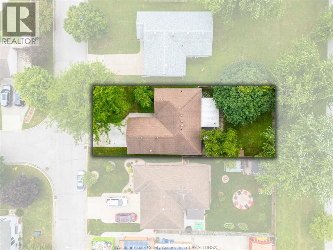
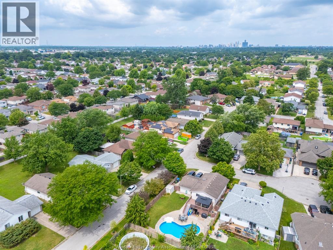
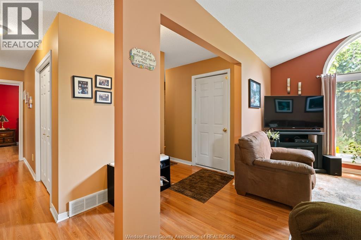
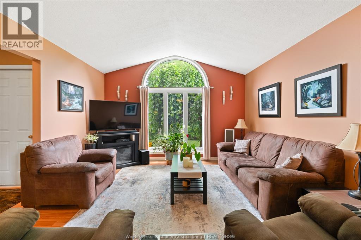
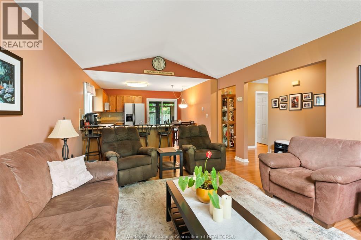
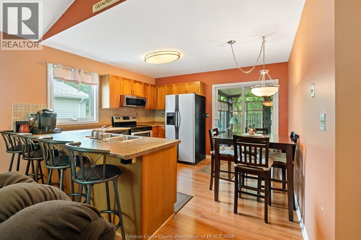
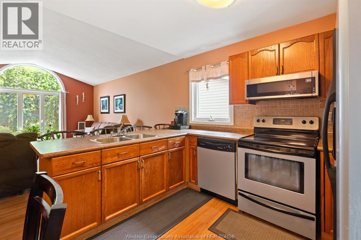
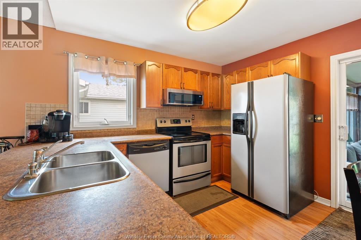
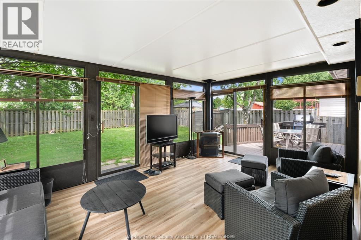
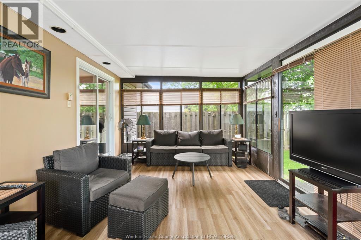
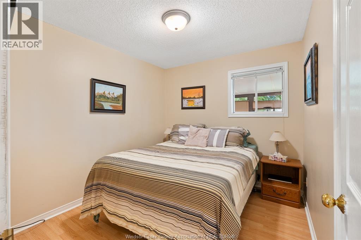
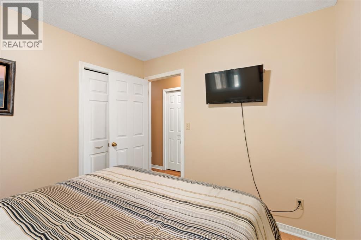
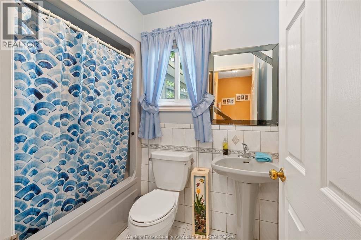
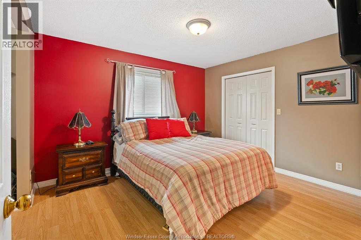
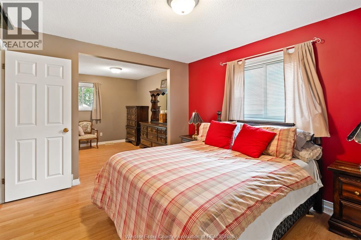
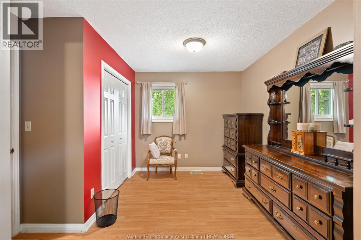
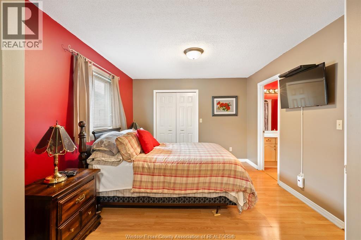
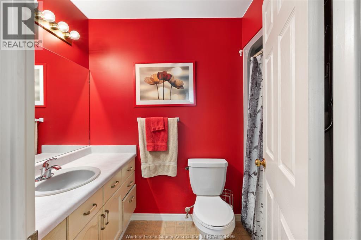
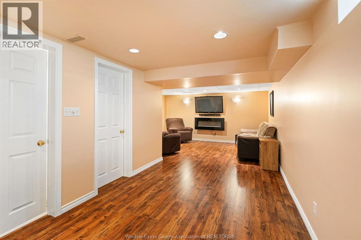
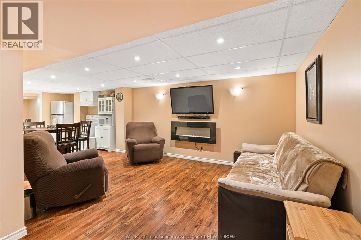
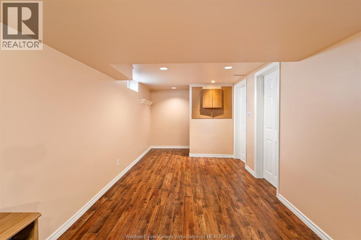
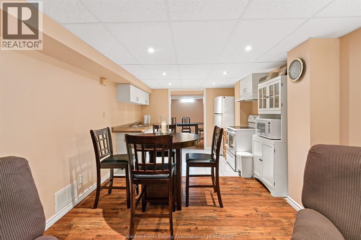
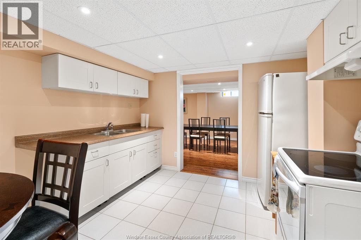
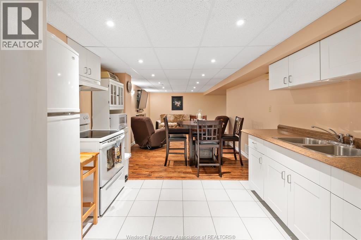
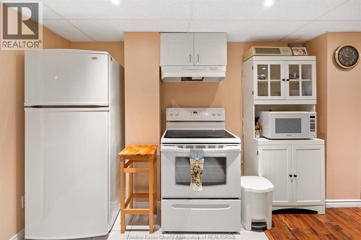
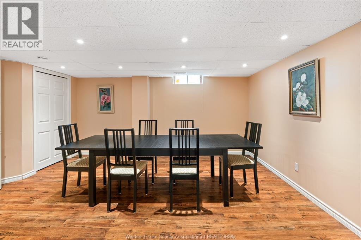
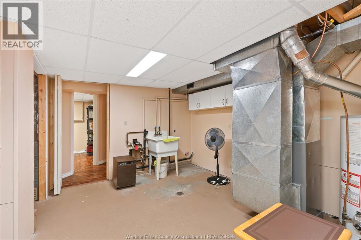
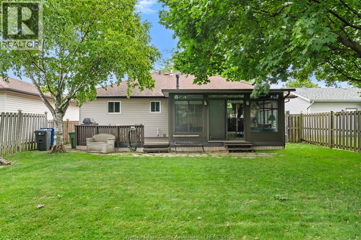
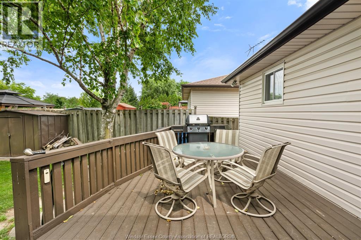
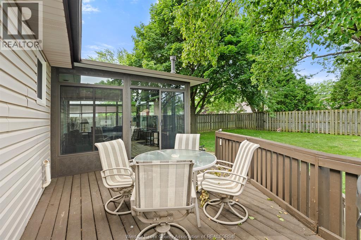
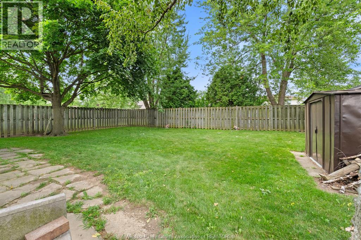
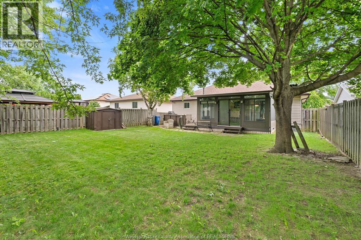
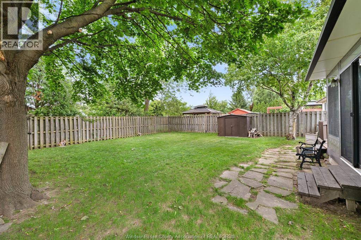
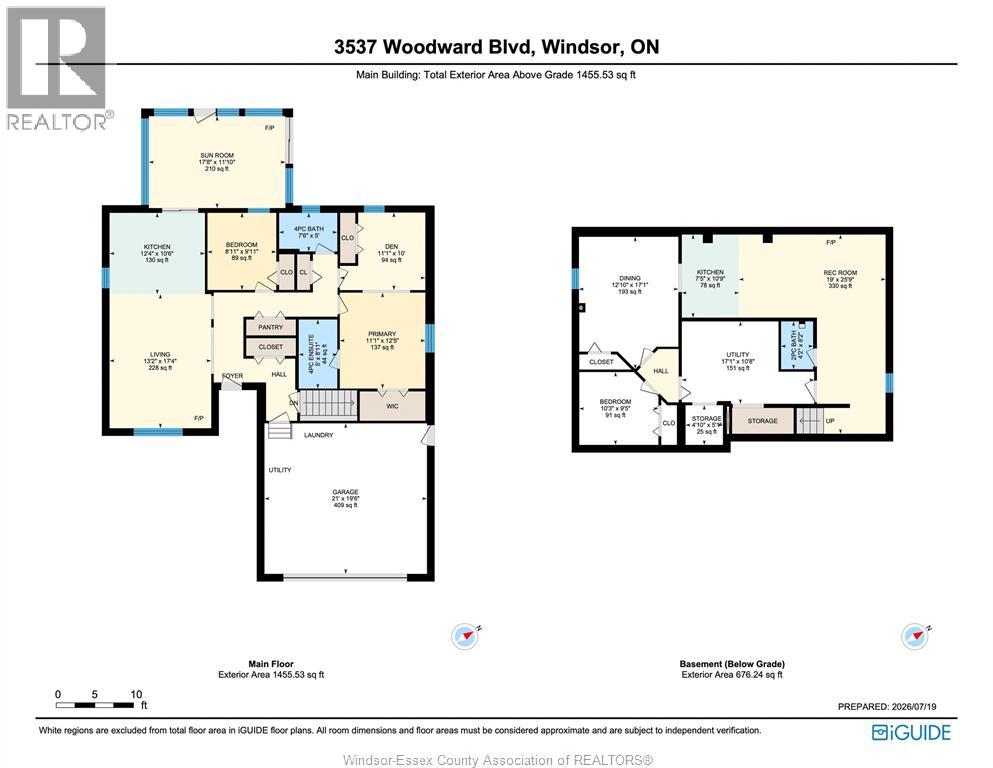
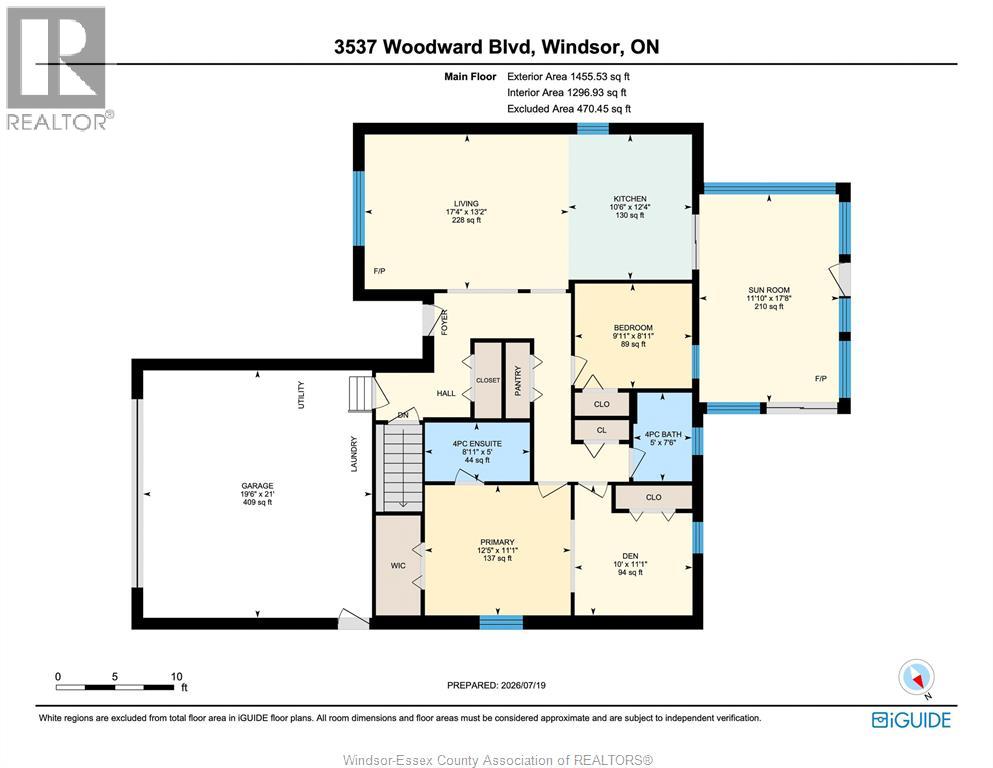
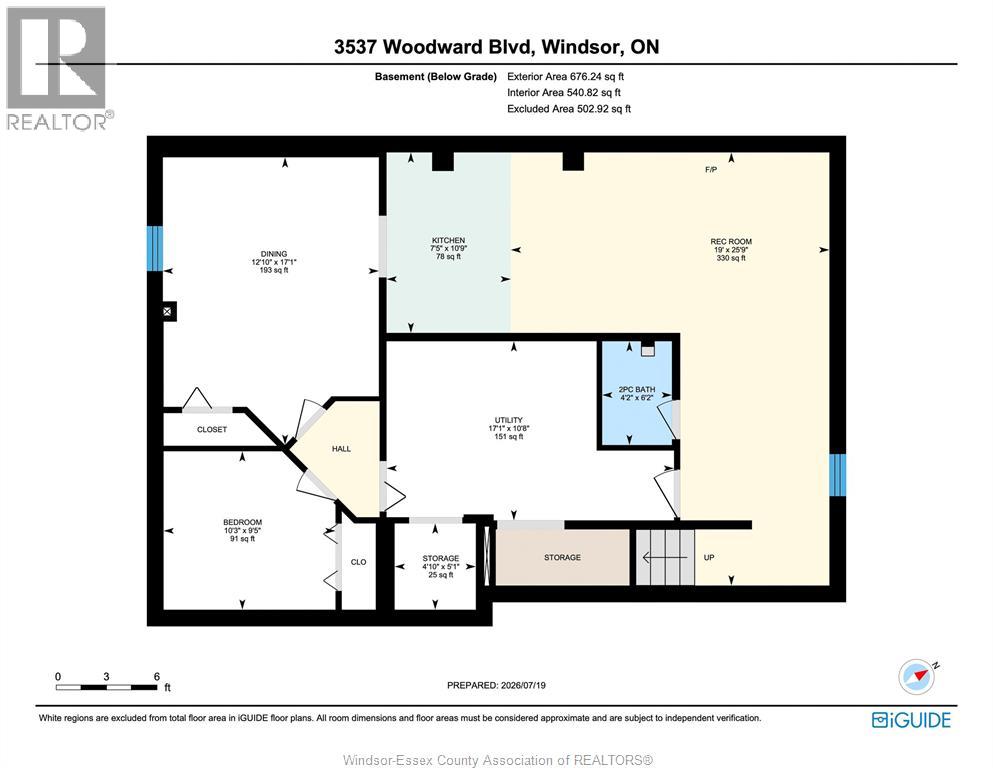
From the moment you step inside, you'll feel the warmth and possibility this beautiful home has to offer. Designed with both comfort and connection in mind, this spacious 3-4 bedroom, 3-bath home is perfect for growing families, multi-generational living, or anyone looking for room to live life their way. A thoughtfully designed private living space complete with its own kitchen, living room, dining area, bathroom, laundry, and bedroom, offers the ideal retreat for aging parents, adult children, long-term guests, or anyone valuing privacy in a home-based lifestyle. The inviting main living room is bathed in natural light from oversized windows, creating a bright and welcoming space to gather. Escape to the generous primary suite with its private 4-piece ensuite, offering the perfect place to unwind at the end of the day. Enjoy quiet mornings in the sunroom, summer barbecues on the backyard deck, and evenings spent in the fully fenced yard, which is just the right size for kids, pets, and making memories. Set in a welcoming, family-friendly neighbourhood surrounded by parks, churches, shopping, restaurants, and everyday conveniences, this is more than just a house. It's a place where every chapter of life feels right at home. (id:52143)
Property Details
| MLS® Number | 26017607 |
| Property Type | Single Family |
| Features | Concrete Driveway, Finished Driveway, Front Driveway |
Building
| Bathroom Total | 3 |
| Bedrooms Above Ground | 2 |
| Bedrooms Below Ground | 1 |
| Bedrooms Total | 3 |
| Appliances | Central Vacuum, Dishwasher, Dryer, Washer, Two Stoves, Two Refrigerators |
| Architectural Style | Bungalow, Ranch |
| Constructed Date | 1991 |
| Construction Style Attachment | Detached |
| Cooling Type | Central Air Conditioning |
| Exterior Finish | Aluminum/vinyl, Brick |
| Fireplace Fuel | Gas,electric |
| Fireplace Present | Yes |
| Fireplace Type | Free Standing Metal,insert |
| Flooring Type | Ceramic/porcelain, Laminate |
| Foundation Type | Block |
| Half Bath Total | 1 |
| Heating Fuel | Natural Gas |
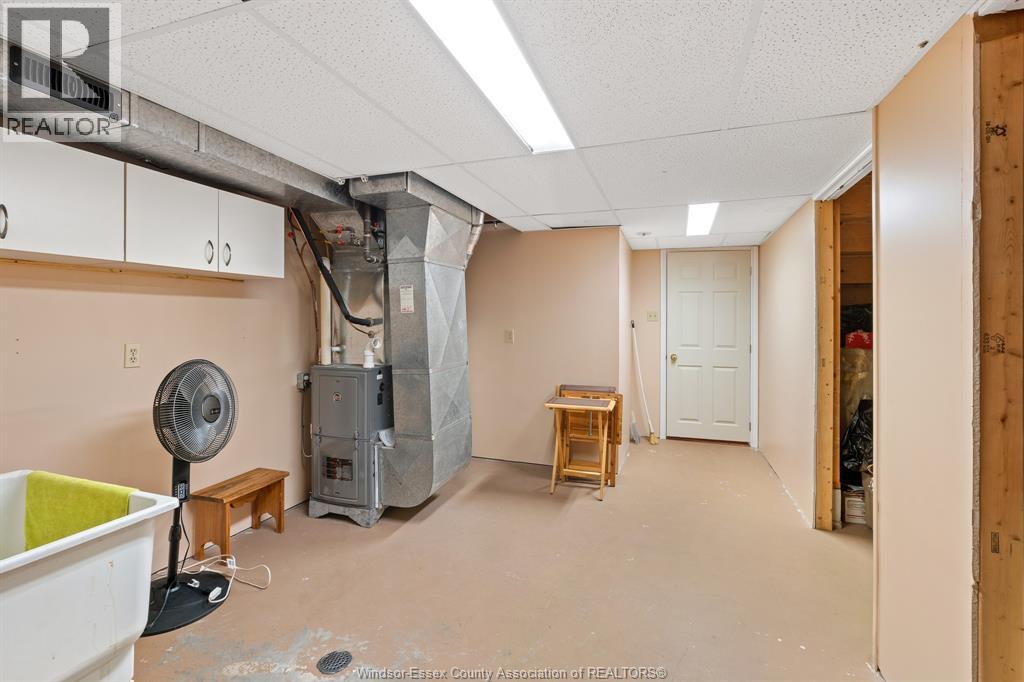
| Heating Type | Forced Air, Furnace |
| Stories Total | 1 |
| Type | House |
Parking
| Attached Garage | |
| Garage |
Land
| Acreage | No |
| Fence Type | Fence |
| Landscape Features | Landscaped |
| Size Irregular | 50.03 X 121.72 |
| Size Total Text | 50.03 X 121.72 |
| Zoning Description | R2.18 |
Rooms
| Level | Type | Length | Width | Dimensions |
|---|---|---|---|---|
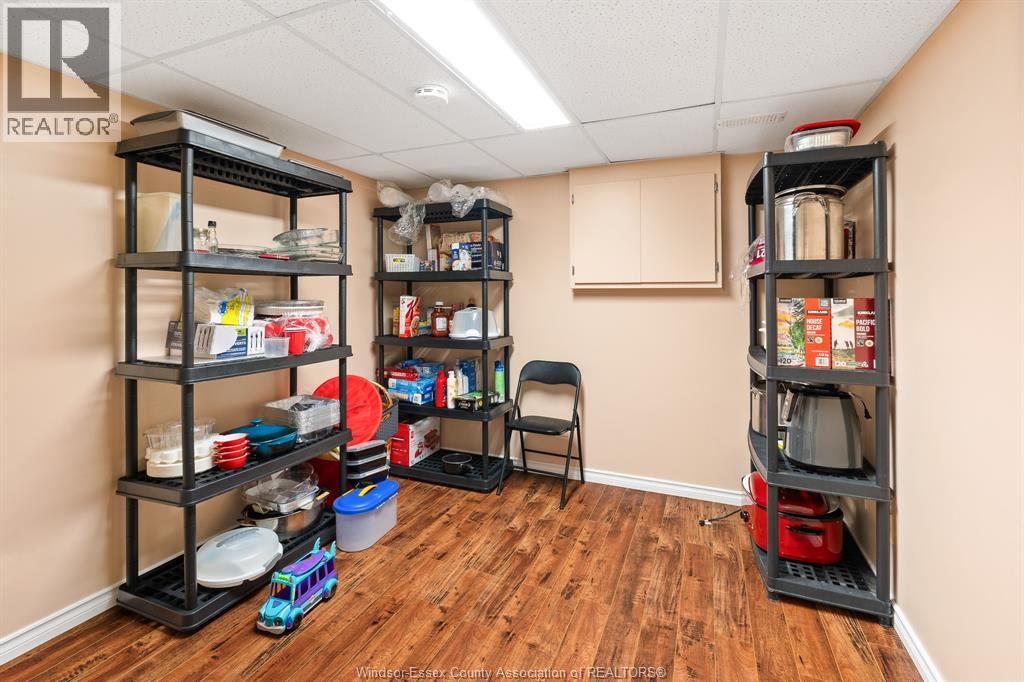
| Basement | Storage | 4.10 x 5.1 | ||
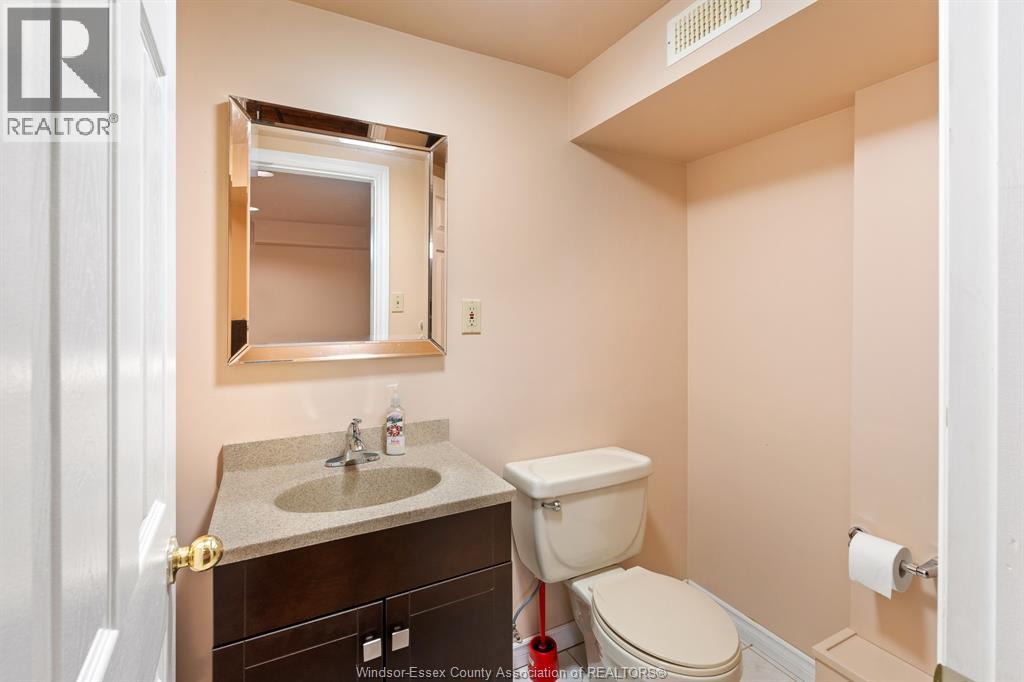
| Basement | 2pc Bathroom | 4.2 x 6.2 | ||
| Basement | Utility Room | 17.1 x 10.8 | ||
| Basement | Bedroom | 10.3 x 9.5 | ||
| Basement | Dining Room | 12.10 x 17.1 | ||
| Basement | Kitchen | 7.5 x 10.9 | ||
| Basement | Recreation Room | 19 x 25.9 | ||
| Main Level | Den | 11.1 x 10 | ||
| Main Level | Primary Bedroom | 11.1 x 12.5 | ||
| Main Level | 4pc Bathroom | 7.6 x 5 | ||
| Main Level | Bedroom | 8.11 x 9.11 | ||
| Main Level | Sunroom | 17.8 x 11.10 | ||
| Main Level | Kitchen/dining Room | 12.4 x 10.6 | ||
| Main Level | Living Room | 13.2 x 17.4 | ||
| Main Level | Foyer | Measurements not available |
https://www.realtor.ca/real-estate/30061372/3537-woodward-boulevard-windsor
Interested?
Contact us for more information

The trademarks REALTOR®, REALTORS®, and the REALTOR® logo are controlled by The Canadian Real Estate Association (CREA) and identify real estate professionals who are members of CREA. The trademarks MLS®, Multiple Listing Service® and the associated logos are owned by The Canadian Real Estate Association (CREA) and identify the quality of services provided by real estate professionals who are members of CREA. The trademark DDF® is owned by The Canadian Real Estate Association (CREA) and identifies CREA's Data Distribution Facility (DDF®)
July 21 2026 06:26:45
Windsor-Essex County Association of REALTORS®
RE/MAX Preferred Realty Ltd. - 586


