
2653 Concession 12 Tecumseh, Ontario N8N 2M1

$619,888
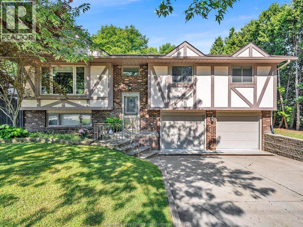
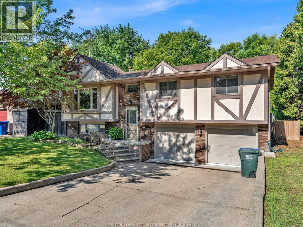
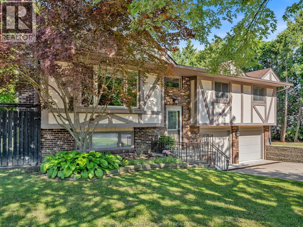
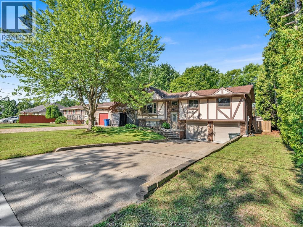
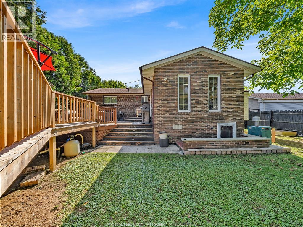
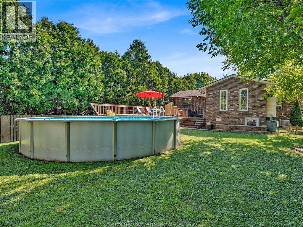
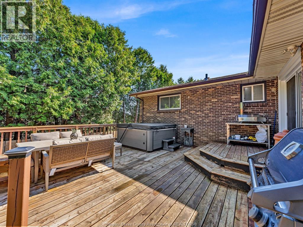
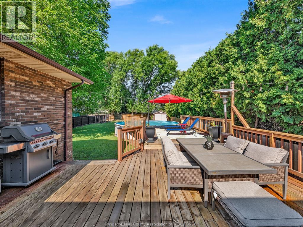
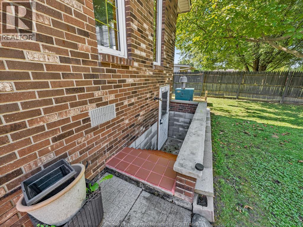
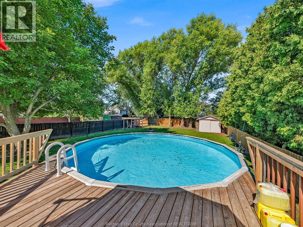
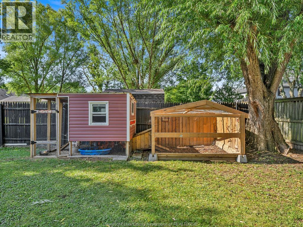
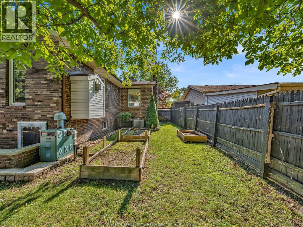
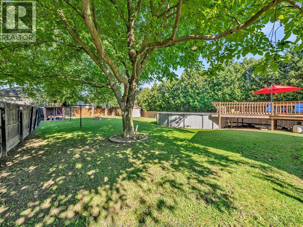
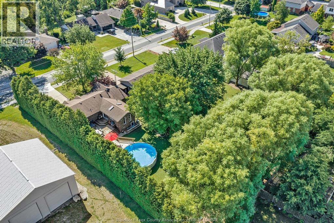
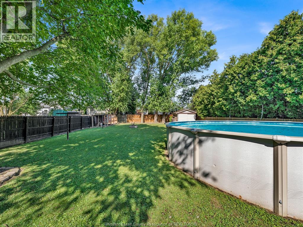
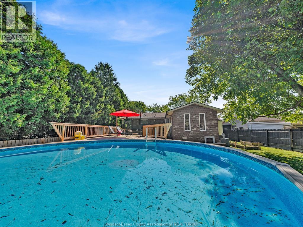
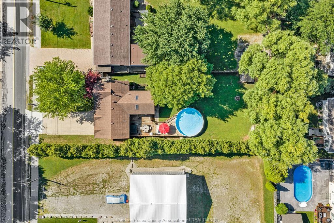
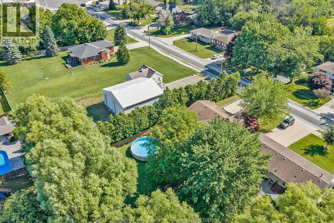
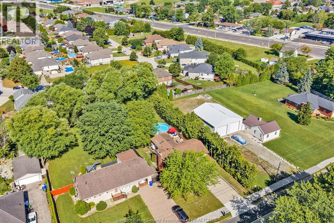
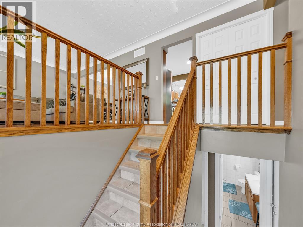
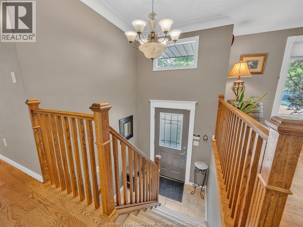
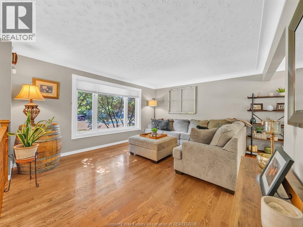
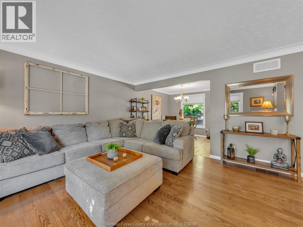
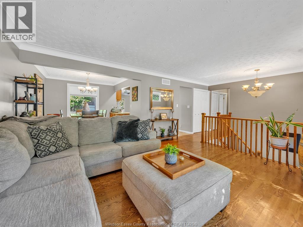
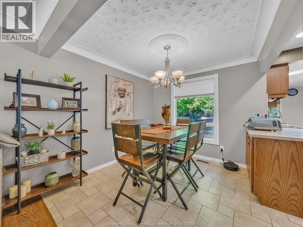
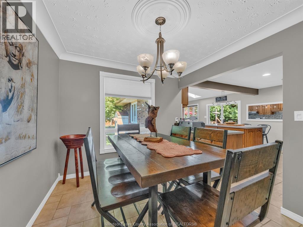
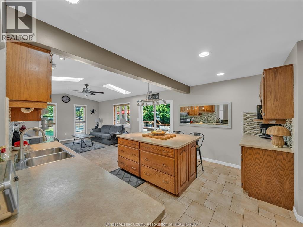
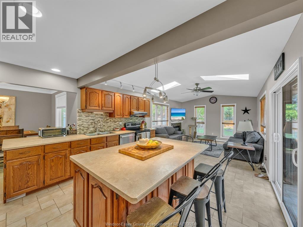
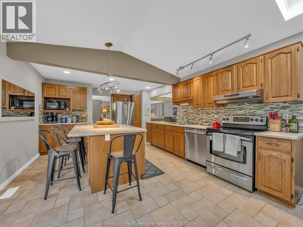
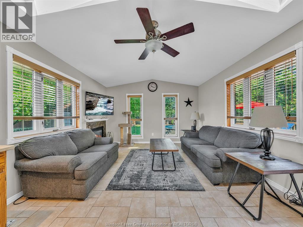
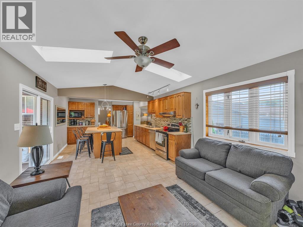
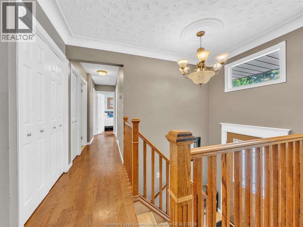
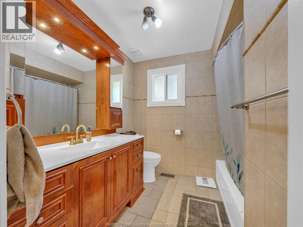
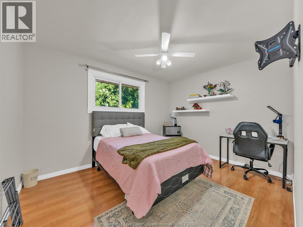
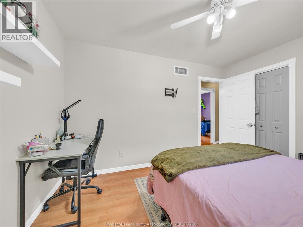
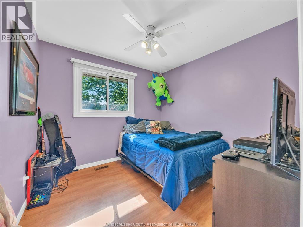
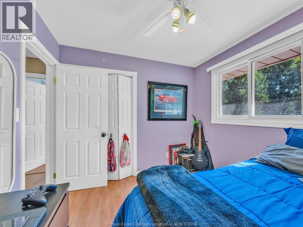
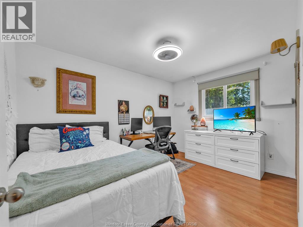
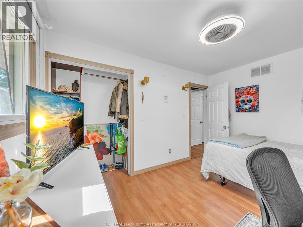
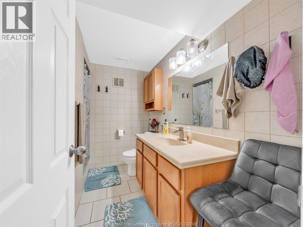
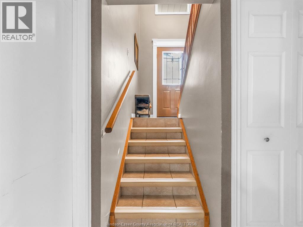
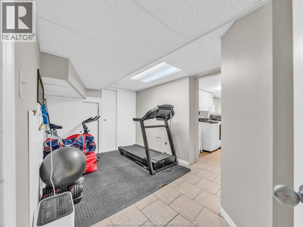
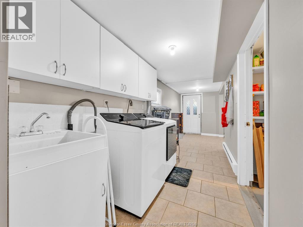
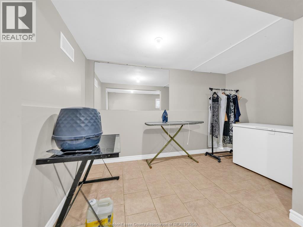
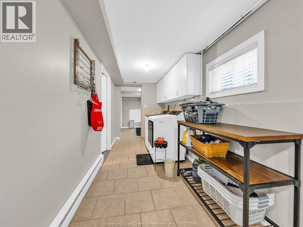
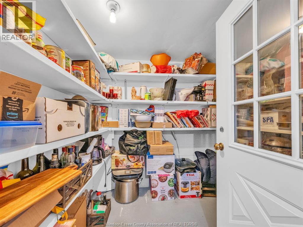
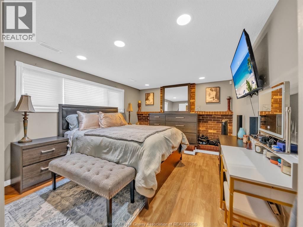
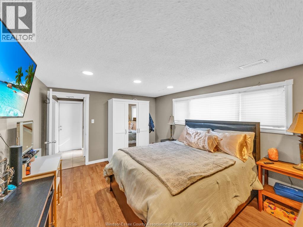
Welcome to this beautifully maintained raised ranch nestled on a large, private lot in one of Tecumseh's most desirable neighbourhoods. Offering 3+1 bedrooms and 2 full bathrooms, this home combines comfort, functionality, and an unbeatable location. The spacious rear family room, complete with a cozy gas fireplace, is the heart of the home—a warm and inviting space where family and friends naturally gather to make lasting memories. The finished lower level features an additional family room, fourth bedroom, ample storage space, and a convenient grade entrance to the backyard, offering added flexibility for today's lifestyle. Enjoy added peace of mind with a new central air conditioner installed just a few months ago. Step outside to the true highlight of the property—a private backyard retreat. Surrounded by mature trees for exceptional privacy, this outdoor haven features an above-ground swimming pool, a spacious deck perfect for entertaining, and plenty of green space to relax and enjoy the peaceful setting. Whether you're hosting summer barbecues, spending the day by the pool, or enjoying a quiet evening outdoors, this backyard is designed to be enjoyed. Completing the package is a double attached garage and a double-wide concrete driveway, providing ample parking for family and guests. Ideally located close to excellent schools, parks, shopping, restaurants, and all the amenities Tecumseh has to offer, this is an exceptional opportunity to own a home in one of Essex County's most sought-after communities. (id:52143)
Property Details
| MLS® Number | 26018950 |
| Property Type | Single Family |
| Features | Double Width Or More Driveway, Concrete Driveway |
Building
| Bathroom Total | 2 |
| Bedrooms Above Ground | 3 |
| Bedrooms Below Ground | 1 |
| Bedrooms Total | 4 |
| Appliances | Dishwasher, Dryer, Refrigerator, Stove, Washer |
| Architectural Style | Bi-level, Raised Ranch |
| Construction Style Attachment | Detached |
| Cooling Type | Central Air Conditioning |
| Exterior Finish | Brick, Concrete/stucco |
| Fireplace Fuel | Gas |
| Fireplace Present | Yes |
| Fireplace Type | Insert |
| Flooring Type | Ceramic/porcelain, Hardwood |
| Foundation Type | Block |
| Heating Fuel | Natural Gas |
| Heating Type | Forced Air |
| Type | House |
Parking
| Attached Garage | |
| Garage | |
| Inside Entry |
Land
| Acreage | No |
| Size Irregular | 63.24 X Irreg Ft |
| Size Total Text | 63.24 X Irreg Ft |
| Zoning Description | Res |
Rooms
| Level | Type | Length | Width | Dimensions |
|---|---|---|---|---|
| Lower Level | 3pc Bathroom | Measurements not available | ||
| Lower Level | Laundry Room | Measurements not available | ||
| Lower Level | Bedroom | Measurements not available | ||
| Lower Level | Family Room | Measurements not available | ||
| Main Level | 4pc Bathroom | Measurements not available | ||
| Main Level | Bedroom | Measurements not available | ||
| Main Level | Bedroom | Measurements not available | ||
| Main Level | Bedroom | Measurements not available | ||
| Main Level | Living Room/fireplace | Measurements not available | ||
| Main Level | Dining Room | Measurements not available | ||
| Main Level | Eating Area | Measurements not available | ||
| Main Level | Kitchen | Measurements not available | ||
| Main Level | Foyer | Measurements not available |
https://www.realtor.ca/real-estate/30117807/2653-concession-12-tecumseh
Interested?
Contact us for more information

The trademarks REALTOR®, REALTORS®, and the REALTOR® logo are controlled by The Canadian Real Estate Association (CREA) and identify real estate professionals who are members of CREA. The trademarks MLS®, Multiple Listing Service® and the associated logos are owned by The Canadian Real Estate Association (CREA) and identify the quality of services provided by real estate professionals who are members of CREA. The trademark DDF® is owned by The Canadian Real Estate Association (CREA) and identifies CREA's Data Distribution Facility (DDF®)
August 05 2026 06:44:14
Windsor-Essex County Association of REALTORS®
Pinnacle Plus Realty Ltd.


