
230 Renaud Line Lakeshore, Ontario N8L 0J7

$549,930
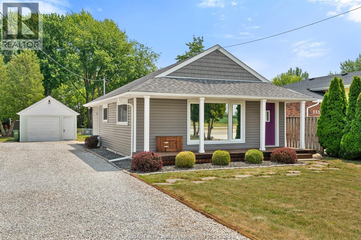
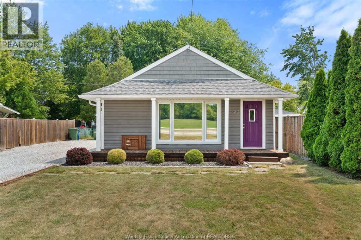
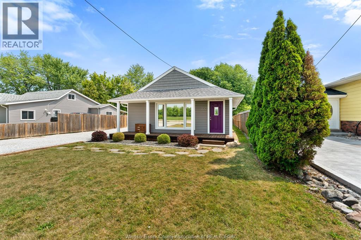
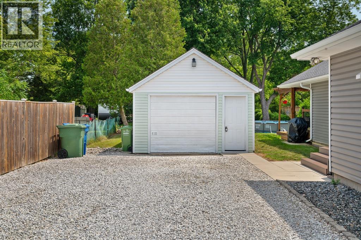
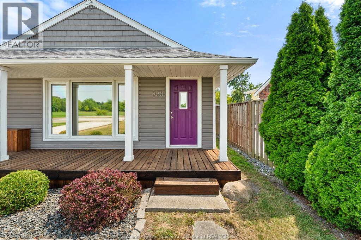
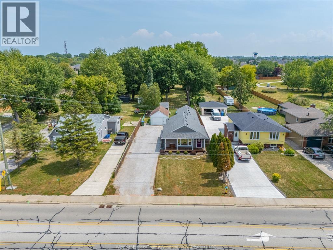
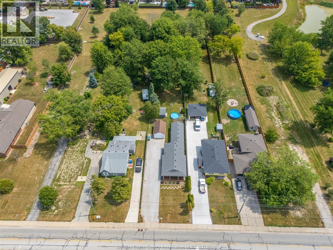
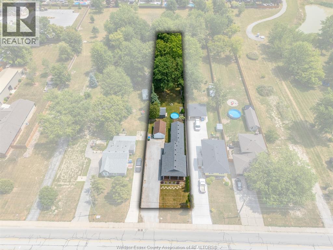
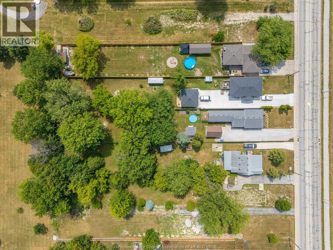
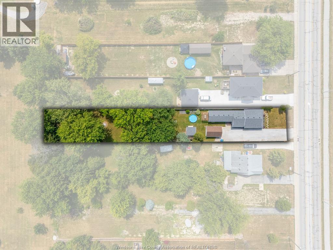
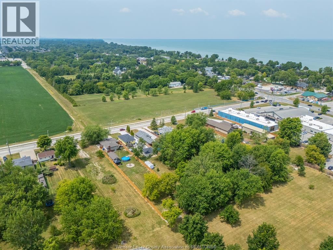
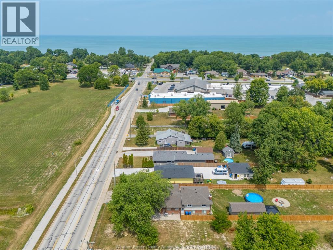
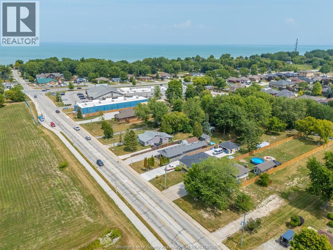
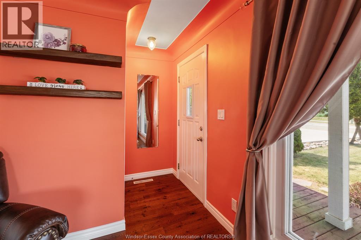
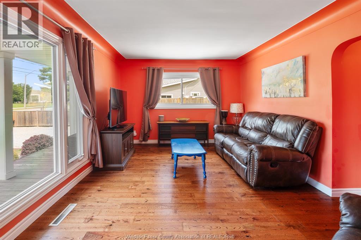
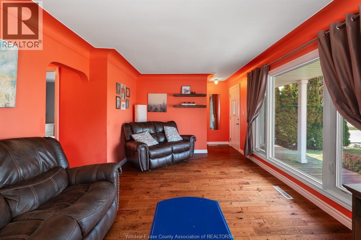
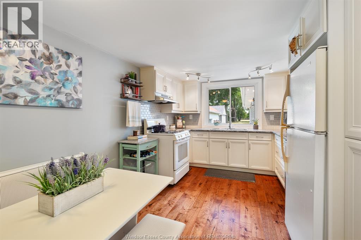
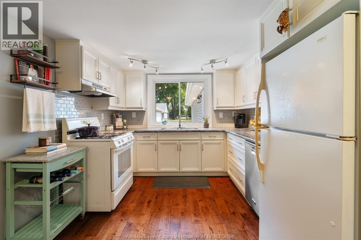
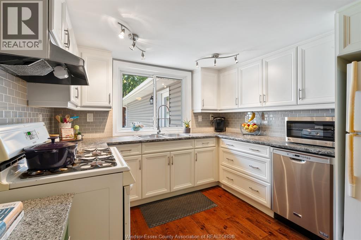
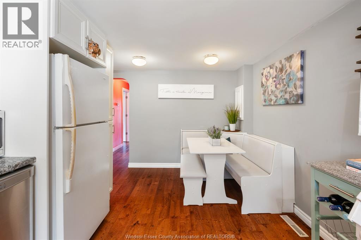
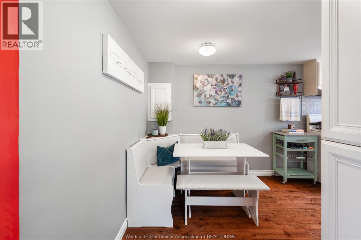
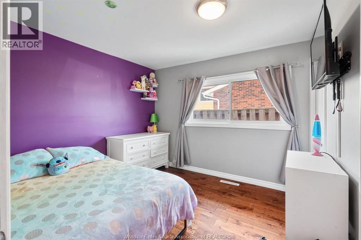
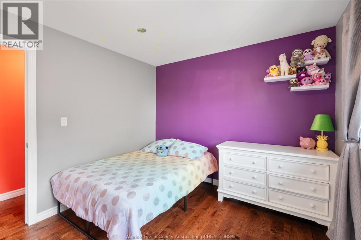
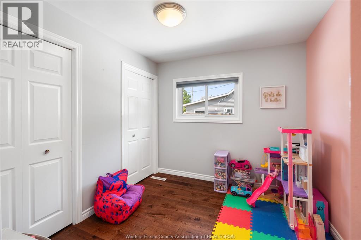
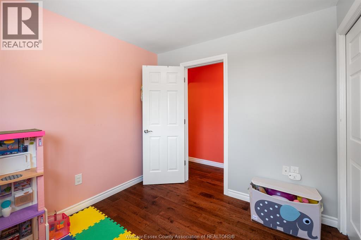
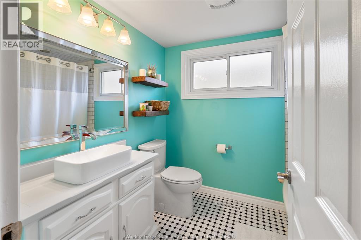
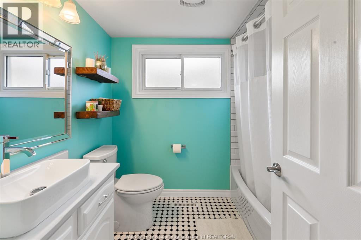
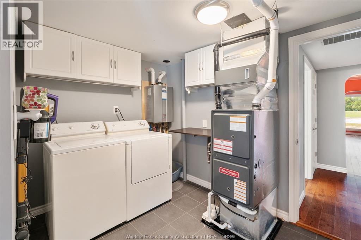
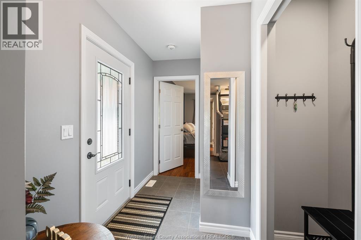
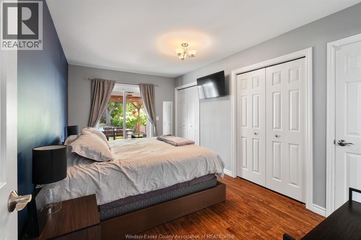
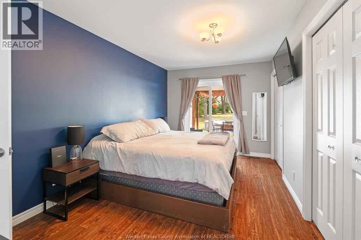
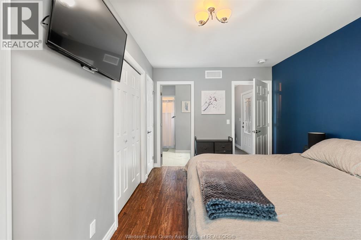
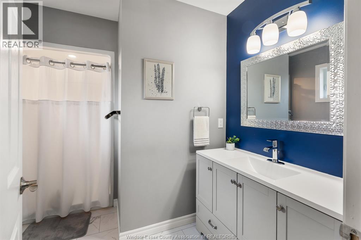
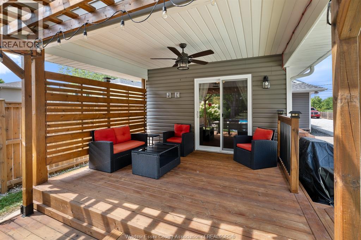
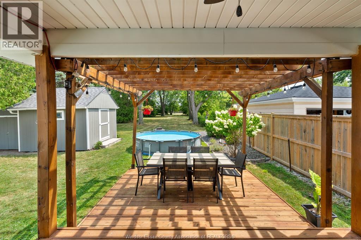
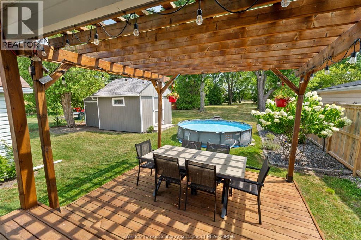
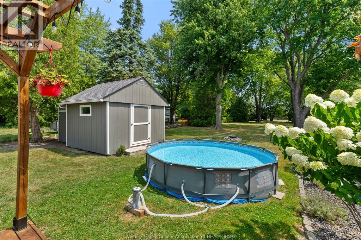
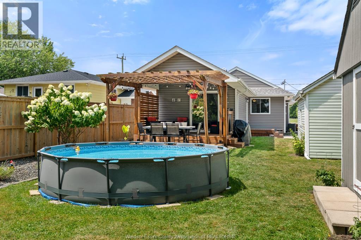
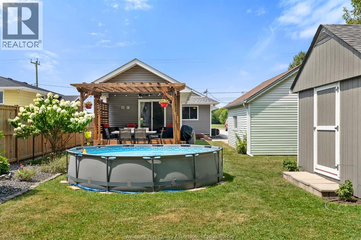
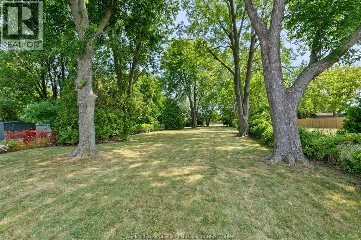
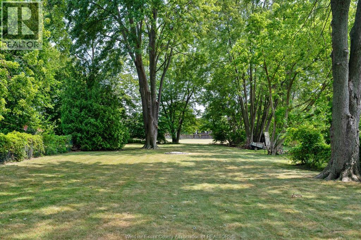
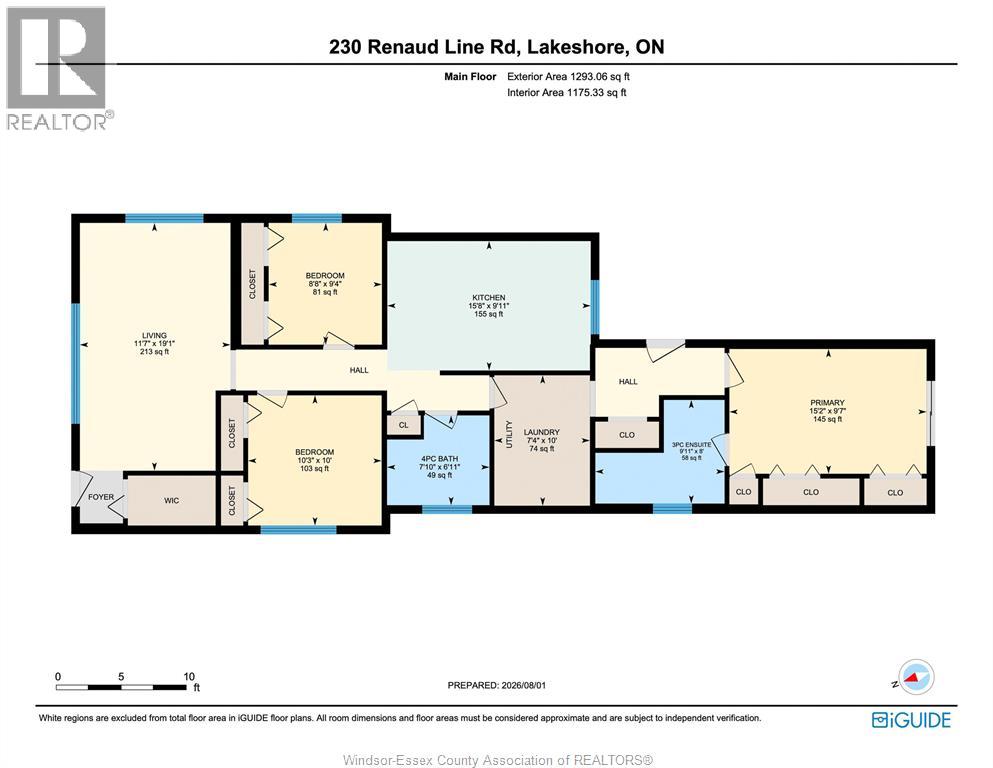
Opportunity knocks! Homes on this sought after street rarely become available. Situated on an impressive nearly half-acre lot with over 350 feet of depth, this well-maintained bungalow offers the perfect blend of comfort, space, and privacy which is ideal for retirees seeking one floor living or first time buyers looking to put down roots. Step inside to a spacious living room that welcomes you home, while a central hallway leads to two generously sized bedrooms. The bright kitchen features a convenient eating area, perfect for everyday meals and family conversations. A full 4-piece bath is located near the main-floor laundry and provides easy access to the side entrance and detached garage. A 2020 addition created a spacious primary bedroom retreat complete with abundant storage and a private 3 pc ensuite. Patio doors lead to your own backyard oasis featuring a tiered deck with pergola, offering the perfect place to relax with a good book, entertain family and friends, or watch the kids play. As the evening winds down, gather around one of two fire pits to enjoy s'mores and create lasting memories in this incredible outdoor space. (id:52143)
Property Details
| MLS® Number | 26018728 |
| Property Type | Single Family |
| Features | Double Width Or More Driveway, Gravel Driveway, Side Driveway |
Building
| Bathroom Total | 2 |
| Bedrooms Above Ground | 3 |
| Bedrooms Total | 3 |
| Appliances | Dishwasher, Dryer, Refrigerator, Stove, Washer |
| Architectural Style | Bungalow, Ranch |
| Constructed Date | 1940 |
| Construction Style Attachment | Detached |
| Cooling Type | Central Air Conditioning |
| Exterior Finish | Aluminum/vinyl |
| Flooring Type | Ceramic/porcelain, Hardwood |
| Foundation Type | Block |
| Heating Fuel | Natural Gas |
| Heating Type | Forced Air, Furnace |
| Stories Total | 1 |
| Type | House |
Parking
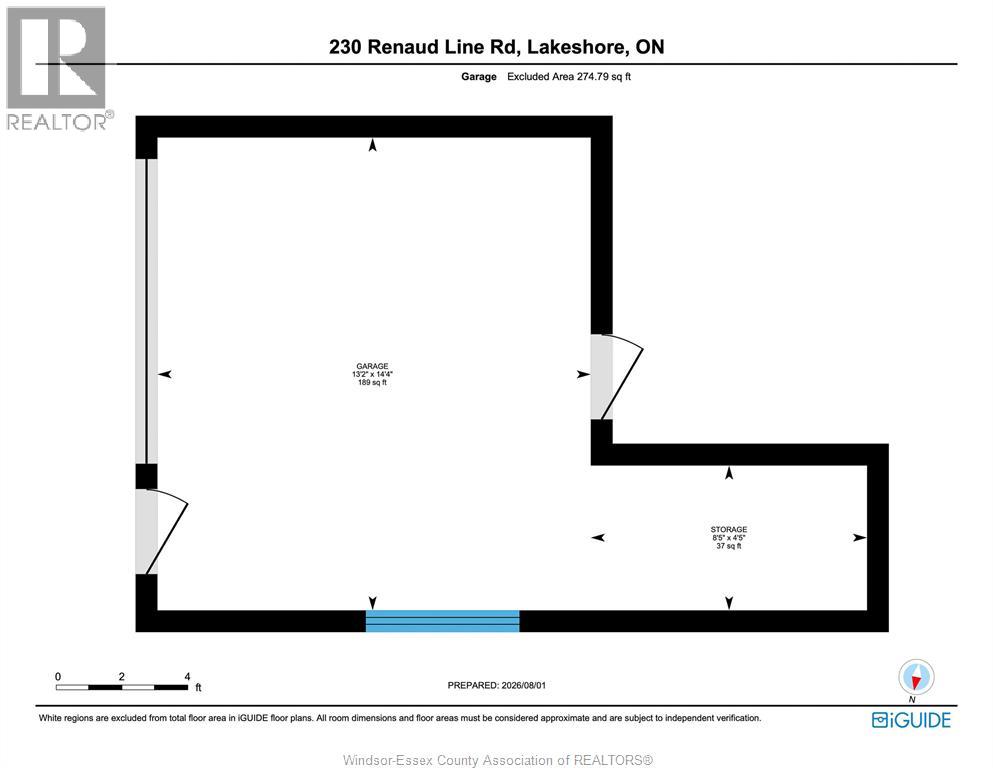
| Garage |
Land
| Acreage | No |
| Landscape Features | Landscaped |
| Size Irregular | 50 X 354.25 Ft / 0.405 Ac |
| Size Total Text | 50 X 354.25 Ft / 0.405 Ac|0.25- 0.50 Acre |
| Zoning Description | Res |
Rooms
| Level | Type | Length | Width | Dimensions |
|---|---|---|---|---|
| Main Level | 3pc Ensuite Bath | 8 x 9.11 | ||
| Main Level | Primary Bedroom | 9.7 x 15.2 | ||
| Main Level | 4pc Bathroom | 6.11 x 7.10 | ||
| Main Level | Laundry Room | 10 x 7.4 | ||
| Main Level | Bedroom | 9.4 x 8.8 | ||
| Main Level | Bedroom | 10 x 10.3 | ||
| Main Level | Kitchen/dining Room | 9.11 x 15.8 | ||
| Main Level | Living Room | 19.1 x 11.7 |
https://www.realtor.ca/real-estate/30110673/230-renaud-line-lakeshore
Interested?
Contact us for more information

The trademarks REALTOR®, REALTORS®, and the REALTOR® logo are controlled by The Canadian Real Estate Association (CREA) and identify real estate professionals who are members of CREA. The trademarks MLS®, Multiple Listing Service® and the associated logos are owned by The Canadian Real Estate Association (CREA) and identify the quality of services provided by real estate professionals who are members of CREA. The trademark DDF® is owned by The Canadian Real Estate Association (CREA) and identifies CREA's Data Distribution Facility (DDF®)
August 04 2026 08:26:40
Windsor-Essex County Association of REALTORS®
RE/MAX Preferred Realty Ltd. - 586


