
2032 Willistead Crescent Windsor, Ontario N8Y 1K5

$1,899,999
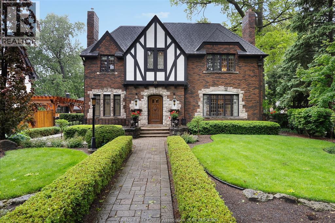
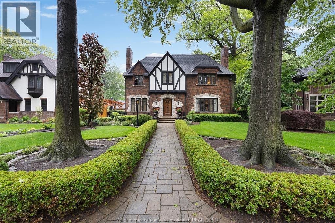
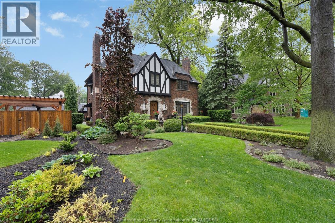
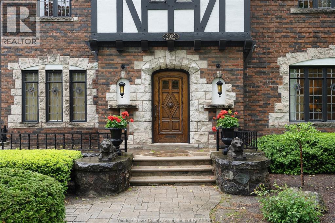
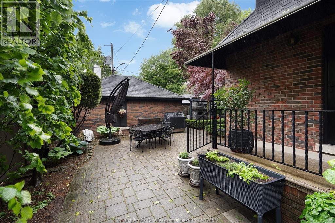
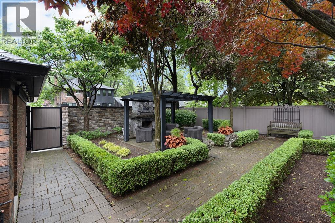
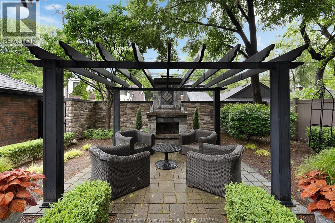
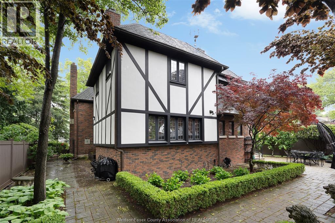
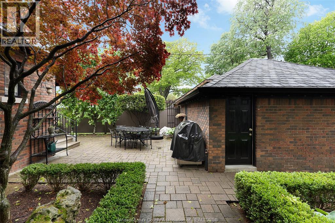
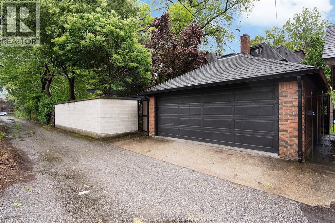
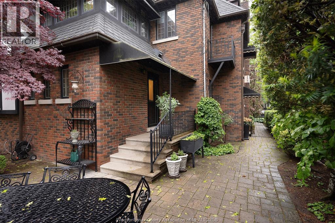
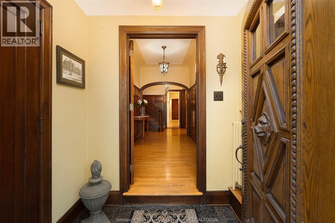
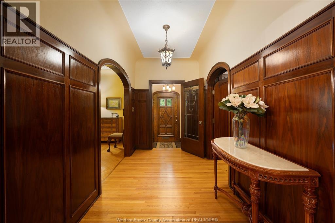
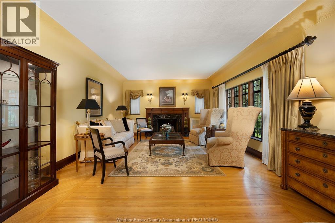
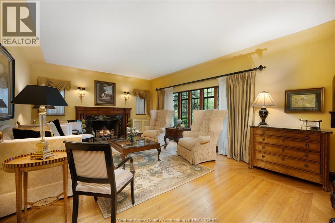
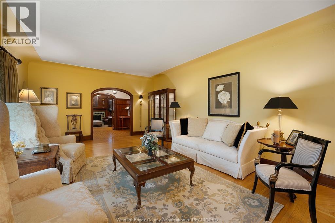
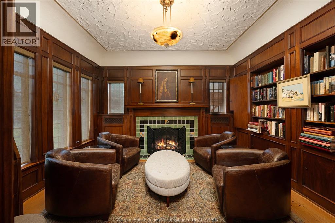
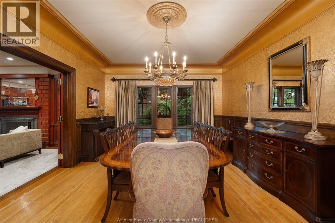
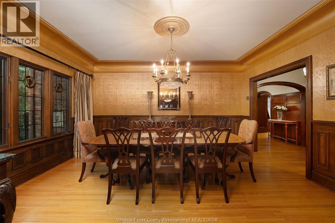
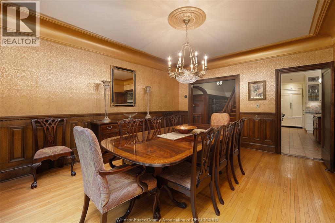
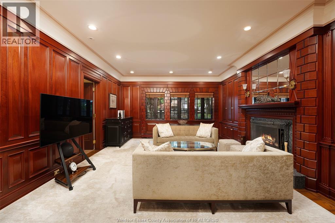
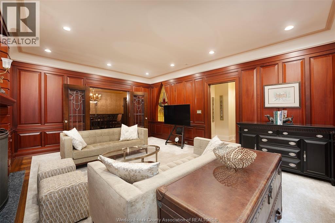
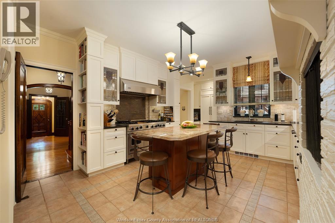
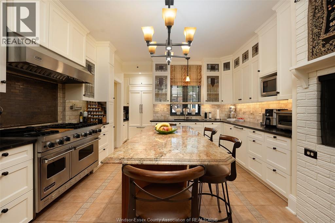
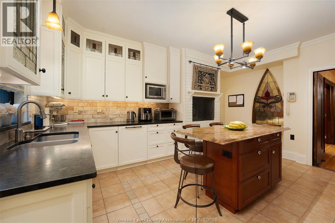
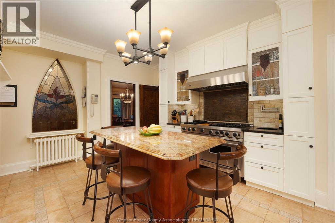
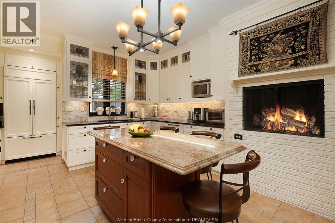
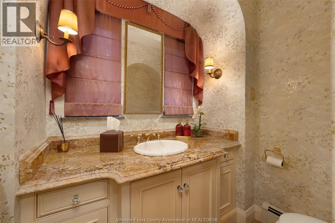
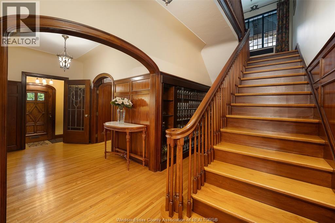
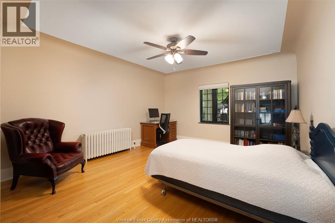
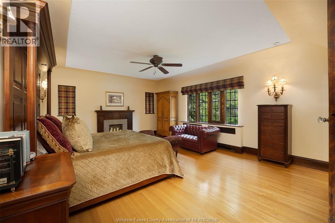
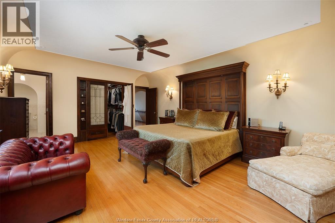
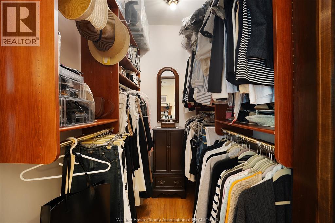
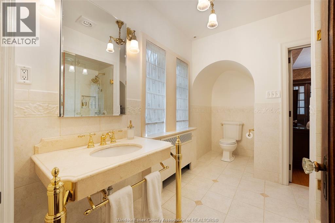
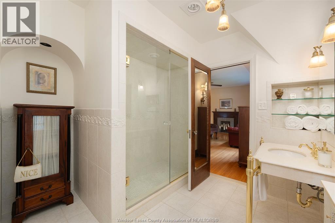
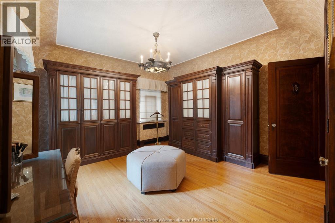
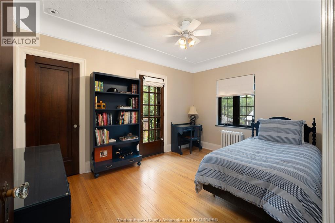
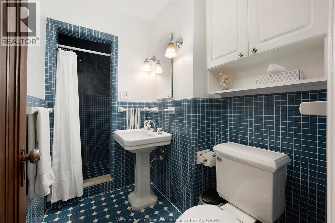
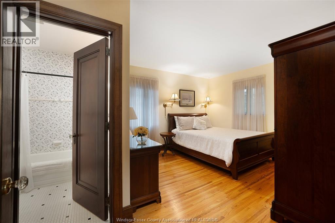
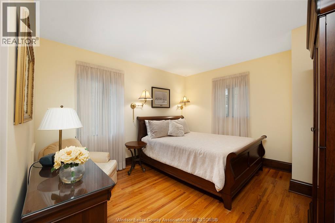
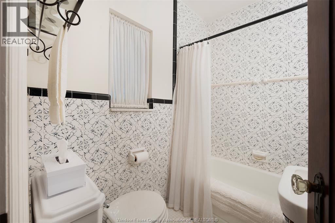
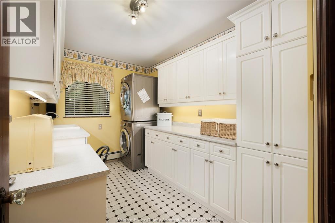
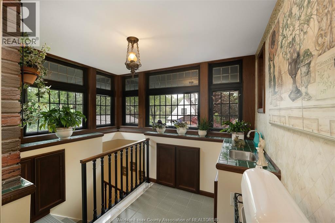
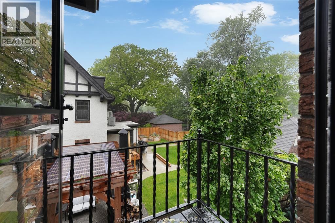
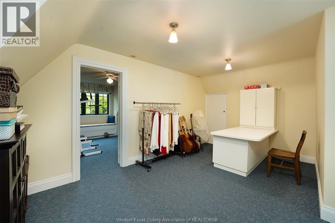
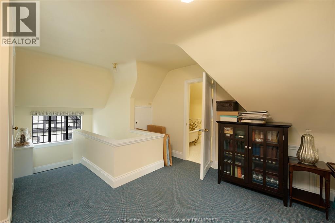
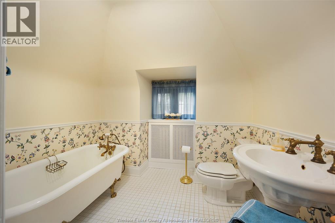
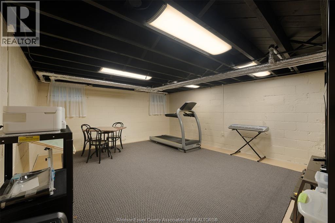
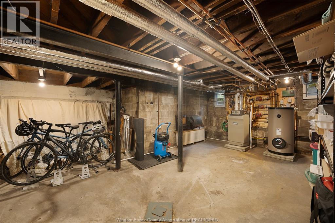
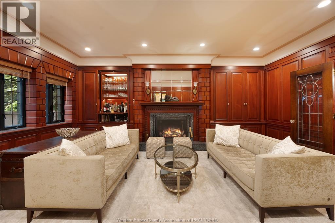
Sought after Willistead Crescent in Olde Walkerville. This 5 bedroom, 4.5 bdth. 2.5 Storey Tudor Revival has undergone 3.5 decades of tasteful upgrading, renovating & restoration in a first-class manner, known as the ""T.A. McCormick House"". Custom built in 1930. Features include 3 Natural f/p & 3 Natural w/ gas log insert f/p, all with well preserved mantles; beautifully updated Kitchen w/ high end appliances, a Natural f/p, island & pull out pantry ( Kithcne looks like new!); spacious formal living room w/ awesome oversized natural fireplace w/ open gas logs; Entertaining dining room w/ butler door to the kitchen; Iarge family room w/ custom flooring, wood work & built-in bar; 2nd rear stair case leading to a beautiful 2nd floor atrium/plant room; 2nd floor laundry; Guest bedroom w/ ensuite bath & walk in closet; Luxurious master bedroom w/ exceptional ensuite bath leading to dressing room/nursery/4th bedroom a electric f/p; one bedroom features a Juliet balcony; Well finished 3rd floor that can serve as a separate suite; full high basement w/crawl space under family room addition. Long list of updates includs above grade historically accurate fiberglass windows w/ some saved stained & leaded glass originals; Lifetime warranty on roof shingles for house & restored 2.5 garage; Copper eaves, Boiler, A/C , wiring, plumbing etc. Relax in your outdoor luxury yard with natural fireplace feature w/ gazebo, mature landscaping oasis. So many updates, inclusions & special features to this House that one MUST SEE the Buyer's guides available in the supplements for full list of features and updates w/ dates! Steps to Willistead park, Wyandotte street reastuarant and bar scene, and so much more! (id:52143)
Property Details
| MLS® Number | 26012022 |
| Property Type | Single Family |
| Features | Cul-de-sac, Rear Driveway |
Building
| Bathroom Total | 5 |
| Bedrooms Above Ground | 5 |
| Bedrooms Total | 5 |
| Appliances | Dishwasher, Dryer, Garburator, Refrigerator, Stove, Washer |
| Constructed Date | 1930 |
| Construction Style Attachment | Detached |
| Cooling Type | Central Air Conditioning |
| Exterior Finish | Brick, Stone, Concrete/stucco |
| Fireplace Fuel | Wood,gas |
| Fireplace Present | Yes |
| Fireplace Type | Conventional,insert |
| Flooring Type | Ceramic/porcelain, Hardwood, Marble |
| Foundation Type | Block |
| Half Bath Total | 1 |
| Heating Fuel | Natural Gas |
| Heating Type | Boiler |
| Stories Total | 3 |
| Type | House |
Parking
| Detached Garage | |
| Garage |
Land
| Acreage | No |
| Fence Type | Fence |
| Landscape Features | Landscaped |
| Size Irregular | 60.36 X 130.50 |
| Size Total Text | 60.36 X 130.50 |
| Zoning Description | Res |
Rooms
| Level | Type | Length | Width | Dimensions |
|---|---|---|---|---|
| Second Level | 4pc Bathroom | Measurements not available | ||
| Second Level | 3pc Ensuite Bath | Measurements not available | ||
| Second Level | 3pc Ensuite Bath | Measurements not available | ||
| Second Level | Cold Room | Measurements not available | ||
| Second Level | Bedroom | Measurements not available | ||
| Second Level | Bedroom | Measurements not available | ||
| Second Level | Bedroom | Measurements not available | ||
| Second Level | Primary Bedroom | Measurements not available | ||
| Third Level | 3pc Bathroom | Measurements not available | ||
| Third Level | Other | Measurements not available | ||
| Third Level | Storage | Measurements not available | ||
| Third Level | Bedroom | Measurements not available | ||
| Basement | Utility Room | Measurements not available | ||
| Main Level | 2pc Bathroom | Measurements not available | ||
| Main Level | Den | Measurements not available | ||
| Main Level | Kitchen | Measurements not available | ||
| Main Level | Family Room/fireplace | Measurements not available | ||
| Main Level | Dining Room | Measurements not available | ||
| Main Level | Living Room/fireplace | Measurements not available | ||
| Main Level | Foyer | Measurements not available |
https://www.realtor.ca/real-estate/29800953/2032-willistead-crescent-windsor
Interested?
Contact us for more information

The trademarks REALTOR®, REALTORS®, and the REALTOR® logo are controlled by The Canadian Real Estate Association (CREA) and identify real estate professionals who are members of CREA. The trademarks MLS®, Multiple Listing Service® and the associated logos are owned by The Canadian Real Estate Association (CREA) and identify the quality of services provided by real estate professionals who are members of CREA. The trademark DDF® is owned by The Canadian Real Estate Association (CREA) and identifies CREA's Data Distribution Facility (DDF®)
May 25 2026 07:20:51
Windsor-Essex County Association of REALTORS®
Buckingham Realty (Windsor) Ltd.


