
1825 Westminster Windsor, Ontario N8T 1X3

$639,900
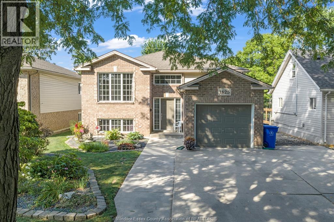
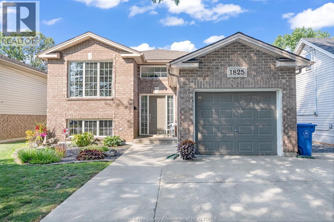
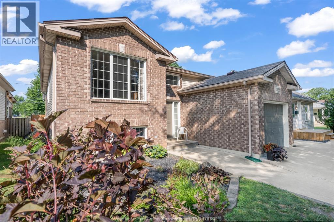
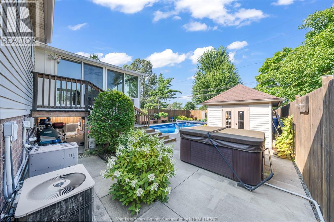
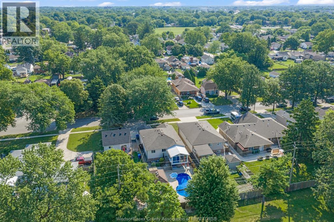
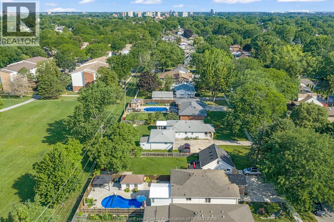
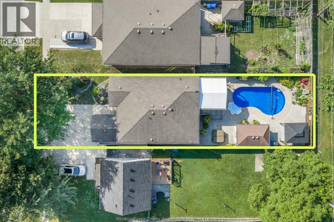
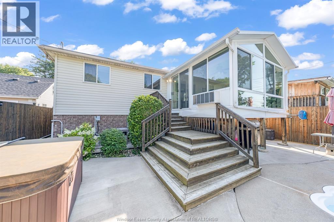
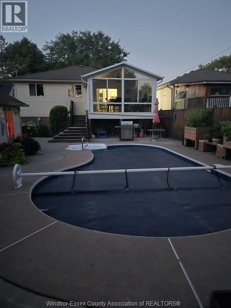
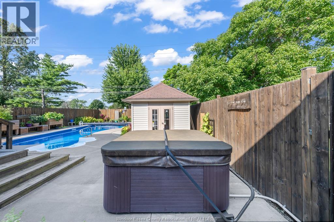
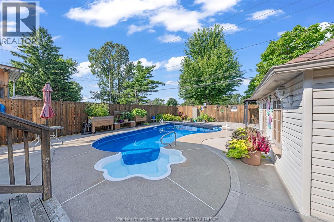
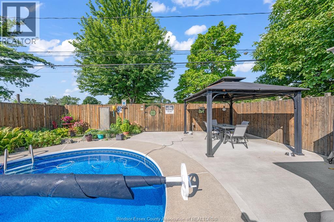
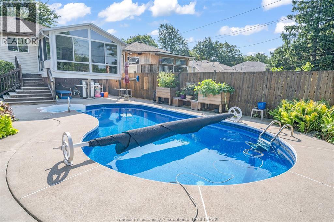
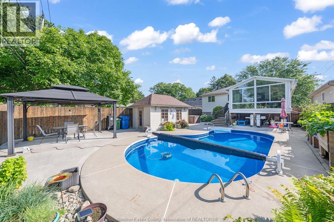
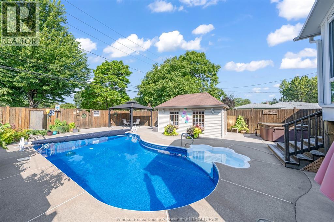
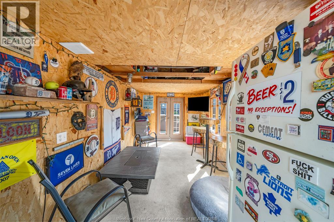
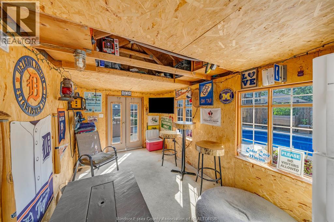
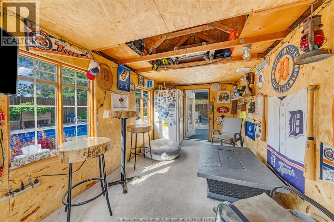
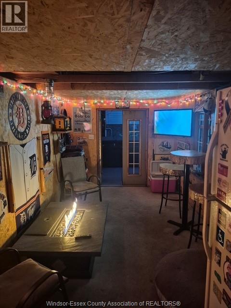
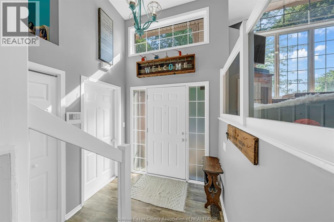
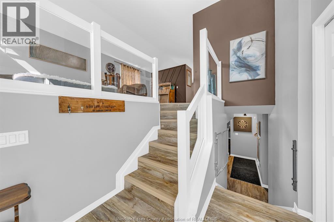
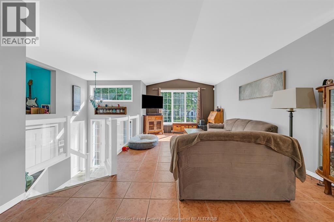
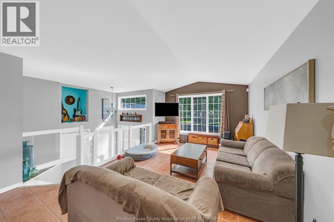
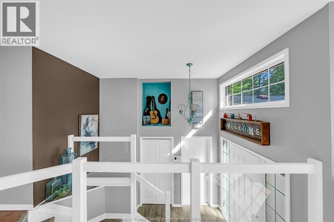
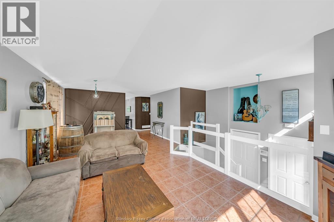
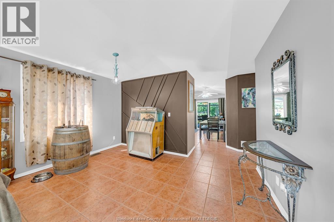
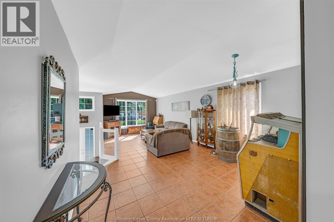
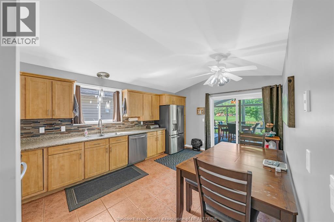
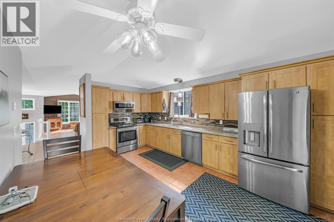
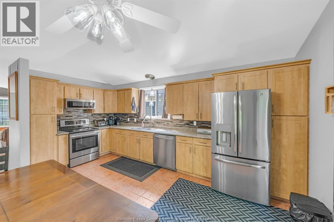
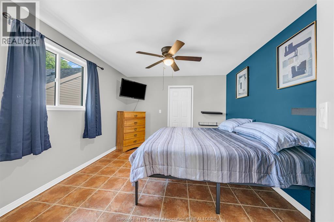
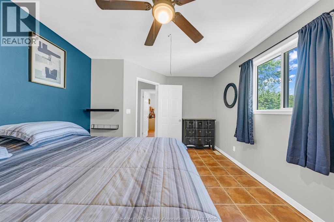
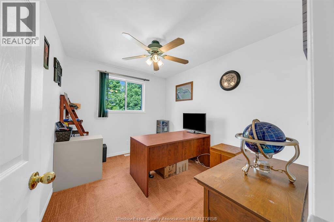
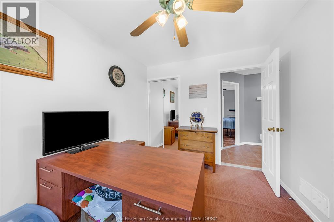
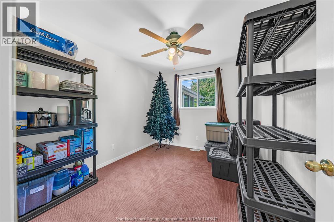
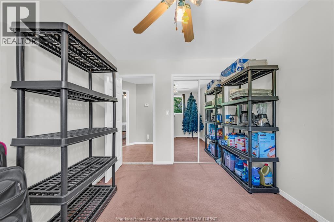
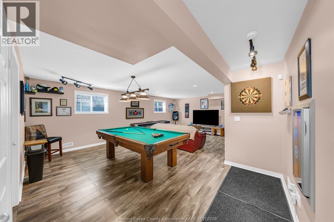
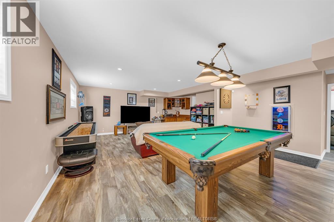
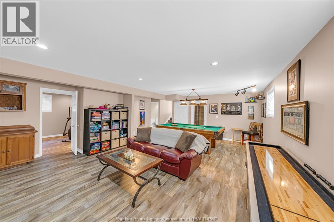
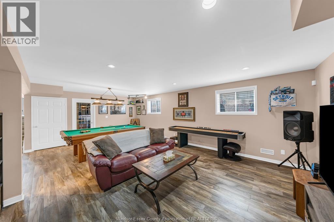
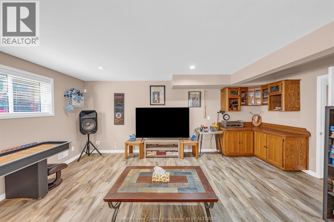
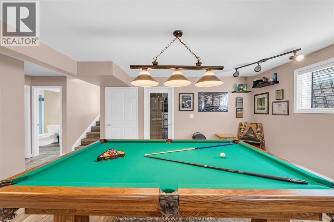
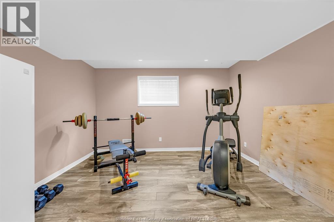
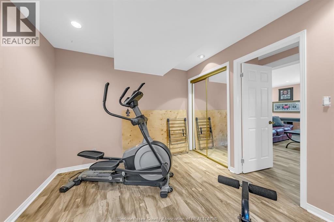
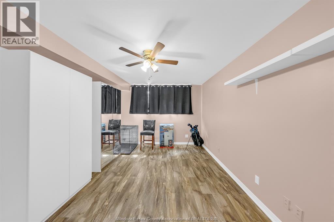
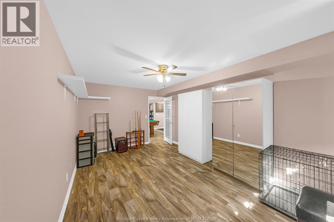
WELCOME HOME TO THIS METICULOUSLY MAINTAINED FULLY FINISHED BRICK RAISED RANCH LOCATED IN DESRIABLE EAST END WINDSOR. LOCATED CLOSE TO ALL AMENITIES, SCHOOLS & WITH NO REAR NEIGHBOURS AS BACK ONTO BEAUTIFUL PARK, THIS HOME IS PERFECT FOR ANY FAMILY. INSIDE FEATURES 3 +2 BEDS, 2 FULL BATHS, WITH OPEN CONCEPT LAYOUT. LIVING / DINING ROOM W/ VAULTED CEILING LEADS TO SPACIOUS EAT-IN KITCHEN & PATIO DOORS TO A STUNNING 4 SEASON SUNROOM OVERLOOKING THE REAR YARD OASIS WITH HEATED INGROUND POOL (NEW LINER 2025) WITH SPA SEATING, HOT TUB & HEATED HE/SHE POOLHOUSE WITH HYDRO. Basement is an entertainers dream with amazing open concept games room/rec room for the entire family to enjoy all year round (id:52143)
Property Details
| MLS® Number | 26018903 |
| Property Type | Single Family |
| Features | Double Width Or More Driveway, Concrete Driveway |
| Pool Features | Pool Equipment |
| Pool Type | Inground Pool |
Building
| Bathroom Total | 2 |
| Bedrooms Above Ground | 3 |
| Bedrooms Below Ground | 2 |
| Bedrooms Total | 5 |
| Appliances | Hot Tub, Dishwasher, Dryer, Microwave Range Hood Combo, Refrigerator, Stove, Washer |
| Architectural Style | Raised Ranch |
| Constructed Date | 2002 |
| Construction Style Attachment | Detached |
| Cooling Type | Central Air Conditioning |
| Exterior Finish | Aluminum/vinyl, Brick |
| Flooring Type | Carpeted, Ceramic/porcelain, Cushion/lino/vinyl |
| Foundation Type | Concrete |
| Heating Fuel | Natural Gas |
| Heating Type | Ductless, Forced Air, Furnace |
| Type | House |
Parking
| Garage |
Land
| Acreage | No |
| Fence Type | Fence |
| Landscape Features | Landscaped |
| Size Irregular | 40.16 X 142.22 |
| Size Total Text | 40.16 X 142.22 |
| Zoning Description | Res |
Rooms
| Level | Type | Length | Width | Dimensions |
|---|---|---|---|---|
| Lower Level | Utility Room | Measurements not available | ||
| Lower Level | Games Room | Measurements not available | ||
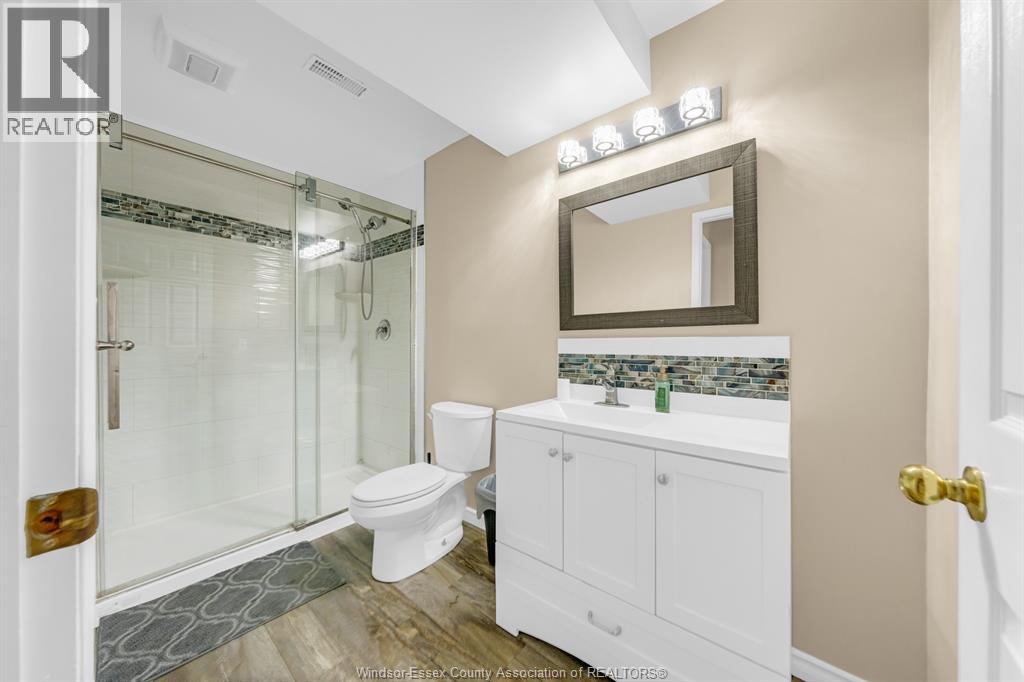
| Lower Level | 3pc Bathroom | Measurements not available | ||
| Lower Level | Laundry Room | Measurements not available | ||
| Lower Level | Storage | Measurements not available | ||
| Lower Level | Family Room | Measurements not available | ||
| Lower Level | Bedroom | Measurements not available | ||
| Main Level | Sunroom | Measurements not available | ||
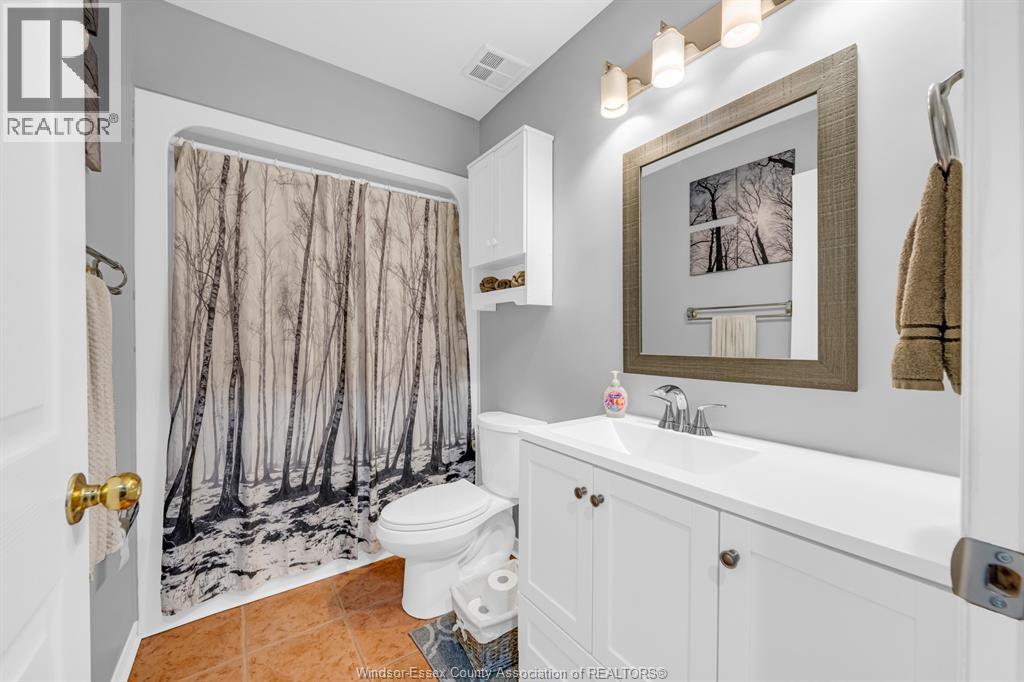
| Main Level | 4pc Bathroom | Measurements not available | ||
| Main Level | Bedroom | Measurements not available | ||
| Main Level | Bedroom | Measurements not available | ||
| Main Level | Family Room | Measurements not available | ||
| Main Level | Primary Bedroom | Measurements not available | ||
| Main Level | Foyer | Measurements not available | ||
| Main Level | Kitchen | Measurements not available |
https://www.realtor.ca/real-estate/30116124/1825-westminster-windsor
Interested?
Contact us for more information

The trademarks REALTOR®, REALTORS®, and the REALTOR® logo are controlled by The Canadian Real Estate Association (CREA) and identify real estate professionals who are members of CREA. The trademarks MLS®, Multiple Listing Service® and the associated logos are owned by The Canadian Real Estate Association (CREA) and identify the quality of services provided by real estate professionals who are members of CREA. The trademark DDF® is owned by The Canadian Real Estate Association (CREA) and identifies CREA's Data Distribution Facility (DDF®)
August 05 2026 03:52:29
Windsor-Essex County Association of REALTORS®
Pinnacle Plus Realty Ltd.


