
165 Janette Unit# 2nd Floor Windsor, Ontario N9A 4Y9

$1,795 Monthly
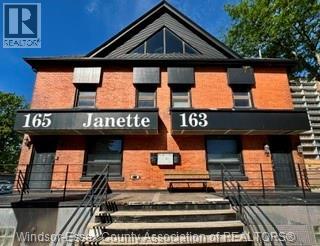
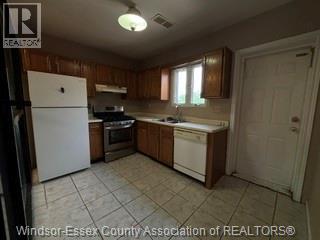
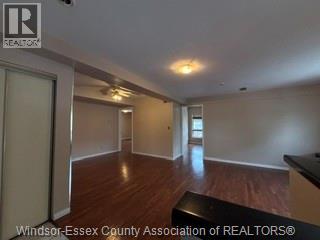
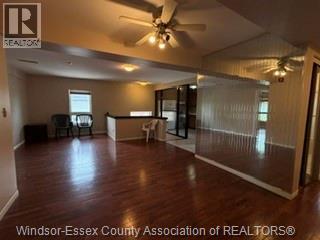
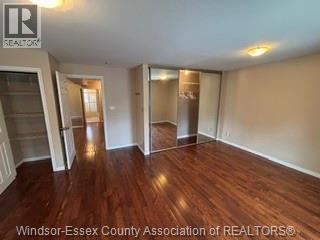
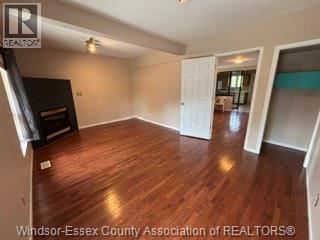
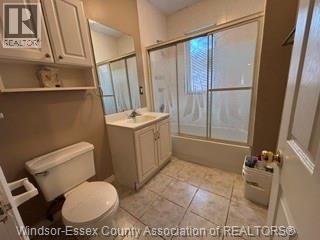
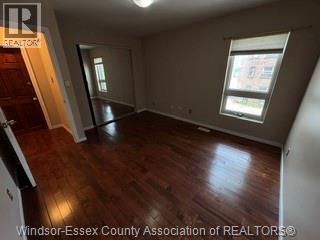
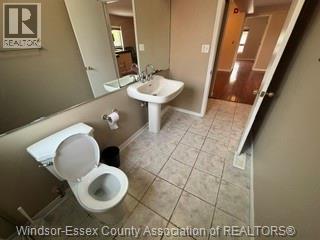
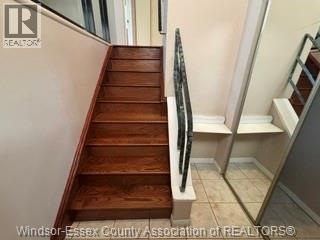
Welcome to comfortable downtown living—perfect for families! This bright second-floor unit features three generously sized bedrooms, each with ample closet space, along with an open-concept living and dining area ideal for everyday living and entertaining. The charming kitchen offers direct access to a private balcony, creating a great spot to enjoy your morning coffee or unwind after a long day. With 1.5 bathrooms, busy mornings are made easier for everyone in the household. Convenience is key—laundry is just steps away, located within the building and shared among tenants. The location is a dream, with easy access to public transit, grocery stores, local restaurants, and scenic walking trails along the river—all while enjoying the character of downtown Windsor. Rent is $1,795 plus utilities. On-site parking is available for an additional cost. Laundry facilities are on site and are shared between tenants. (id:52143)
Property Details
| MLS® Number | 26017637 |
| Property Type | Single Family |
| Features | No Driveway |
| Water Front Type | Waterfront Nearby |
Building
| Bathroom Total | 2 |
| Bedrooms Above Ground | 3 |
| Bedrooms Total | 3 |
| Appliances | Dishwasher, Dryer, Refrigerator, Stove, Washer |
| Construction Style Attachment | Attached |
| Cooling Type | Central Air Conditioning |
| Exterior Finish | Brick |
| Fireplace Fuel | Gas |
| Fireplace Present | Yes |
| Fireplace Type | Insert |
| Flooring Type | Ceramic/porcelain, Hardwood |
| Half Bath Total | 1 |
| Heating Fuel | Natural Gas |
| Heating Type | Forced Air, Furnace |
| Stories Total | 3 |
| Type | Apartment |
Parking
| Other |
Land
| Acreage | No |
| Size Irregular | 50.75 X |
| Size Total Text | 50.75 X |
| Zoning Description | Res |
Rooms
| Level | Type | Length | Width | Dimensions |
|---|---|---|---|---|
| Main Level | 2pc Bathroom | Measurements not available | ||
| Main Level | 4pc Bathroom | Measurements not available | ||
| Main Level | Balcony | Measurements not available | ||
| Main Level | Laundry Room | Measurements not available | ||
| Main Level | Bedroom | Measurements not available | ||
| Main Level | Bedroom | 7.7 x 8.9 | ||
| Main Level | Primary Bedroom | 4.6 x 8.9 | ||
| Main Level | Dining Room | 12 x 11.6 | ||
| Main Level | Living Room | 9.7 x 12 | ||
| Main Level | Kitchen | 10.9 x 10.10 | ||
| Main Level | Foyer | 12.10 x 25 |
https://www.realtor.ca/real-estate/30064225/165-janette-unit-2nd-floor-windsor
Interested?
Contact us for more information

The trademarks REALTOR®, REALTORS®, and the REALTOR® logo are controlled by The Canadian Real Estate Association (CREA) and identify real estate professionals who are members of CREA. The trademarks MLS®, Multiple Listing Service® and the associated logos are owned by The Canadian Real Estate Association (CREA) and identify the quality of services provided by real estate professionals who are members of CREA. The trademark DDF® is owned by The Canadian Real Estate Association (CREA) and identifies CREA's Data Distribution Facility (DDF®)
July 22 2026 01:13:58
Windsor-Essex County Association of REALTORS®
Remo Valente Real Estate (1990) Limited


