
1435 Hickory Windsor, Ontario N8Y 3S8

$2,050 Monthly
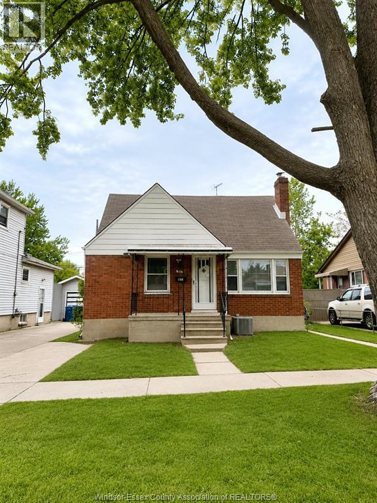
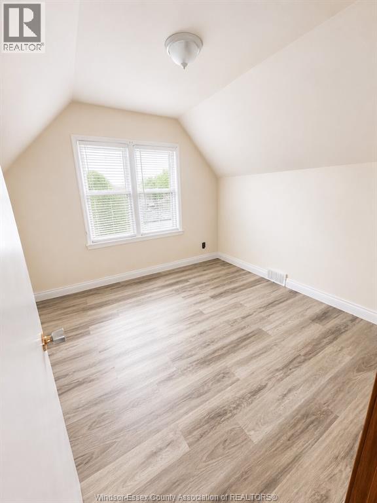
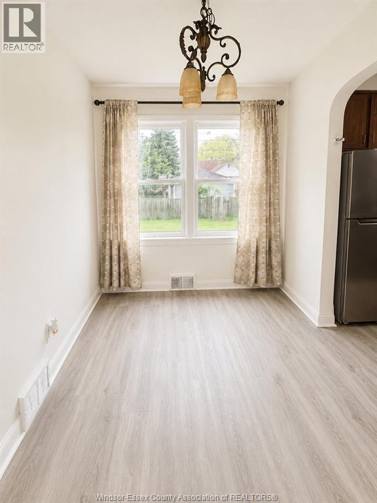
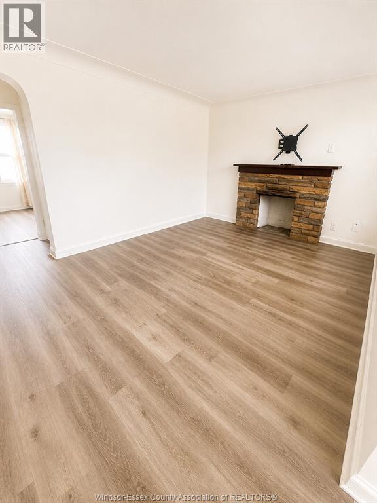
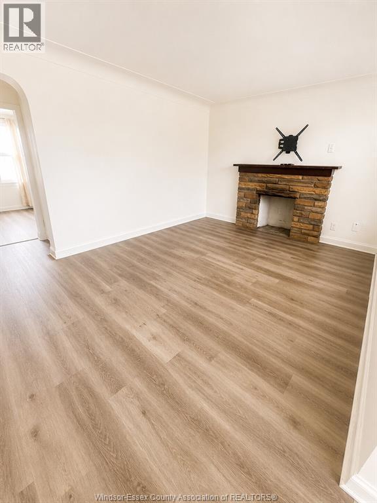
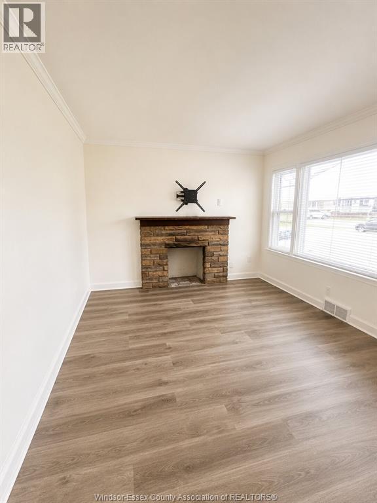
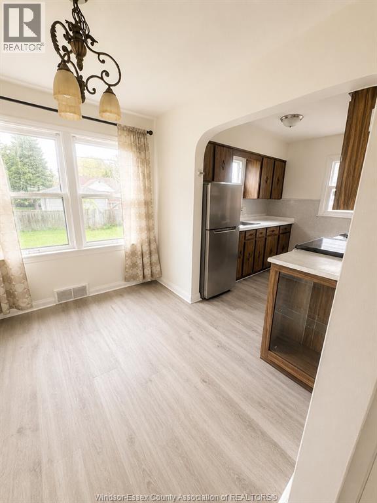
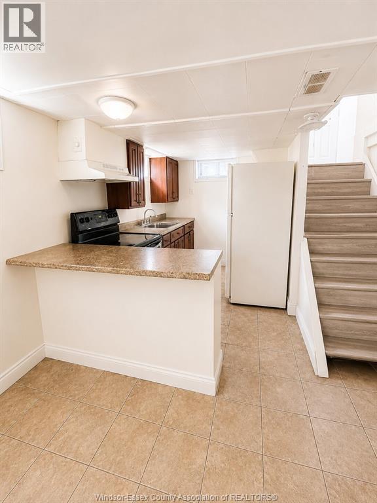
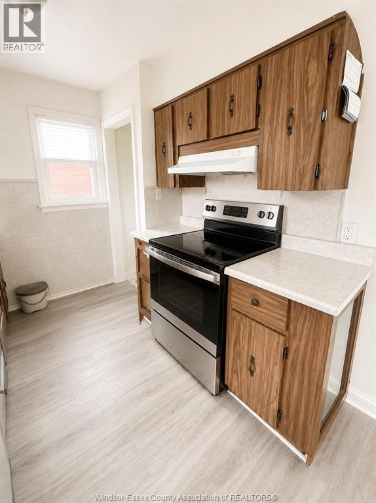
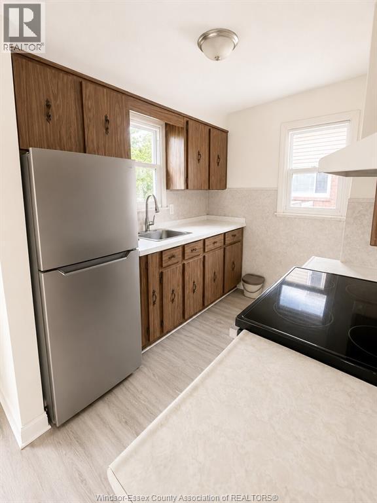
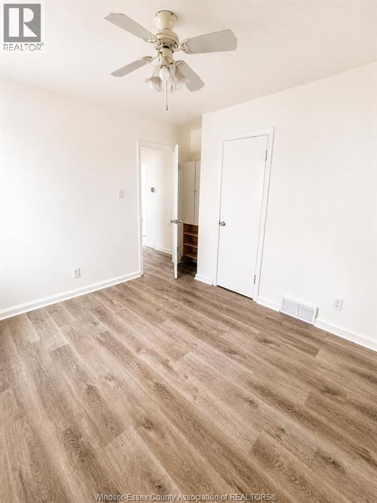
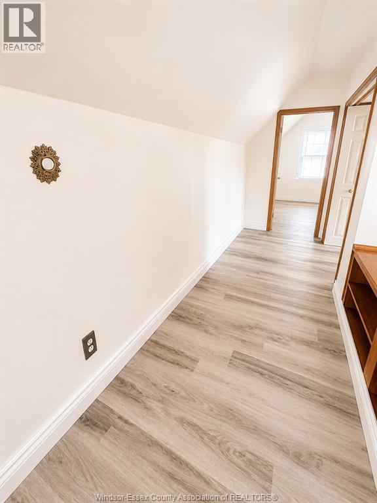
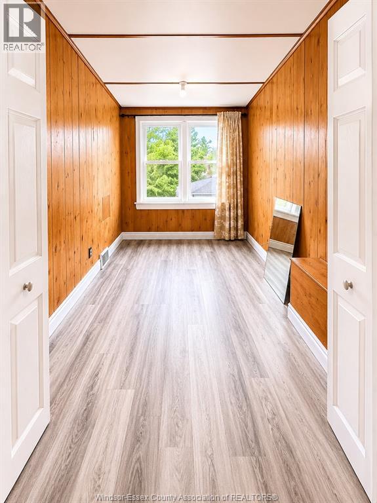
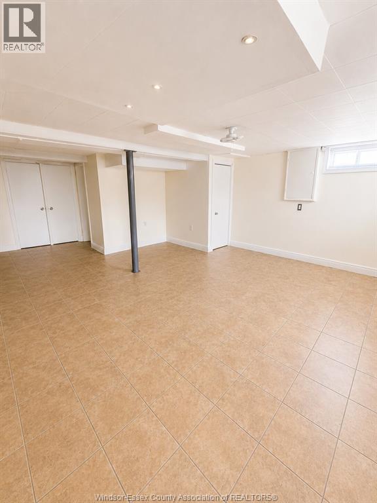
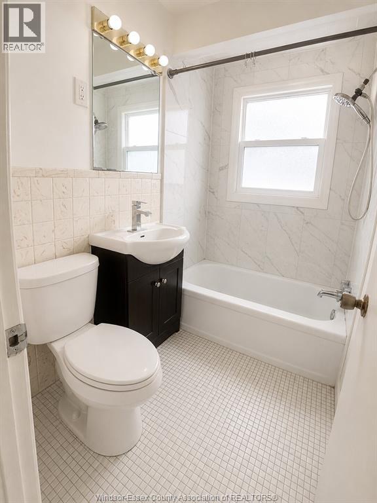
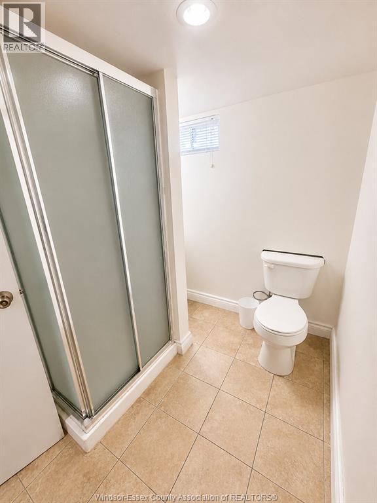
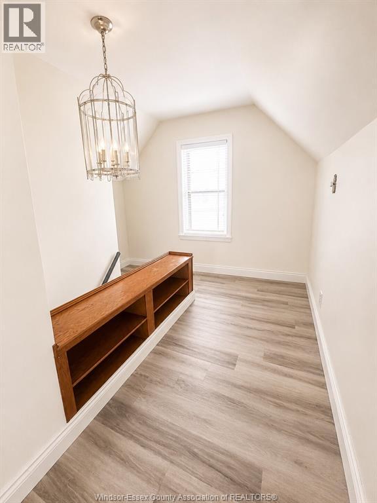
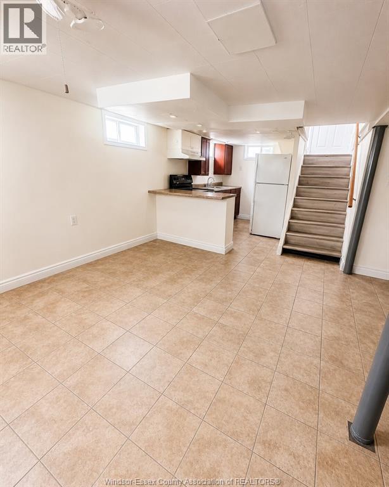
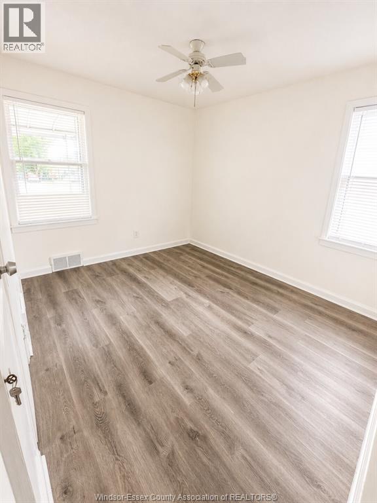
Welcome to this solid brick, four-bedroom, two-bathroom home situated on a deep lot with plenty of greenery, offering both privacy and space to enjoy. Full of character, this home features original oak trim, beautifully refinished hardwood floors, and a cozy wood-burning fireplace. Don’t let the exterior fool you, this home is larger than it appears, offering three full levels of living space. The main floor includes a bright living area, a dining room, a kitchen, a full 4-piece bathroom, and two spacious bedrooms. The upper level offers two additional rooms with high ceilings and plenty of natural light, perfect for bedrooms, office space, or a growing family. The fully finished basement adds even more value with a second kitchen featuring a breakfast bar, a comfortable living area, and a 3-piece bathroom, ideal for extended family or rental potential. Located in the heart of ford city, close to all amenities, schools, and transit routes, this move-in ready home. (id:52143)
Property Details
| MLS® Number | 26011446 |
| Property Type | Single Family |
| Features | Side Driveway |
Building
| Bathroom Total | 2 |
| Bedrooms Above Ground | 4 |
| Bedrooms Total | 4 |
| Appliances | Dryer, Washer, Two Stoves, Two Refrigerators |
| Construction Style Attachment | Detached |
| Cooling Type | Central Air Conditioning |
| Exterior Finish | Aluminum/vinyl, Brick |
| Fireplace Fuel | Gas |
| Fireplace Present | Yes |
| Fireplace Type | Direct Vent |
| Flooring Type | Hardwood, Laminate, Cushion/lino/vinyl |
| Foundation Type | Block |
| Heating Fuel | Natural Gas |
| Heating Type | Forced Air, Furnace |
| Stories Total | 2 |
| Type | House |
Land
| Acreage | No |
| Fence Type | Fence |
| Size Irregular | 40 X 89 Ft |
| Size Total Text | 40 X 89 Ft |
| Zoning Description | Res |
Rooms
| Level | Type | Length | Width | Dimensions |
|---|---|---|---|---|
| Second Level | Bedroom | Measurements not available | ||
| Second Level | Bedroom | Measurements not available | ||
| Basement | 3pc Bathroom | Measurements not available | ||
| Basement | Storage | Measurements not available | ||
| Basement | Laundry Room | Measurements not available | ||
| Basement | Kitchen | Measurements not available | ||
| Basement | Family Room | Measurements not available | ||
| Main Level | 4pc Bathroom | Measurements not available | ||
| Main Level | Bedroom | Measurements not available | ||
| Main Level | Bedroom | Measurements not available | ||
| Main Level | Eating Area | Measurements not available | ||
| Main Level | Kitchen | Measurements not available | ||
| Main Level | Family Room/fireplace | Measurements not available | ||
| Main Level | Foyer | Measurements not available |
https://www.realtor.ca/real-estate/29775208/1435-hickory-windsor
Interested?
Contact us for more information

The trademarks REALTOR®, REALTORS®, and the REALTOR® logo are controlled by The Canadian Real Estate Association (CREA) and identify real estate professionals who are members of CREA. The trademarks MLS®, Multiple Listing Service® and the associated logos are owned by The Canadian Real Estate Association (CREA) and identify the quality of services provided by real estate professionals who are members of CREA. The trademark DDF® is owned by The Canadian Real Estate Association (CREA) and identifies CREA's Data Distribution Facility (DDF®)
May 20 2026 02:09:34
Windsor-Essex County Association of REALTORS®
RE/MAX Care Realty


