
1431 Blue Heron Drive Windsor, Ontario N8P 1L5

$509,000
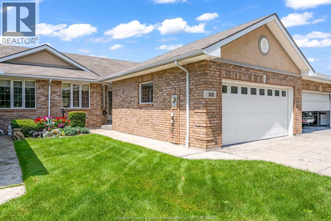
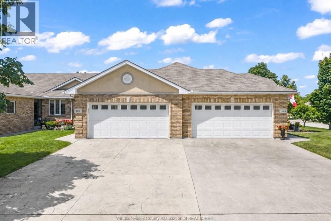
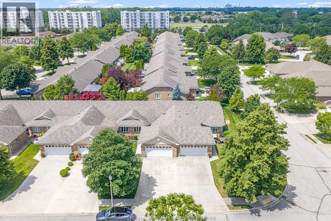
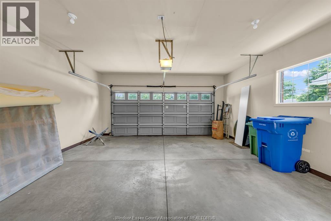
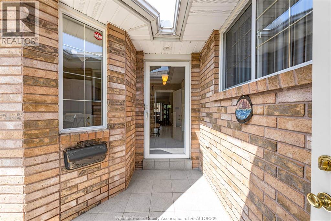
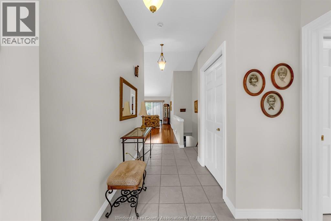
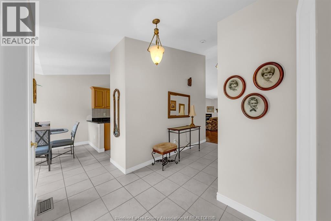
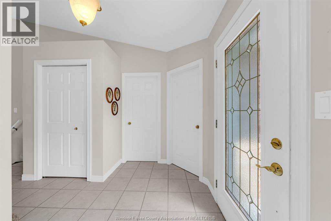
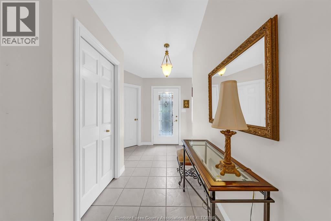
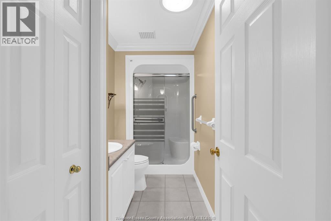
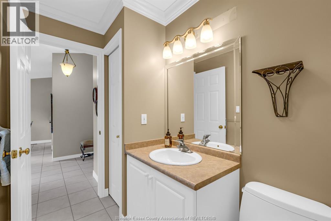
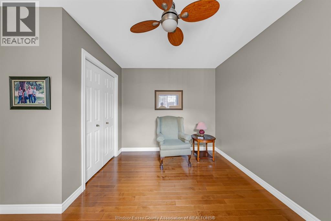
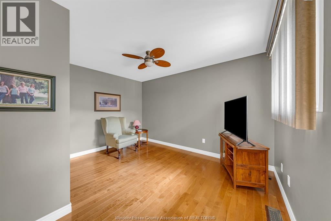
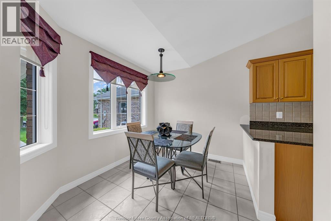
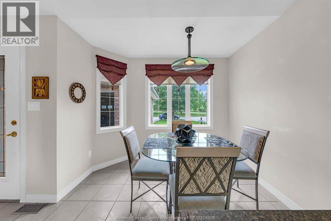
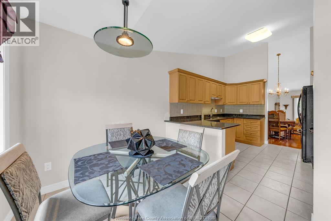
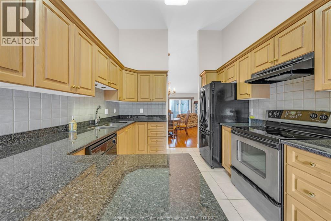
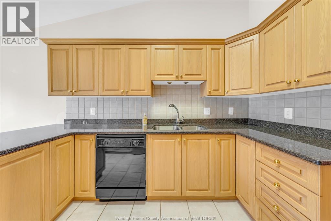
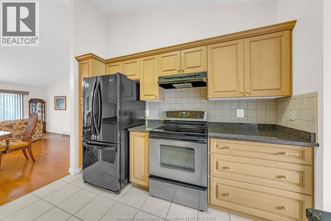
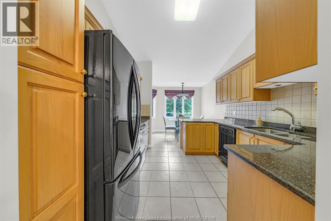
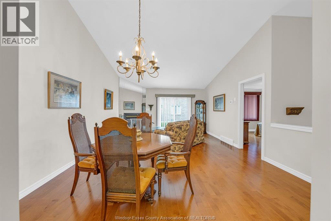
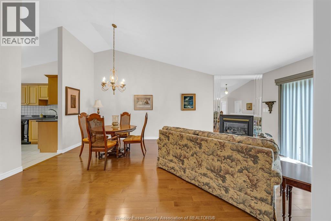
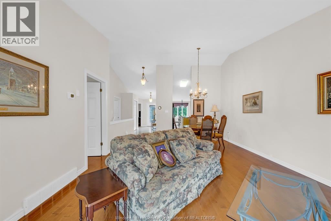
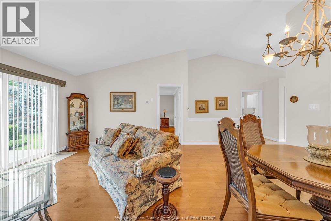
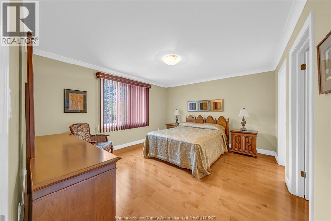
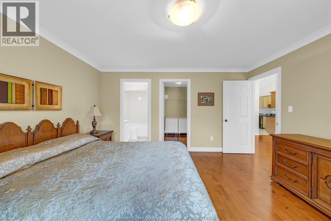
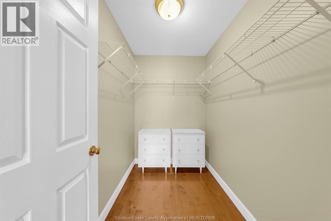
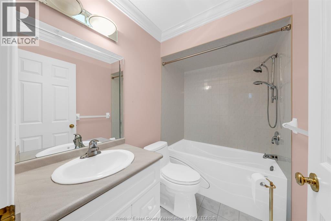
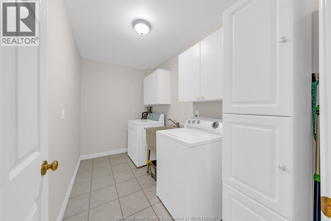
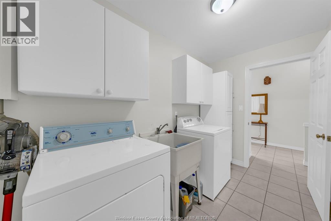
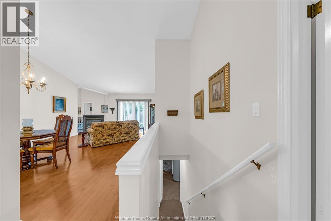
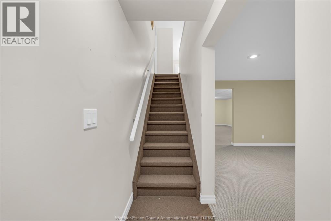
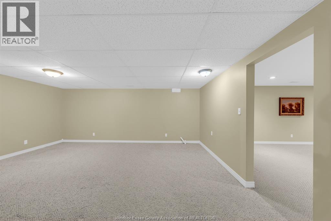
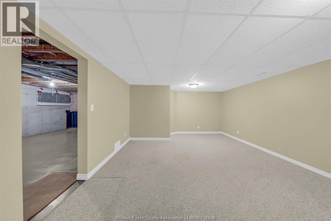
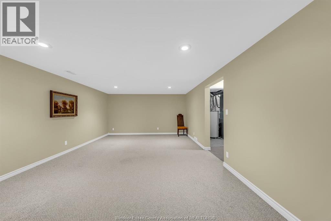
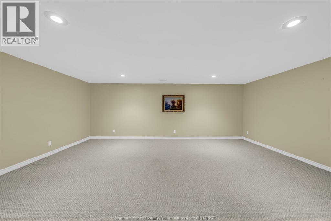
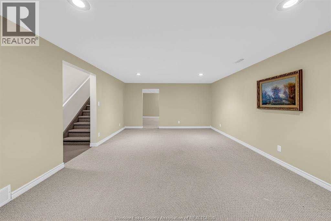
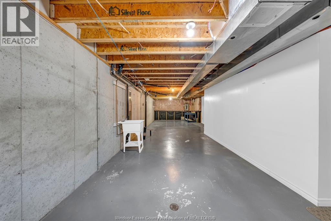
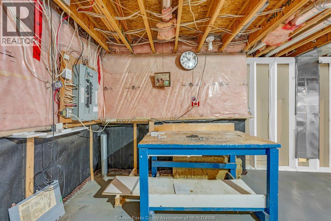
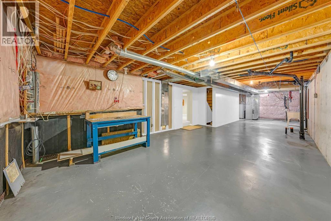
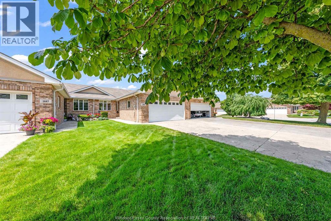
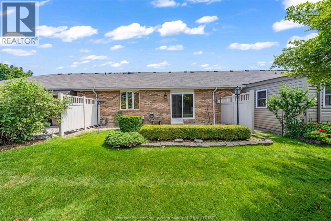
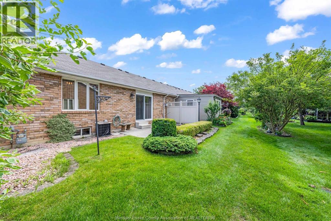
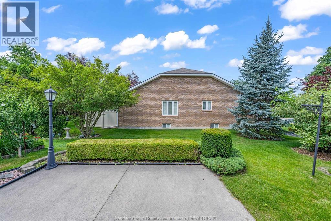
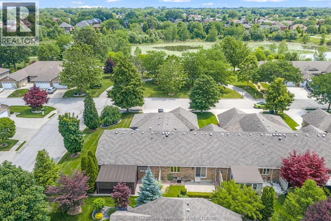
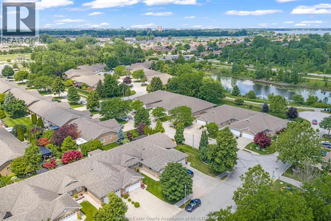
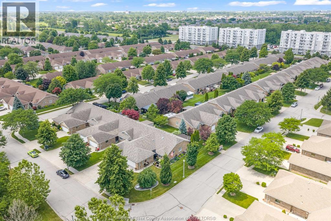
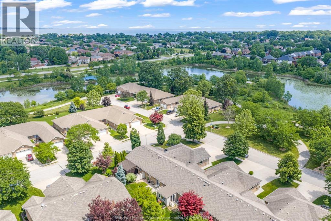
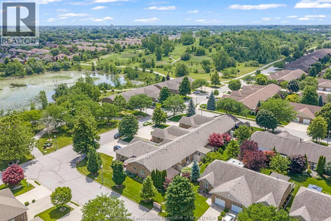
Move-in ready townhouse in desirable East Windsor! This beautifully maintained home offers 2 bedrooms, 2 full bathrooms, and hardwood floors throughout the main living areas. The spacious layout is perfect for comfortable, low-maintenance living, making it an excellent choice for retirees, downsizers, or first-time buyers. Main floor laundry plus full partially finished basement for endless storage or extra living space. Enjoy the convenience of an attached two-car garage plus plenty of additional parking for family and guests. Ideally located directly across from a beautiful park featuring scenic walking trails and picturesque man-made lakes, you’ll love having nature right outside your door. This inviting home combines comfort, convenience, and an exceptional location close to everyday amenities. Don’t miss this opportunity to own a wonderful home in one of East Windsor’s most sought-after communities! (id:52143)
Property Details
| MLS® Number | 26016595 |
| Property Type | Single Family |
| Features | Concrete Driveway, Finished Driveway, Front Driveway |
Building
| Bathroom Total | 2 |
| Bedrooms Above Ground | 2 |
| Bedrooms Total | 2 |
| Appliances | Dryer, Refrigerator, Stove, Washer |
| Architectural Style | Ranch |
| Constructed Date | 1999 |
| Construction Style Attachment | Attached |
| Cooling Type | Central Air Conditioning |
| Exterior Finish | Brick |
| Fireplace Fuel | Gas |
| Fireplace Present | Yes |
| Fireplace Type | Direct Vent |
| Flooring Type | Carpeted, Ceramic/porcelain, Hardwood |
| Foundation Type | Concrete |
| Heating Fuel | Natural Gas |
| Heating Type | Forced Air, Furnace |
| Stories Total | 1 |
| Type | Row / Townhouse |
Parking
| Attached Garage | |
| Garage |
Land
| Acreage | No |
| Landscape Features | Landscaped |
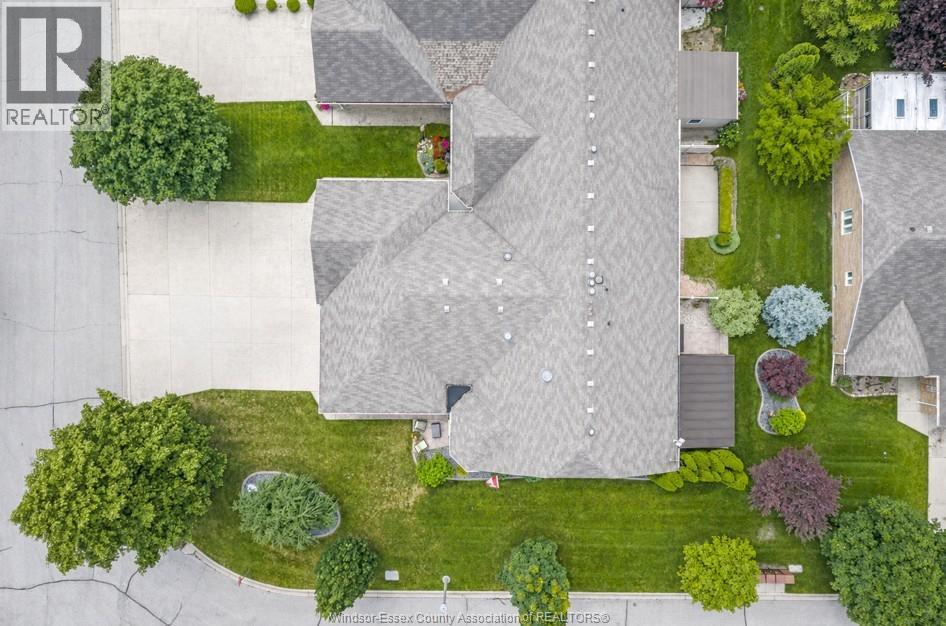
| Size Irregular | 30.01 X 125.36 Ft / 0 Ac |
| Size Total Text | 30.01 X 125.36 Ft / 0 Ac|0-0.25 Acre |
| Zoning Description | Res |
Rooms
| Level | Type | Length | Width | Dimensions |
|---|---|---|---|---|
| Basement | Storage | Measurements not available | ||
| Basement | Other | Measurements not available | ||
| Basement | Family Room | Measurements not available | ||
| Main Level | Bedroom | Measurements not available | ||
| Main Level | Laundry Room | Measurements not available | ||
| Main Level | 3pc Bathroom | Measurements not available | ||
| Main Level | 4pc Ensuite Bath | Measurements not available | ||
| Main Level | Primary Bedroom | Measurements not available | ||
| Main Level | Living Room/fireplace | Measurements not available | ||
| Main Level | Dining Room | Measurements not available | ||
| Main Level | Eating Area | Measurements not available | ||
| Main Level | Kitchen | Measurements not available | ||
| Main Level | Foyer | Measurements not available |
https://www.realtor.ca/real-estate/30024385/1431-blue-heron-drive-windsor
Interested?
Contact us for more information

The trademarks REALTOR®, REALTORS®, and the REALTOR® logo are controlled by The Canadian Real Estate Association (CREA) and identify real estate professionals who are members of CREA. The trademarks MLS®, Multiple Listing Service® and the associated logos are owned by The Canadian Real Estate Association (CREA) and identify the quality of services provided by real estate professionals who are members of CREA. The trademark DDF® is owned by The Canadian Real Estate Association (CREA) and identifies CREA's Data Distribution Facility (DDF®)
July 20 2026 01:27:55
Windsor-Essex County Association of REALTORS®
The Dan Gemus Real Estate Team Ltd.


