
1226 Puce Road Lakeshore, Ontario N8M 2X7

$649,900
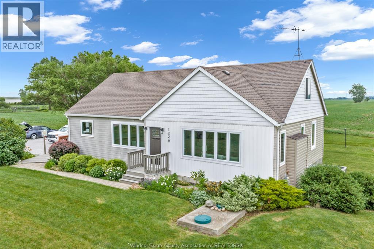
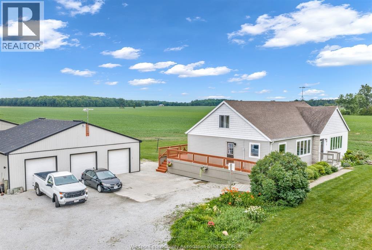
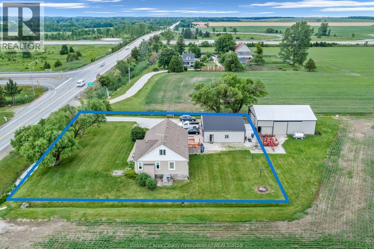
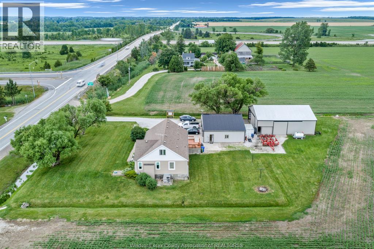
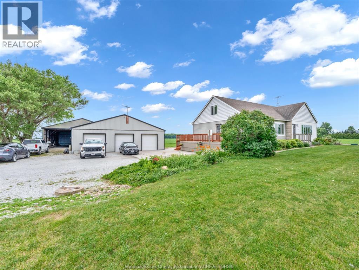
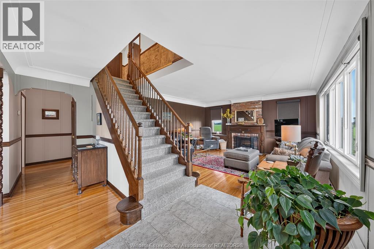
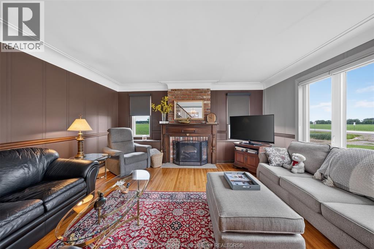
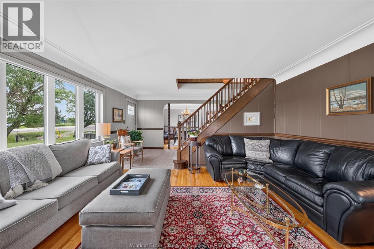
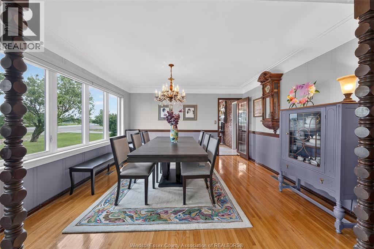
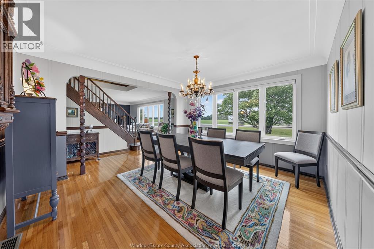
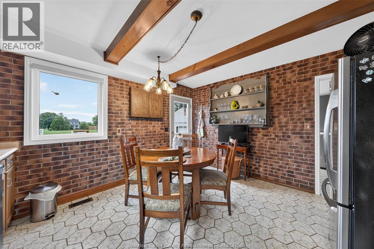
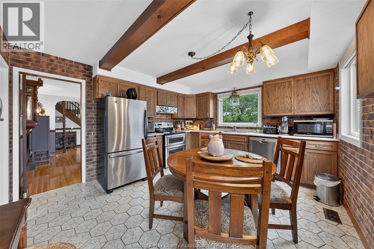
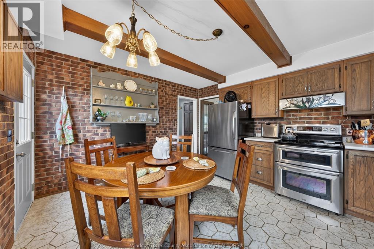
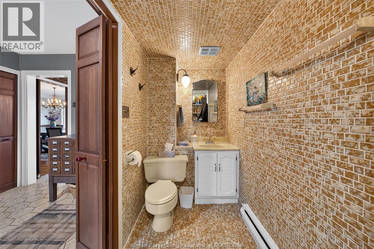
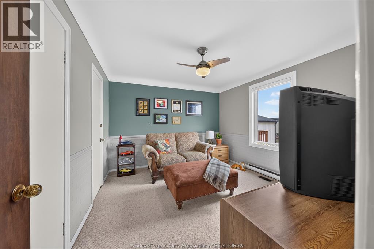
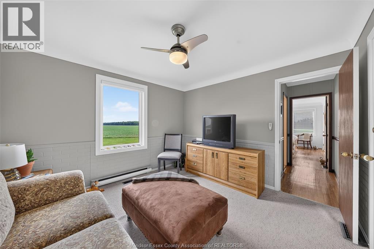
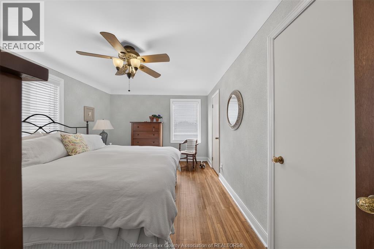
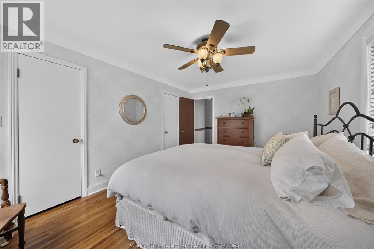
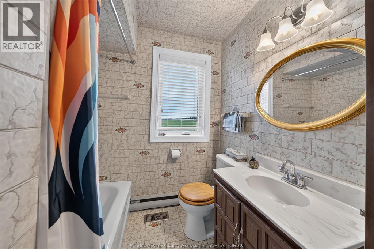
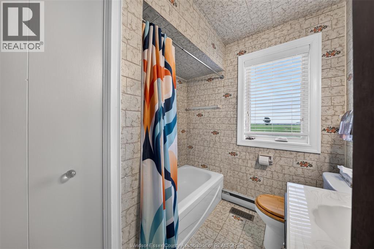
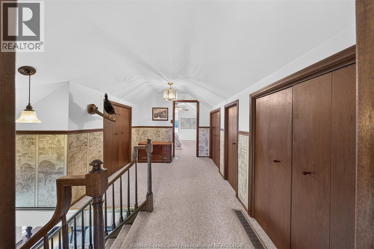
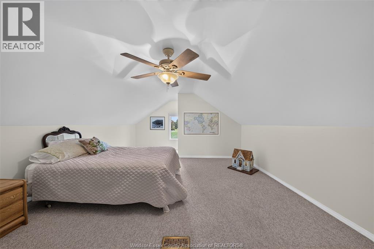
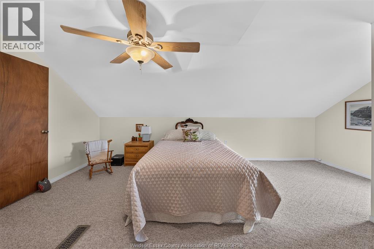
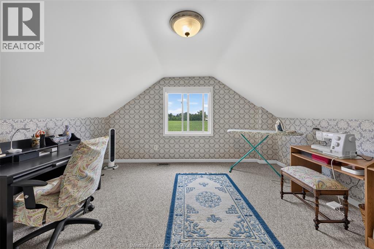
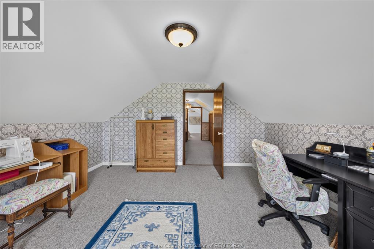
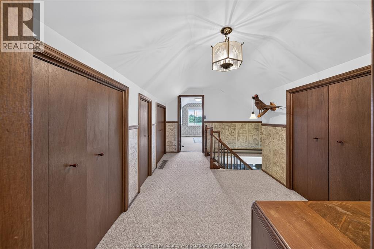
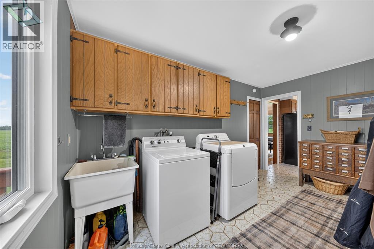
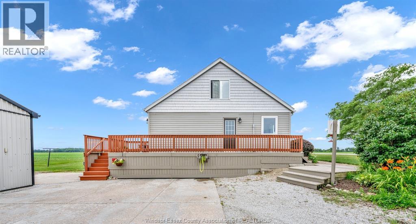
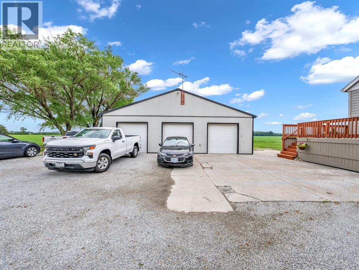
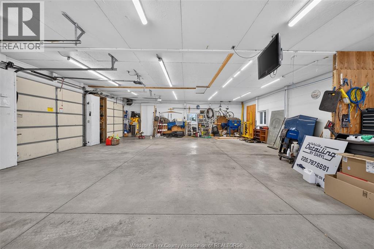
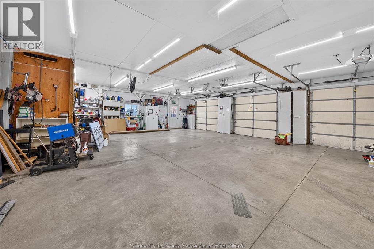
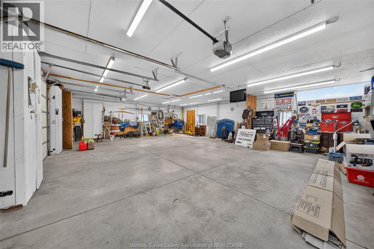
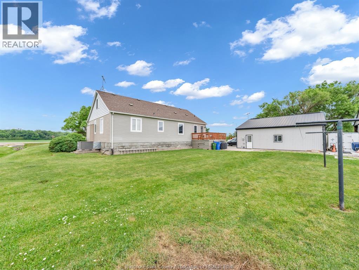
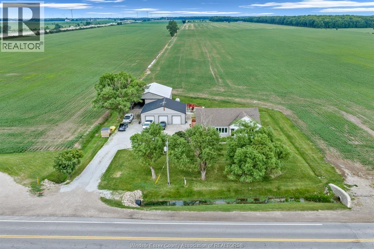
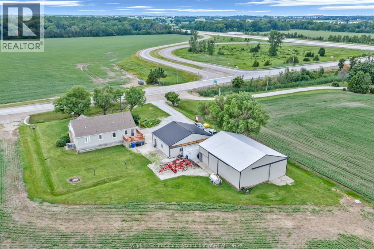
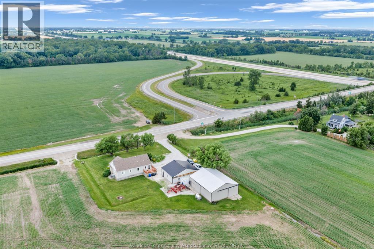
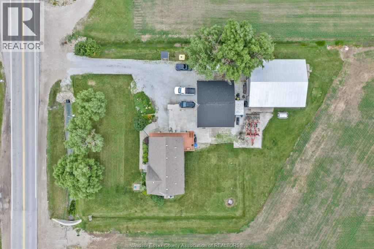
Welcome to 1226 Puce Road, a beautiful property offering the perfect blend of peaceful, semi-rural living and effortless city access with 401 access seconds away. Situated in the highly desirable community of Lakeshore, this home sits on an 1/2 acre, beautifully landscaped lot that gives you all the breathing room you've been dreaming of, while still being just minutes away from local schools, parks, shopping, and the shores of Lake St. Clair. Step inside to a bright, well maintained home main floor featuring an oversized living room with large windows that flood the space with natural light. The kitchen and eating area lead to a formal dining room, also on the main level is the primary bedroom with a second bedroom (currently a den), 4 pce bathroom, laundry and a 2pce bathroom. Upper level has 2 more bedrooms and plenty of storage. Step out through the rear doors onto your private patio. The backyard serves as your own personal sanctuary with no rear neighbours simply enjoying quiet country evenings under the stars. Includes a large detached garage 3+ cars with plenty of extra room for a workbench, toys, and seasonal storage, complemented by a wide, finished driveway Enjoy the best of Windsor-Essex living. You are just a short drive from the local marinas, excellent golf courses, and the community hubs of Belle River, Essex, & Tecumseh, with an easy commute straight into Windsor or the Detroit border. Don't miss your chance to call this spectacular Lakeshore property home. Schedule your private tour today! See doc tab for more details. (id:52143)
Open House
This property has open houses!
1:00 pm
Ends at:3:00 pm
Property Details
| MLS® Number | 26016367 |
| Property Type | Single Family |
| Features | Double Width Or More Driveway, Concrete Driveway, Gravel Driveway |
Building
| Bathroom Total | 2 |
| Bedrooms Above Ground | 4 |
| Bedrooms Total | 4 |
| Appliances | Dishwasher, Dryer, Refrigerator, Stove |
| Constructed Date | 1955 |
| Construction Style Attachment | Detached |
| Cooling Type | Central Air Conditioning |
| Exterior Finish | Aluminum/vinyl |
| Fireplace Fuel | Electric |
| Fireplace Present | Yes |
| Fireplace Type | Insert |
| Flooring Type | Carpeted, Ceramic/porcelain, Hardwood |
| Foundation Type | Block |
| Half Bath Total | 1 |
| Heating Fuel | Natural Gas |
| Heating Type | Baseboard Heaters, Forced Air, Furnace |
| Stories Total | 2 |
| Type | House |
Parking
| Detached Garage | |
| Garage | |
| Other |
Land
| Acreage | No |
| Landscape Features | Landscaped |
| Sewer | Septic System |
| Size Irregular | 152.99 X 144 Ft / 0.51 Ac |
| Size Total Text | 152.99 X 144 Ft / 0.51 Ac|0.50- 1.00 Acre |
| Zoning Description | A |
Rooms
| Level | Type | Length | Width | Dimensions |
|---|---|---|---|---|
| Second Level | Bedroom | Measurements not available | ||
| Second Level | Bedroom | Measurements not available | ||
| Main Level | 4pc Bathroom | Measurements not available | ||
| Main Level | 2pc Bathroom | Measurements not available | ||
| Main Level | Primary Bedroom | Measurements not available | ||
| Main Level | Bedroom | Measurements not available | ||
| Main Level | Living Room/fireplace | Measurements not available | ||
| Main Level | Eating Area | Measurements not available | ||
| Main Level | Dining Room | Measurements not available | ||
| Main Level | Laundry Room | Measurements not available | ||
| Main Level | Kitchen | Measurements not available |
https://www.realtor.ca/real-estate/30004694/1226-puce-road-lakeshore
Interested?
Contact us for more information

The trademarks REALTOR®, REALTORS®, and the REALTOR® logo are controlled by The Canadian Real Estate Association (CREA) and identify real estate professionals who are members of CREA. The trademarks MLS®, Multiple Listing Service® and the associated logos are owned by The Canadian Real Estate Association (CREA) and identify the quality of services provided by real estate professionals who are members of CREA. The trademark DDF® is owned by The Canadian Real Estate Association (CREA) and identifies CREA's Data Distribution Facility (DDF®)
July 08 2026 05:43:58
Windsor-Essex County Association of REALTORS®
Royal LePage Binder Real Estate


