
1225 Riverside Unit# 509 Windsor, Ontario N9A 0A2

$449,509Maintenance, Exterior Maintenance, Ground Maintenance, Insurance, Property Management, Water
$556.66 Monthly
Maintenance, Exterior Maintenance, Ground Maintenance, Insurance, Property Management, Water
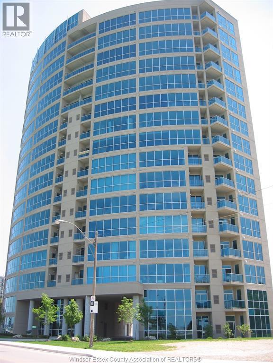
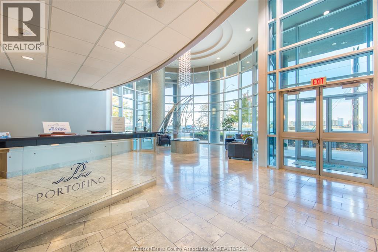
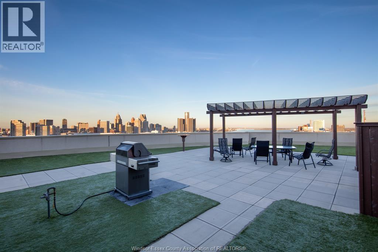
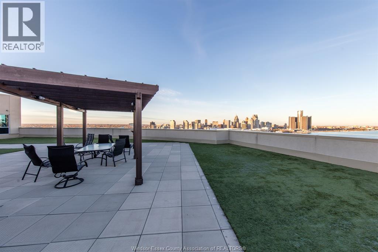
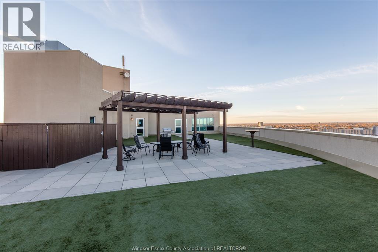
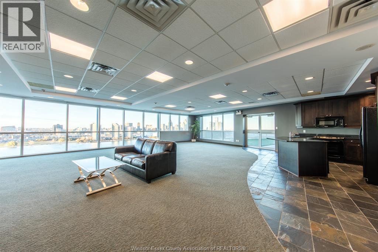
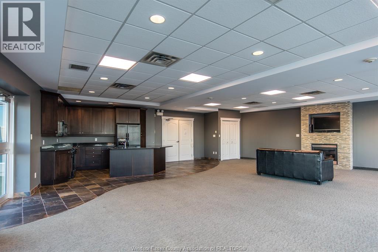
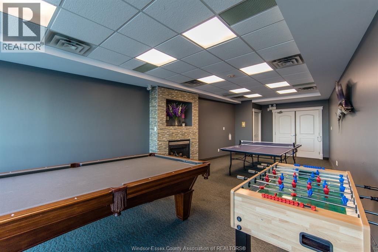
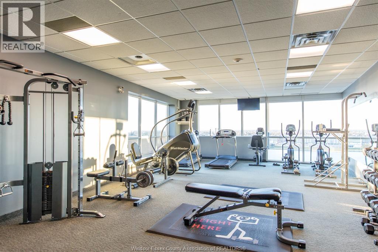
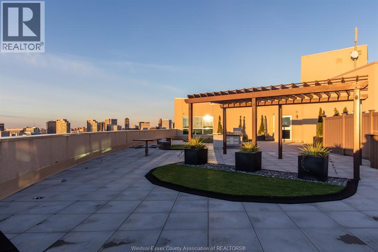
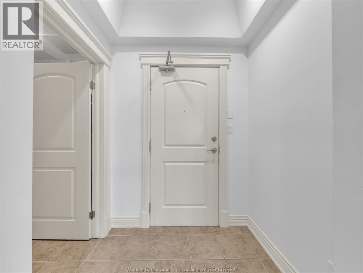
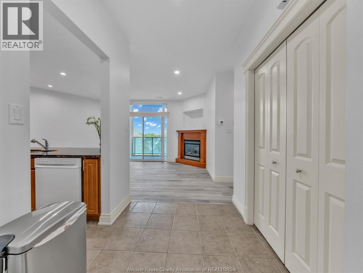
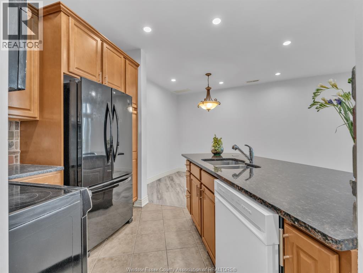
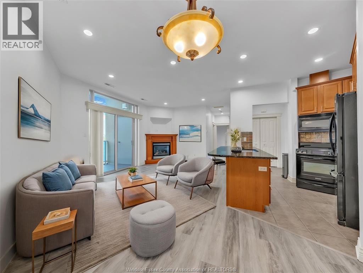
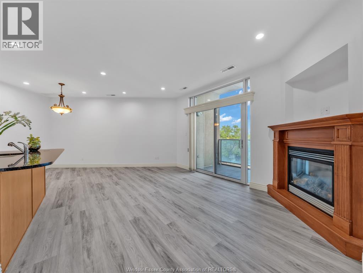
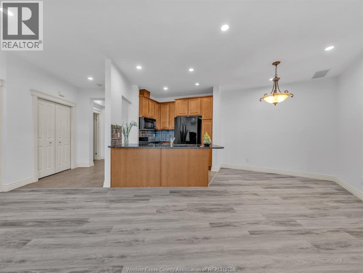
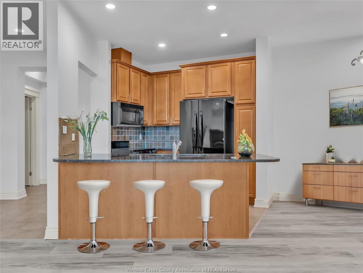
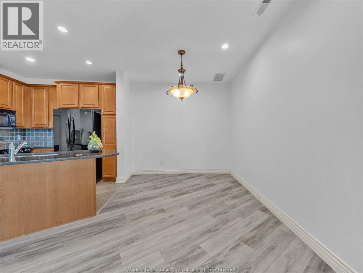
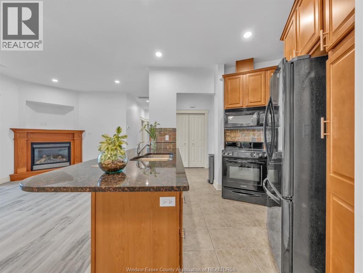
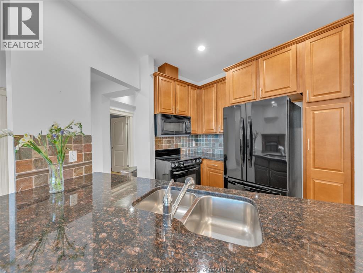
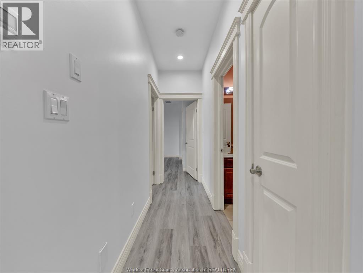
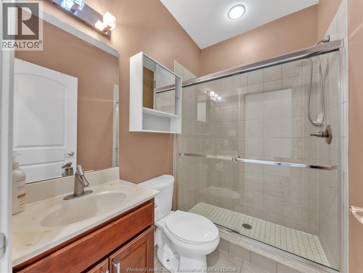
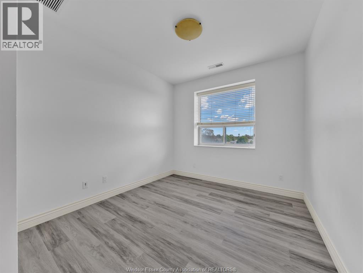
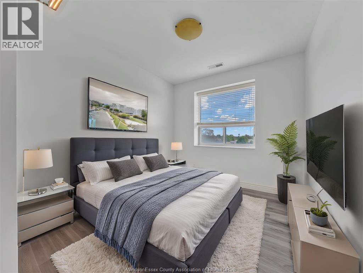
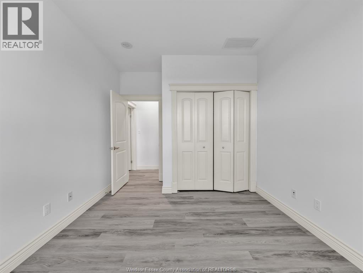
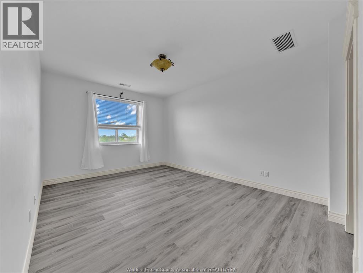
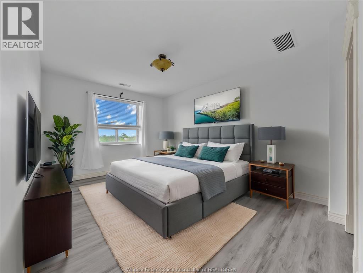
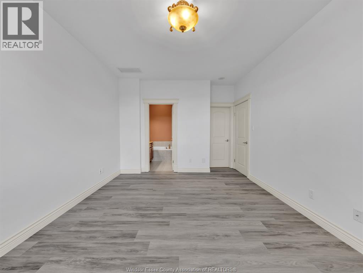
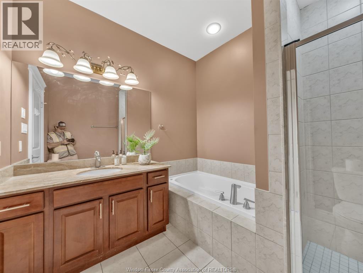
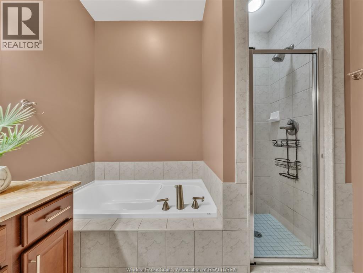
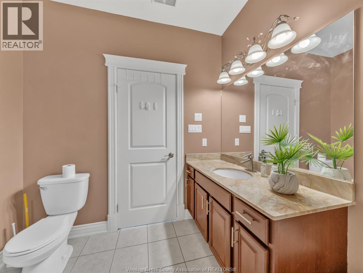
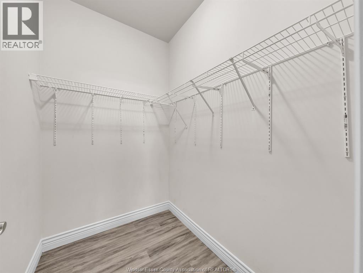
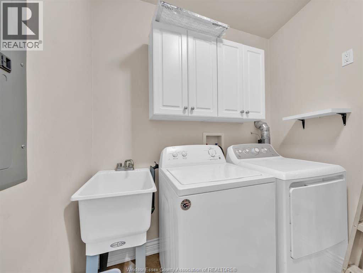
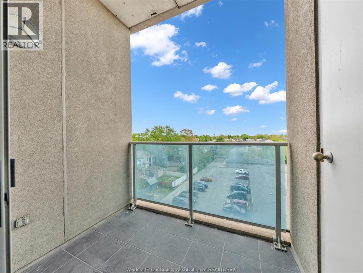
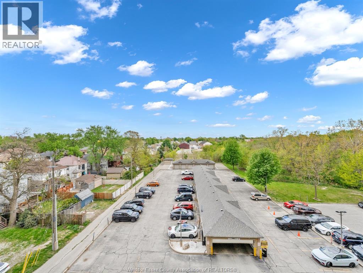
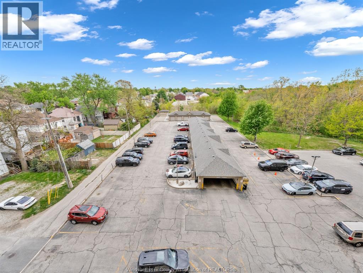
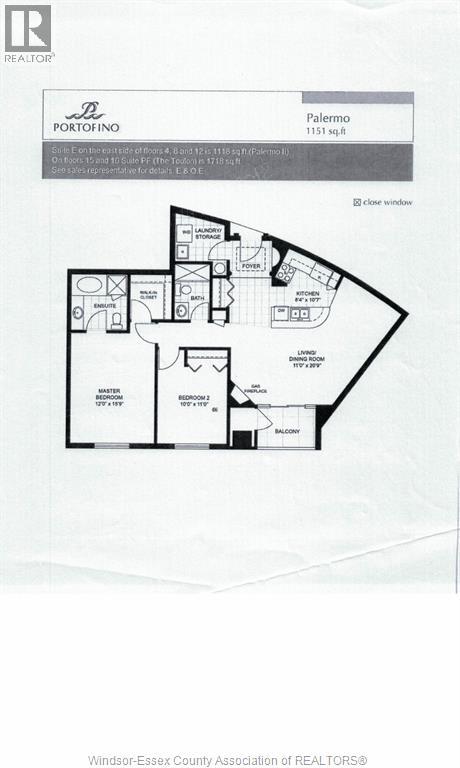
$556.66 MonthlyFreshly updated and ready for you! Welcome to the Palermo Unit in the highly sought-after Portofino building. Spanning 1,151 sq ft, this 2-bed, 2-bath condo pairs stunning city views with modern upgrades like brand-new laminate flooring and fresh paint. Enjoy an open-concept layout with a cozy fireplace, granite kitchen countertops, a private balcony, and a primary suite with a 4-piece ensuite and walk-in closet. Ultimate convenience is built right in: mechanicals updated in 2018, in-suite laundry, parking, and storage are all included. Plus, you'll have access to a gym, games room, and 2 rooftop terraces! All this, just moments from riverfront trails, the university, and downtown. (id:52143)
Property Details
| MLS® Number | 26012308 |
| Property Type | Single Family |
| Equipment Type | Other |
| Rental Equipment Type | Other |
| Water Front Type | Waterfront |
Building
| Bathroom Total | 2 |
| Bedrooms Above Ground | 2 |
| Bedrooms Total | 2 |
| Constructed Date | 2007 |
| Cooling Type | Central Air Conditioning |
| Exterior Finish | Stucco |
| Fireplace Fuel | Gas |
| Fireplace Present | Yes |
| Fireplace Type | Direct Vent |
| Flooring Type | Ceramic/porcelain, Hardwood, Laminate |
| Foundation Type | Concrete |
| Heating Fuel | Natural Gas |
| Heating Type | Forced Air, Furnace |
| Size Interior | 1151 Sqft |
| Total Finished Area | 1151 Sqft |
| Type | Apartment |
Parking
| Underground | 1 |
Land
| Acreage | No |
| Landscape Features | Landscaped |
| Size Irregular | X |
| Size Total Text | X |
| Zoning Description | Res |
Rooms
| Level | Type | Length | Width | Dimensions |
|---|---|---|---|---|
| Main Level | Other | Measurements not available | ||
| Main Level | Balcony | Measurements not available | ||
| Main Level | 4pc Bathroom | 8 x 8 | ||
| Main Level | Bedroom | 10.0 x 11.0 | ||
| Main Level | Kitchen | 10.2 x 9.8 | ||
| Main Level | Living Room | 12.2 x 18.1 | ||
| Main Level | 3pc Bathroom | 7.1 x 5.0 | ||
| Main Level | Laundry Room | 7.3 x 6.11 | ||
| Main Level | Primary Bedroom | 15.9 x 12.0 | ||
| Main Level | Dining Room | 10.10 x 9.10 | ||
| Main Level | Foyer | Measurements not available |
https://www.realtor.ca/real-estate/29811848/1225-riverside-unit-509-windsor
Interested?
Contact us for more information

The trademarks REALTOR®, REALTORS®, and the REALTOR® logo are controlled by The Canadian Real Estate Association (CREA) and identify real estate professionals who are members of CREA. The trademarks MLS®, Multiple Listing Service® and the associated logos are owned by The Canadian Real Estate Association (CREA) and identify the quality of services provided by real estate professionals who are members of CREA. The trademark DDF® is owned by The Canadian Real Estate Association (CREA) and identifies CREA's Data Distribution Facility (DDF®)
May 27 2026 06:45:58
Windsor-Essex County Association of REALTORS®
Pinnacle Plus Realty Ltd.


