
805 Matthew Brady Windsor, Ontario N8S 3J7

$399,900
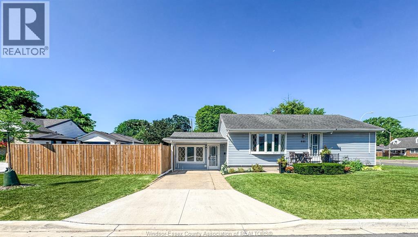
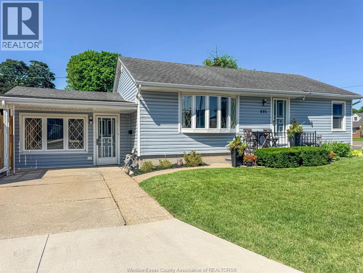
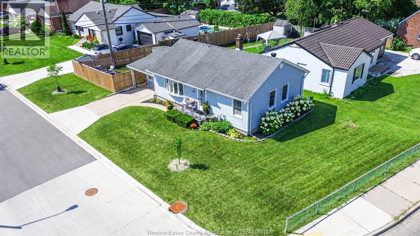
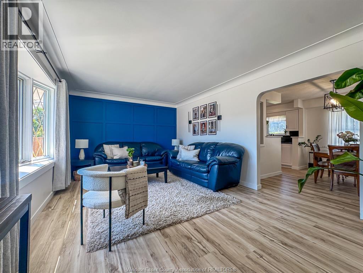
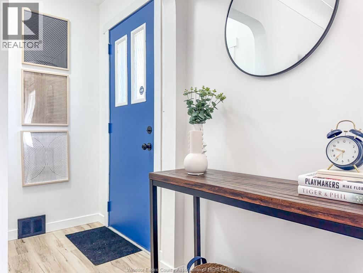
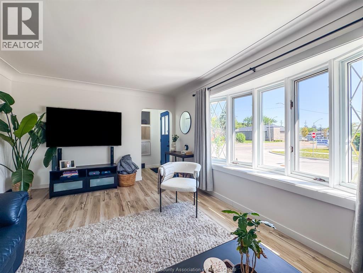
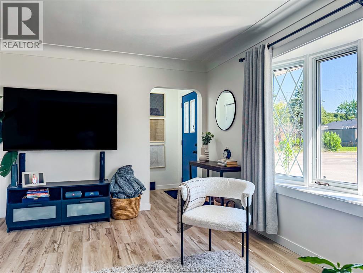
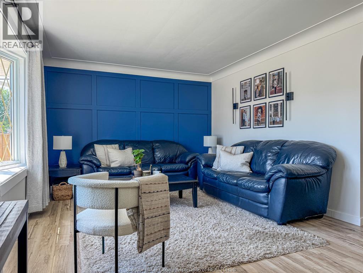
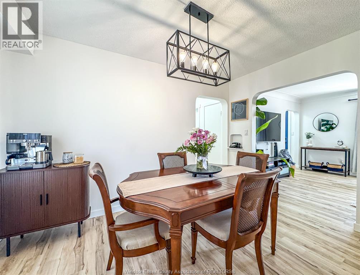
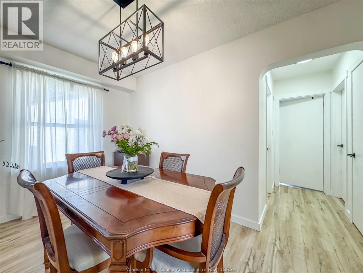
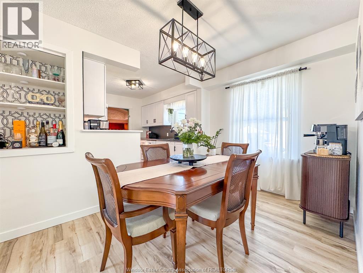
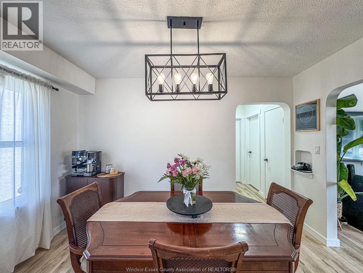
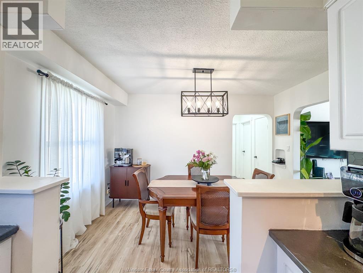
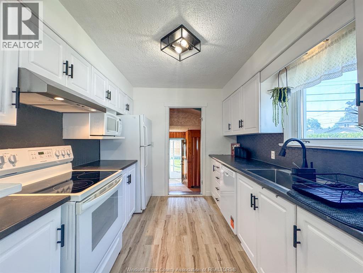
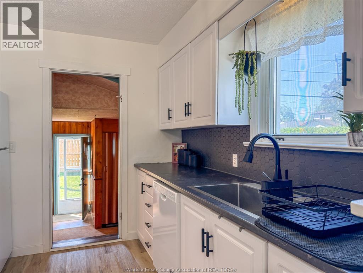
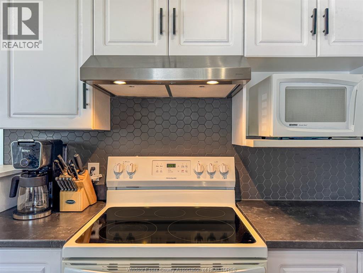
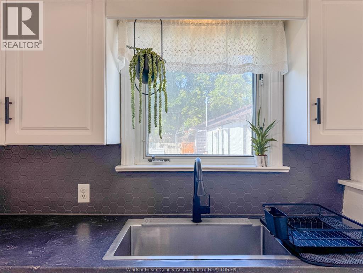
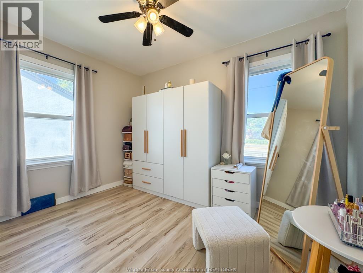
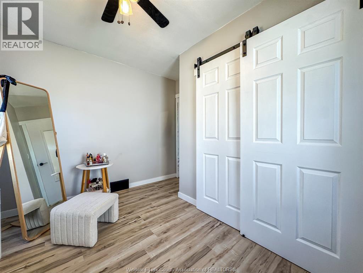
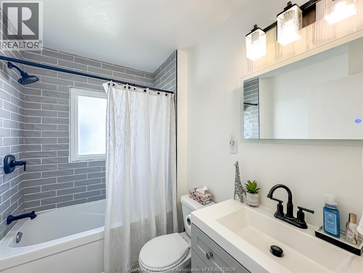
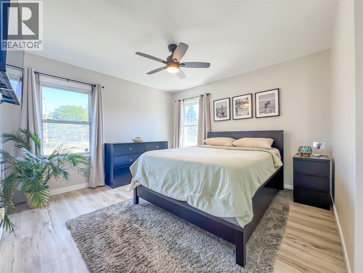
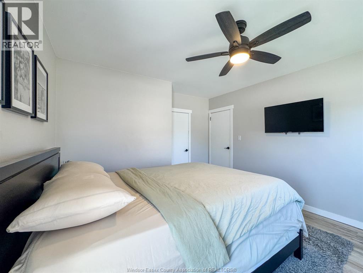
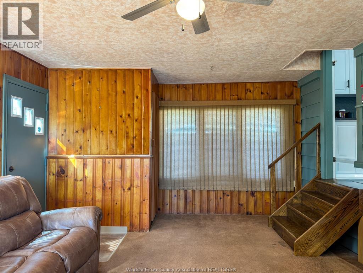
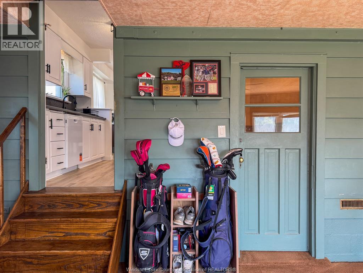
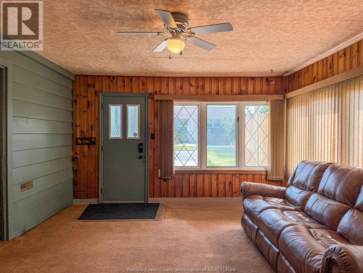
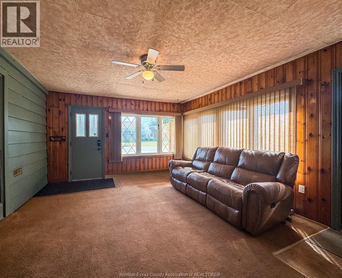
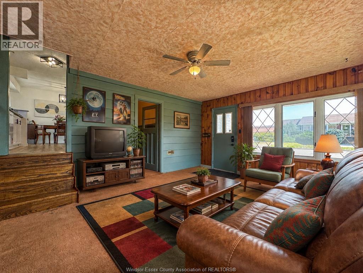
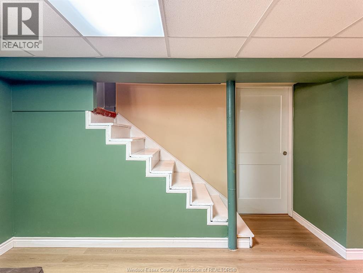
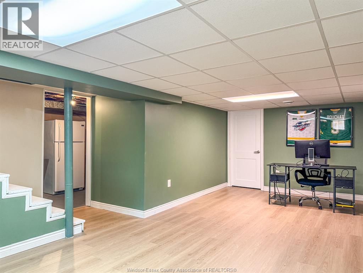
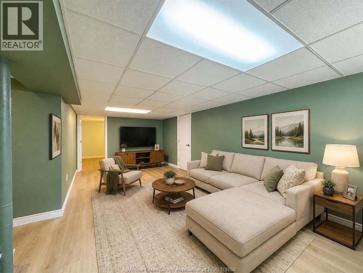
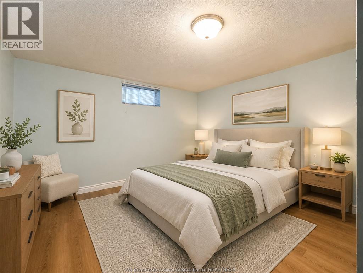
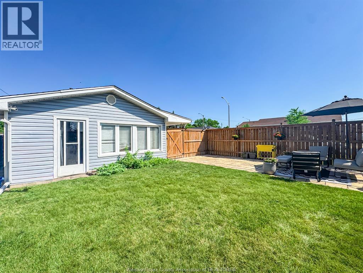
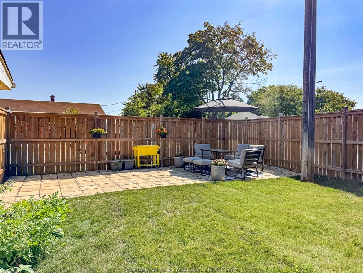
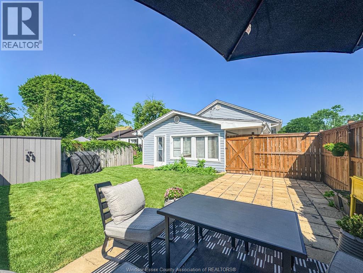
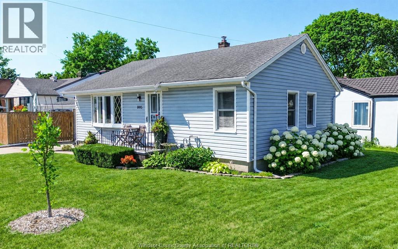
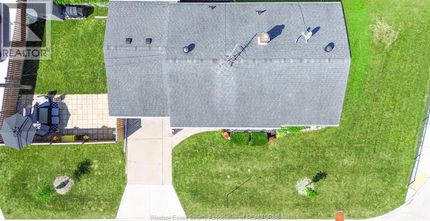
CUTE AS A BUTTON RIVERSIDE RANCH! WELCOME TO THIS WELL-MAINTAINED HOME SITUATED ON A CORNER LOT IN HIGHLY SOUGHT-AFTER EAST WINDSOR, JUST MINUTES FROM TOP-RATED SCHOOLS, PARKS, SHOPPING, RESTAURANTS, TRANSIT, WALKING TRAILS, & ALL AMENITIES. THIS MOVE-IN READY HOME FEATURES 2 SPACIOUS MAIN FLOOR BEDROOMS & NUMEROUS UPDATES, INCLUDING A FULL MAIN FLOOR RENOVATION (2022), UPDATED BATHROOM (2022), RENOVATED KITCHEN WITH NEW FLOORING & BACKSPLASH (2023), NEW KITCHEN SINK (2022), & DISHWASHER (2026). THE FULLY FINISHED BASEMENT OFFERS A 3RD BEDROOM, NEW FLOORING (2026), AND A SUMP PUMP BACKUP (2024), PROVIDING THE PERFECT SPACE FOR A FAMILY ROOM, GUEST SUITE, OR HOME OFFICE. ENJOY THE NEWLY FENCED BACKYARD (2024), IDEAL FOR ENTERTAINING, CHILDREN, OR PETS. PERFECT FOR FIRST-TIME BUYERS, DOWNSIZERS, OR INVESTORS! OFFERS WILL BE VIEWED 08/12/2026 @ 6PM. PRE-EMPTIVE OFFERS MAY BE CONSIDERED. THE SELLER RESERVES THE RIGHT TO ACCEPT, REJECT, OR COUNTER ANY OFFER FOR ANY REASON. (id:52143)
Open House
This property has open houses!
2:00 pm
Ends at:4:00 pm
11:00 am
Ends at:1:00 pm
Property Details
| MLS® Number | 26018319 |
| Property Type | Single Family |
| Features | Concrete Driveway, Finished Driveway, Front Driveway |
Building
| Bathroom Total | 1 |
| Bedrooms Above Ground | 2 |
| Bedrooms Below Ground | 1 |
| Bedrooms Total | 3 |
| Appliances | Dishwasher, Dryer, Refrigerator, Stove, Washer |
| Architectural Style | Ranch |
| Constructed Date | 1952 |
| Construction Style Attachment | Detached |
| Construction Style Split Level | Split Level |
| Cooling Type | Central Air Conditioning |
| Exterior Finish | Aluminum/vinyl |
| Flooring Type | Carpeted, Ceramic/porcelain, Hardwood |
| Foundation Type | Block |
| Heating Fuel | Natural Gas |
| Heating Type | Forced Air, Furnace |
| Stories Total | 1 |
| Type | House |
Land
| Acreage | No |
| Fence Type | Fence |
| Landscape Features | Landscaped |
| Size Irregular | 100.38 X 38.14 |
| Size Total Text | 100.38 X 38.14 |
| Zoning Description | Rd1.2 |
Rooms
| Level | Type | Length | Width | Dimensions |
|---|---|---|---|---|
| Basement | Recreation Room | Measurements not available | ||
| Basement | Storage | Measurements not available | ||
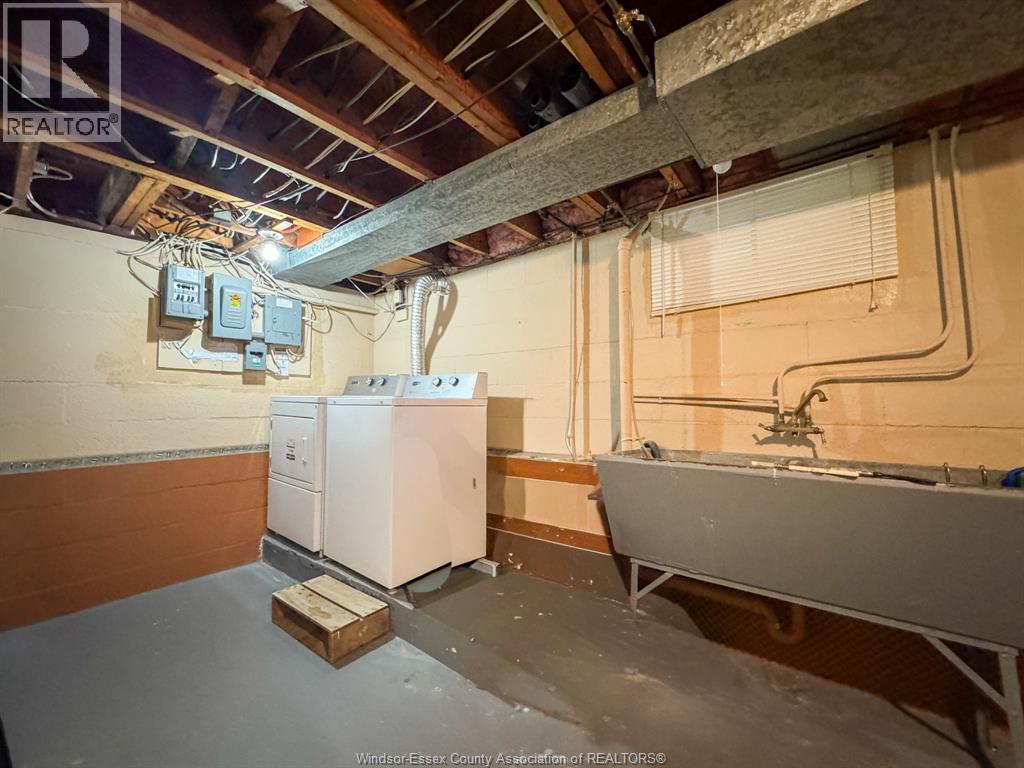
| Basement | Laundry Room | Measurements not available | ||
| Basement | Bedroom | Measurements not available | ||
| Lower Level | Den | Measurements not available | ||
| Main Level | 4pc Bathroom | Measurements not available | ||
| Main Level | Kitchen/dining Room | Measurements not available | ||
| Main Level | Bedroom | Measurements not available | ||
| Main Level | Primary Bedroom | Measurements not available | ||
| Main Level | Living Room | Measurements not available | ||
| Main Level | Foyer | Measurements not available |
https://www.realtor.ca/real-estate/30118082/805-matthew-brady-windsor
Interested?
Contact us for more information

The trademarks REALTOR®, REALTORS®, and the REALTOR® logo are controlled by The Canadian Real Estate Association (CREA) and identify real estate professionals who are members of CREA. The trademarks MLS®, Multiple Listing Service® and the associated logos are owned by The Canadian Real Estate Association (CREA) and identify the quality of services provided by real estate professionals who are members of CREA. The trademark DDF® is owned by The Canadian Real Estate Association (CREA) and identifies CREA's Data Distribution Facility (DDF®)
August 05 2026 07:26:47
Windsor-Essex County Association of REALTORS®
Royal LePage Binder Real Estate


