
5086 Colbourne Drive Windsor, Ontario N8T 1T8

$449,900
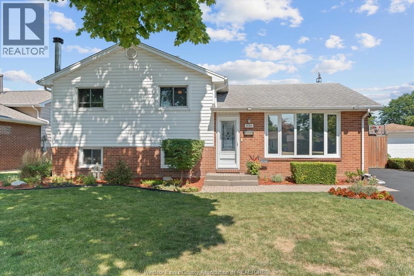
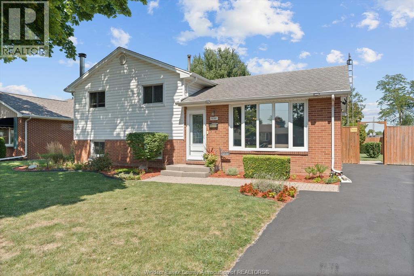
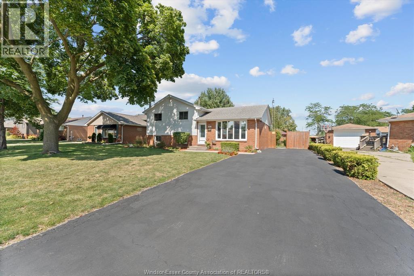
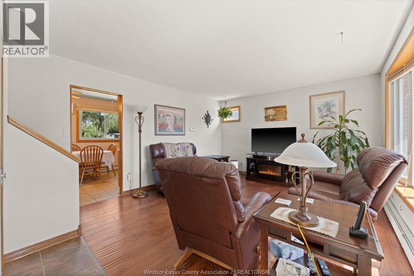
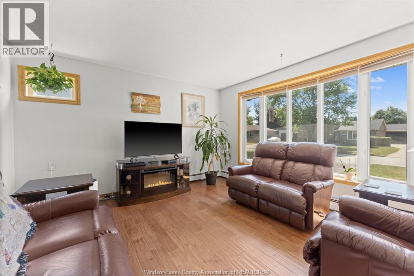
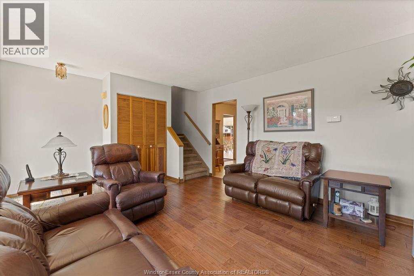
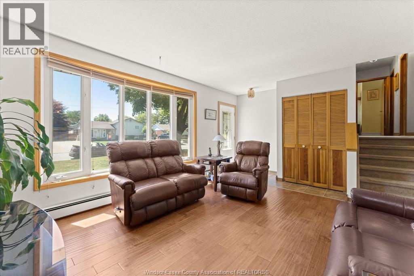
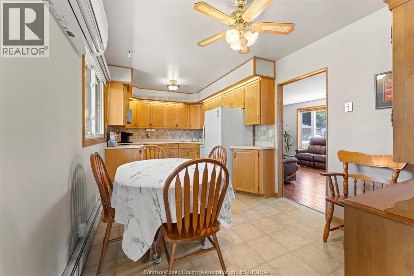
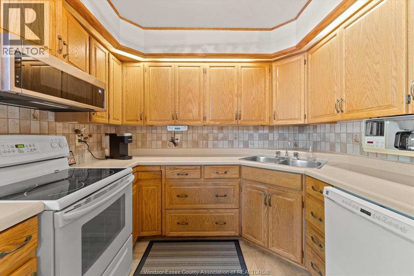
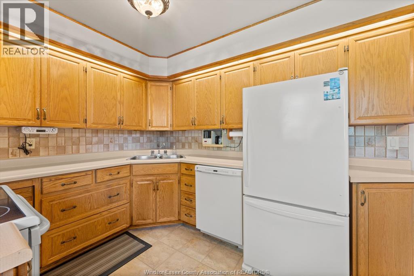
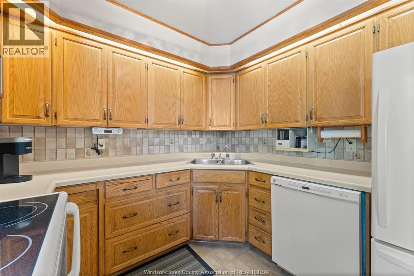
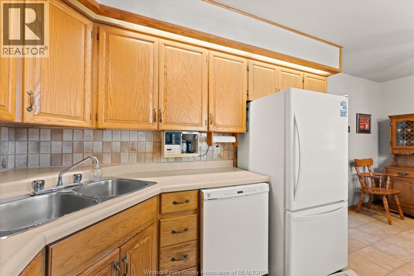
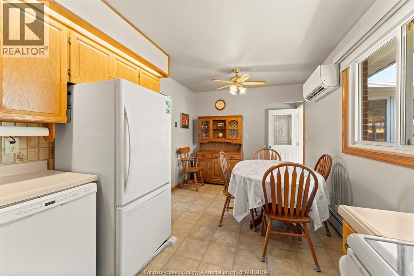
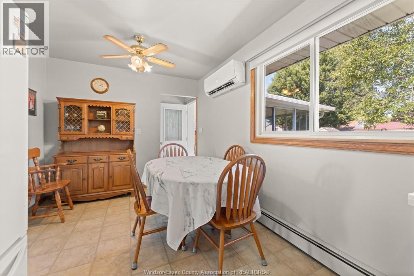
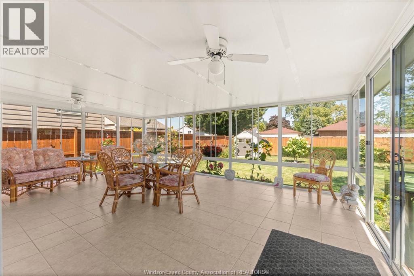
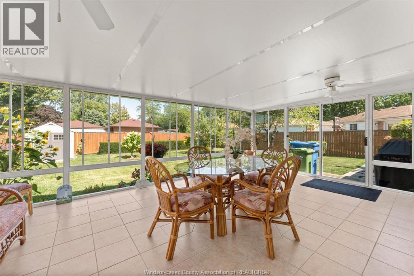
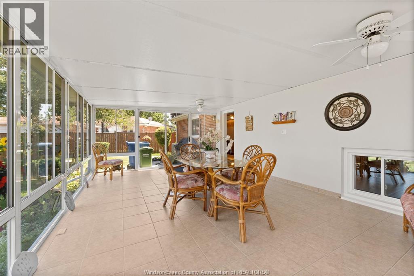
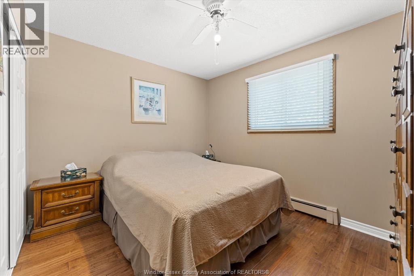
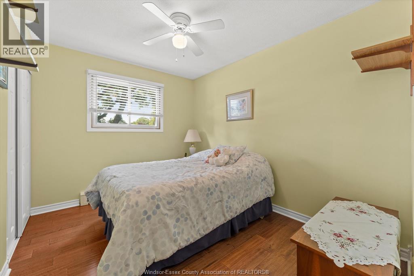
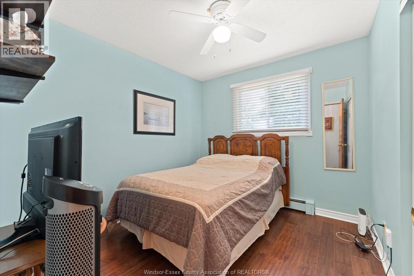
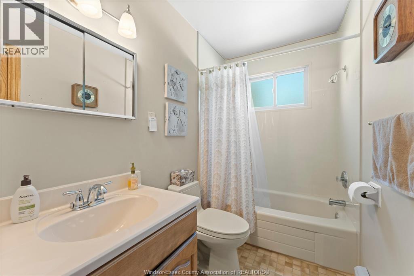
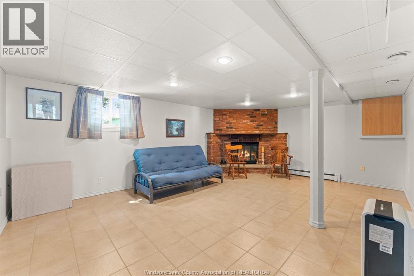
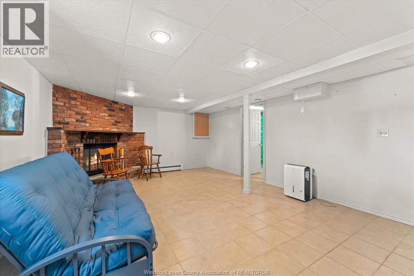
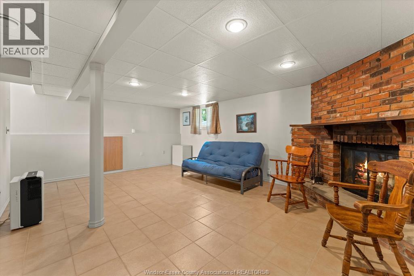
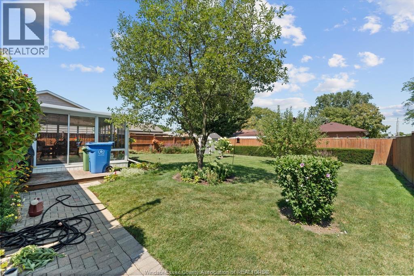
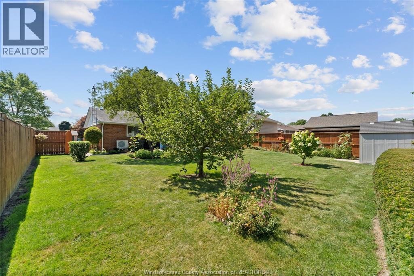
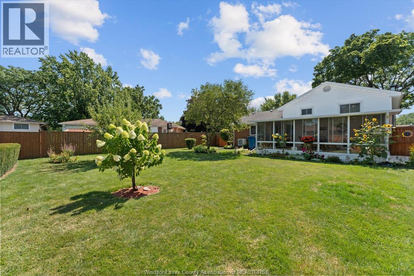
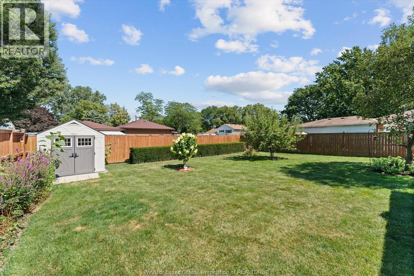
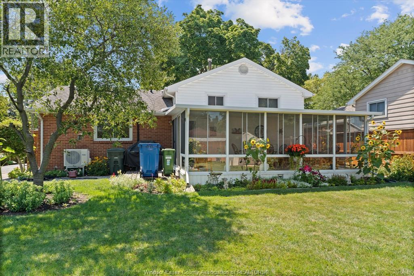
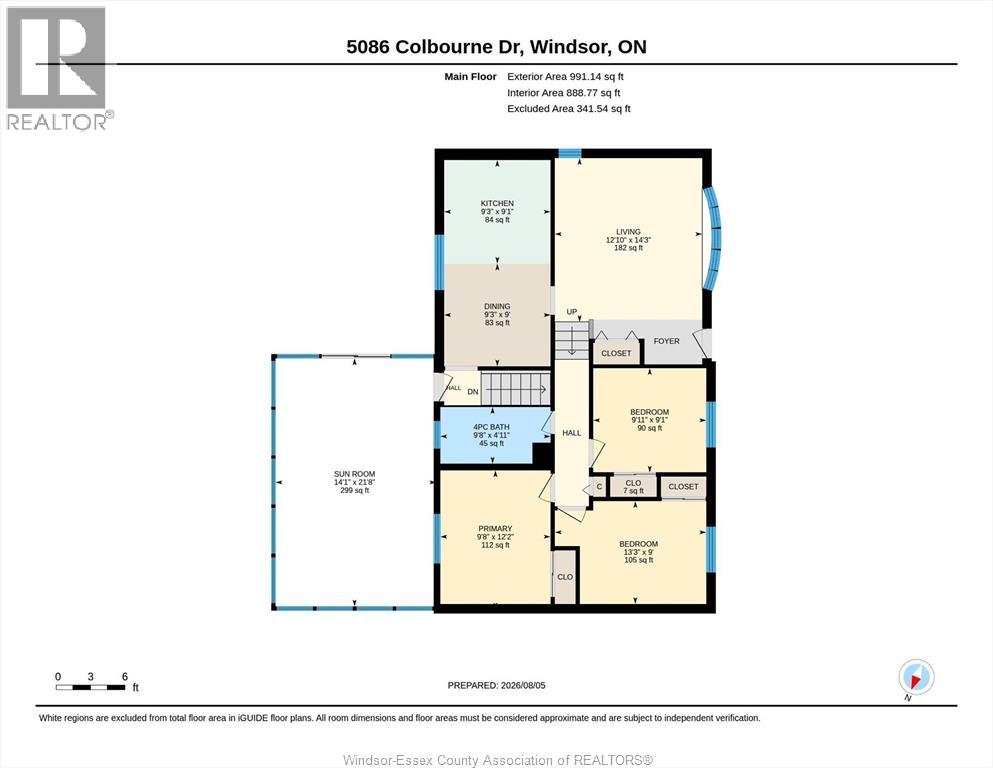
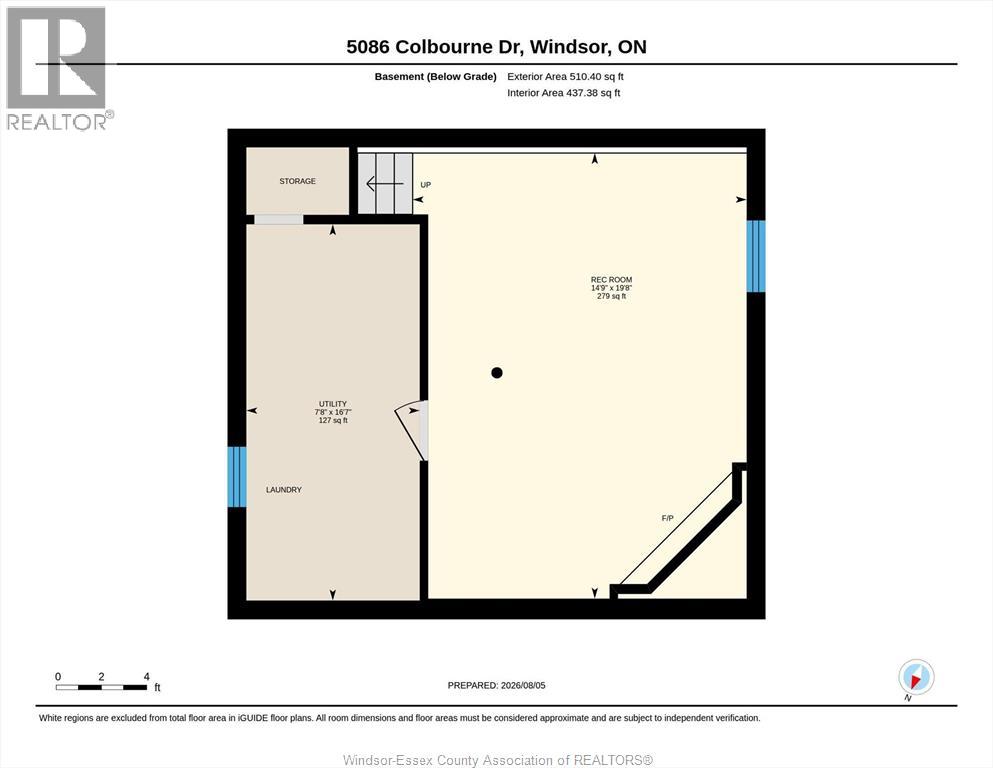
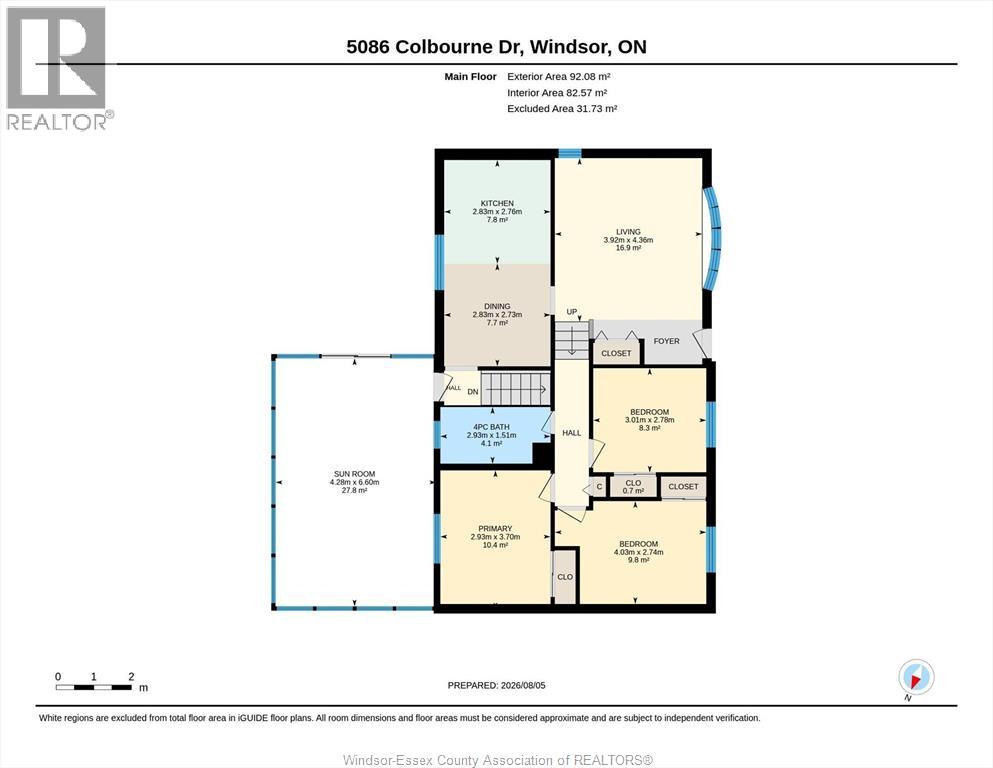
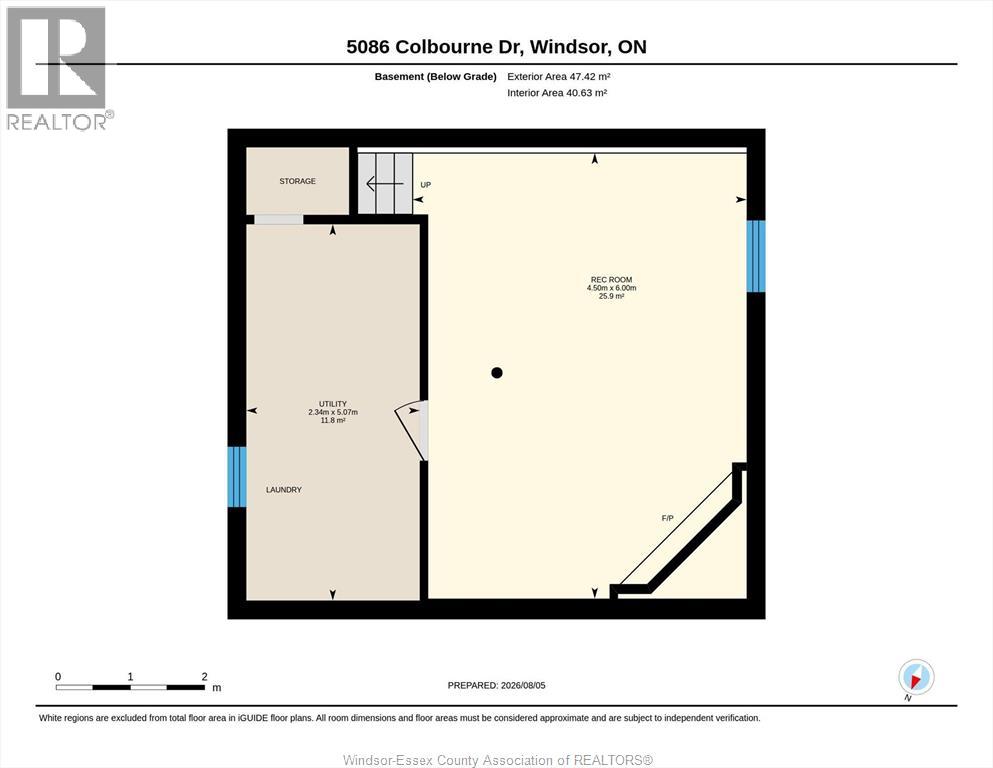
Charming 3-Bedroom Home in Beautiful Neighbourhood. Welcome to your new home in a serene and secure neighborhood! This well-maintained 3-bedroom, 1-bath residence sits on a beautifully landscaped lot, offering both curb appeal and outdoor space for relaxation. Step inside to discover efficient boiler heating and newer split air conditioning, ensuring comfort all year round. The fully finished basement provides additional living space, perfect for a family room, play area, or home office. One of the standout features of this home is the large three-season sunroom, ideal for enjoying morning coffee or hosting gatherings with family and friends. This property is a fantastic opportunity for first-time buyers, growing families, or investors looking for a valuable addition to their portfolio. The home can be sold partially furnished for added convenience. Don’t miss this chance—call today for your personal showing and take the first step toward making this lovely house your new home! (id:52143)
Property Details
| MLS® Number | 26018913 |
| Property Type | Single Family |
| Features | Front Driveway, Side Driveway |
Building
| Bathroom Total | 1 |
| Bedrooms Above Ground | 3 |
| Bedrooms Total | 3 |
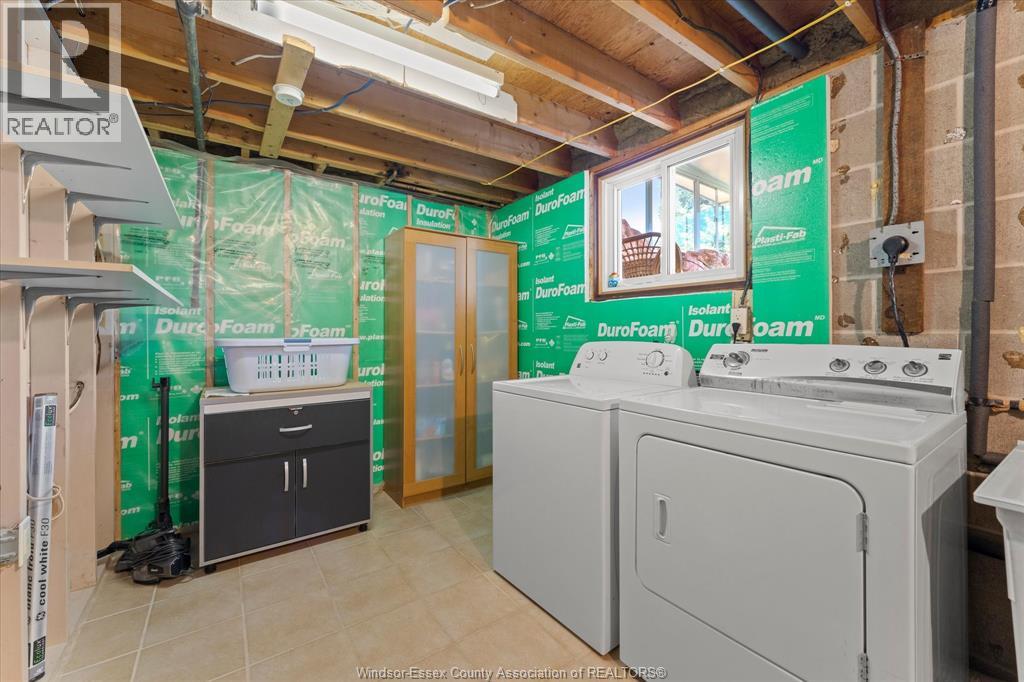
| Appliances | Dishwasher, Dryer, Freezer, Microwave Range Hood Combo, Refrigerator, Stove, Washer |
| Architectural Style | 3 Level |
| Construction Style Attachment | Detached |
| Construction Style Split Level | Sidesplit |
| Cooling Type | Central Air Conditioning |
| Exterior Finish | Aluminum/vinyl, Brick |
| Fireplace Fuel | Wood |
| Fireplace Present | Yes |
| Fireplace Type | Insert |
| Flooring Type | Ceramic/porcelain, Hardwood, Laminate |
| Foundation Type | Block |
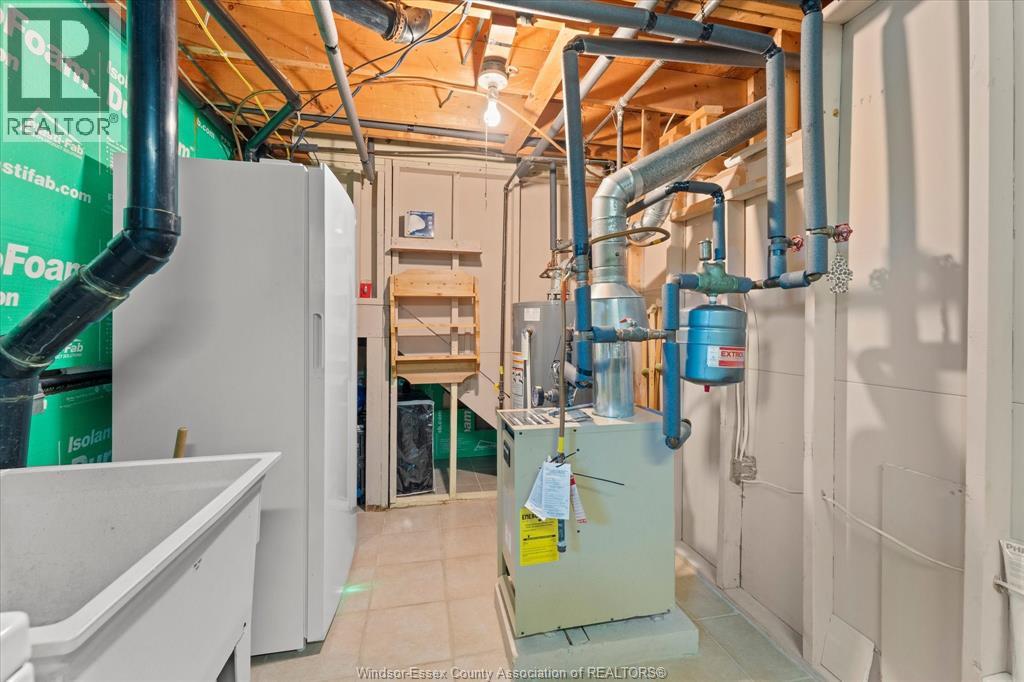
| Heating Fuel | See Remarks |
| Heating Type | Boiler |
| Type | House |
Land
| Acreage | No |
| Landscape Features | Landscaped |
| Size Irregular | 58.23 X 110.54 Ft |
| Size Total Text | 58.23 X 110.54 Ft |
| Zoning Description | Res |
Rooms
| Level | Type | Length | Width | Dimensions |
|---|---|---|---|---|
| Second Level | 4pc Bathroom | Measurements not available | ||
| Second Level | Bedroom | Measurements not available | ||
| Second Level | Bedroom | Measurements not available | ||
| Second Level | Primary Bedroom | Measurements not available | ||
| Lower Level | Storage | Measurements not available | ||
| Lower Level | Laundry Room | Measurements not available | ||
| Lower Level | Recreation Room | Measurements not available | ||
| Lower Level | Family Room | Measurements not available | ||
| Main Level | Eating Area | Measurements not available | ||
| Main Level | Kitchen | Measurements not available | ||
| Main Level | Living Room | Measurements not available | ||
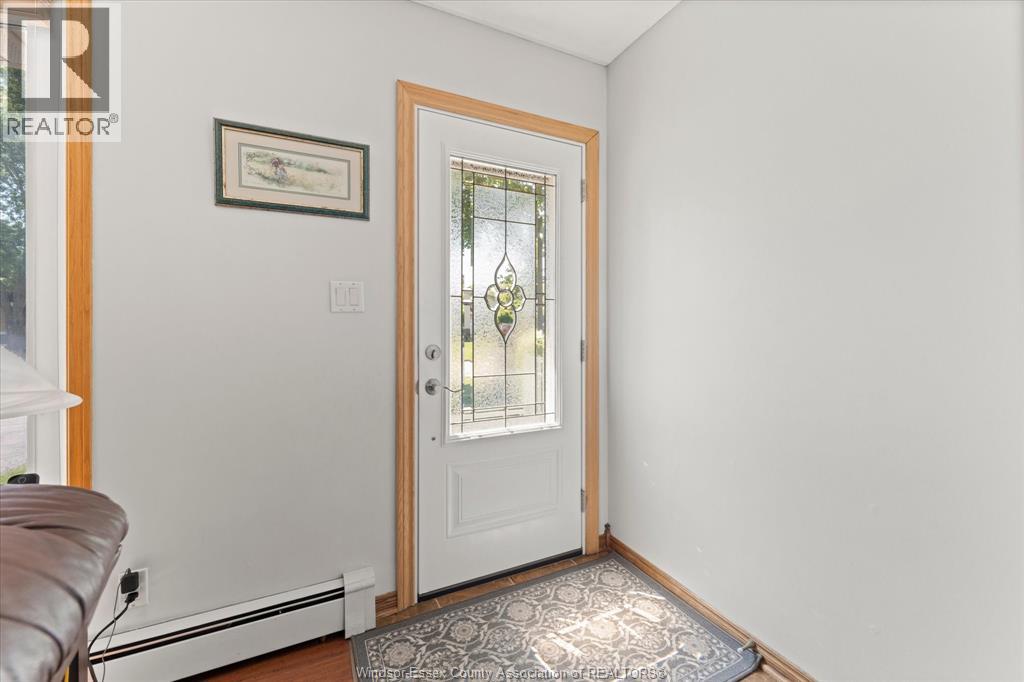
| Main Level | Foyer | Measurements not available |
https://www.realtor.ca/real-estate/30117051/5086-colbourne-drive-windsor
Interested?
Contact us for more information

The trademarks REALTOR®, REALTORS®, and the REALTOR® logo are controlled by The Canadian Real Estate Association (CREA) and identify real estate professionals who are members of CREA. The trademarks MLS®, Multiple Listing Service® and the associated logos are owned by The Canadian Real Estate Association (CREA) and identify the quality of services provided by real estate professionals who are members of CREA. The trademark DDF® is owned by The Canadian Real Estate Association (CREA) and identifies CREA's Data Distribution Facility (DDF®)
August 05 2026 07:44:08
Windsor-Essex County Association of REALTORS®
Royal LePage Binder Real Estate


