
9682 Lynngrove Crescent Windsor, Ontario N8R 1B7

$468,000
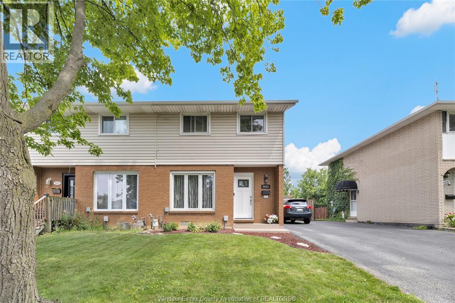
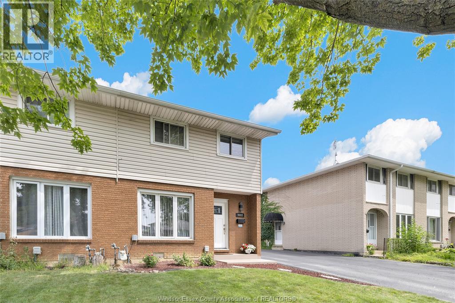
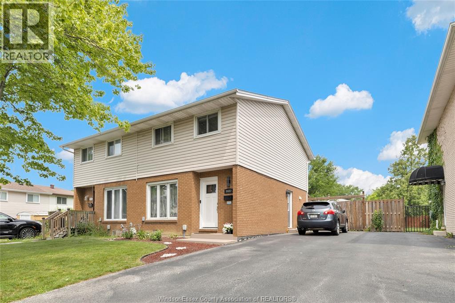
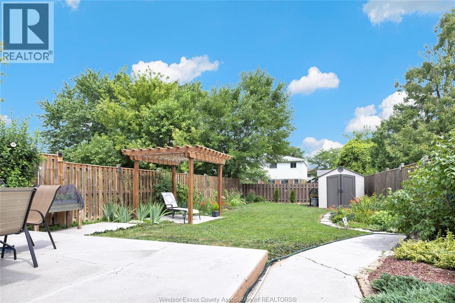
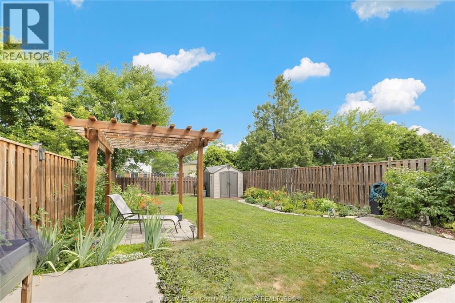
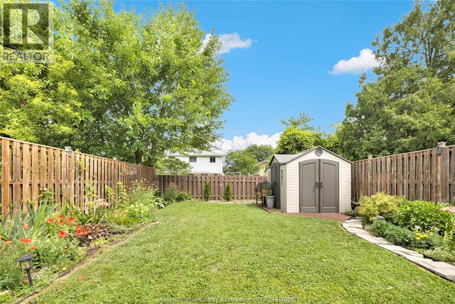
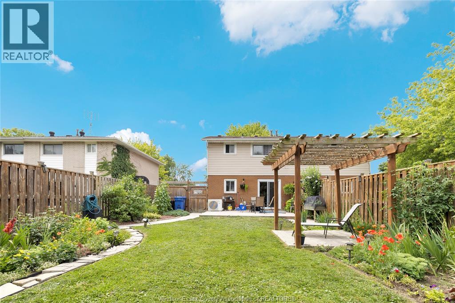
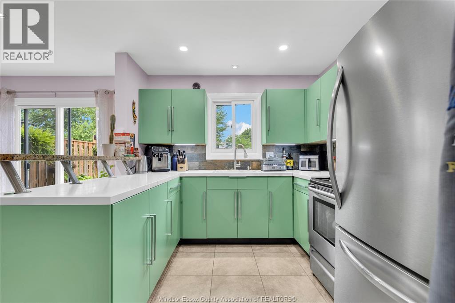
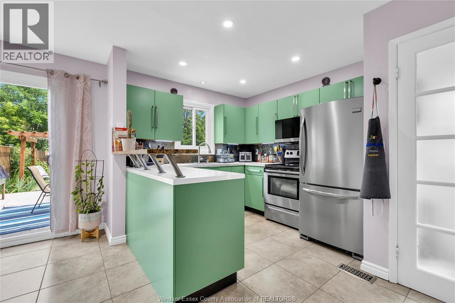
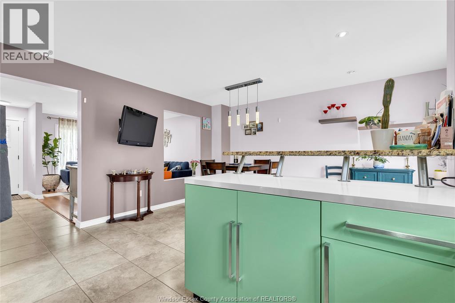
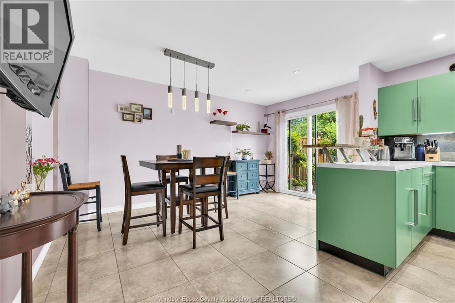
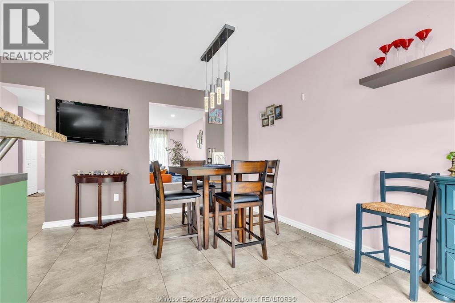
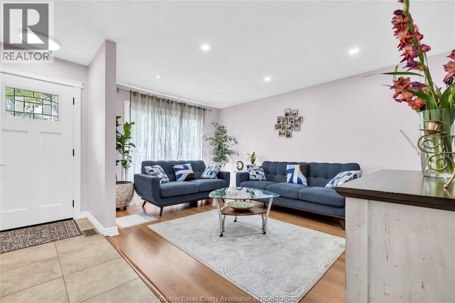

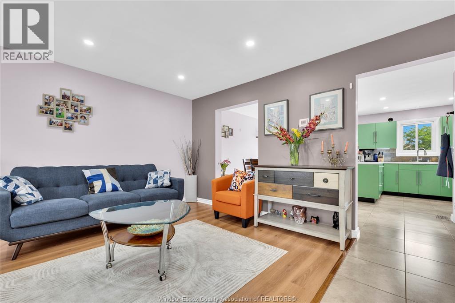
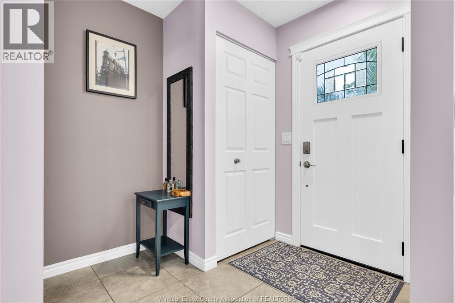
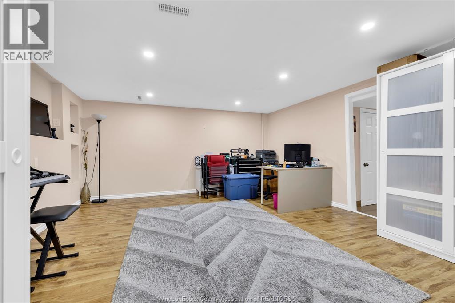
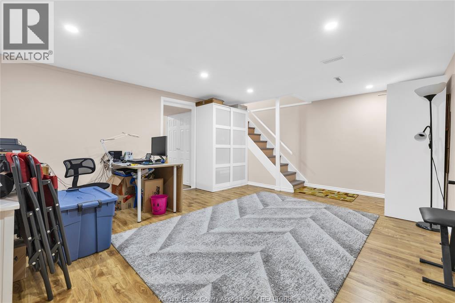
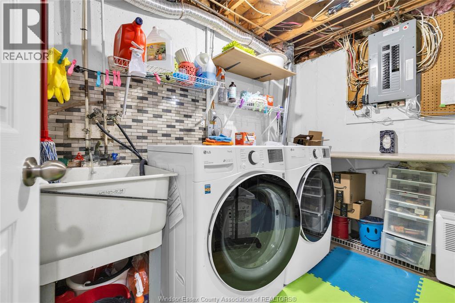
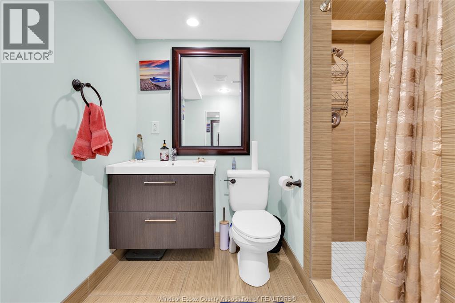
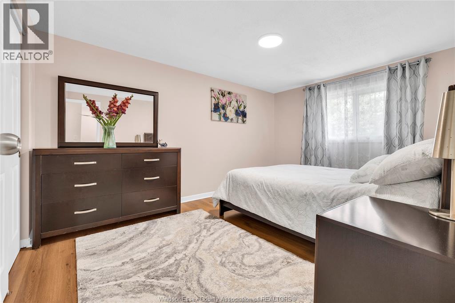
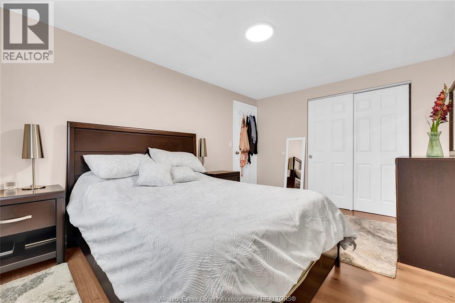
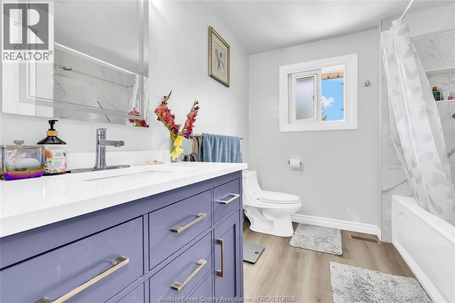
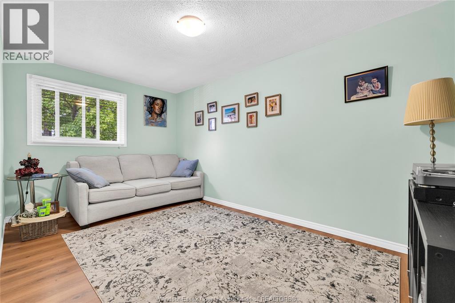
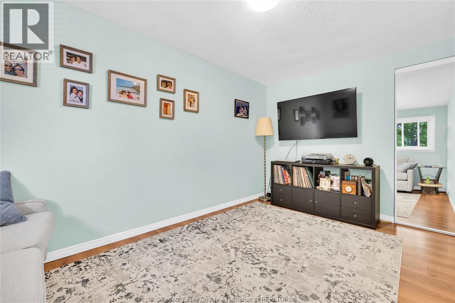
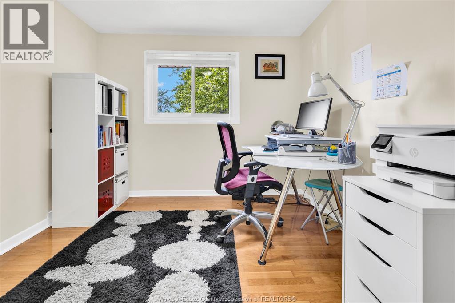
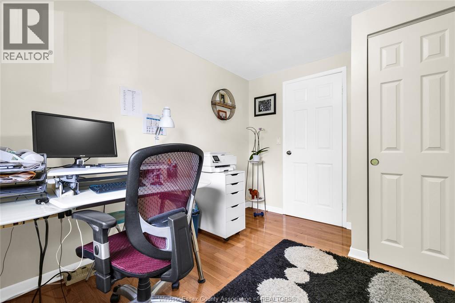
Experience the charm and convenience of this bright, inviting, and well-maintained two-storey semi-detached home in desirable Forest Glade, ideally located close to schools, parks, shopping, transit, and all amenities. The open-concept main floor features a bright kitchen, dining area, and comfortable living room --perfect for everyday living and entertaining. Upstairs offers three spacious bedrooms and a beautifully remodelled bathroom. The finished lower level provides additional living space with a generous family room, full bathroom, laundry area, and utility room. Outside, enjoy a beautifully landscaped and fully fenced backyard, plus a driveway refinished approximately two years ago. Recent updates include the furnace and central air conditioning (2025), front door (2025), upper-level bathroom (2025). Appliances are included and hot water tank is owned making this wonderful home truly move-in ready! (id:52143)
Property Details
| MLS® Number | 26018713 |
| Property Type | Single Family |
| Features | Finished Driveway, Front Driveway |
Building
| Bathroom Total | 2 |
| Bedrooms Above Ground | 3 |
| Bedrooms Total | 3 |
| Appliances | Dryer, Microwave Range Hood Combo, Refrigerator |
| Constructed Date | 1973 |
| Construction Style Attachment | Semi-detached |
| Cooling Type | Central Air Conditioning |
| Exterior Finish | Aluminum/vinyl, Brick |
| Flooring Type | Ceramic/porcelain, Laminate |
| Foundation Type | Concrete |
| Heating Fuel | Natural Gas |
| Heating Type | Forced Air |
| Stories Total | 2 |
| Type | House |
Land
| Acreage | No |
| Fence Type | Fence |
| Landscape Features | Landscaped |
| Size Irregular | 30.14 X 120.46 Ft / 0.83 Ac |
| Size Total Text | 30.14 X 120.46 Ft / 0.83 Ac|0.50- 1.00 Acre |
| Zoning Description | Res |
Rooms
| Level | Type | Length | Width | Dimensions |
|---|---|---|---|---|
| Second Level | 4pc Bathroom | Measurements not available | ||
| Second Level | Bedroom | Measurements not available | ||
| Second Level | Bedroom | Measurements not available | ||
| Second Level | Primary Bedroom | Measurements not available | ||
| Lower Level | 3pc Bathroom | Measurements not available | ||
| Lower Level | Utility Room | Measurements not available | ||
| Lower Level | Laundry Room | Measurements not available | ||
| Lower Level | Family Room | Measurements not available | ||
| Main Level | Dining Room | Measurements not available | ||
| Main Level | Kitchen | Measurements not available | ||
| Main Level | Living Room | Measurements not available | ||
| Main Level | Foyer | Measurements not available |
https://www.realtor.ca/real-estate/30110233/9682-lynngrove-crescent-windsor
Interested?
Contact us for more information

The trademarks REALTOR®, REALTORS®, and the REALTOR® logo are controlled by The Canadian Real Estate Association (CREA) and identify real estate professionals who are members of CREA. The trademarks MLS®, Multiple Listing Service® and the associated logos are owned by The Canadian Real Estate Association (CREA) and identify the quality of services provided by real estate professionals who are members of CREA. The trademark DDF® is owned by The Canadian Real Estate Association (CREA) and identifies CREA's Data Distribution Facility (DDF®)
August 05 2026 08:26:39
Windsor-Essex County Association of REALTORS®
Buckingham Realty (Windsor) Ltd.


