
2515 Windermere Windsor, Ontario N8W 2T5

$599,900
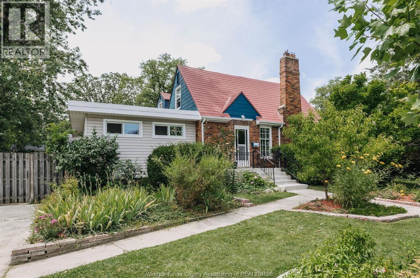
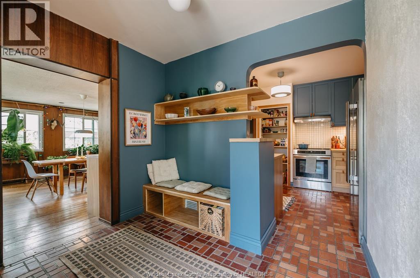
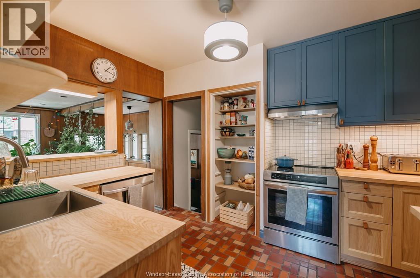
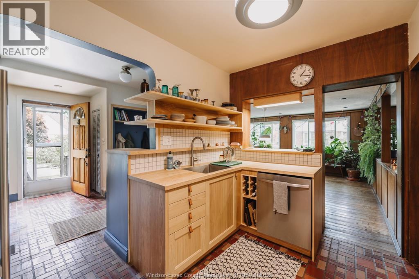
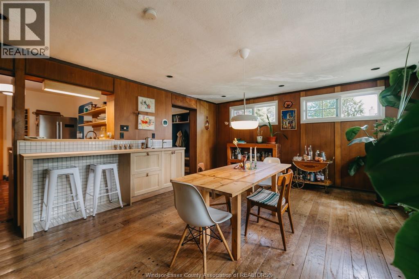
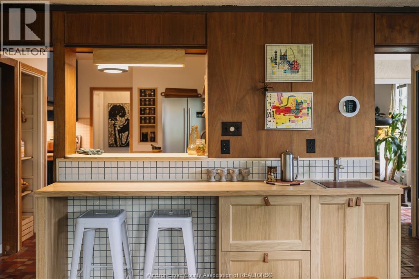
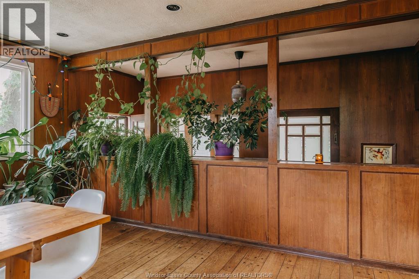
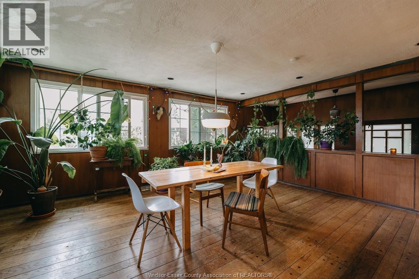
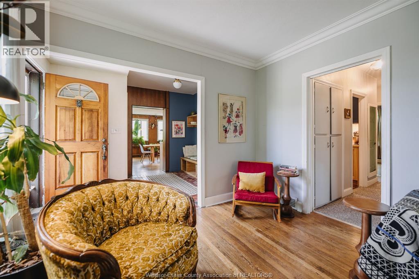
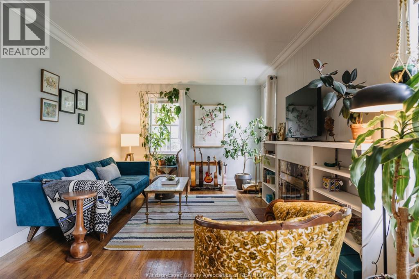
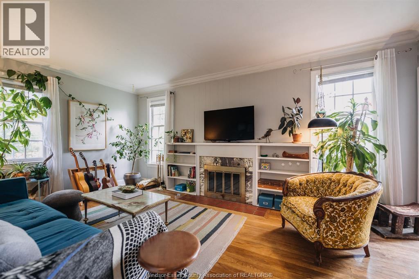
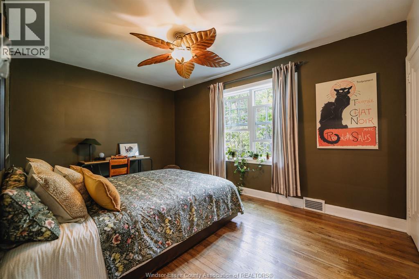
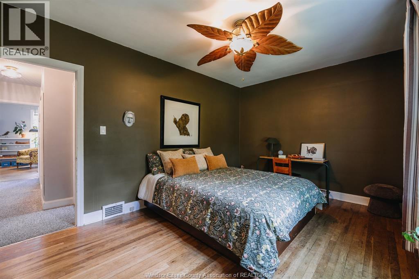
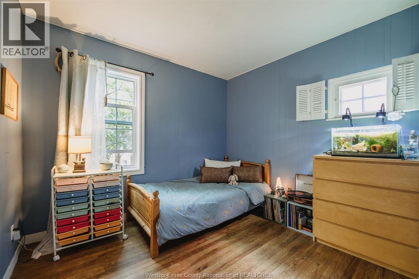
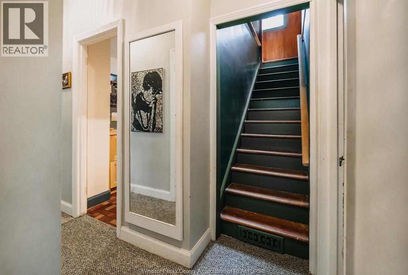
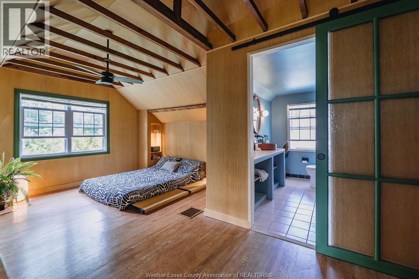
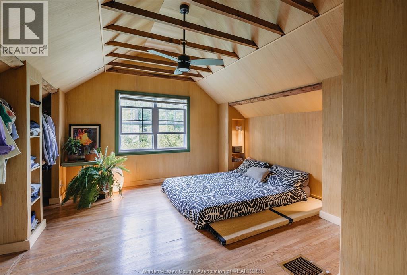
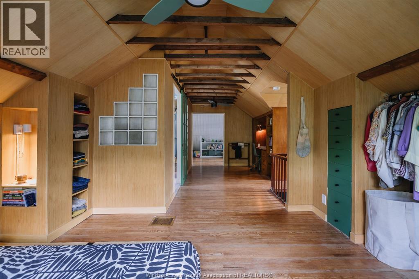
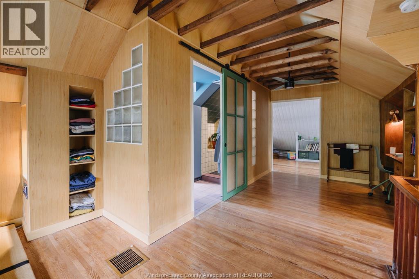
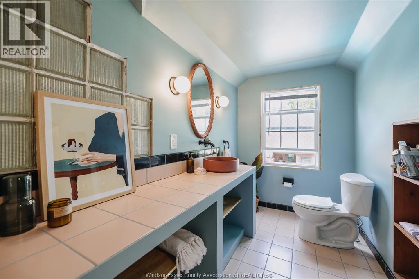
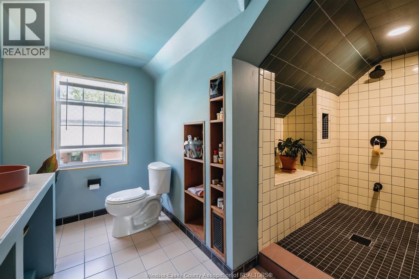
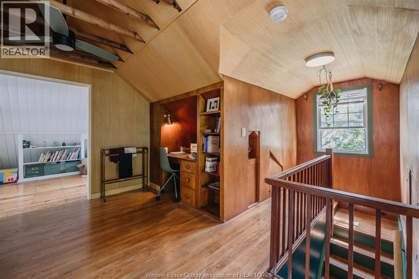
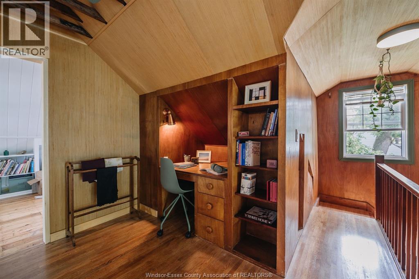
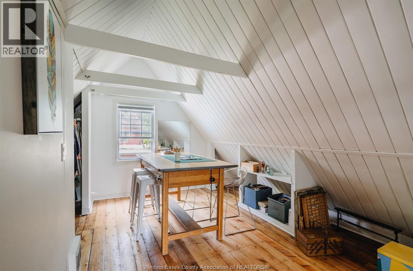
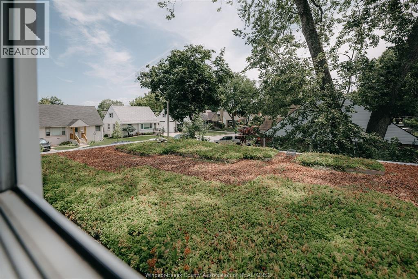
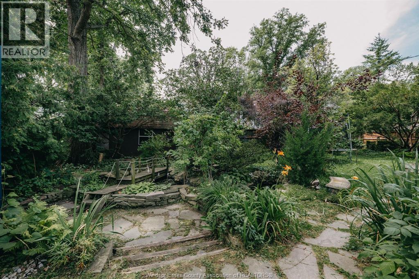
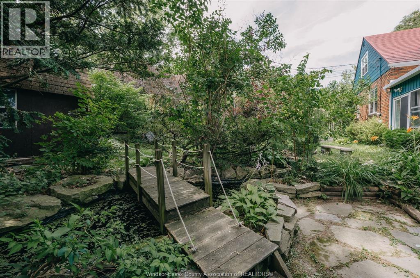
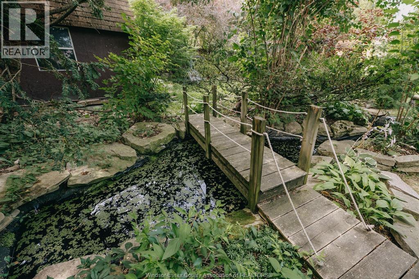
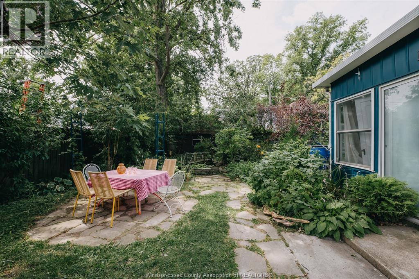
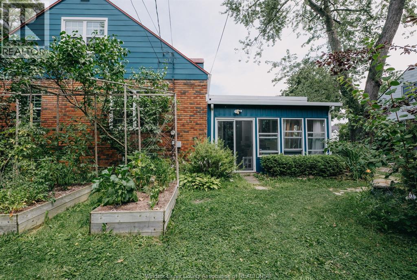
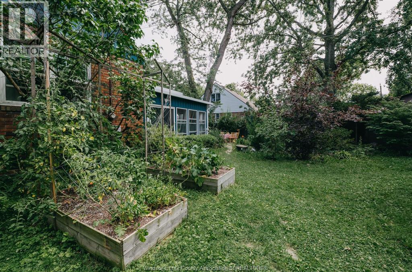
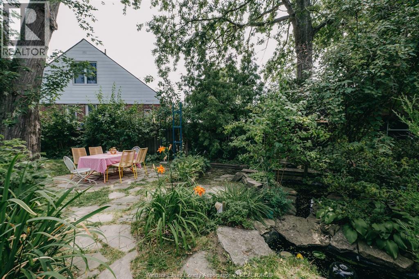
Set on an oversized lot in South Walkerville, this four-bedroom, three-bathroom home has been thoughtfully transformed while preserving the warmth and character that made it worth saving. Vaulted ceilings, exposed beams, original woodwork and a renovated kitchen create a distinctly West Coast-inspired interior that feels relaxed, architectural and full of personality. The flexible layout offers room to grow, with generous living spaces, a loft-style primary suite with its own ensuite, and a partially finished basement ready to become a family room, studio, gym or creative retreat. Outside, the landscape is every bit as special as the home itself. Native gardens, fruit trees, vegetable garden beds and a peaceful pond connected by its own bridge create a backyard that feels more like a private sanctuary than a city lot. Located within excellent school district and close to parks, shopping and everyday conveniences, this is a home that offers space, nature and thoughtful design in equal measure. (id:52143)
Property Details
| MLS® Number | 26018483 |
| Property Type | Single Family |
| Features | Double Width Or More Driveway, Concrete Driveway, Front Driveway |
Building
| Bathroom Total | 3 |
| Bedrooms Above Ground | 4 |
| Bedrooms Total | 4 |
| Appliances | Dishwasher, Dryer, Refrigerator, Stove, Washer |
| Constructed Date | 1945 |
| Construction Style Attachment | Detached |
| Cooling Type | Central Air Conditioning, Heat Pump |
| Exterior Finish | Aluminum/vinyl, Brick |
| Fireplace Fuel | Wood |
| Fireplace Present | Yes |
| Fireplace Type | Conventional |
| Flooring Type | Carpeted, Ceramic/porcelain, Hardwood |
| Foundation Type | Block |
| Heating Fuel | Electric, Natural Gas |
| Heating Type | Forced Air, Furnace, Heat Pump |
| Stories Total | 2 |
| Type | House |
Land
| Acreage | No |
| Fence Type | Fence |
| Landscape Features | Landscaped |
| Size Irregular | 80 X 100 |
| Size Total Text | 80 X 100 |
| Zoning Description | Rd1.2 |
Rooms
| Level | Type | Length | Width | Dimensions |
|---|---|---|---|---|
| Second Level | Office | Measurements not available | ||
| Second Level | Recreation Room | Measurements not available | ||
| Second Level | 3pc Ensuite Bath | Measurements not available | ||
| Second Level | Primary Bedroom | Measurements not available | ||
| Lower Level | 3pc Bathroom | Measurements not available | ||
| Lower Level | Laundry Room | Measurements not available | ||
| Lower Level | Family Room | Measurements not available | ||
| Main Level | Mud Room | Measurements not available | ||
| Main Level | Sunroom | Measurements not available | ||
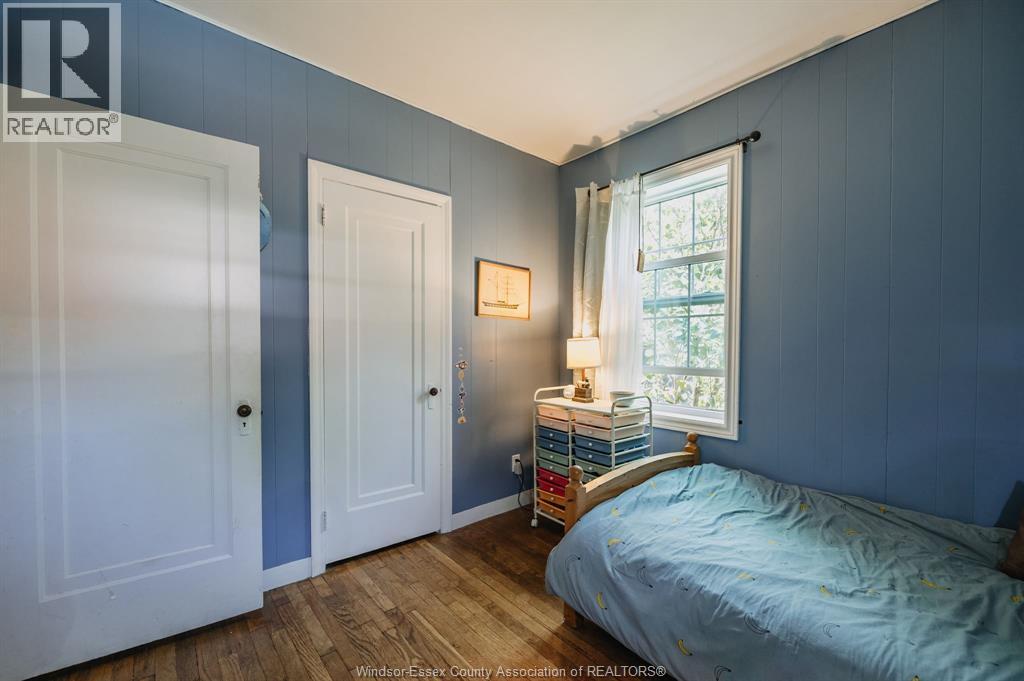
| Main Level | Bedroom | Measurements not available | ||
| Main Level | Bedroom | Measurements not available | ||
| Main Level | Bedroom | Measurements not available | ||
| Main Level | 4pc Bathroom | Measurements not available | ||
| Main Level | Dining Room | Measurements not available | ||
| Main Level | Kitchen | Measurements not available | ||
| Main Level | Family Room/fireplace | Measurements not available | ||
| Main Level | Foyer | Measurements not available |
https://www.realtor.ca/real-estate/30101038/2515-windermere-windsor
Interested?
Contact us for more information

The trademarks REALTOR®, REALTORS®, and the REALTOR® logo are controlled by The Canadian Real Estate Association (CREA) and identify real estate professionals who are members of CREA. The trademarks MLS®, Multiple Listing Service® and the associated logos are owned by The Canadian Real Estate Association (CREA) and identify the quality of services provided by real estate professionals who are members of CREA. The trademark DDF® is owned by The Canadian Real Estate Association (CREA) and identifies CREA's Data Distribution Facility (DDF®)
July 31 2026 05:13:56
Windsor-Essex County Association of REALTORS®
Realty One Group Iconic Brokerage


