
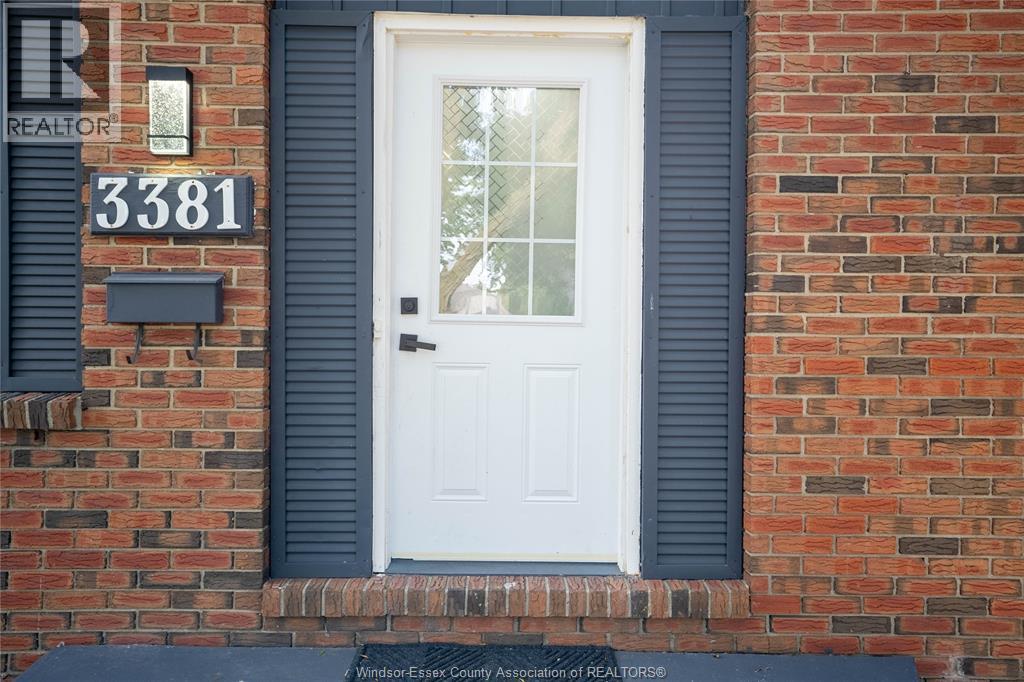
3381 Pineview Crescent Windsor, Ontario N8R 2A6

$518,800
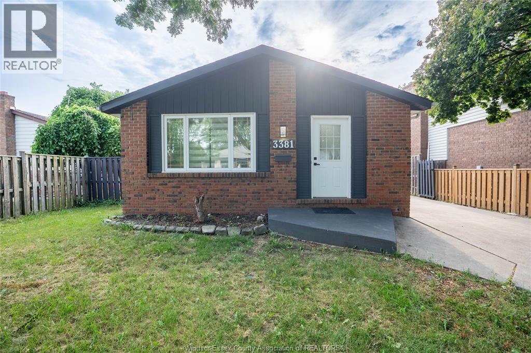
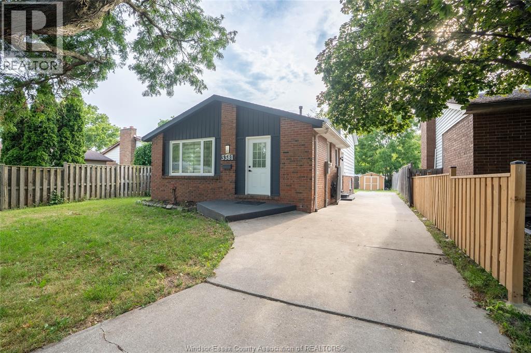
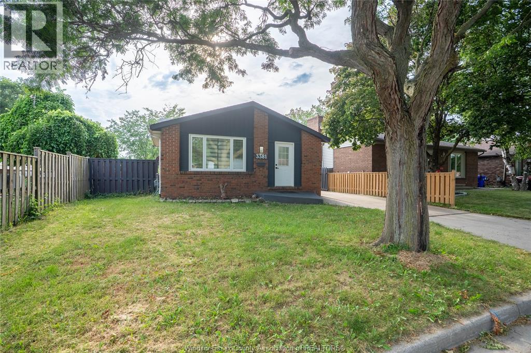
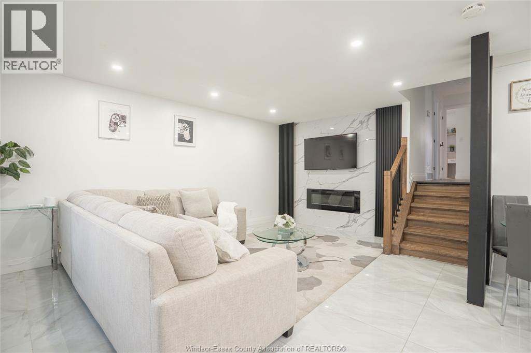
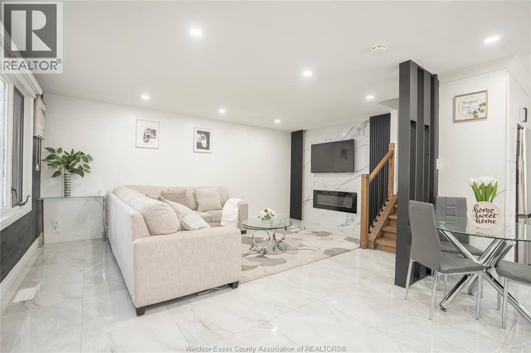
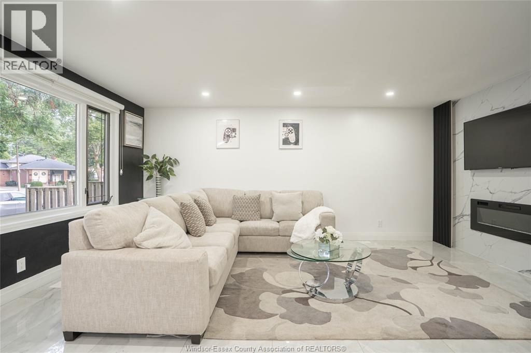
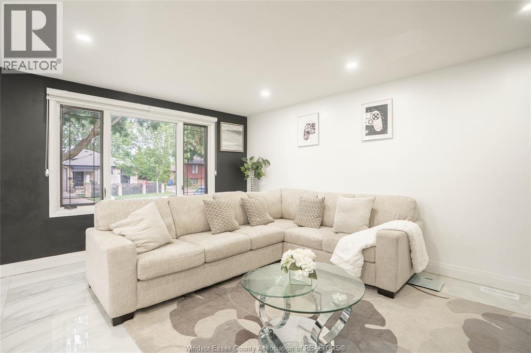
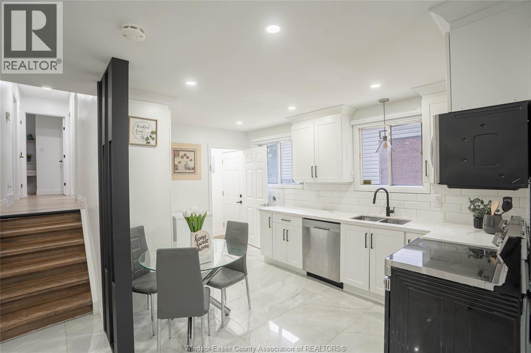
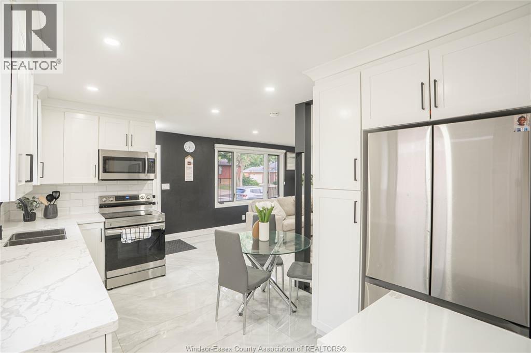
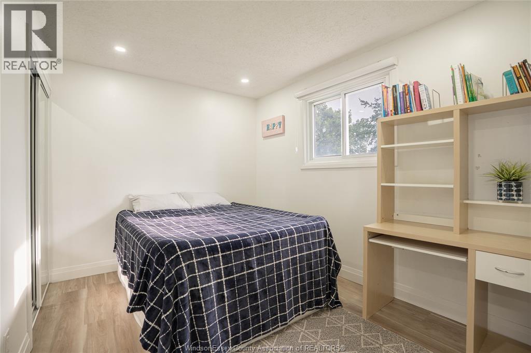
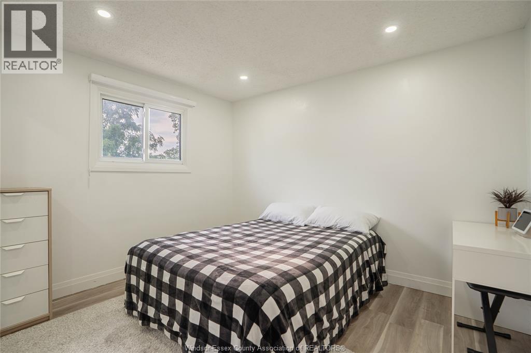
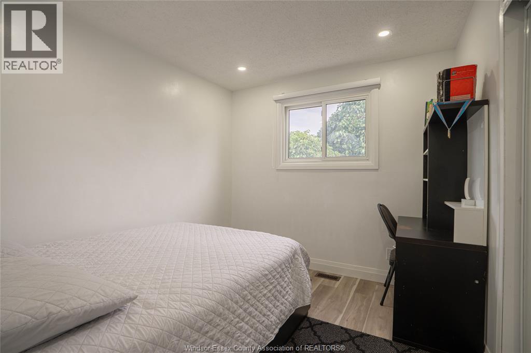
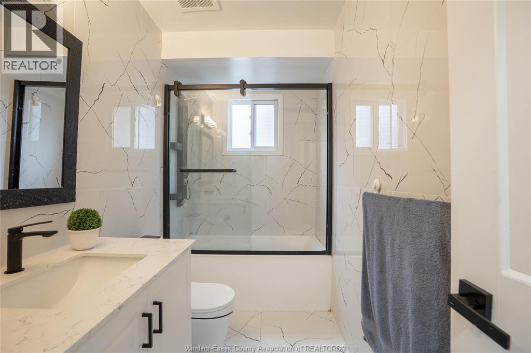
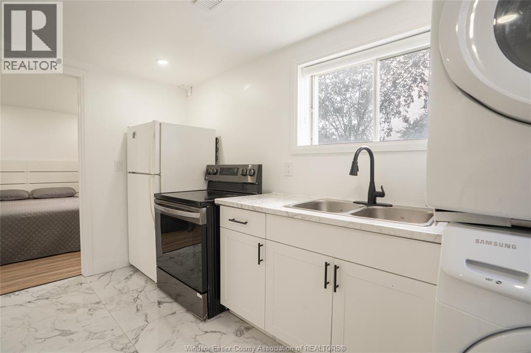
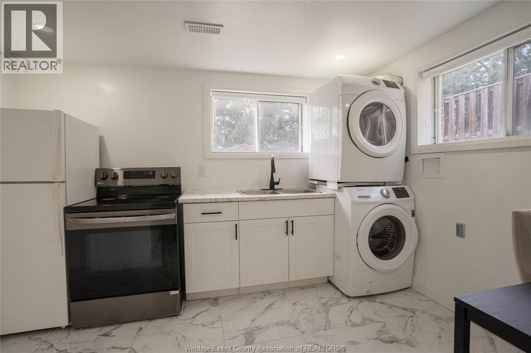
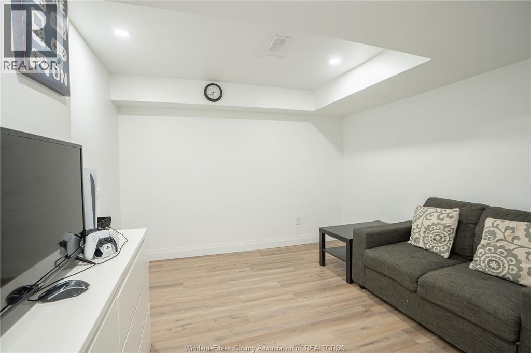
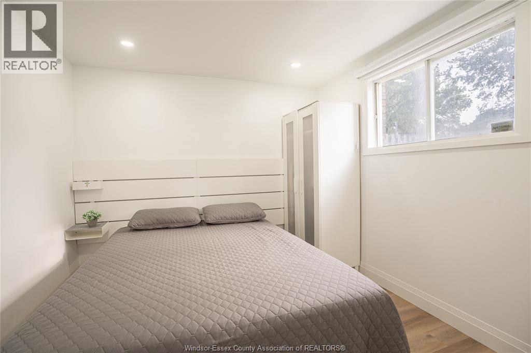
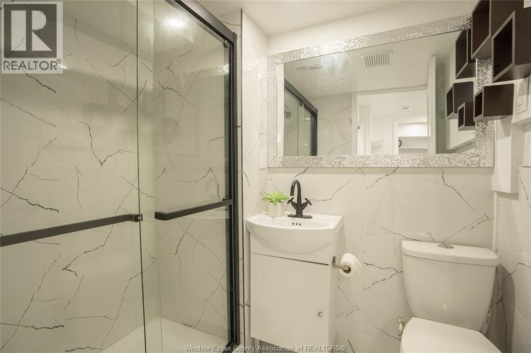
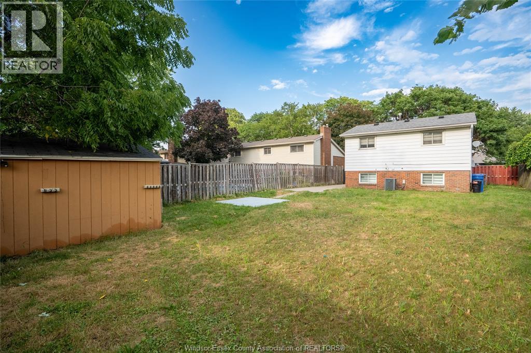
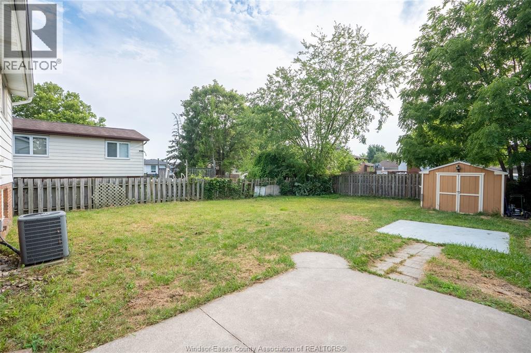
Move-in ready 3-level back-split in the highly desirable and quiet Forest Glade neighbourhood! Freshly painted and meticulously maintained, this spacious home is perfect for first-time buyers, growing families, multi-generational living, or investors looking for excellent income potential. The bright and inviting living room features a cozy fireplace, while the renovated kitchen comes complete with brand-new appliances. The main floor offers 3 generous bedrooms, a beautifully updated full bathroom, and washer and dryer hookups, making it convenient to live entirely on one level if desired. The fully finished lower level features a private side entrance, 2 additional bedrooms, a second full bathroom, and a kitchenette, providing the perfect setup for extended family, adult children, guests, or the opportunity to rent the lower level to help offset your monthly mortgage payments. With a total of 5 bedrooms, 2 full bathrooms, and 2 kitchens, this versatile home offers exceptional flexibility to fit your family's needs. Recent updates include a new furnace for added comfort and peace of mind. Ideally located close to excellent schools, parks, shopping, walking trails, public transit, and everyday amenities, this home is also just minutes from the new NextStar EV Battery Plant, the upcoming Costco, and the future Multi Food Supermarket near Lauzon Parkway, making it an outstanding opportunity for homeowners and investors alike. Whether you're looking for your first home, a property with mortgage-helper potential, or a spacious home for a large family, this one checks all the boxes. Don't miss your opportunity to own this fantastic Forest Glade home. (id:52143)
Open House
This property has open houses!
2:00 pm
Ends at:4:00 pm
Move-in ready 3-level back-split in quiet Forest Glade neighbourhood! Freshly painted & well maintained, spacious home is perfect for first-time buyers, growing families, multi-generational living, o
Property Details
| MLS® Number | 26018079 |
| Property Type | Single Family |
| Features | Concrete Driveway, Front Driveway |
Building
| Bathroom Total | 2 |
| Bedrooms Above Ground | 3 |
| Bedrooms Below Ground | 2 |
| Bedrooms Total | 5 |
| Appliances | Dishwasher, Dryer, Microwave Range Hood Combo, Refrigerator, Stove, Washer, Two Stoves, Two Refrigerators |
| Architectural Style | 3 Level |
| Constructed Date | 1978 |
| Construction Style Attachment | Detached |
| Construction Style Split Level | Backsplit |
| Cooling Type | Central Air Conditioning |
| Exterior Finish | Aluminum/vinyl, Brick |
| Fireplace Fuel | Electric |
| Fireplace Present | Yes |
| Fireplace Type | Insert |
| Flooring Type | Ceramic/porcelain, Cushion/lino/vinyl |
| Foundation Type | Block |
| Heating Fuel | Natural Gas |
| Heating Type | Forced Air, Furnace |
Land
| Acreage | No |
| Fence Type | Fence |
| Size Irregular | 40 X 250 Ft / 0 Ac |
| Size Total Text | 40 X 250 Ft / 0 Ac|0-0.25 Acre |
| Zoning Description | Res |
Rooms
| Level | Type | Length | Width | Dimensions |
|---|---|---|---|---|
| Second Level | 4pc Bathroom | Measurements not available | ||
| Second Level | Bedroom | Measurements not available | ||
| Second Level | Bedroom | Measurements not available | ||
| Second Level | Bedroom | Measurements not available | ||
| Basement | Utility Room | Measurements not available | ||
| Basement | Kitchen | Measurements not available | ||
| Basement | 3pc Bathroom | Measurements not available | ||
| Basement | Bedroom | Measurements not available | ||
| Basement | Bedroom | Measurements not available | ||
| Main Level | Foyer | Measurements not available | ||
| Main Level | Mud Room | Measurements not available | ||
| Main Level | Eating Area | Measurements not available | ||
| Main Level | Kitchen | Measurements not available | ||
| Main Level | Living Room/fireplace | Measurements not available | ||
| Main Level | Living Room | Measurements not available |
https://www.realtor.ca/real-estate/30087735/3381-pineview-crescent-windsor
Interested?
Contact us for more information

The trademarks REALTOR®, REALTORS®, and the REALTOR® logo are controlled by The Canadian Real Estate Association (CREA) and identify real estate professionals who are members of CREA. The trademarks MLS®, Multiple Listing Service® and the associated logos are owned by The Canadian Real Estate Association (CREA) and identify the quality of services provided by real estate professionals who are members of CREA. The trademark DDF® is owned by The Canadian Real Estate Association (CREA) and identifies CREA's Data Distribution Facility (DDF®)
July 28 2026 06:56:32
Windsor-Essex County Association of REALTORS®
Exp Realty


