
4024 Longfellow Windsor, Ontario N9G 2B6

$474,999
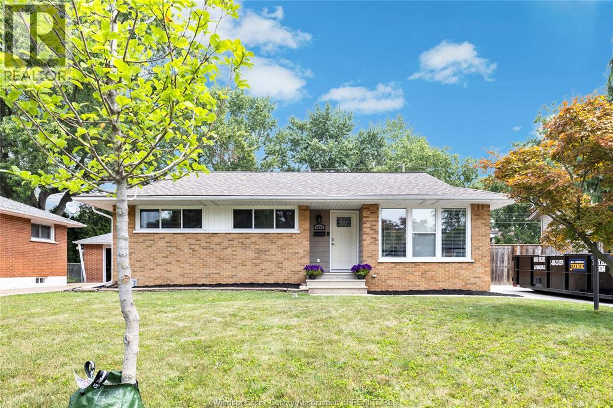
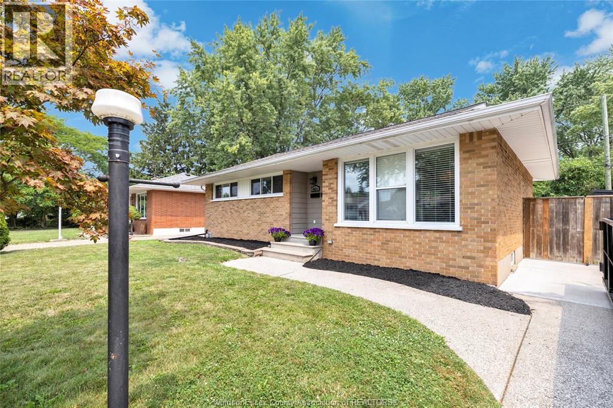
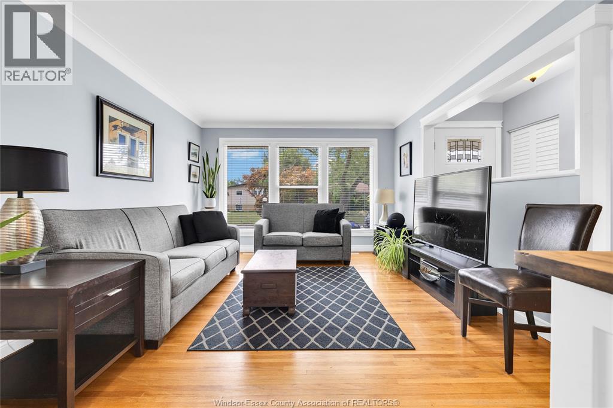
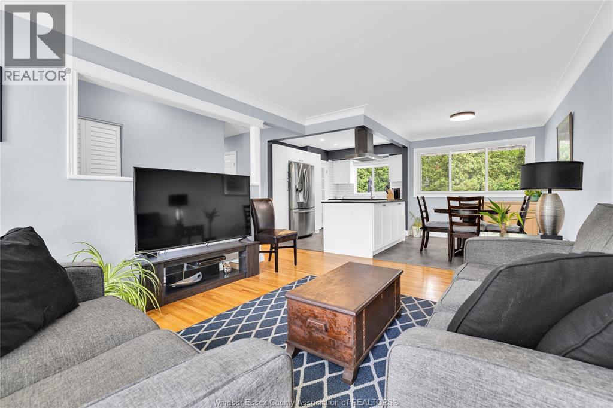
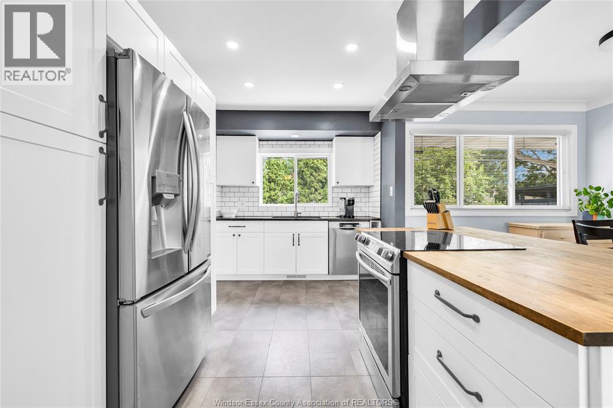
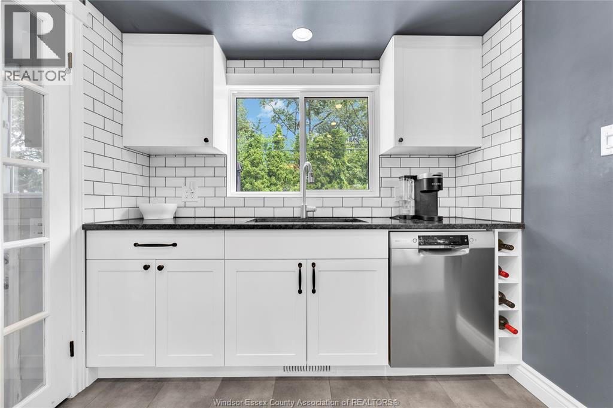
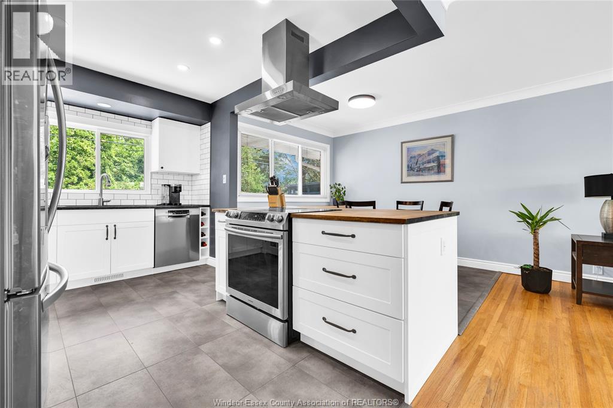
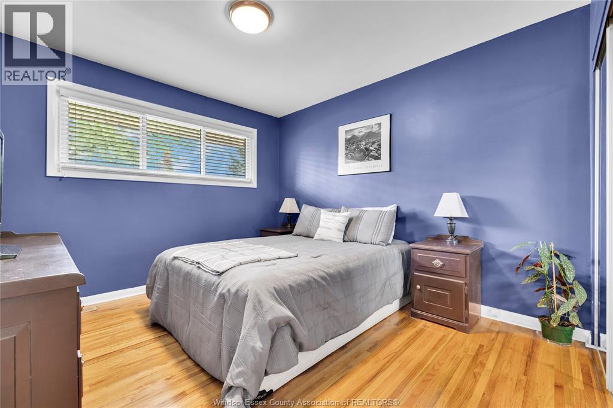
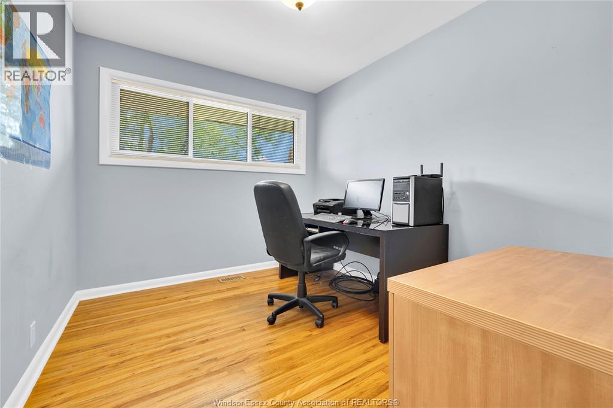
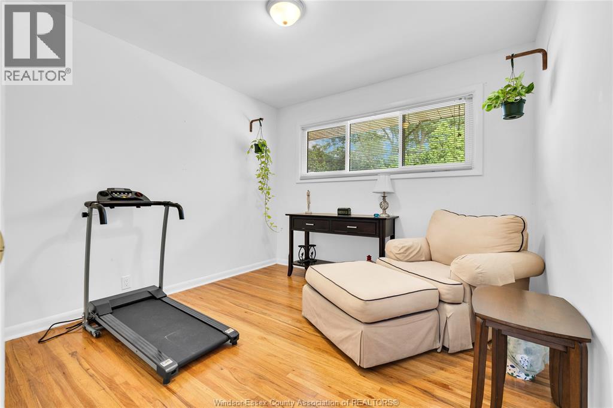
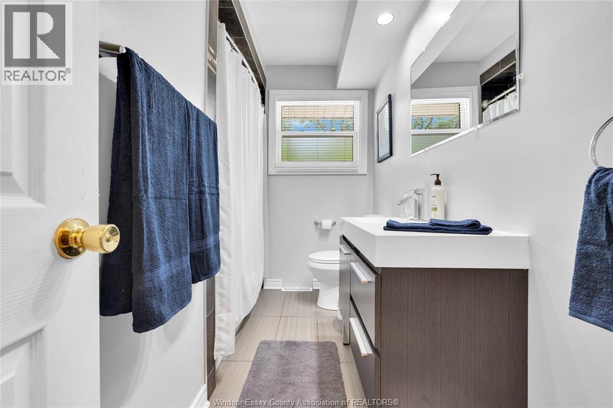
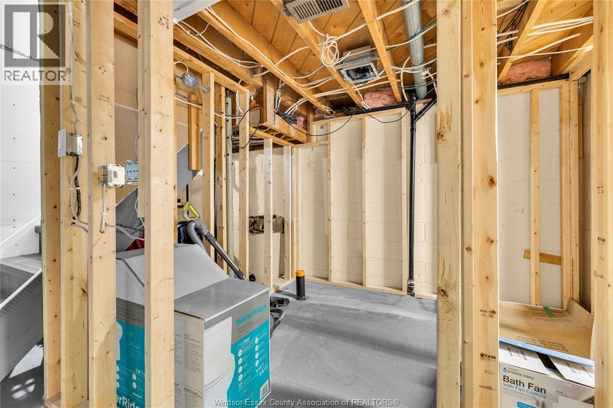
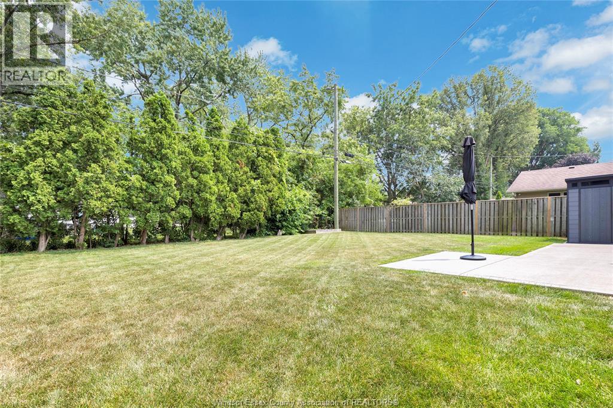
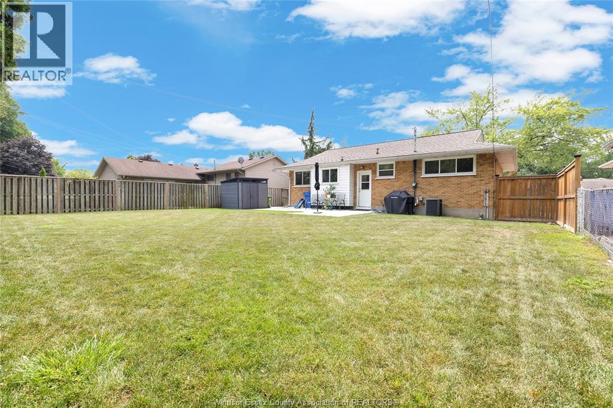
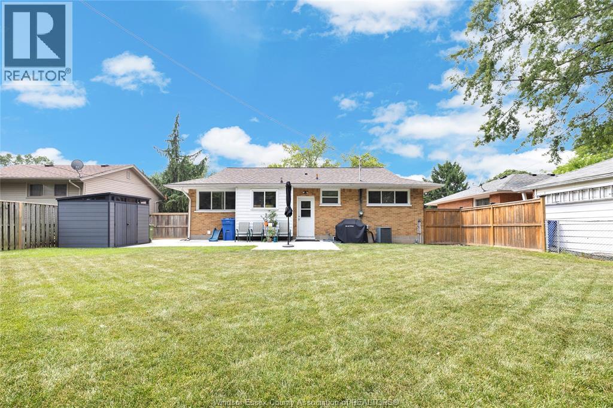
Welcome to this beautifully updated ranch in the heart of desirable South Windsor, offering the perfect combination of comfort, convenience, and location. The bright, open-concept main floor features a spacious living room, dining area, and updated kitchen complete with a centre island - ideal for everyday living and entertaining. With three well-appointed bedrooms and a full bathroom on the main level, this home is move-in ready while still offering room to grow. The unfinished basement provides excellent potential for additional living space and already includes a framed, roughed-in bathroom, along with the added peace of mind of a sump pump and back-flow valve. Step outside to enjoy a fully fenced backyard with exceptional privacy, perfect for relaxing, entertaining, or letting kids and pets play freely. A storage shed provides added convenience for tools and seasonal equipment. Situated in one of Windsor's most sought-after neighbourhoods, you'll love being just an 8-minute walk to Veterans Memorial Park, only blocks from Roseland Golf Course, and within the highly regarded Southwood Public School and Vincent Massey Secondary School districts. Close to shopping, restaurants, parks, and all amenities, this is an outstanding opportunity to enjoy everything South Windsor has to offer. Schedule your private tour now before it’s gone! (id:52143)
Property Details
| MLS® Number | 26018215 |
| Property Type | Single Family |
| Features | Concrete Driveway, Finished Driveway, Front Driveway |
Building
| Bathroom Total | 1 |
| Bedrooms Above Ground | 3 |
| Bedrooms Total | 3 |
| Appliances | Dishwasher, Dryer, Refrigerator, Stove, Washer |
| Architectural Style | Bungalow, Ranch |
| Construction Style Attachment | Detached |
| Cooling Type | Central Air Conditioning |
| Exterior Finish | Brick |
| Flooring Type | Ceramic/porcelain, Hardwood |
| Foundation Type | Block |
| Heating Fuel | Natural Gas |
| Heating Type | Forced Air, Furnace |
| Stories Total | 1 |
| Type | House |
Land
| Acreage | No |
| Fence Type | Fence |
| Landscape Features | Landscaped |
| Size Irregular | 60.24 X 100.86 Ft. |
| Size Total Text | 60.24 X 100.86 Ft. |
| Zoning Description | Rd1.4 |
Rooms
| Level | Type | Length | Width | Dimensions |
|---|---|---|---|---|
| Basement | Other | Measurements not available | ||
| Basement | Storage | Measurements not available | ||
| Basement | Laundry Room | Measurements not available | ||
| Main Level | 4pc Bathroom | Measurements not available | ||
| Main Level | Bedroom | Measurements not available | ||
| Main Level | Bedroom | Measurements not available | ||
| Main Level | Primary Bedroom | Measurements not available | ||
| Main Level | Dining Room | Measurements not available | ||
| Main Level | Kitchen | Measurements not available | ||
| Main Level | Living Room | Measurements not available | ||
| Main Level | Foyer | Measurements not available |
https://www.realtor.ca/real-estate/30086887/4024-longfellow-windsor
Interested?
Contact us for more information

The trademarks REALTOR®, REALTORS®, and the REALTOR® logo are controlled by The Canadian Real Estate Association (CREA) and identify real estate professionals who are members of CREA. The trademarks MLS®, Multiple Listing Service® and the associated logos are owned by The Canadian Real Estate Association (CREA) and identify the quality of services provided by real estate professionals who are members of CREA. The trademark DDF® is owned by The Canadian Real Estate Association (CREA) and identifies CREA's Data Distribution Facility (DDF®)
July 28 2026 04:26:24
Windsor-Essex County Association of REALTORS®
Manor Windsor Realty Ltd.


