
2260 Normandy Lasalle, Ontario N9H 1Y9

$999,900
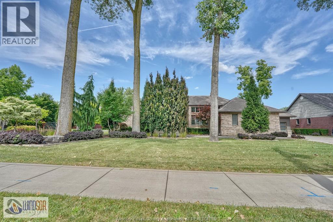
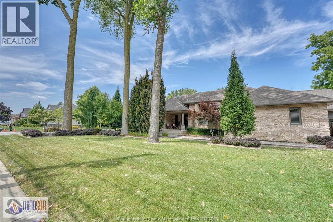
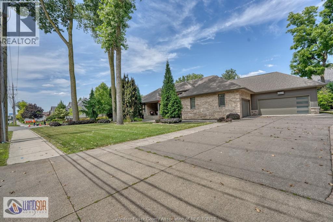
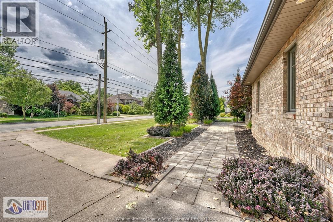
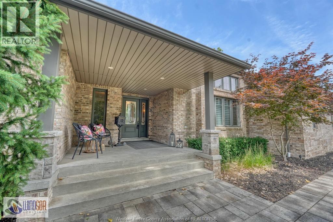
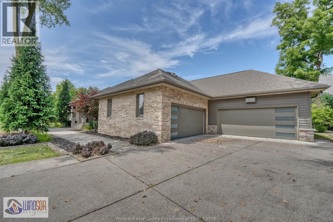
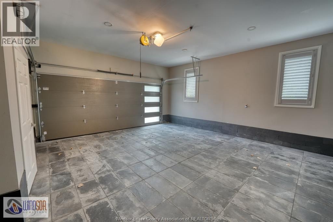
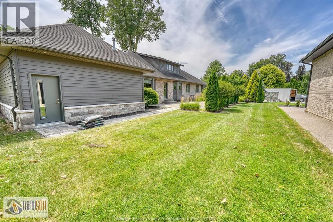
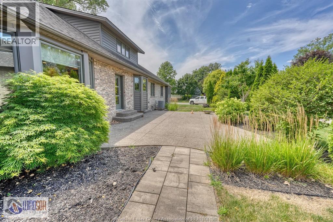
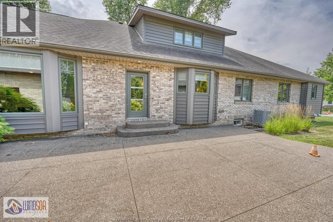
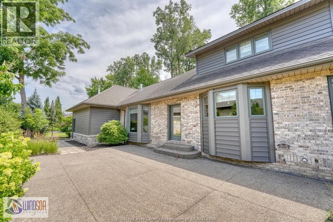
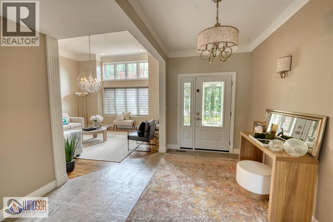
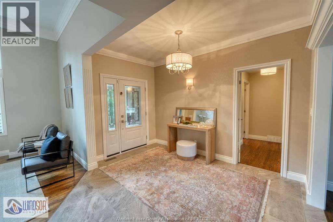
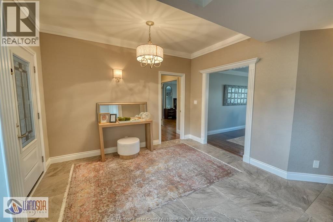
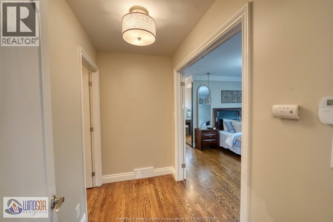
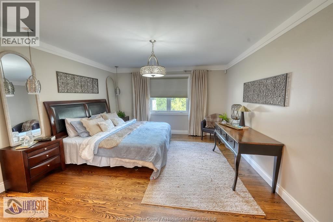
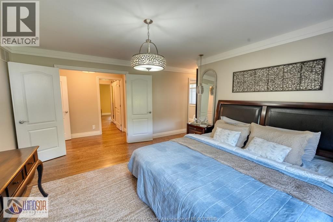
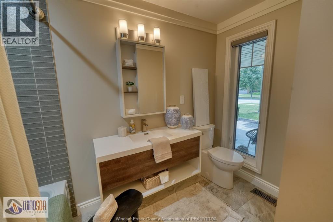
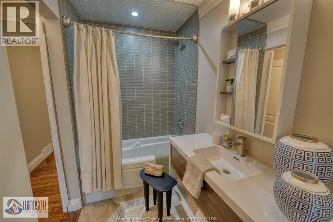
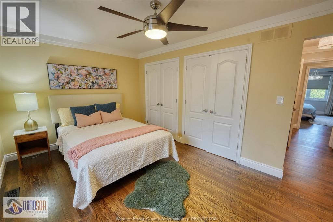
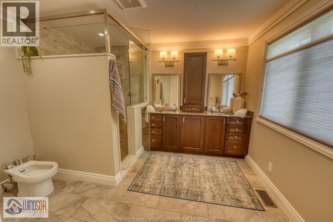
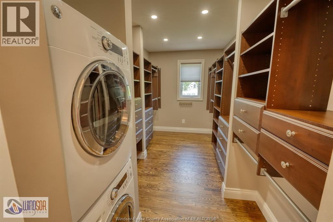
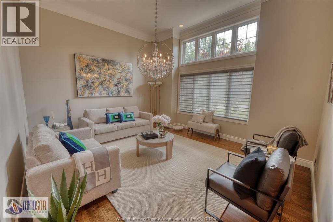
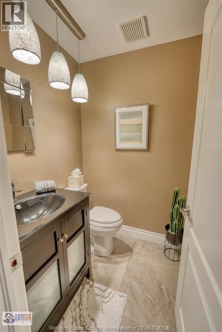
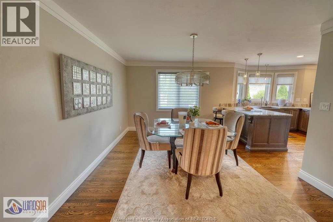
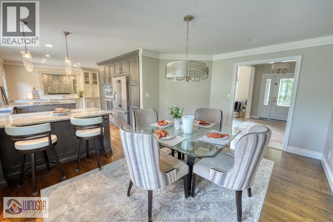
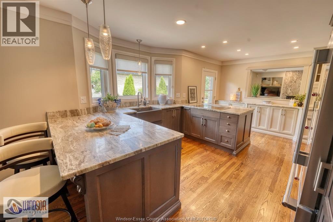
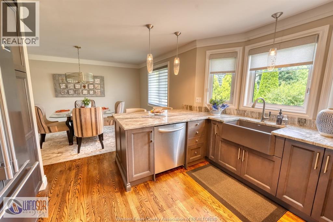
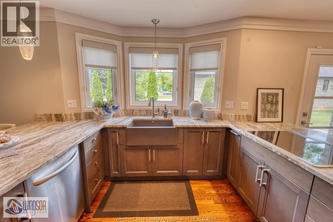
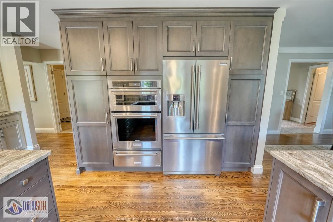
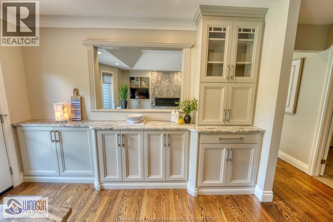
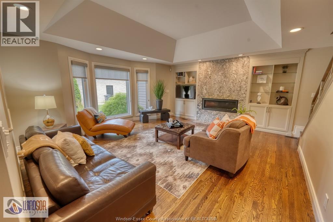
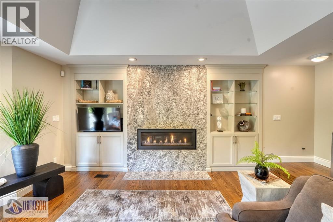
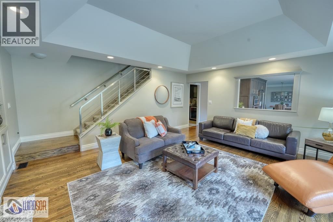
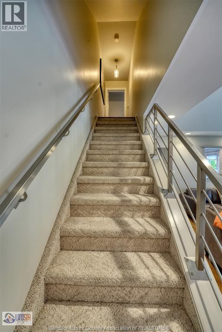
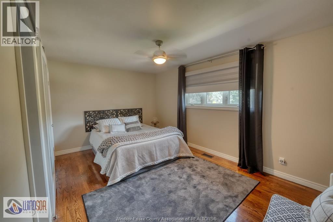
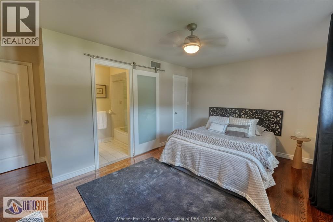
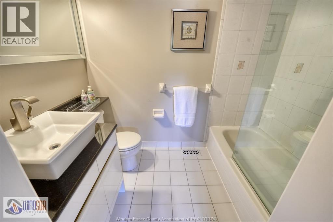
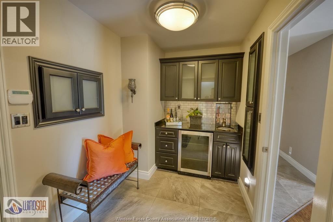
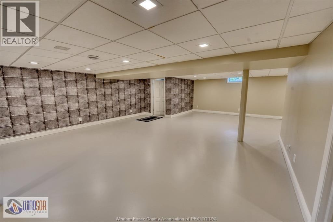
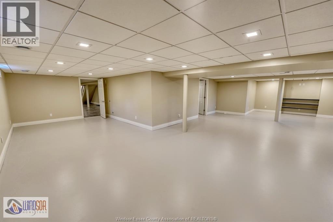
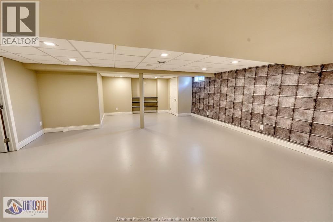
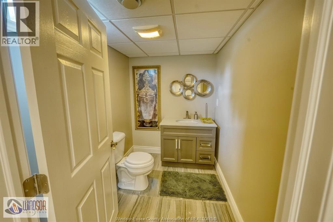
What a wonderful opportunity to own a very exceptional one of a kind approx. 2,700 sq. ft. custom ranch style home that offers both elegance and comfort in every detail. 3 full baths plus 2 half baths. Beautifully configured Chef's kitchen, primary suite with a spacious walk-in closet and a spa like ensuite bath complete with rain shower. Large main floor family room with a stunning fireplace, bonus and this ones huge, if you're an auto enthusiast you will be blown away with the attached 4 car garage with custom flooring and quiet up and down garage doors. For that special buyer this home offers both visually extraordinary and inspired living spaces, all on a beautifully landscaped estate sized 103' X 114' This home is a definite must see, call your Realtor today to view. (id:52143)
Property Details
| MLS® Number | 26018075 |
| Property Type | Single Family |
| Features | Double Width Or More Driveway, Concrete Driveway, Side Driveway |
Building
| Bathroom Total | 5 |
| Bedrooms Above Ground | 3 |
| Bedrooms Total | 3 |
| Appliances | Cooktop, Dishwasher, Dryer, Refrigerator, Stove, Washer, Oven |
| Architectural Style | Ranch |
| Construction Style Attachment | Detached |
| Cooling Type | Central Air Conditioning |
| Exterior Finish | Aluminum/vinyl, Brick, Stone |
| Fireplace Fuel | Gas |
| Fireplace Present | Yes |
| Fireplace Type | Direct Vent |
| Flooring Type | Ceramic/porcelain, Hardwood |
| Foundation Type | Concrete |
| Half Bath Total | 2 |
| Heating Fuel | Natural Gas |
| Heating Type | Forced Air |
| Stories Total | 1 |
| Type | House |
Parking
| Heated Garage | |
| Inside Entry | |
| Other |
Land
| Acreage | No |
| Landscape Features | Landscaped |
| Size Irregular | 103 X 114 / 0.27 Ac |
| Size Total Text | 103 X 114 / 0.27 Ac|0.25- 0.50 Acre |
| Zoning Description | Res |
Rooms
| Level | Type | Length | Width | Dimensions |
|---|---|---|---|---|
| Second Level | 4pc Ensuite Bath | Measurements not available | ||
| Second Level | Bedroom | Measurements not available | ||
| Basement | 2pc Bathroom | Measurements not available | ||
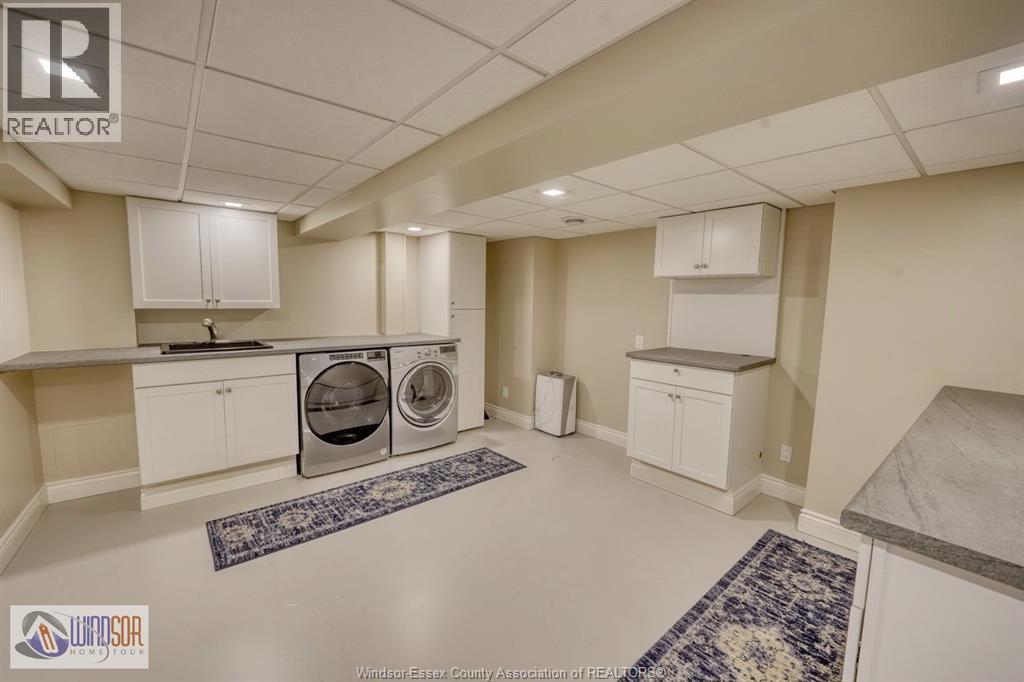
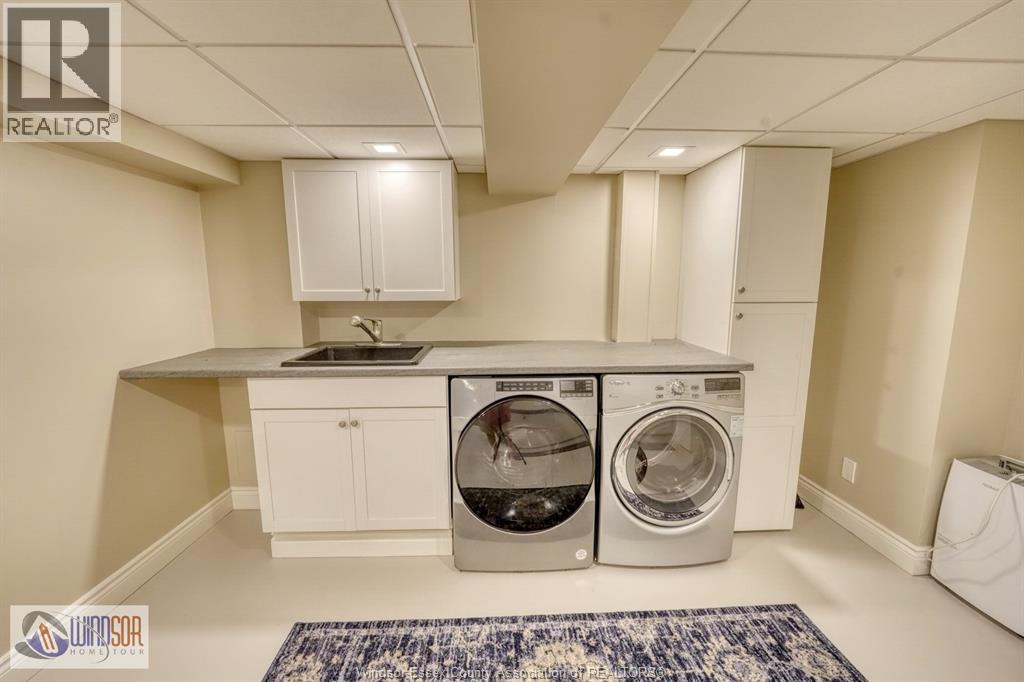
| Basement | Laundry Room | Measurements not available | ||
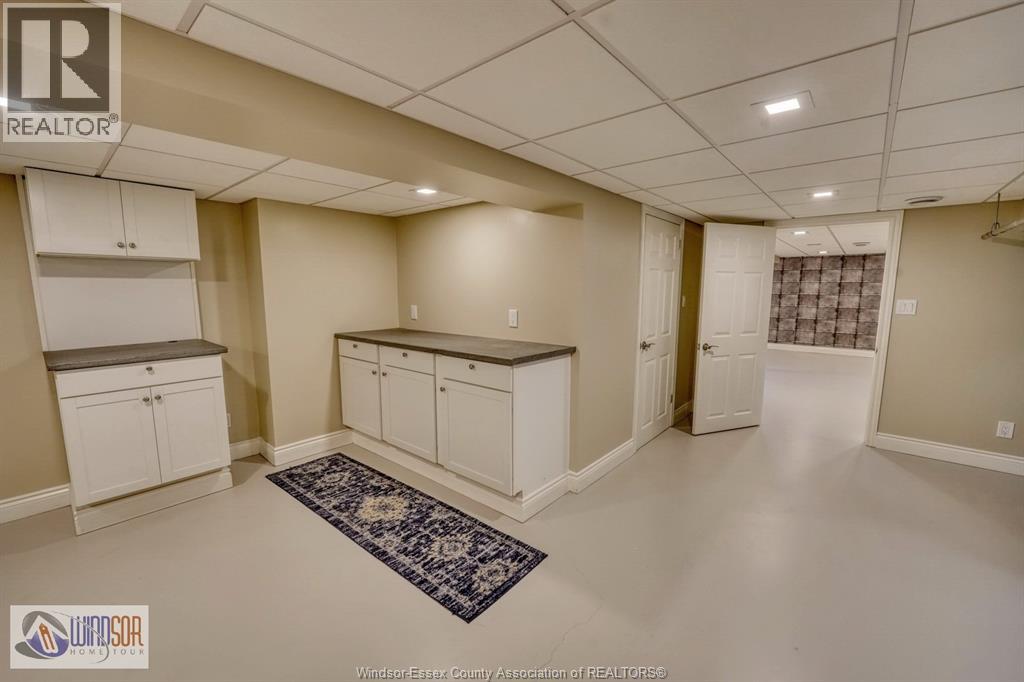
| Basement | Hobby Room | Measurements not available | ||
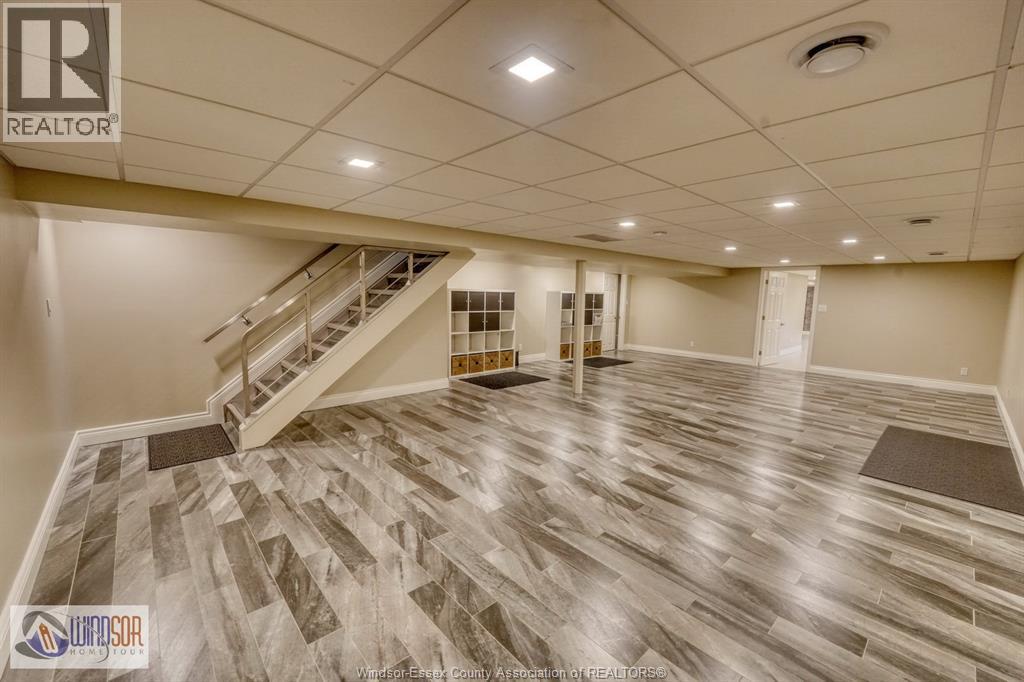
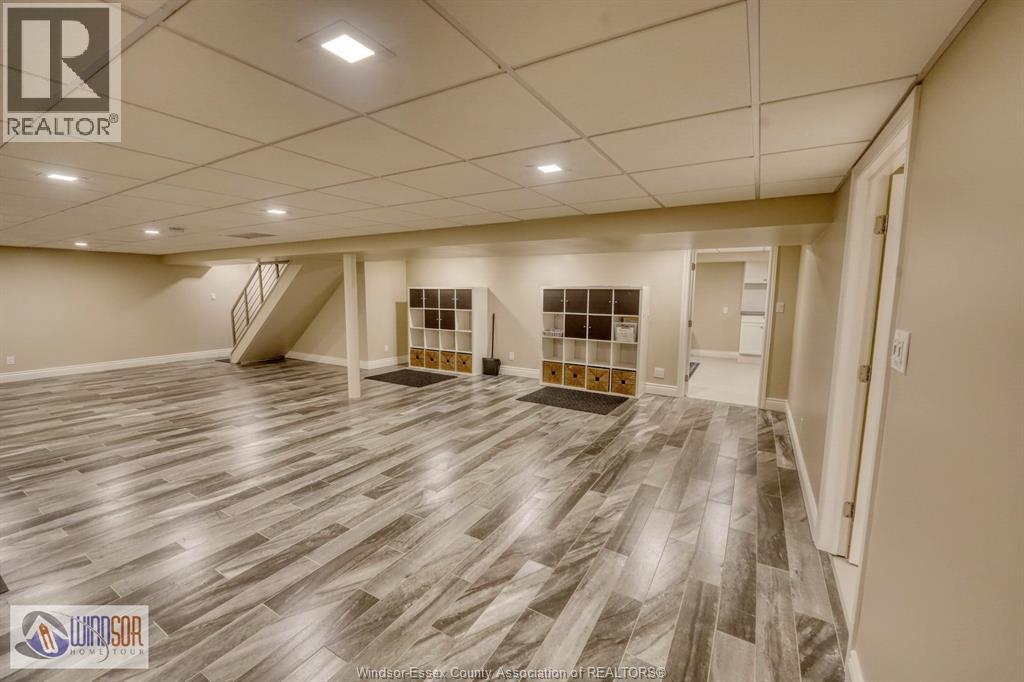
| Basement | Family Room | Measurements not available | ||
| Main Level | 2pc Bathroom | Measurements not available | ||
| Main Level | 4pc Bathroom | Measurements not available | ||
| Main Level | 4pc Ensuite Bath | Measurements not available | ||
| Main Level | Laundry Room | Measurements not available | ||
| Main Level | Bedroom | Measurements not available | ||
| Main Level | Primary Bedroom | Measurements not available | ||
| Main Level | Family Room/fireplace | Measurements not available | ||
| Main Level | Dining Room | Measurements not available | ||
| Main Level | Kitchen | Measurements not available | ||
| Main Level | Living Room | Measurements not available | ||
| Main Level | Foyer | Measurements not available |
https://www.realtor.ca/real-estate/30082576/2260-normandy-lasalle
Interested?
Contact us for more information

The trademarks REALTOR®, REALTORS®, and the REALTOR® logo are controlled by The Canadian Real Estate Association (CREA) and identify real estate professionals who are members of CREA. The trademarks MLS®, Multiple Listing Service® and the associated logos are owned by The Canadian Real Estate Association (CREA) and identify the quality of services provided by real estate professionals who are members of CREA. The trademark DDF® is owned by The Canadian Real Estate Association (CREA) and identifies CREA's Data Distribution Facility (DDF®)
July 27 2026 04:56:47
Windsor-Essex County Association of REALTORS®
Deerbrook Realty Inc.


