
3149 Elmwood Crescent Windsor, Ontario N8R 1X5

$449,900
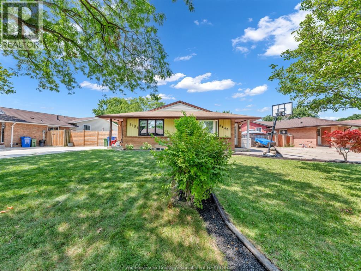
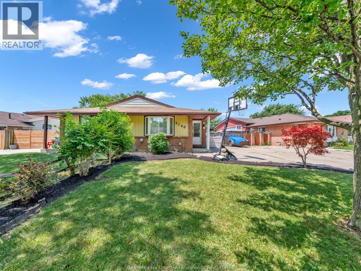
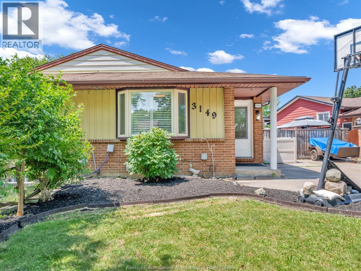
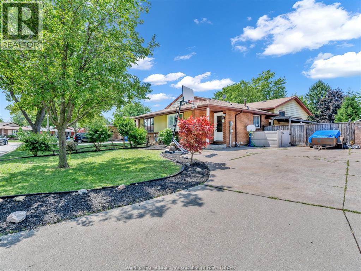
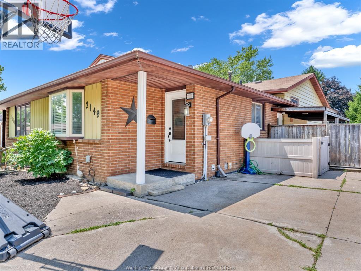
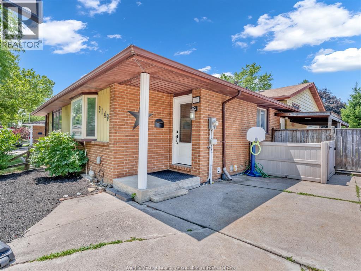
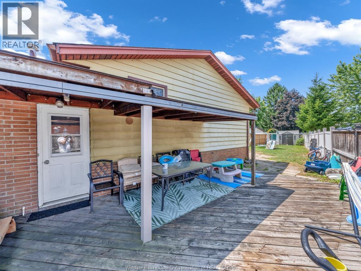
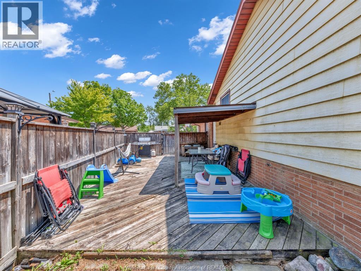
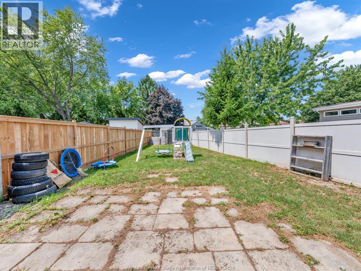
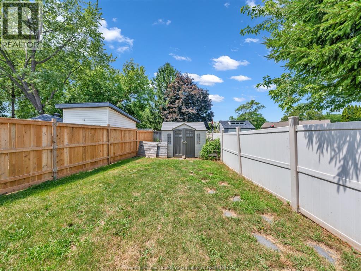
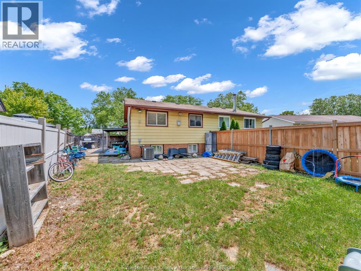
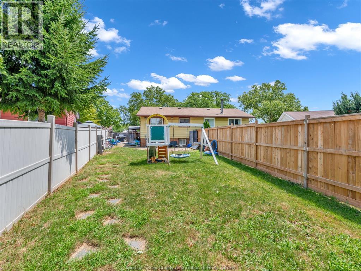
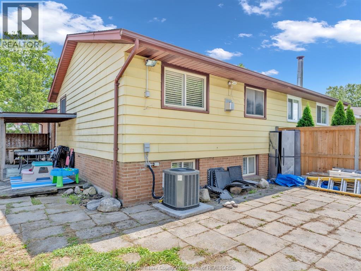
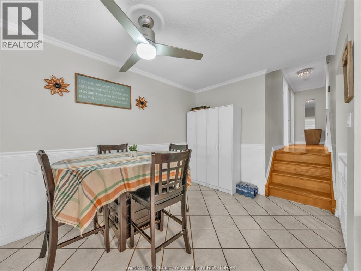
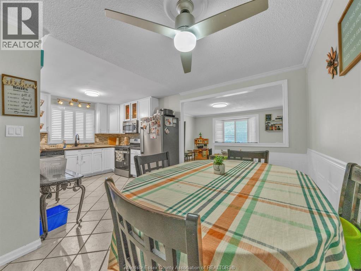
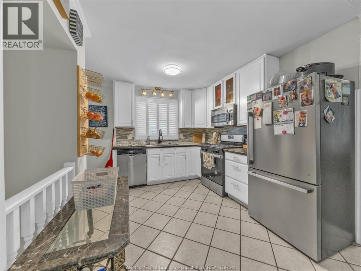
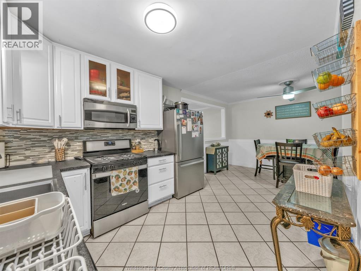
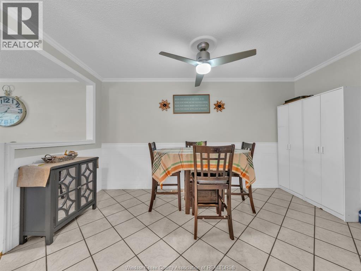
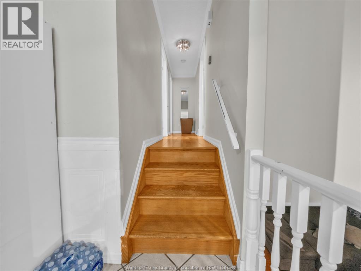
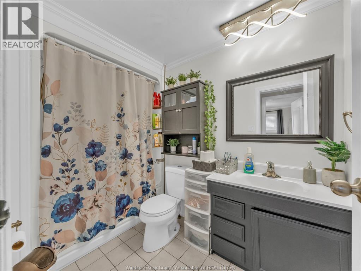
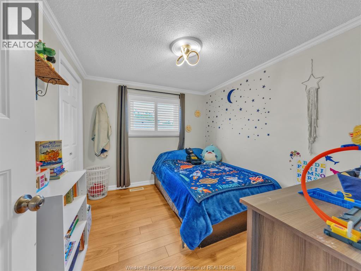
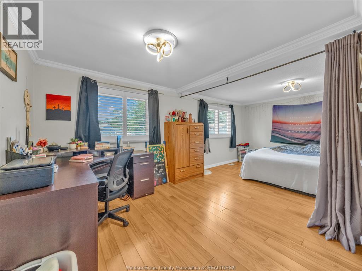
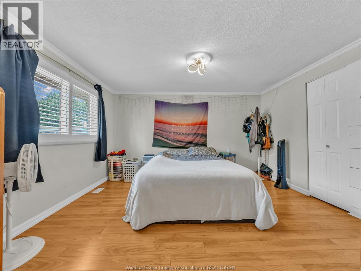
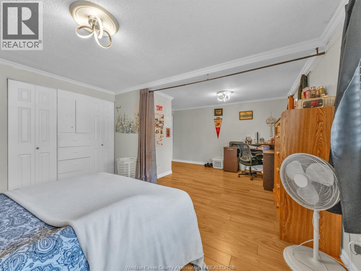
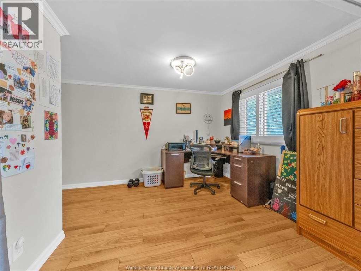
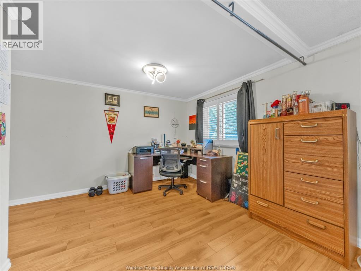
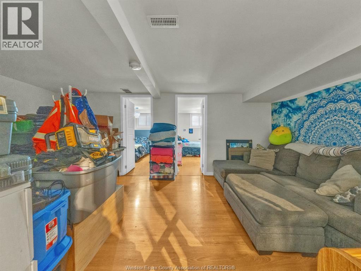
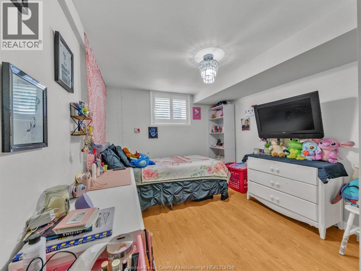
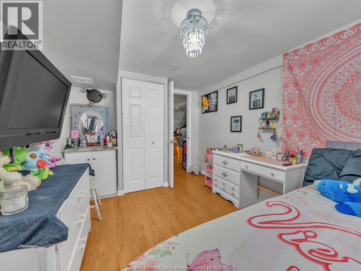
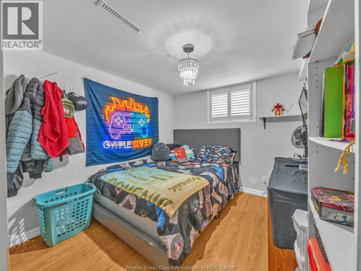
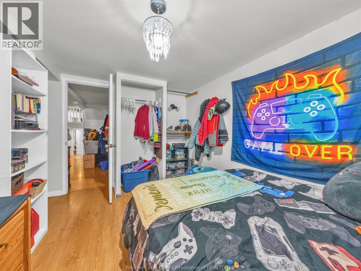
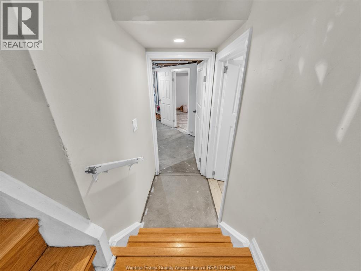
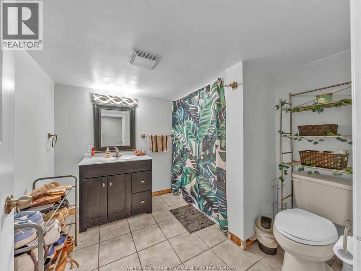
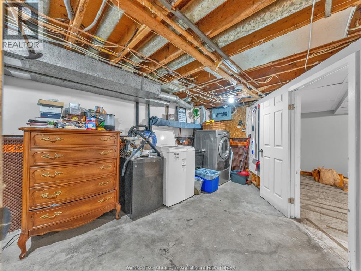
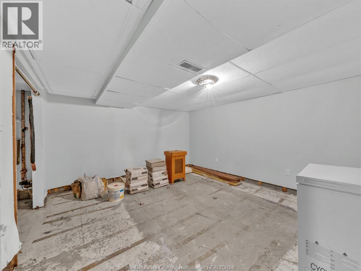
Welcome to 3149 Elmwood, a beautifully maintained 4-level backsplit in sought-after Forest Glade! Offering 4 bedrooms, 2 full baths, and an abundance of living space, this home is ideal for growing families or savvy investors alike. The spacious primary bedroom provides a comfortable retreat, while the updated kitchen is ready for everyday living and entertaining. The fourth level offers a finished room that could serve as a home office, hobby room, or potential fifth bedroom (no window). Step outside to enjoy the fully fenced backyard and double driveway. Additional updates include a recently replaced central air unit (approximately 18 months ago). Whether you're searching for your next family home or a solid investment opportunity, this property delivers exceptional value in a prime Forest Glade location close to schools, parks, shopping, and all amenities. (id:52143)
Property Details
| MLS® Number | 26018026 |
| Property Type | Single Family |
| Features | Double Width Or More Driveway, Finished Driveway |
Building
| Bathroom Total | 2 |
| Bedrooms Above Ground | 2 |
| Bedrooms Below Ground | 2 |
| Bedrooms Total | 4 |
| Appliances | Dishwasher, Dryer, Refrigerator, Stove, Washer |
| Architectural Style | 4 Level |
| Constructed Date | 1977 |
| Construction Style Attachment | Semi-detached |
| Construction Style Split Level | Backsplit |
| Cooling Type | Central Air Conditioning |
| Exterior Finish | Aluminum/vinyl, Brick |
| Flooring Type | Ceramic/porcelain, Laminate |
| Foundation Type | Block |
| Heating Fuel | Natural Gas |
| Heating Type | Forced Air, Furnace |
Land
| Acreage | No |
| Size Irregular | 47.26 X Irreg |
| Size Total Text | 47.26 X Irreg |
| Zoning Description | Res |
Rooms
| Level | Type | Length | Width | Dimensions |
|---|---|---|---|---|
| Second Level | Bedroom | Measurements not available | ||
| Second Level | Bedroom | Measurements not available | ||
| Lower Level | 4pc Bathroom | Measurements not available | ||
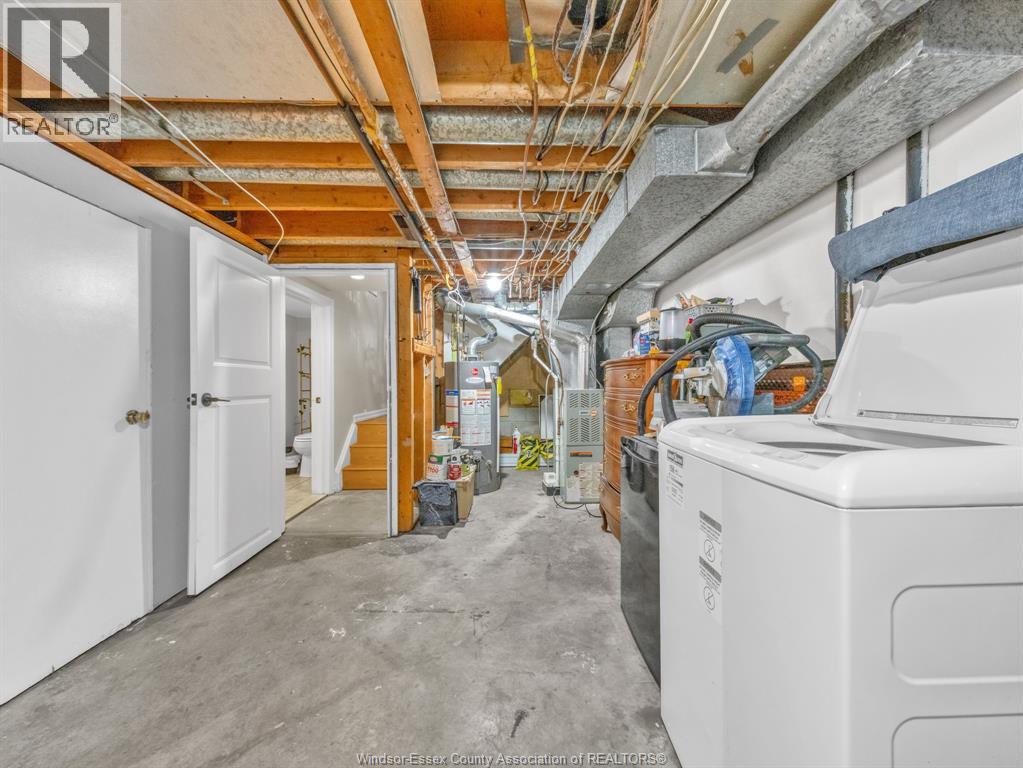
| Lower Level | Utility Room | Measurements not available | ||
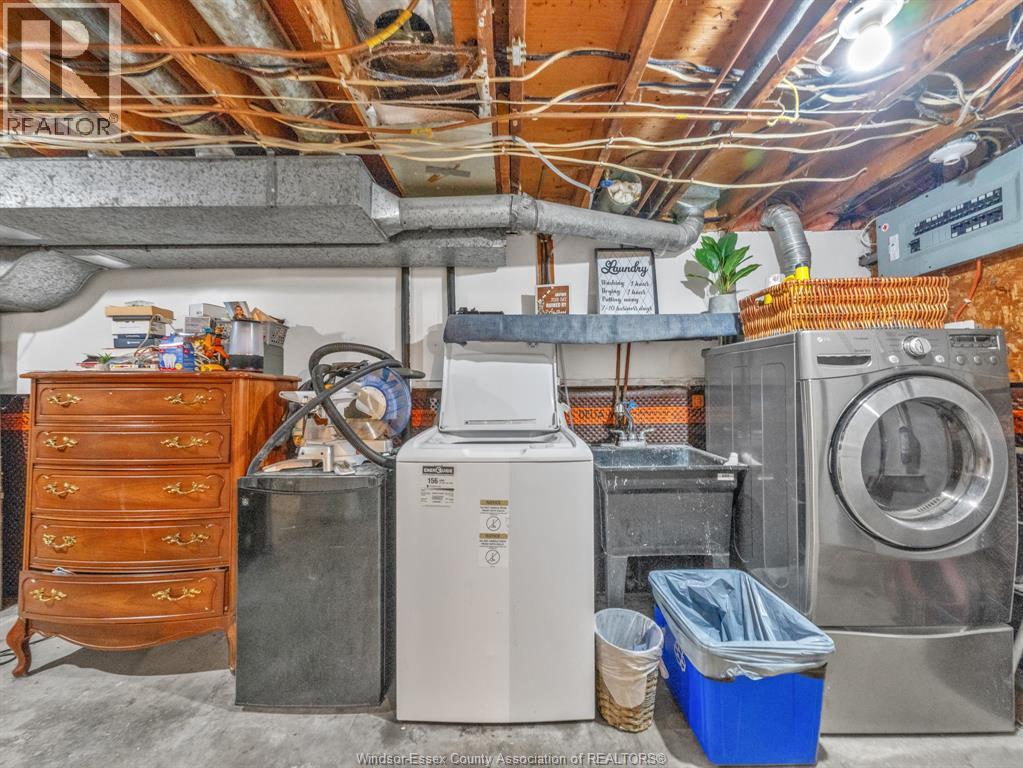
| Lower Level | Laundry Room | Measurements not available | ||
| Lower Level | Family Room | Measurements not available | ||
| Lower Level | Bedroom | Measurements not available | ||
| Lower Level | Bedroom | Measurements not available | ||
| Main Level | 4pc Bathroom | Measurements not available | ||
| Main Level | Kitchen | Measurements not available | ||
| Main Level | Dining Room | Measurements not available | ||
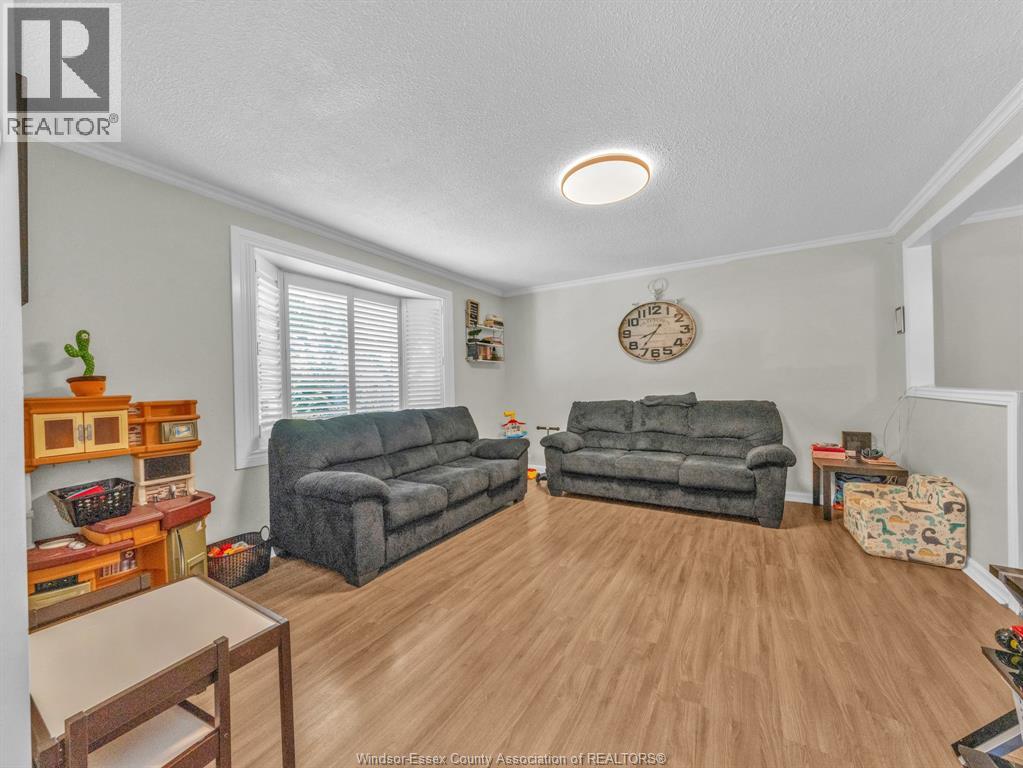
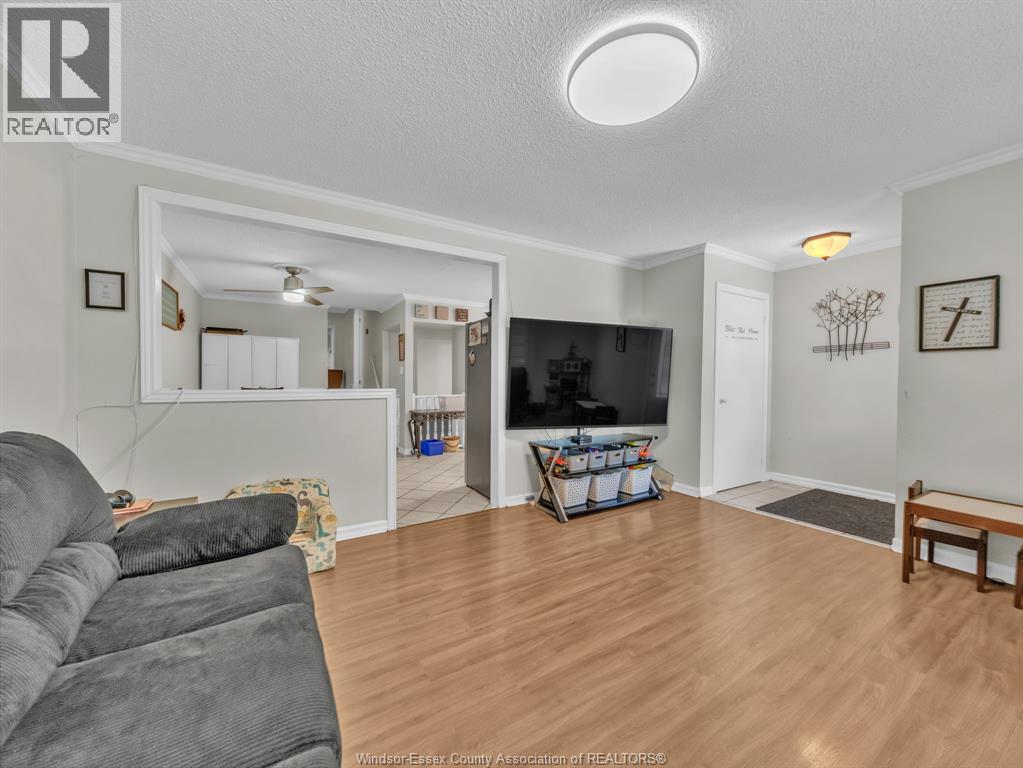
| Main Level | Living Room | Measurements not available | ||
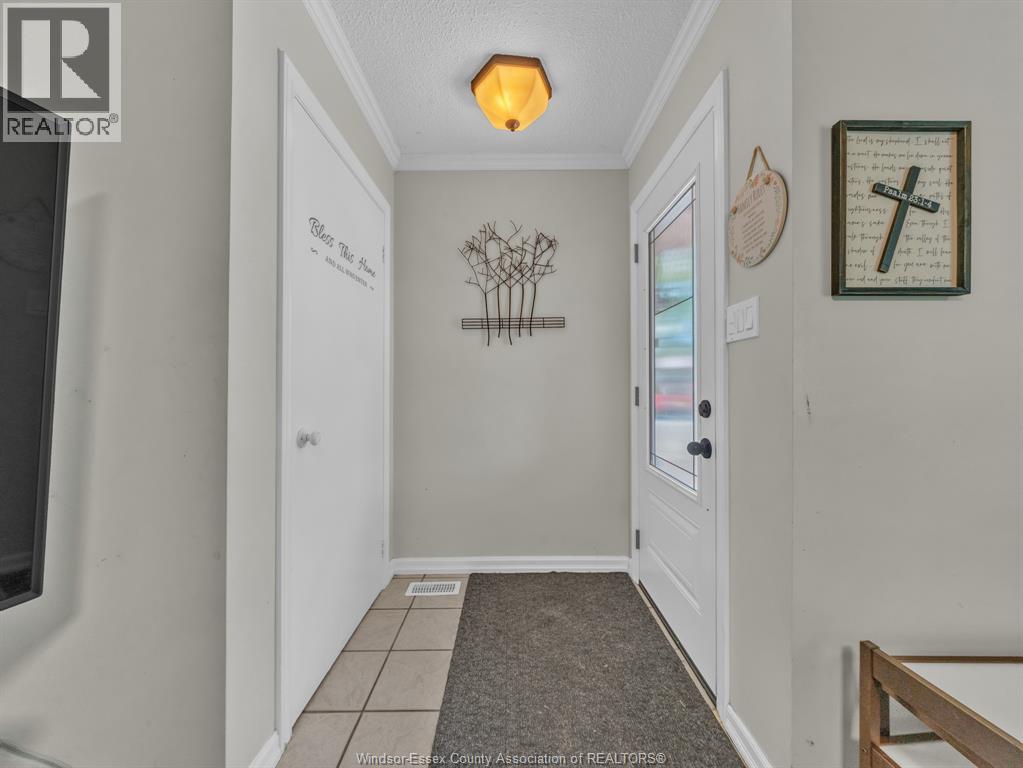
| Main Level | Foyer | Measurements not available |
https://www.realtor.ca/real-estate/30081505/3149-elmwood-crescent-windsor
Interested?
Contact us for more information

The trademarks REALTOR®, REALTORS®, and the REALTOR® logo are controlled by The Canadian Real Estate Association (CREA) and identify real estate professionals who are members of CREA. The trademarks MLS®, Multiple Listing Service® and the associated logos are owned by The Canadian Real Estate Association (CREA) and identify the quality of services provided by real estate professionals who are members of CREA. The trademark DDF® is owned by The Canadian Real Estate Association (CREA) and identifies CREA's Data Distribution Facility (DDF®)
July 27 2026 02:13:53
Windsor-Essex County Association of REALTORS®
RE/MAX Capital Diamond Realty, RE/MAX Preferred Realty Ltd. - 585


