
1364 Matthew Crescent Lakeshore, Ontario N0R 1A0

$649,900
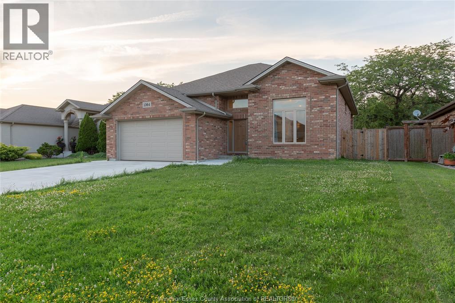
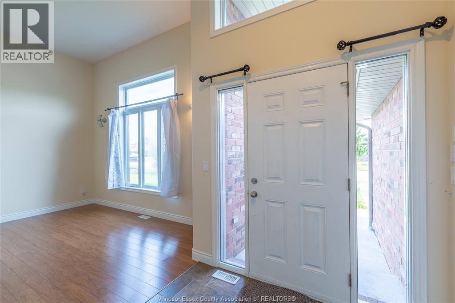
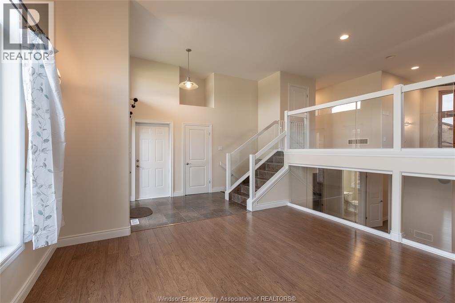
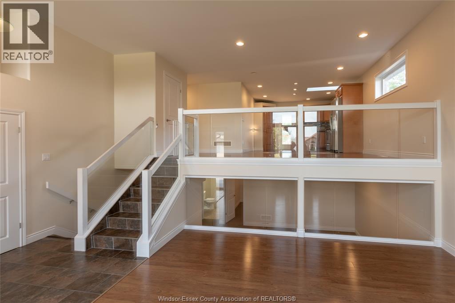
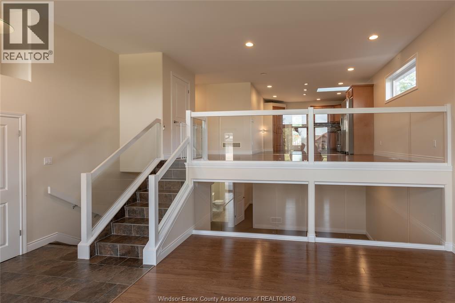
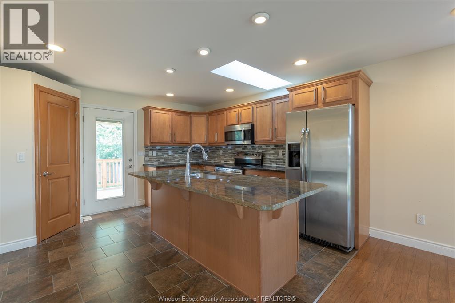
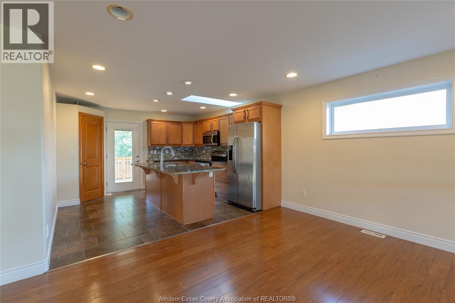
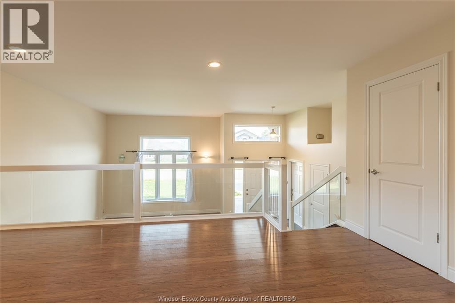
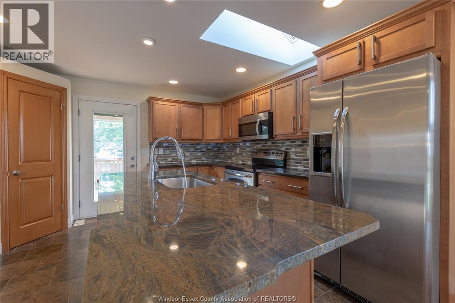
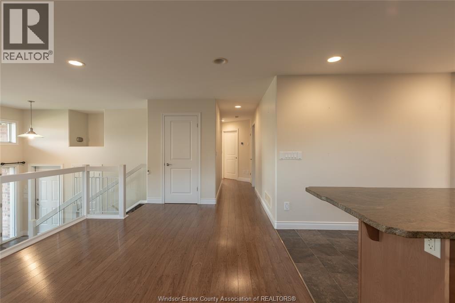
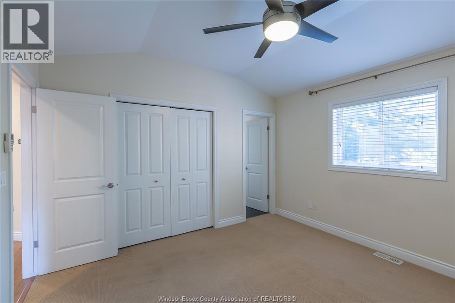
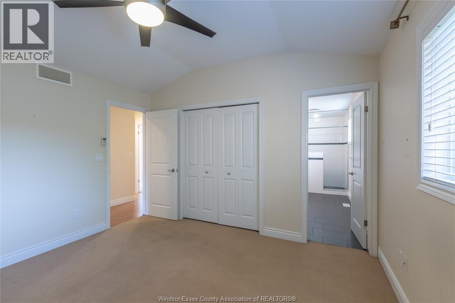
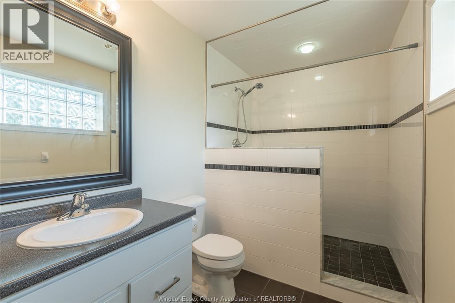
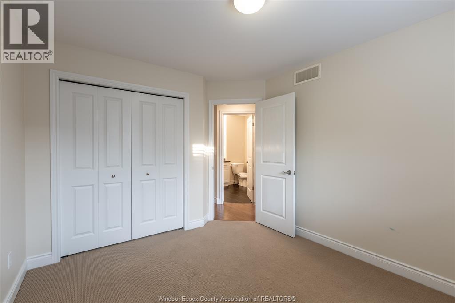
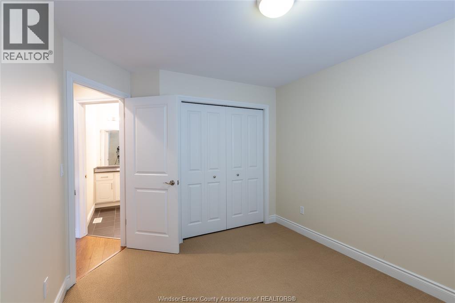
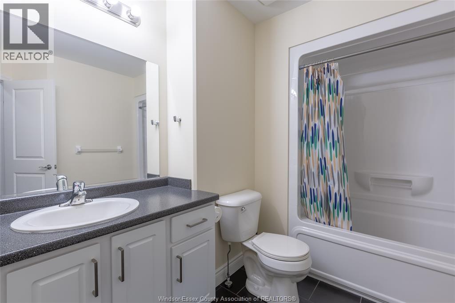
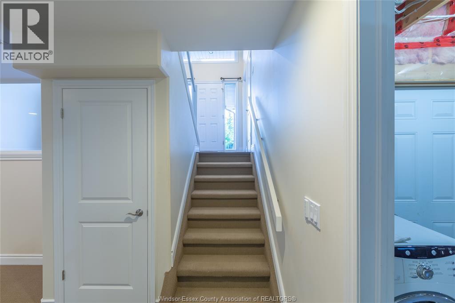
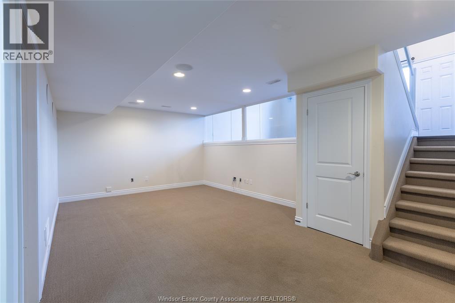
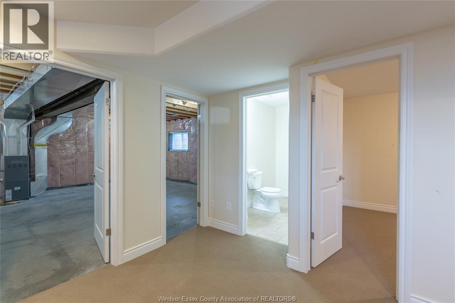
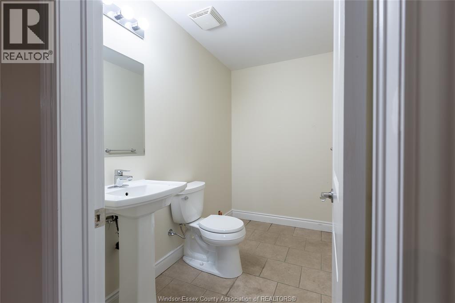
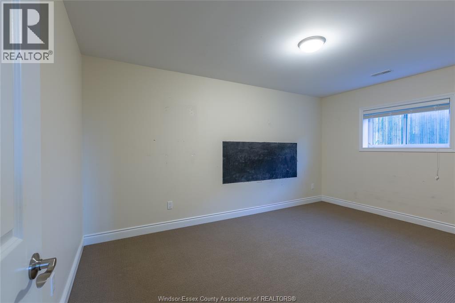
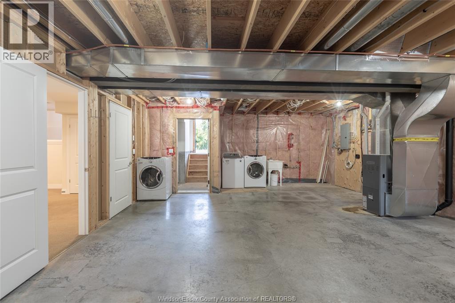
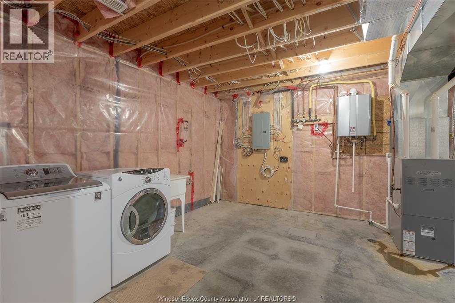
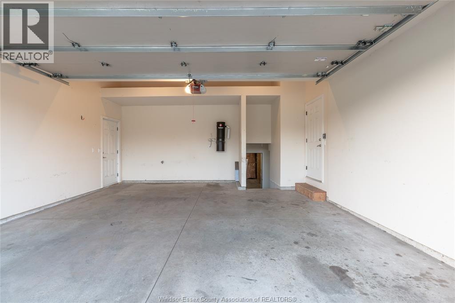
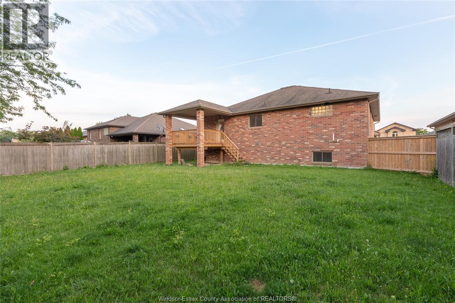
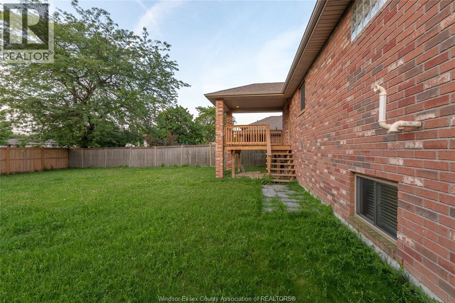
A home that actually delivers on everything-right in the heart of Belle River. This well-designed raised ranch offers 3+1 bedrooms, 2 full baths, and a convenient half bath, built for real family living. Step into a spacious foyer that opens into a bright, open-concept layout-perfect for both daily life and hosting. The kitchen stands out with granite countertops, a large island, and plenty of space to gather. The primary suite comes with its own private ensuite featuring a tiled shower. the partially finished lower level adds a fourth bedroom, a half bath with shower rough-in, plus laundry and storage. Outside, a covered patio sets up easy, relaxed evenings. Minutes from schools, sports facilities, and shopping-this one brings together space, comfort, and location without compromise. Priced to Sell. (id:52143)
Property Details
| MLS® Number | 26016571 |
| Property Type | Single Family |
| Features | Double Width Or More Driveway, Concrete Driveway, Finished Driveway |
Building
| Bathroom Total | 3 |
| Bedrooms Above Ground | 3 |
| Bedrooms Below Ground | 1 |
| Bedrooms Total | 4 |
| Appliances | Dishwasher, Dryer, Microwave Range Hood Combo, Refrigerator, Stove, Washer |
| Architectural Style | Raised Ranch |
| Constructed Date | 2010 |
| Construction Style Attachment | Detached |
| Cooling Type | Central Air Conditioning |
| Exterior Finish | Brick |
| Flooring Type | Carpeted, Ceramic/porcelain, Hardwood |
| Foundation Type | Concrete |
| Half Bath Total | 1 |
| Heating Fuel | Natural Gas |
| Heating Type | Forced Air, Furnace |
| Type | House |
Parking
| Garage |
Land
| Acreage | No |
| Size Irregular | 59.19 X 136.81 Ft |
| Size Total Text | 59.19 X 136.81 Ft |
| Zoning Description | Res |
Rooms
| Level | Type | Length | Width | Dimensions |
|---|---|---|---|---|
| Second Level | 3pc Ensuite Bath | Measurements not available | ||
| Second Level | 3pc Bathroom | Measurements not available | ||
| Second Level | Primary Bedroom | Measurements not available | ||
| Second Level | Bedroom | Measurements not available | ||
| Second Level | Bedroom | Measurements not available | ||
| Second Level | Kitchen/dining Room | Measurements not available | ||
| Basement | 2pc Bathroom | Measurements not available | ||
| Basement | Laundry Room | Measurements not available | ||
| Basement | Family Room | Measurements not available | ||
| Main Level | Living Room | Measurements not available | ||
| Main Level | Foyer | Measurements not available |
https://www.realtor.ca/real-estate/30030146/1364-matthew-crescent-lakeshore
Interested?
Contact us for more information

The trademarks REALTOR®, REALTORS®, and the REALTOR® logo are controlled by The Canadian Real Estate Association (CREA) and identify real estate professionals who are members of CREA. The trademarks MLS®, Multiple Listing Service® and the associated logos are owned by The Canadian Real Estate Association (CREA) and identify the quality of services provided by real estate professionals who are members of CREA. The trademark DDF® is owned by The Canadian Real Estate Association (CREA) and identifies CREA's Data Distribution Facility (DDF®)
July 14 2026 03:05:31
Windsor-Essex County Association of REALTORS®
Jvre Realty Inc.


