
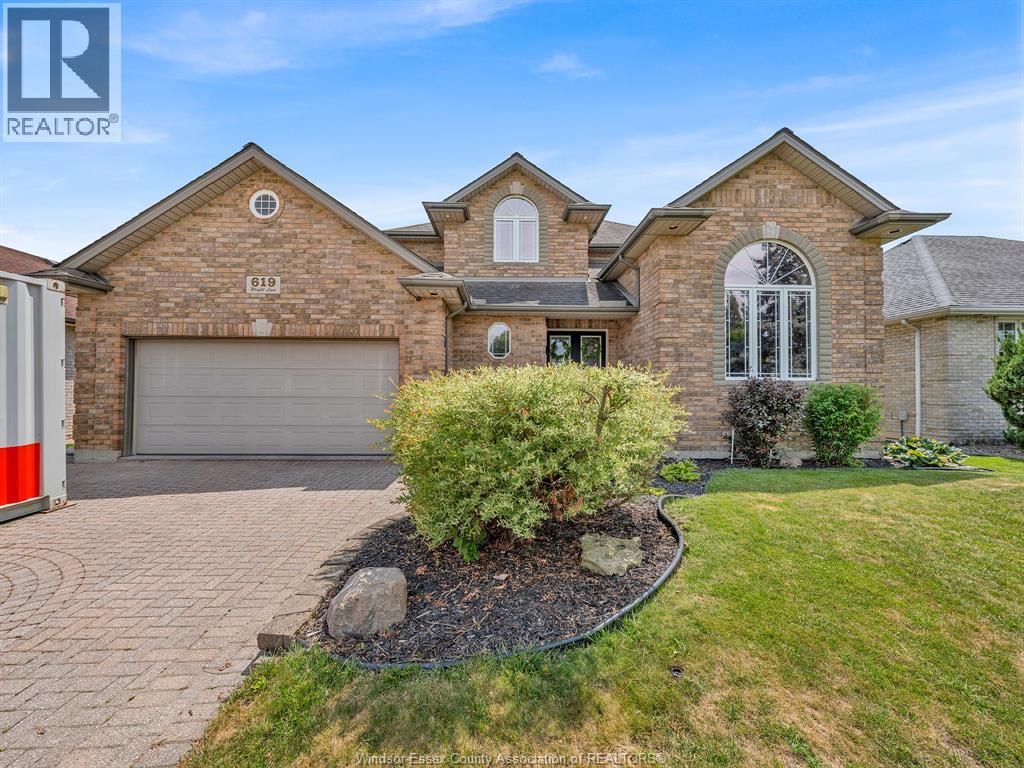
619 Wright Lane Lakeshore, Ontario N8L 1A2

$869,900
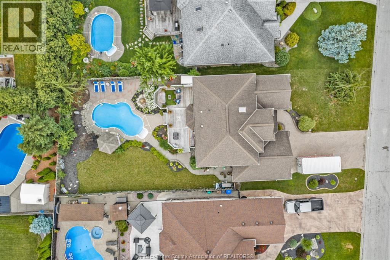
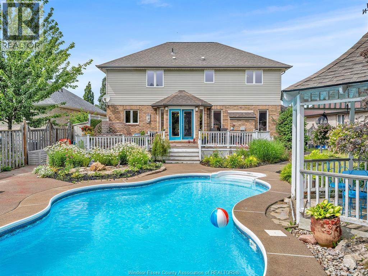
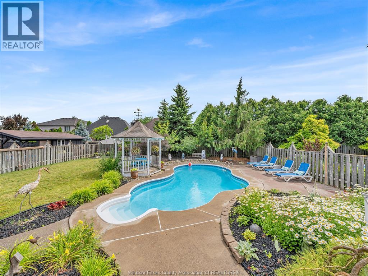
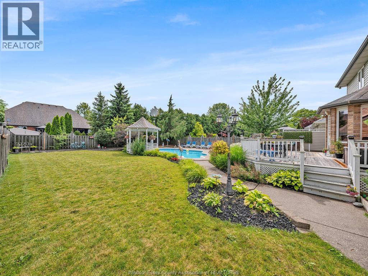
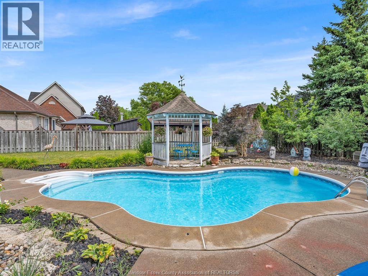
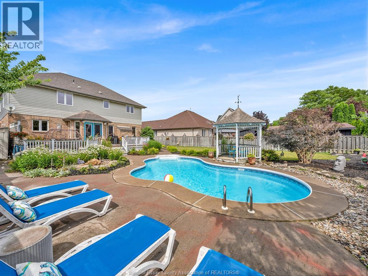
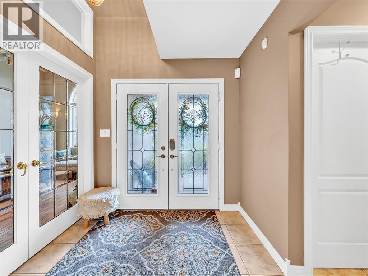
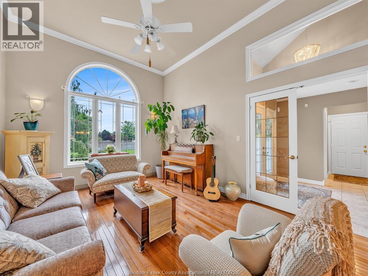
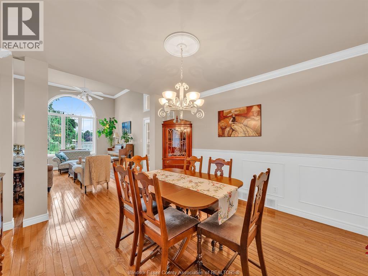
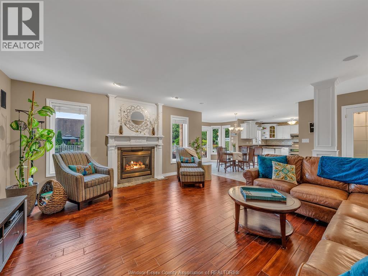
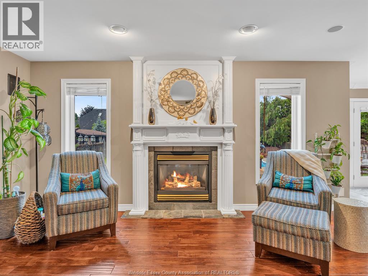
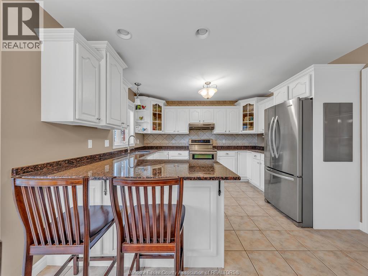
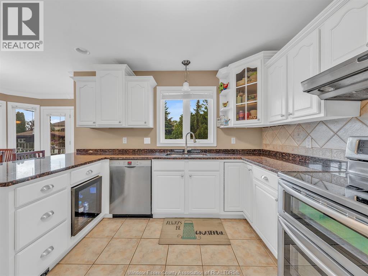
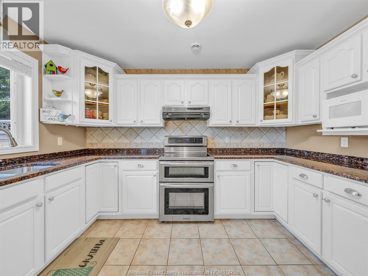
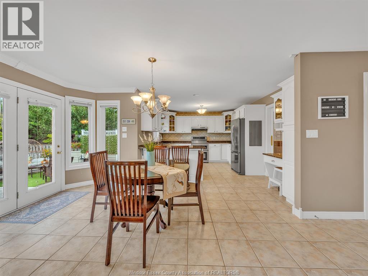
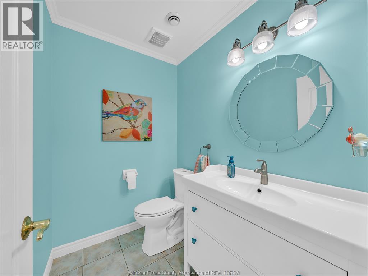
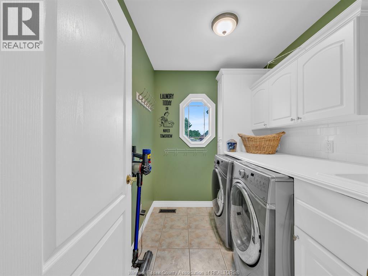
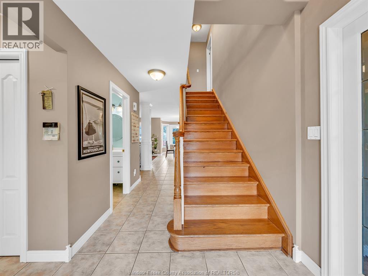
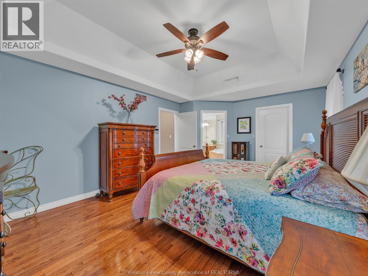
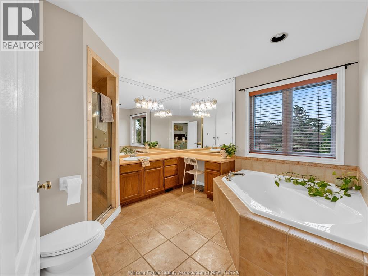
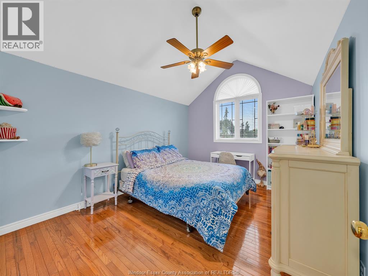
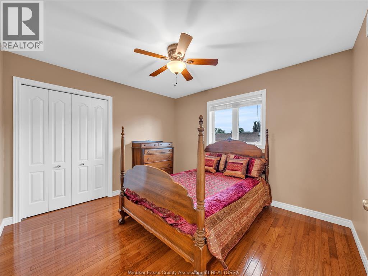
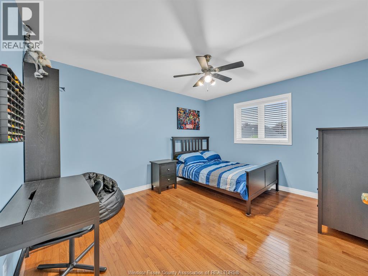
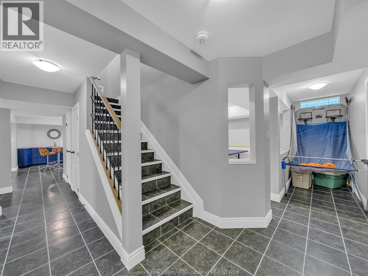
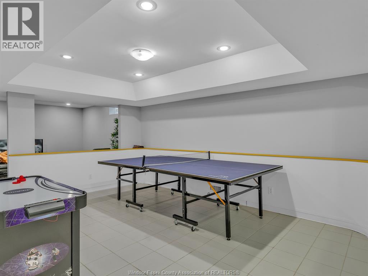
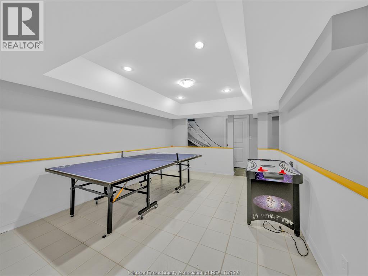
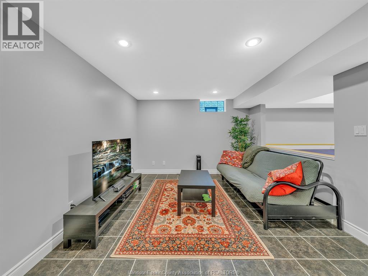
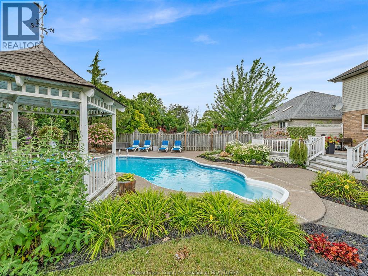
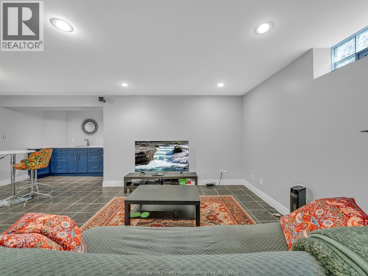
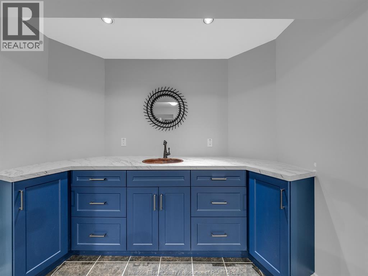
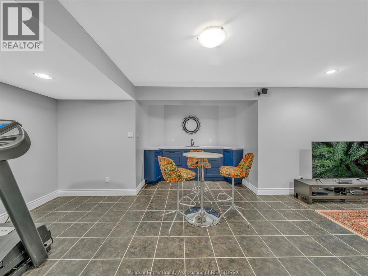
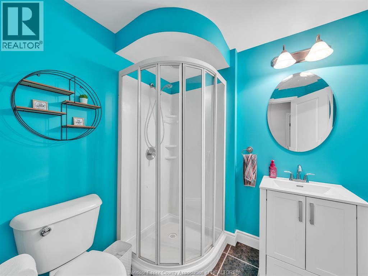
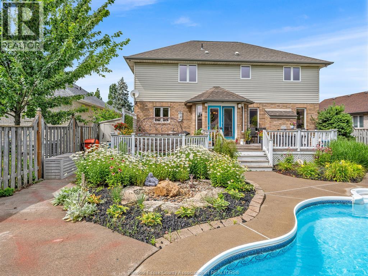
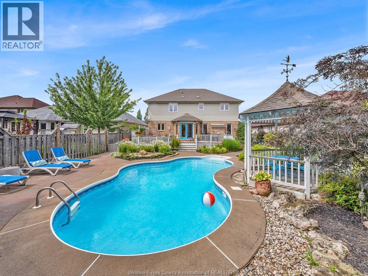
WELCOME HOME TO THIS BEAUTIFUL 2 STOREY LOCATED IN THE RUSSEL WOODS PARK AREA OF LAKESHORE, CLOSE TO EXCELLENT SCHOOLS, WALKING TRAILS, LAKE ACCESS NEARBY. THIS MOVE IN READY HOME FEATURES 4 PLUS 1 BEDROOMS AND 3.5 BATHS INC PRIMARY BEDROOM WITH WALK IN CLOSET AND ENSUITE. BEAUTIFUL MAIN FLOOR DESIGN FEATURES FRONT FORMAL ROOM AND DINING ROOM PLUS OPEN CONCEPT FAMILY ROOM W GAS FIREPLACE AND BRIGHT KITCHEN WITH GRANITE COUNTERTOPS INC ALL KITCHEN APPLIANCES INC BONUS BEVERAGE FRIDGE. MAIN FLOOR LAUNDRY ROOM WITH WASHER AND DRYER INC. FULLY FINISHED LOWER LEVEL WITH FULL BEDROOM AND BATH, 2 REC ROOM AREAS AND WET BAR. ENTERTAINERS DREAM BACKYARD WITH INGROUND SPORTS POOL (NEW PUMP 2026, HEATER REPLACED, SAND FILTER REPLACED),RELAXING GAZEBO, FULLY FENCED AND LANDSCAPED. BATTERY BACKUP SUMP AND BATTERY BACKUP BACKCHECK VALVE. FURNACE UPDATED (2017). HOT WATER TANK (2017) OWNED,PLEASE NOTE MOTOR IN JAQUZZI TUB IN ENSUITE DOES NOT RUN. (id:52143)
Property Details
| MLS® Number | 26016288 |
| Property Type | Single Family |
| Features | Finished Driveway, Front Driveway |
| Pool Features | Pool Equipment |
| Pool Type | Inground Pool |
Building
| Bathroom Total | 4 |
| Bedrooms Above Ground | 4 |
| Bedrooms Below Ground | 1 |
| Bedrooms Total | 5 |
| Appliances | Dishwasher, Dryer, Stove, Washer, Two Refrigerators |
| Constructed Date | 1998 |
| Construction Style Attachment | Detached |
| Cooling Type | Central Air Conditioning |
| Exterior Finish | Aluminum/vinyl, Brick |
| Fireplace Fuel | Gas |
| Fireplace Present | Yes |
| Fireplace Type | Insert |
| Flooring Type | Ceramic/porcelain, Hardwood |
| Foundation Type | Concrete |
| Half Bath Total | 1 |
| Heating Fuel | Natural Gas |
| Heating Type | Forced Air |
| Stories Total | 2 |
| Type | House |
Parking
| Attached Garage | |
| Garage | |
| Inside Entry |
Land
| Acreage | No |
| Fence Type | Fence |
| Landscape Features | Landscaped |
| Size Irregular | 61.42 X 144.92' |
| Size Total Text | 61.42 X 144.92' |
| Zoning Description | Res |
Rooms
| Level | Type | Length | Width | Dimensions |
|---|---|---|---|---|
| Second Level | Bedroom | Measurements not available | ||
| Second Level | Bedroom | Measurements not available | ||
| Second Level | Bedroom | Measurements not available | ||
| Second Level | Primary Bedroom | Measurements not available | ||
| Lower Level | Storage | Measurements not available | ||
| Lower Level | Office | Measurements not available | ||
| Lower Level | Bedroom | Measurements not available | ||
| Lower Level | Family Room | Measurements not available | ||
| Lower Level | Recreation Room | Measurements not available | ||
| Main Level | Laundry Room | Measurements not available | ||
| Main Level | Family Room/fireplace | Measurements not available | ||
| Main Level | Eating Area | Measurements not available | ||
| Main Level | Kitchen | Measurements not available | ||
| Main Level | Dining Room | Measurements not available | ||
| Main Level | Living Room | Measurements not available | ||
| Main Level | Foyer | Measurements not available |
https://www.realtor.ca/real-estate/30018529/619-wright-lane-lakeshore
Interested?
Contact us for more information

The trademarks REALTOR®, REALTORS®, and the REALTOR® logo are controlled by The Canadian Real Estate Association (CREA) and identify real estate professionals who are members of CREA. The trademarks MLS®, Multiple Listing Service® and the associated logos are owned by The Canadian Real Estate Association (CREA) and identify the quality of services provided by real estate professionals who are members of CREA. The trademark DDF® is owned by The Canadian Real Estate Association (CREA) and identifies CREA's Data Distribution Facility (DDF®)
July 10 2026 07:13:57
Windsor-Essex County Association of REALTORS®
Manor Windsor Realty Ltd.


