
4572 Lake Grande Court Windsor, Ontario N9G 2R3

$949,000
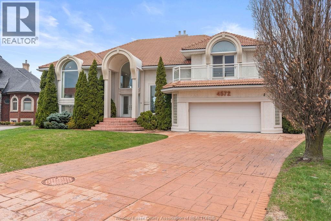
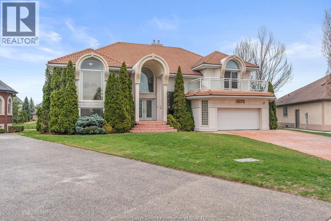
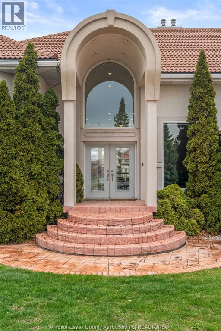
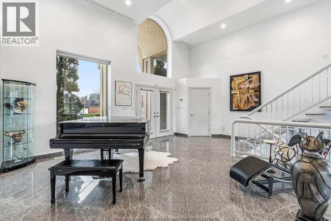
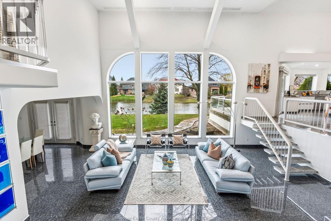
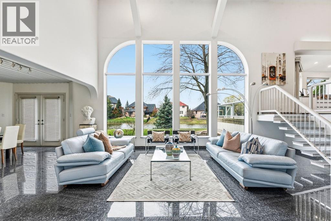
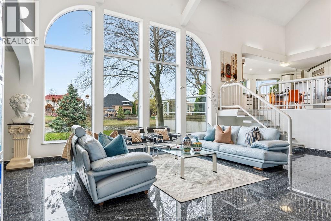
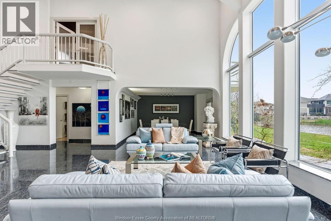
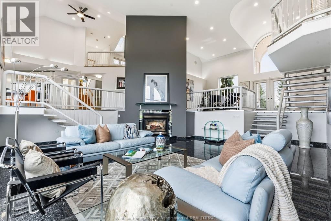
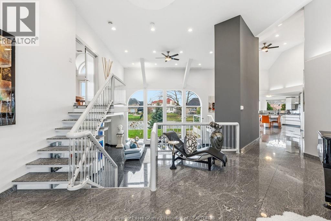
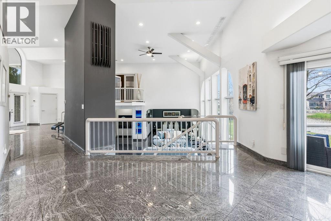
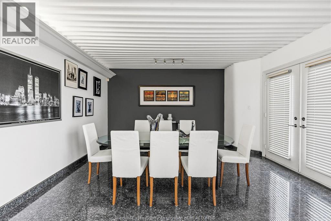
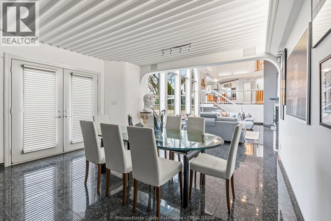
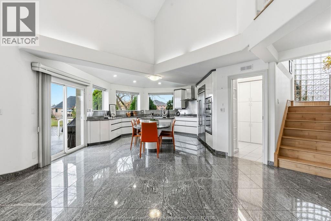
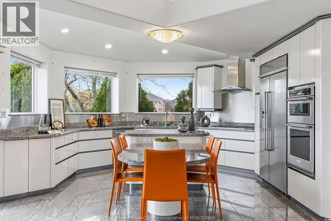
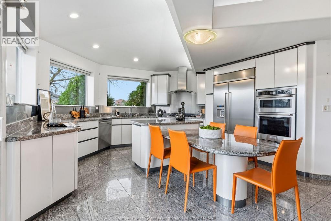
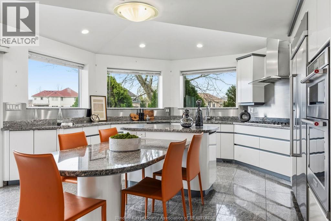
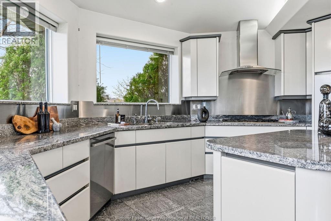
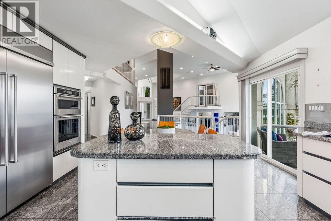
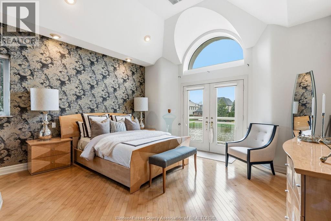
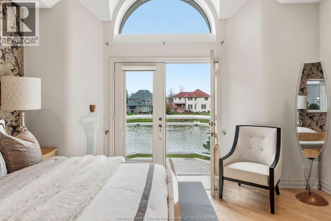
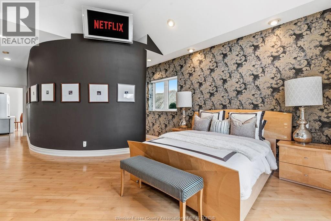
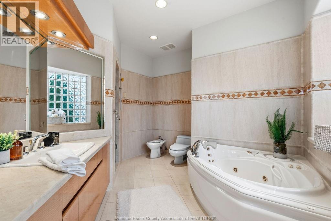
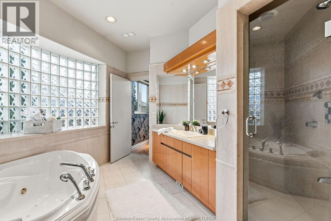
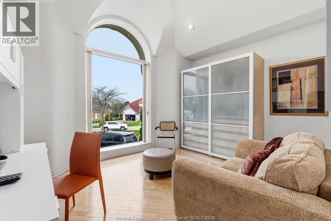
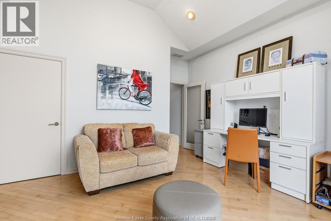
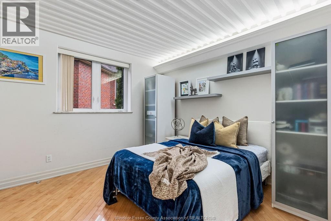
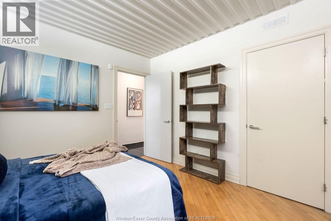
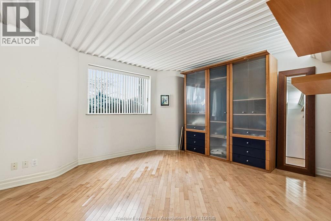
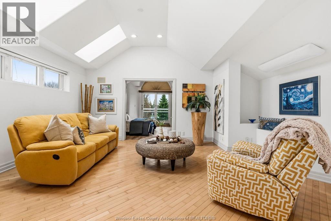
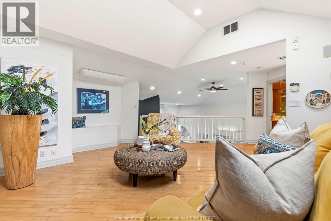
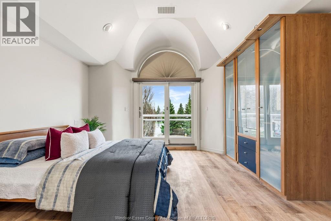
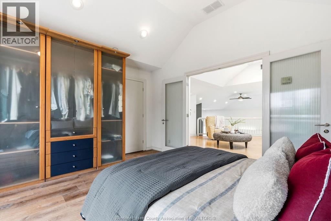
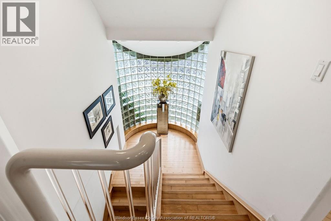
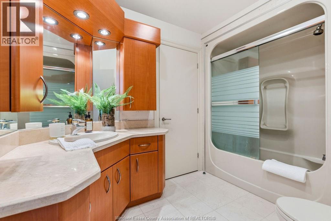
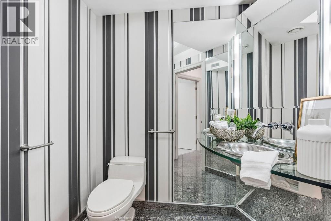
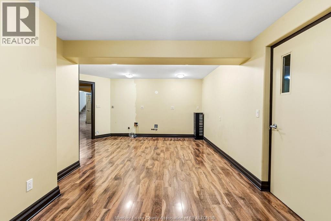
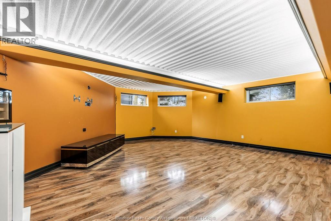
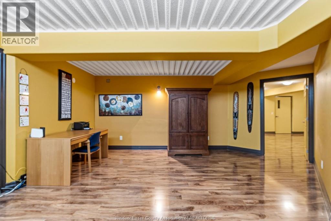
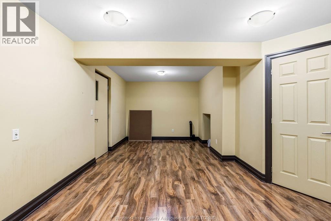
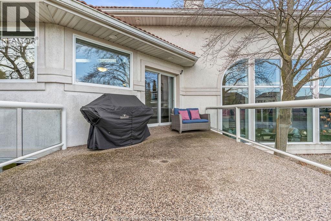
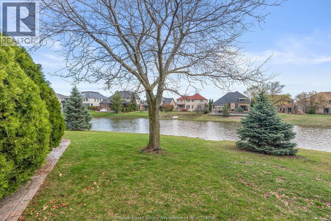
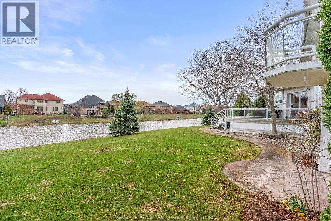
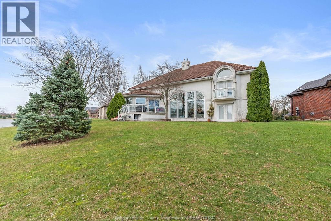
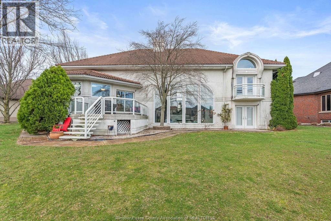
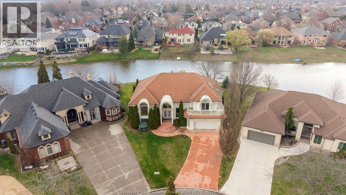
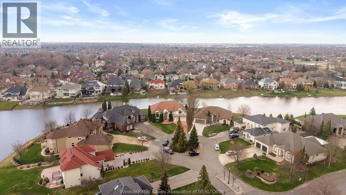
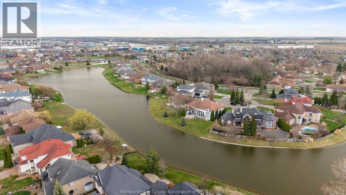
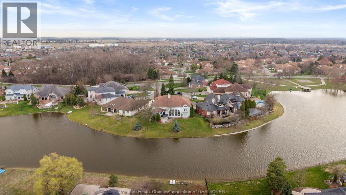
From the moment you enter, the water takes centre stage. Perfectly positioned on the lake in prestigious Southwood Lakes, this striking custom-built executive residence offers a rare blend of modern architecture, natural light, and effortless waterfront living in the heart of South Windsor. Featuring 5 bedrooms and 5 bathrooms, soaring ceilings, expansive open spaces, and refined high-end finishes throughout, every detail has been designed to impress. The gourmet kitchen is beautifully appointed with stainless steel appliances, granite countertops, a walk-in pantry, and direct access to a waterfront balcony—an exceptional setting for entertaining or relaxing A dramatic sunken living room with fireplace and floor-to-ceiling windows captures spectacular lake views and creates a true architectural focal point. A rare opportunity in one of South Windsor’s most sought-after communities—where design, lifestyle, and location come together. Offers will be presented Wednesday, July 22 at 5:00 p.m. The Seller reserves the right to review and accept pre-emptive offers. (id:52143)
Property Details
| MLS® Number | 26016615 |
| Property Type | Single Family |
| Features | Cul-de-sac, Double Width Or More Driveway, Concrete Driveway, Finished Driveway |
| Water Front Type | Waterfront On Lake |
Building
| Bathroom Total | 5 |
| Bedrooms Above Ground | 5 |
| Bedrooms Total | 5 |
| Appliances | Central Vacuum, Cooktop, Dishwasher, Dryer, Refrigerator, Washer, Oven |
| Constructed Date | 2001 |
| Construction Style Attachment | Detached |
| Cooling Type | Central Air Conditioning |
| Exterior Finish | Concrete/stucco |
| Flooring Type | Ceramic/porcelain, Hardwood, Laminate, Marble |
| Foundation Type | Concrete |
| Half Bath Total | 2 |
| Heating Fuel | Natural Gas |
| Heating Type | Boiler, Floor Heat |
| Stories Total | 2 |
| Type | House |
Parking
| Attached Garage | |
| Garage |
Land
| Acreage | No |
| Landscape Features | Landscaped |
| Size Irregular | 49.83 X 145.35 Ft |
| Size Total Text | 49.83 X 145.35 Ft |
| Zoning Description | R1.28 |
Rooms
| Level | Type | Length | Width | Dimensions |
|---|---|---|---|---|
| Second Level | 3pc Bathroom | Measurements not available | ||
| Second Level | Balcony | Measurements not available | ||
| Second Level | Bedroom | Measurements not available | ||
| Second Level | Family Room | Measurements not available | ||
| Basement | 2pc Bathroom | Measurements not available | ||
| Basement | Utility Room | Measurements not available | ||
| Basement | Family Room/fireplace | Measurements not available | ||
| Lower Level | 5pc Ensuite Bath | Measurements not available | ||
| Lower Level | 3pc Bathroom | Measurements not available | ||
| Lower Level | Bedroom | Measurements not available | ||
| Lower Level | Bedroom | Measurements not available | ||
| Lower Level | Bedroom | Measurements not available | ||
| Lower Level | Primary Bedroom | Measurements not available | ||
| Lower Level | Dining Room | Measurements not available | ||
| Lower Level | Living Room | Measurements not available | ||
| Main Level | 2pc Bathroom | Measurements not available | ||
| Main Level | Laundry Room | Measurements not available | ||
| Main Level | Balcony | Measurements not available | ||
| Main Level | Kitchen | Measurements not available | ||
| Main Level | Foyer | Measurements not available |
https://www.realtor.ca/real-estate/30016779/4572-lake-grande-court-windsor
Interested?
Contact us for more information

The trademarks REALTOR®, REALTORS®, and the REALTOR® logo are controlled by The Canadian Real Estate Association (CREA) and identify real estate professionals who are members of CREA. The trademarks MLS®, Multiple Listing Service® and the associated logos are owned by The Canadian Real Estate Association (CREA) and identify the quality of services provided by real estate professionals who are members of CREA. The trademark DDF® is owned by The Canadian Real Estate Association (CREA) and identifies CREA's Data Distribution Facility (DDF®)
July 10 2026 03:13:56
Windsor-Essex County Association of REALTORS®
RE/MAX Capital Diamond Realty


