
1422 Elsmere Avenue Windsor, Ontario N8X 4G9

$399,900
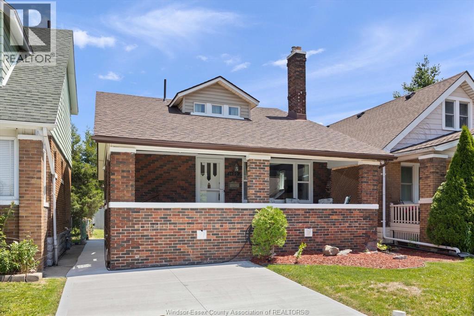
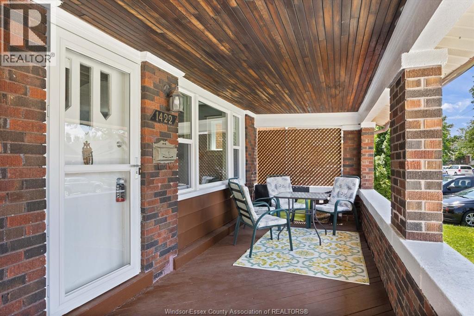
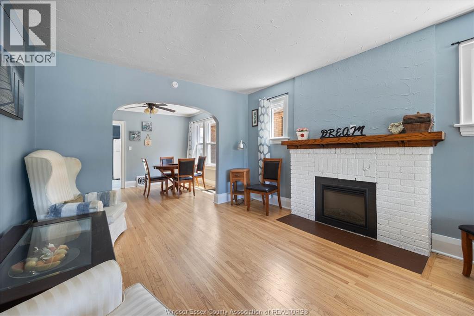
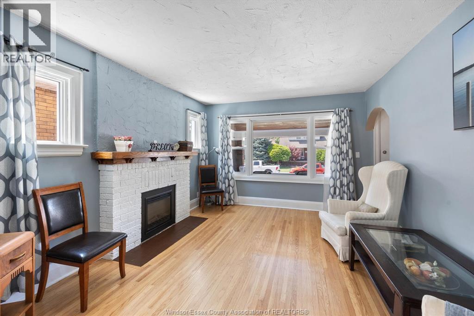
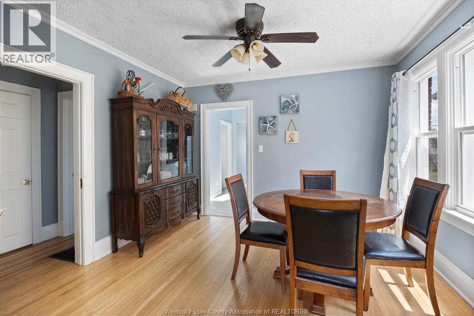
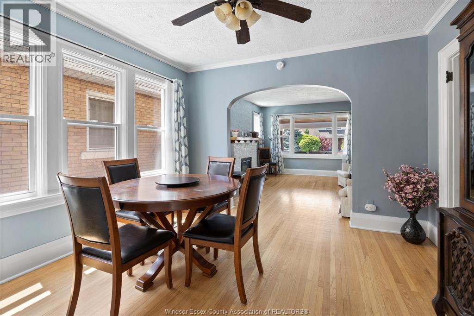
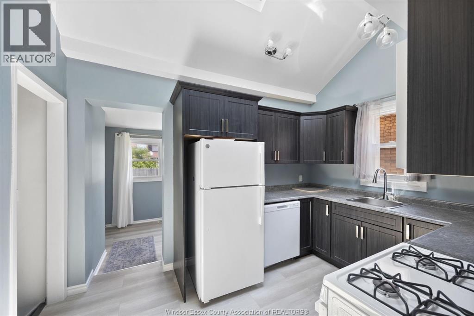
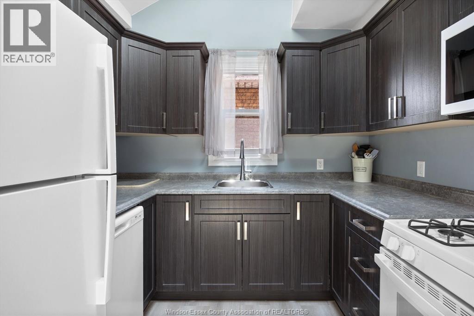
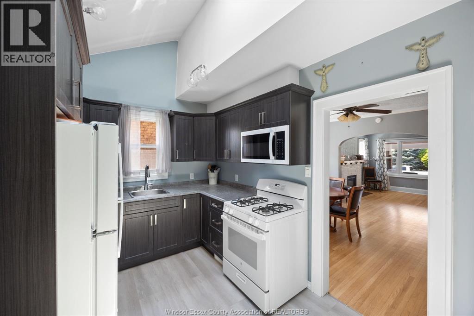
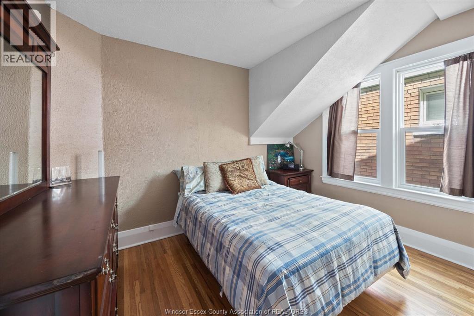
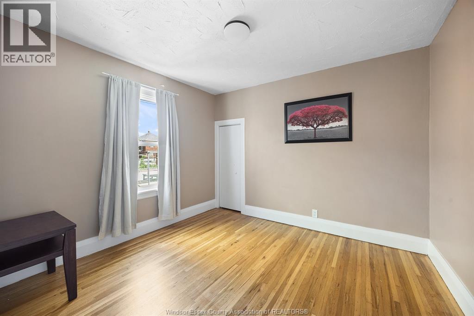
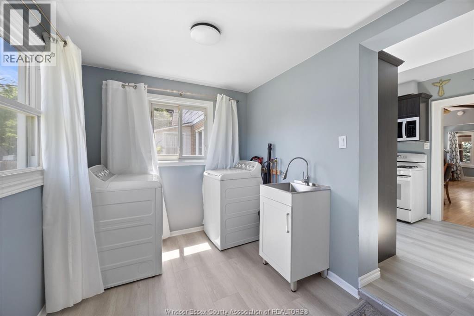
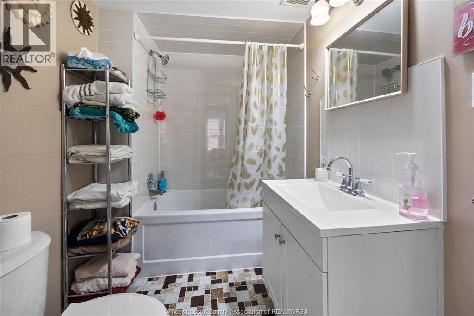
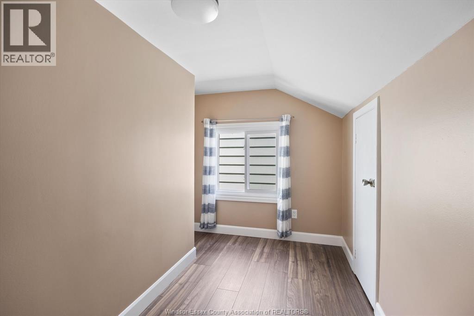
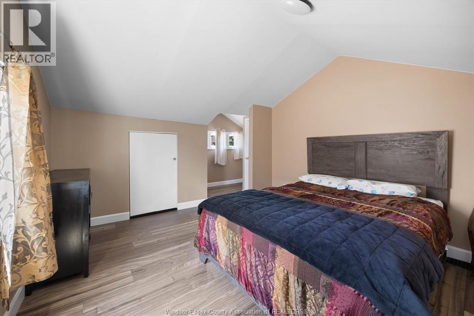
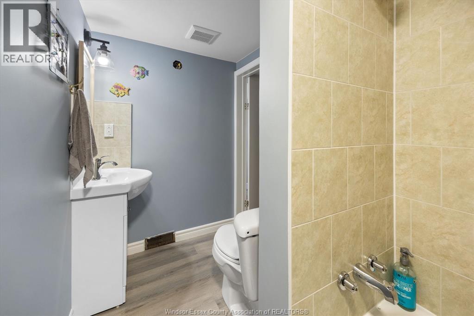
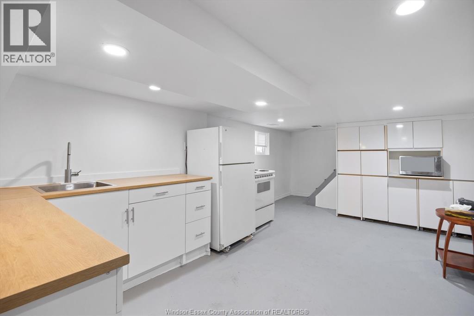
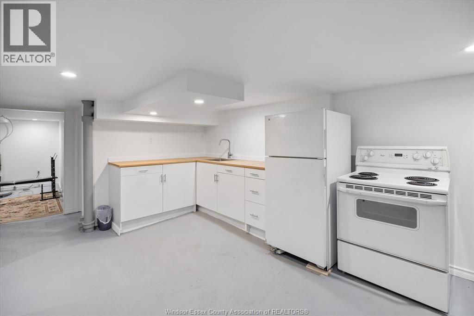
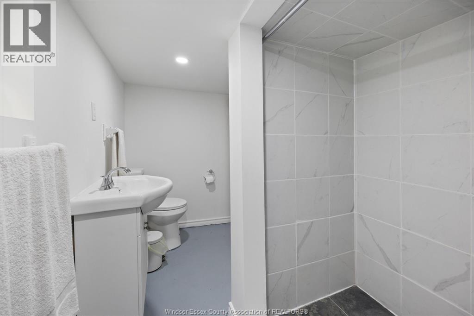
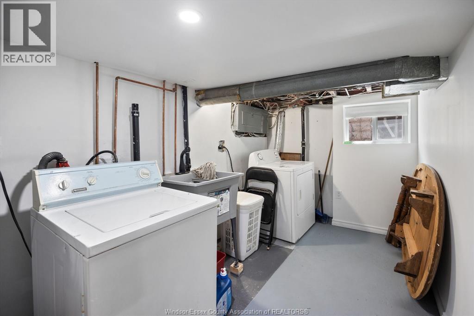
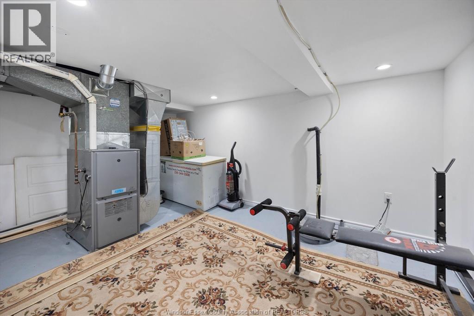
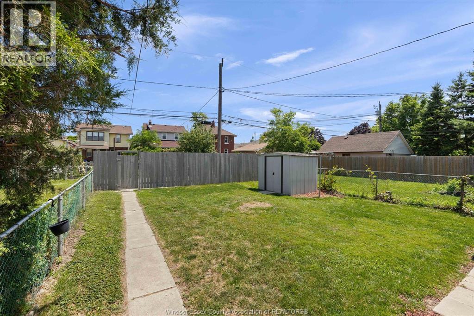
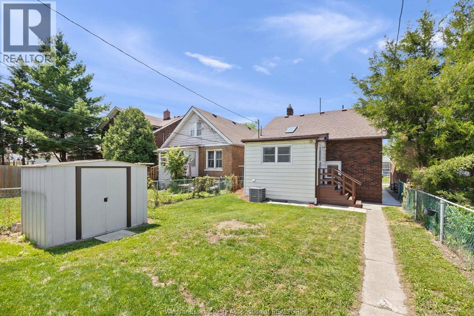
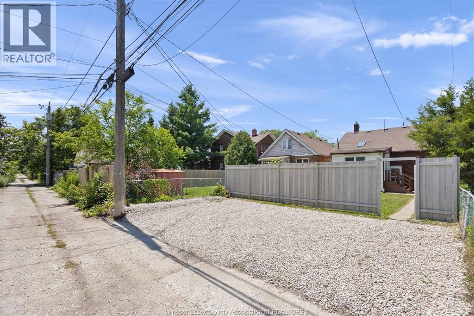
Designed with large and multi generational families in mind, this beautifully renovated turnkey Walkerville home offers the space and flexibility you've been searching for. Featuring 5 bedrooms, 3 full bathrooms, 2 full kitchens, and 2 laundry areas, everyone has room to live comfortably while enjoying their own private space. The fully finished lower level with a separate grade entrance is ideal for parents, adult children, guests, or extended family. Extensively updated throughout, this home features new flooring, refinished hardwood floors, fresh paint, new windows and doors, two kitchens with new cabinetry, renovated bathrooms, LED lighting, updated plumbing and electrical, a newer furnace and central air, and new basement ductwork. Outside, enjoy a new concrete driveway and sidewalk, fully fenced yard, insulated shed, front porch, and rear parking for up to 3 vehicles. Move in and enjoy worry free living in one of Walkerville's most desirable neighbourhoods. Call to view today! (id:52143)
Property Details
| MLS® Number | 26016482 |
| Property Type | Single Family |
| Features | Concrete Driveway, Front Driveway, Rear Driveway |
Building
| Bathroom Total | 3 |
| Bedrooms Above Ground | 4 |
| Bedrooms Below Ground | 1 |
| Bedrooms Total | 5 |
| Appliances | Dishwasher, Microwave Range Hood Combo |
| Construction Style Attachment | Detached |
| Cooling Type | Central Air Conditioning |
| Exterior Finish | Aluminum/vinyl, Brick |
| Fireplace Fuel | Gas |
| Fireplace Present | Yes |
| Fireplace Type | Insert |
| Flooring Type | Ceramic/porcelain, Hardwood, Laminate, Cushion/lino/vinyl |
| Foundation Type | Block |
| Heating Fuel | Natural Gas |
| Heating Type | Furnace |
| Stories Total | 2 |
| Type | House |
Land
| Acreage | No |
| Fence Type | Fence |
| Landscape Features | Landscaped |
| Size Irregular | 30 X 122.5 Ft / 0.088 Ac |
| Size Total Text | 30 X 122.5 Ft / 0.088 Ac|0-0.25 Acre |
| Zoning Description | Res |
Rooms
| Level | Type | Length | Width | Dimensions |
|---|---|---|---|---|
| Second Level | 4pc Bathroom | Measurements not available | ||
| Second Level | Bedroom | Measurements not available | ||
| Second Level | Bedroom | Measurements not available | ||
| Basement | 3pc Bathroom | Measurements not available | ||
| Basement | Kitchen | Measurements not available | ||
| Basement | Utility Room | Measurements not available | ||
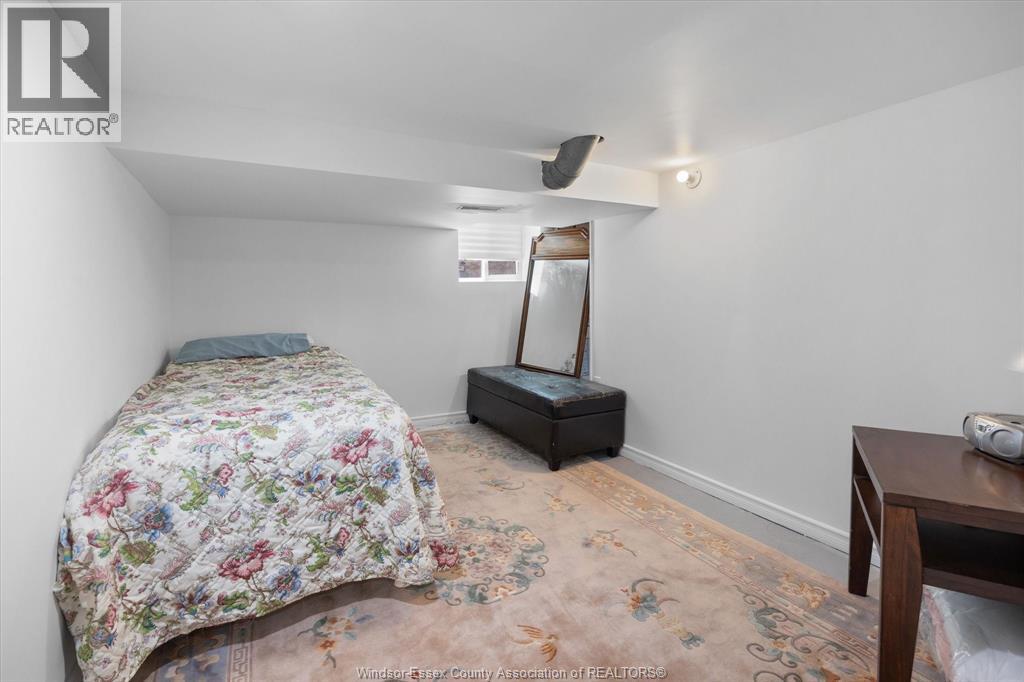
| Basement | Bedroom | Measurements not available | ||
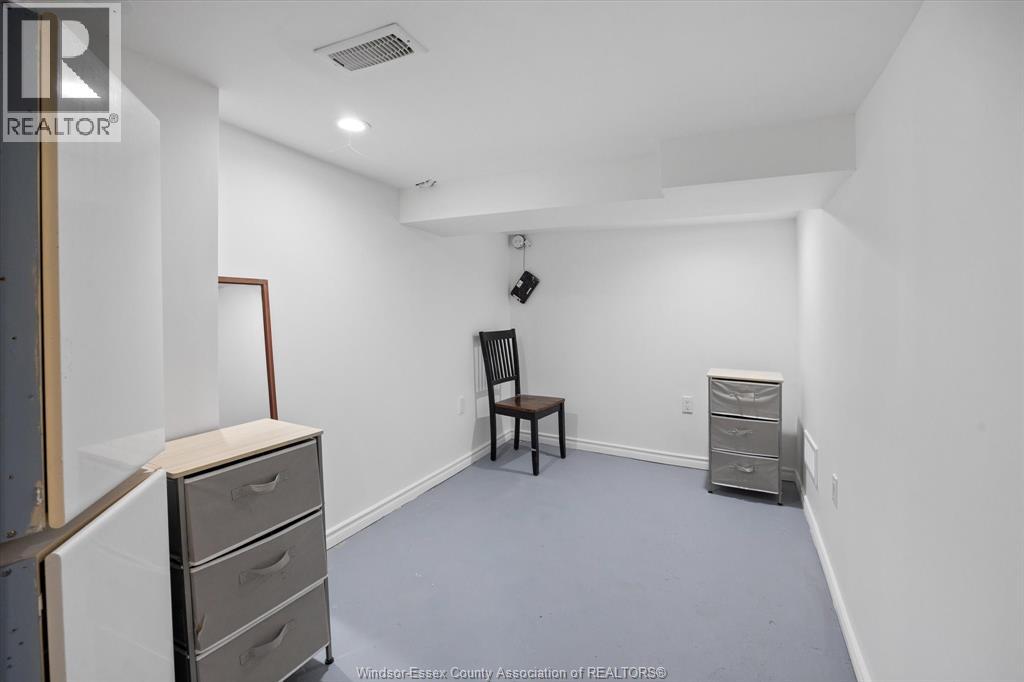
| Basement | Office | Measurements not available | ||
| Basement | Laundry Room | Measurements not available | ||
| Main Level | 4pc Bathroom | Measurements not available | ||
| Main Level | Laundry Room | Measurements not available | ||
| Main Level | Kitchen | Measurements not available | ||
| Main Level | Bedroom | Measurements not available | ||
| Main Level | Bedroom | Measurements not available | ||
| Main Level | Dining Room | Measurements not available | ||
| Main Level | Living Room/fireplace | Measurements not available |
https://www.realtor.ca/real-estate/30011152/1422-elsmere-avenue-windsor
Interested?
Contact us for more information

The trademarks REALTOR®, REALTORS®, and the REALTOR® logo are controlled by The Canadian Real Estate Association (CREA) and identify real estate professionals who are members of CREA. The trademarks MLS®, Multiple Listing Service® and the associated logos are owned by The Canadian Real Estate Association (CREA) and identify the quality of services provided by real estate professionals who are members of CREA. The trademark DDF® is owned by The Canadian Real Estate Association (CREA) and identifies CREA's Data Distribution Facility (DDF®)
July 09 2026 04:00:51
Windsor-Essex County Association of REALTORS®
Kw Signature


