
2820 Askin Avenue Windsor, Ontario N9E 3H9

$499,900
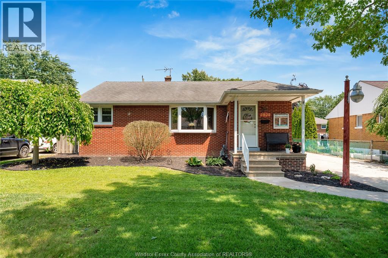
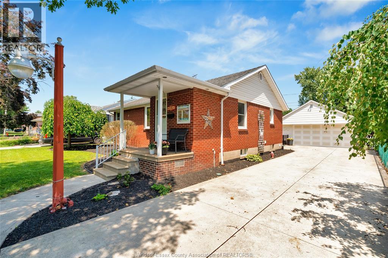
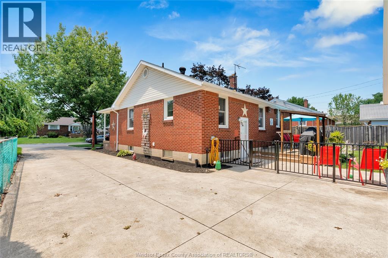
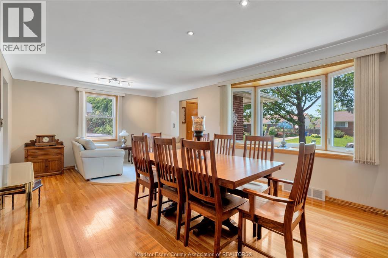
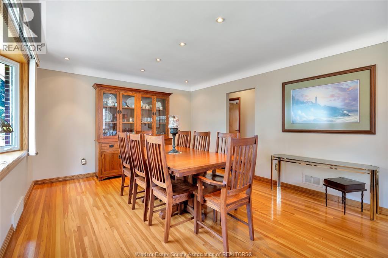
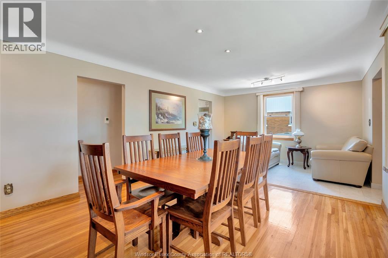
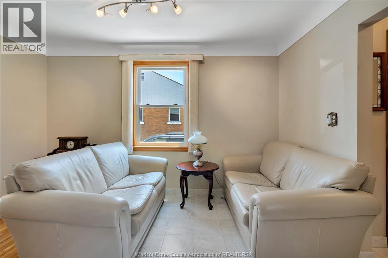
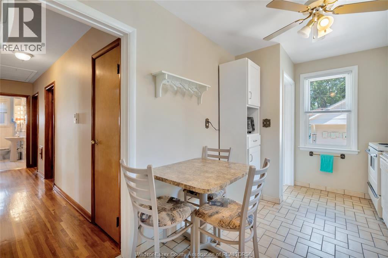
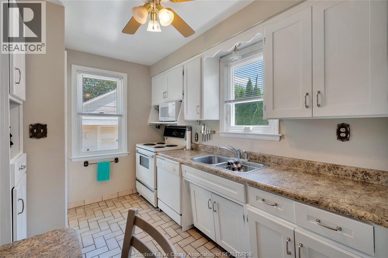
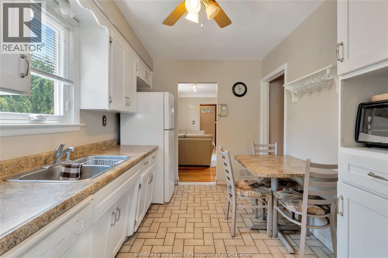
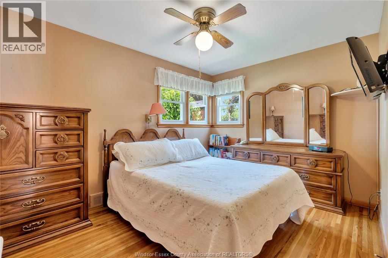
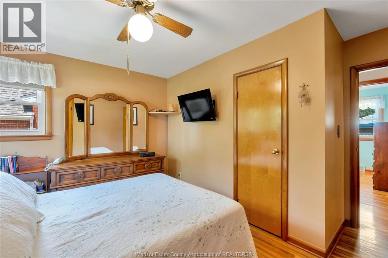
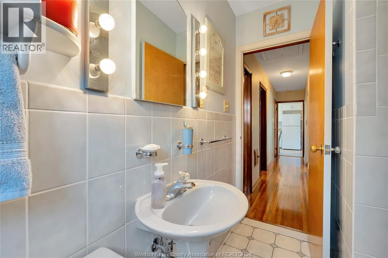
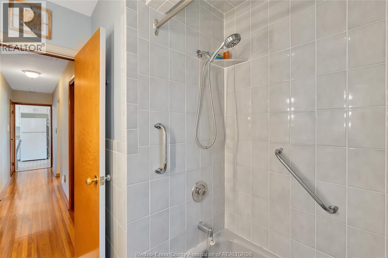
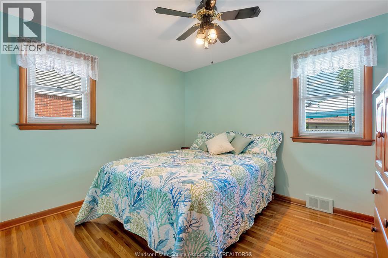
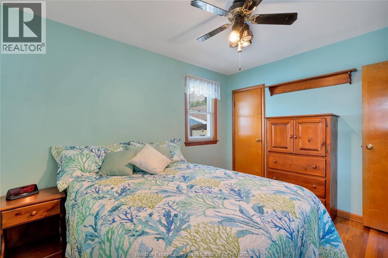
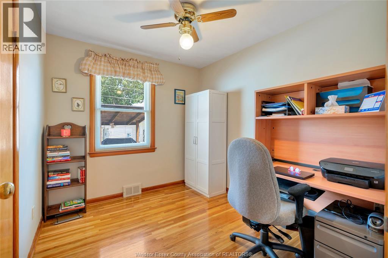
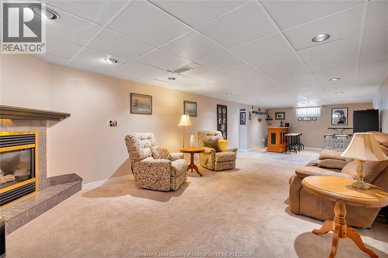
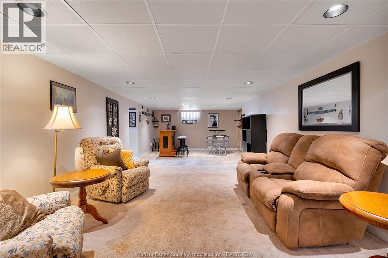
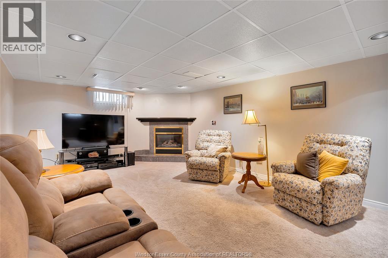
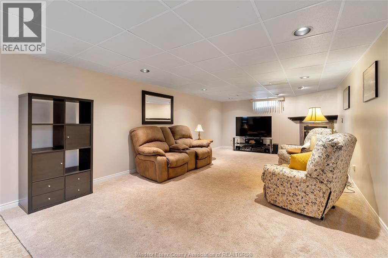
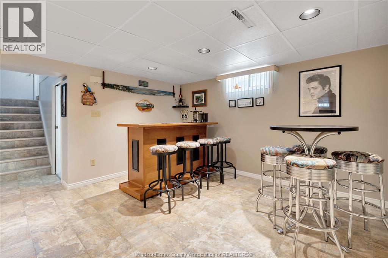
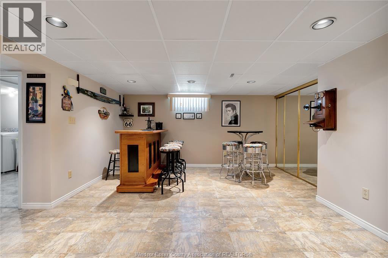
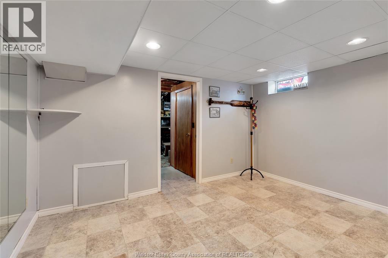
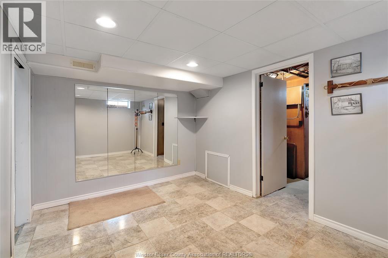
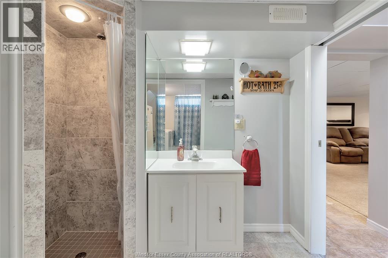
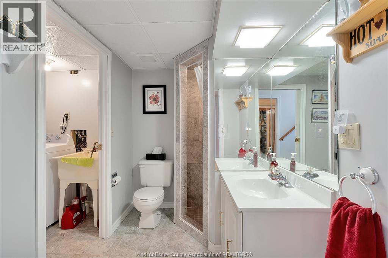
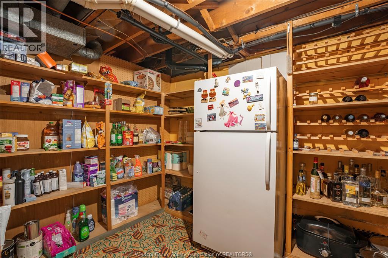
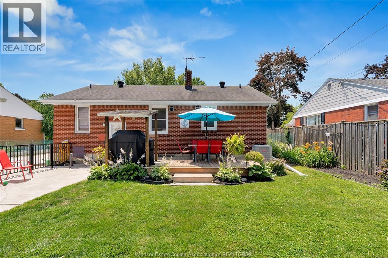
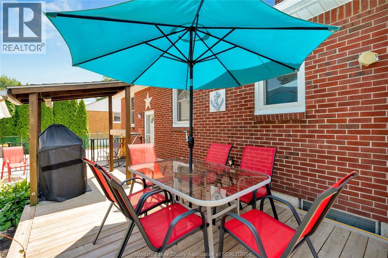
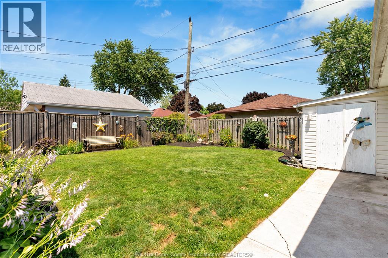
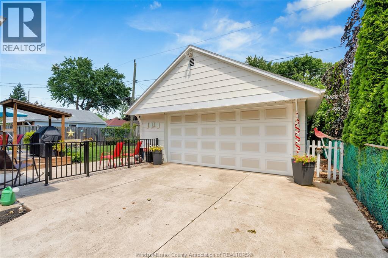
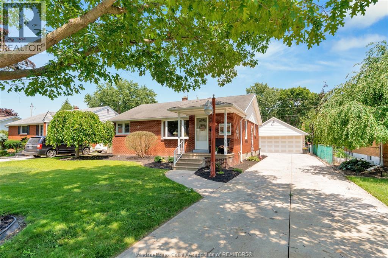
Welcome to this well-maintained brick bungalow, ideally located in a highly desirable family-friendly neighbourhood in South Windsor, just a short walk to Bellwood Public School, Notre Dame Catholic Elementary School and Vincent Massey Secondary School. This inviting home offers 3 spacious bedrooms and 2 full bathrooms, making it perfect for families, downsizers, or anyone seeking comfortable one floor living. Inside, you'll find beautiful hardwood flooring throughout the main level, adding warmth and timeless appeal. The fully finished basement provides exceptional additional living space, featuring a large family room with gas fireplace, den/home office, walk-in cedar closet, and an abundance of storage. Outside, enjoy a fully fenced backyard complete with a new sun deck and convenient gas BBQ hookup - perfect for entertaining family and friends. The heated 2½-car garage offers plenty of room for vehicles, hobbies, and extra storage. This move-in-ready home offers quick possession and combines comfort, functionality, and an outstanding location in one exceptional package. Contact listing agenty any time for more information and your appointment to view! (id:52143)
Property Details
| MLS® Number | 26016460 |
| Property Type | Single Family |
| Features | Finished Driveway, Front Driveway |
Building
| Bathroom Total | 2 |
| Bedrooms Above Ground | 3 |
| Bedrooms Total | 3 |
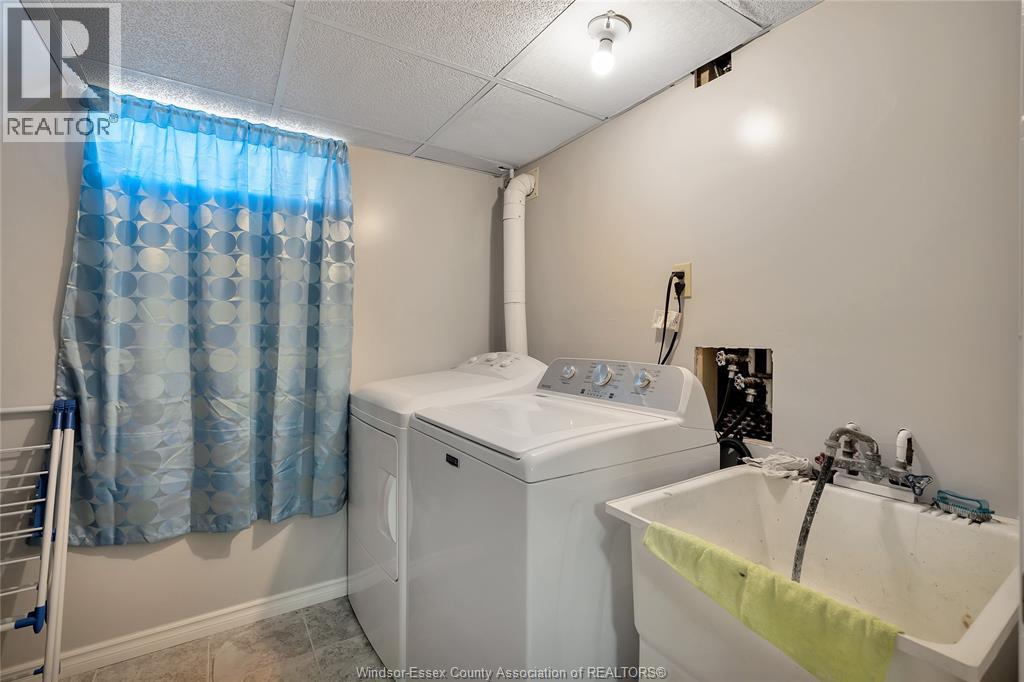
| Appliances | Dishwasher, Dryer, Refrigerator, Stove, Washer |
| Architectural Style | Bungalow, Ranch |
| Constructed Date | 1955 |
| Construction Style Attachment | Detached |
| Cooling Type | Central Air Conditioning |
| Exterior Finish | Aluminum/vinyl, Brick |
| Fireplace Fuel | Gas |
| Fireplace Present | Yes |
| Fireplace Type | Direct Vent |
| Flooring Type | Carpeted, Ceramic/porcelain, Hardwood, Cushion/lino/vinyl |
| Foundation Type | Block |
| Heating Fuel | Natural Gas |
| Heating Type | Forced Air, Furnace |
| Stories Total | 1 |
| Size Interior | 1056 Sqft |
| Total Finished Area | 1056 Sqft |
| Type | House |
Parking
| Garage | |
| Heated Garage |
Land
| Acreage | No |
| Fence Type | Fence |
| Landscape Features | Landscaped |
| Size Irregular | 60 X 106 |
| Size Total Text | 60 X 106 |
| Zoning Description | R1.1 |
Rooms
| Level | Type | Length | Width | Dimensions |
|---|---|---|---|---|
| Basement | Cold Room | Measurements not available | ||
| Basement | Storage | Measurements not available | ||
| Basement | Utility Room | Measurements not available | ||
| Basement | 3pc Bathroom | Measurements not available | ||
| Basement | Office | Measurements not available | ||
| Basement | Family Room/fireplace | Measurements not available | ||
| Main Level | 4pc Bathroom | Measurements not available | ||
| Main Level | Bedroom | Measurements not available | ||
| Main Level | Bedroom | Measurements not available | ||
| Main Level | Primary Bedroom | Measurements not available | ||
| Main Level | Kitchen | Measurements not available | ||
| Main Level | Dining Nook | Measurements not available | ||
| Main Level | Living Room | Measurements not available | ||
| Main Level | Foyer | Measurements not available |
https://www.realtor.ca/real-estate/30010896/2820-askin-avenue-windsor
Interested?
Contact us for more information

The trademarks REALTOR®, REALTORS®, and the REALTOR® logo are controlled by The Canadian Real Estate Association (CREA) and identify real estate professionals who are members of CREA. The trademarks MLS®, Multiple Listing Service® and the associated logos are owned by The Canadian Real Estate Association (CREA) and identify the quality of services provided by real estate professionals who are members of CREA. The trademark DDF® is owned by The Canadian Real Estate Association (CREA) and identifies CREA's Data Distribution Facility (DDF®)
July 09 2026 03:26:16
Windsor-Essex County Association of REALTORS®
RE/MAX Preferred Realty Ltd. - 585


