
345 Robson Road Unit# 10 Leamington, Ontario N8H 5G6

$385,444Maintenance, Exterior Maintenance, Ground Maintenance
$275 Monthly
Maintenance, Exterior Maintenance, Ground Maintenance
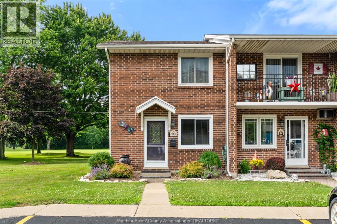
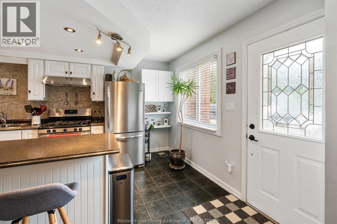
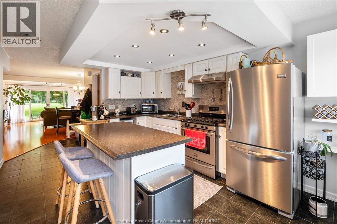
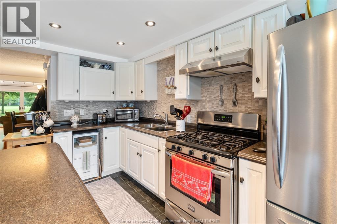
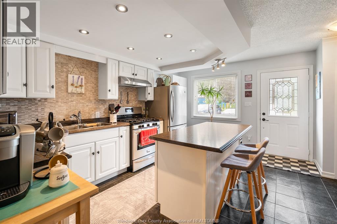
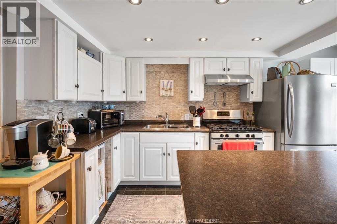
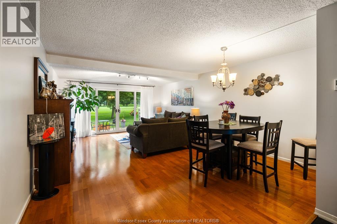
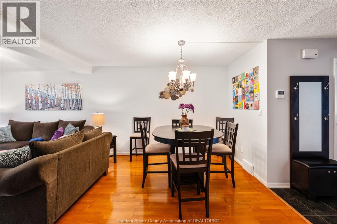
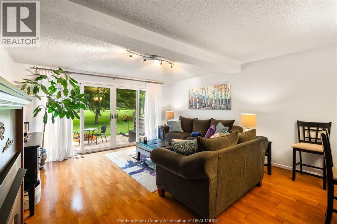
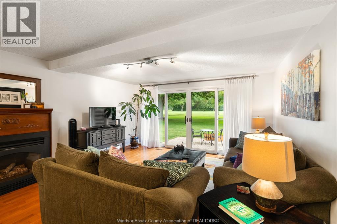
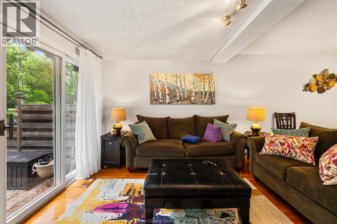
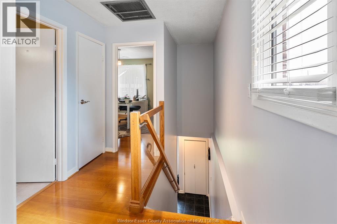
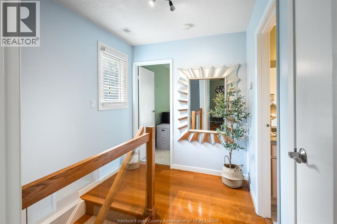
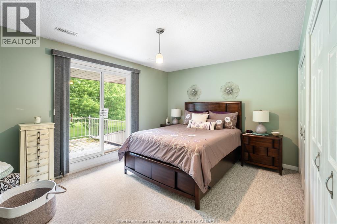
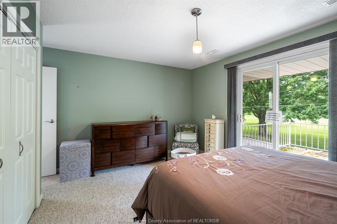
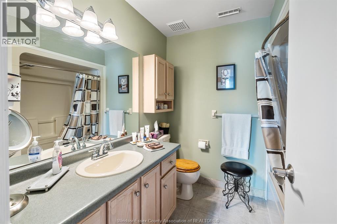
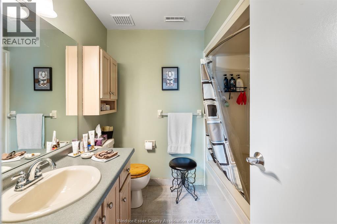
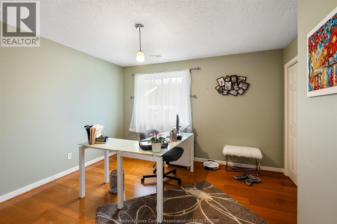
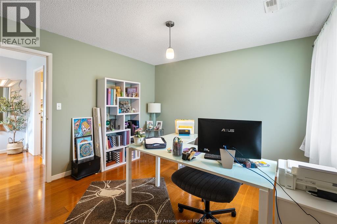
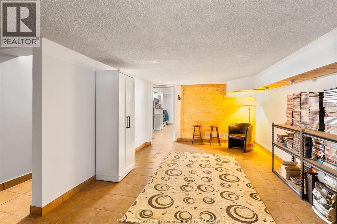
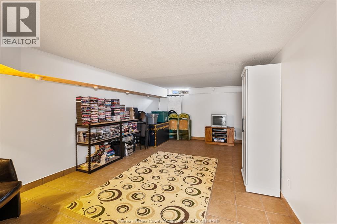
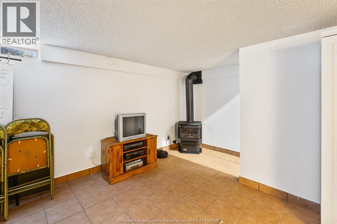
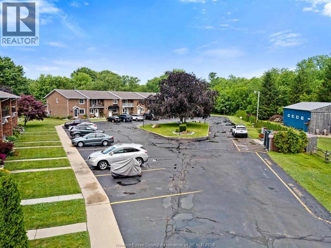
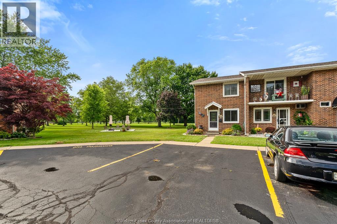
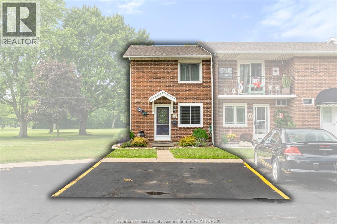
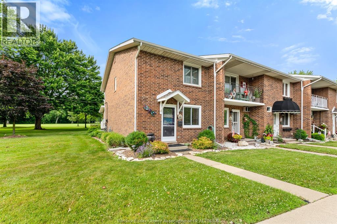
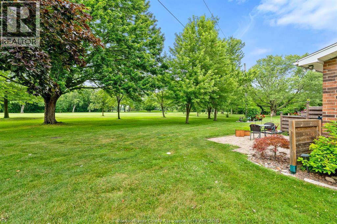
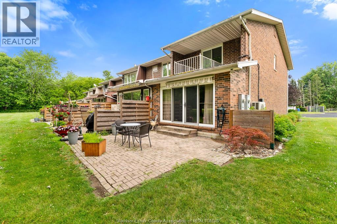
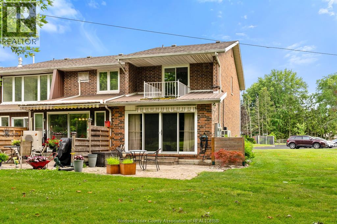
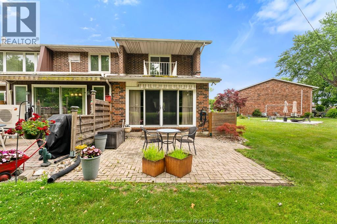
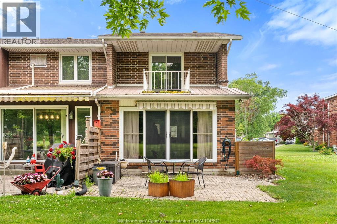
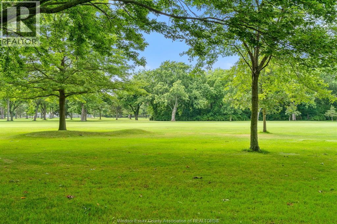
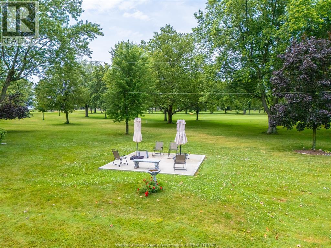
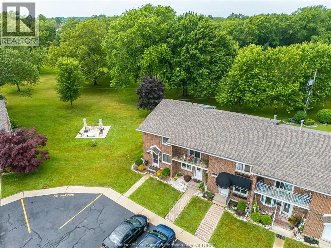
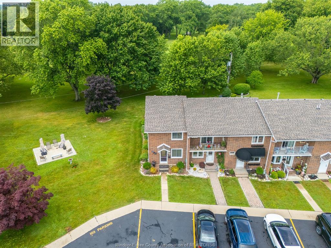
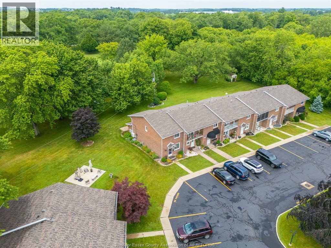
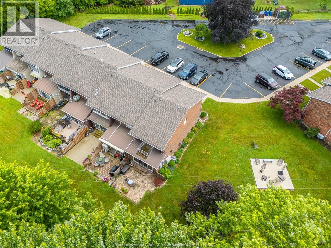
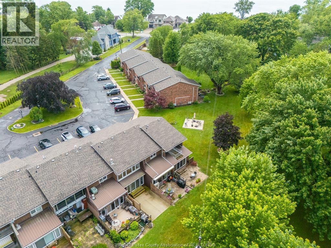
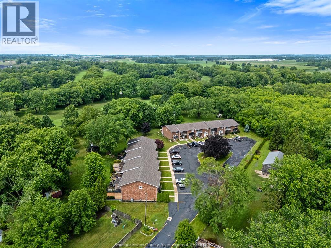
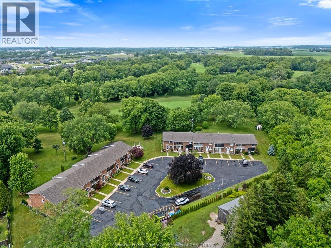
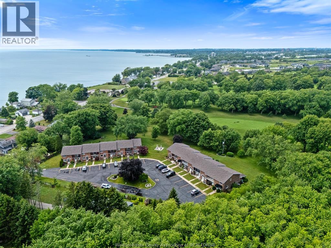
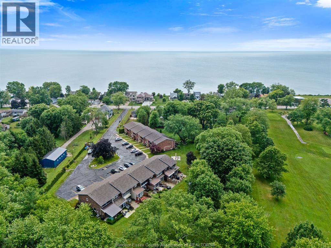
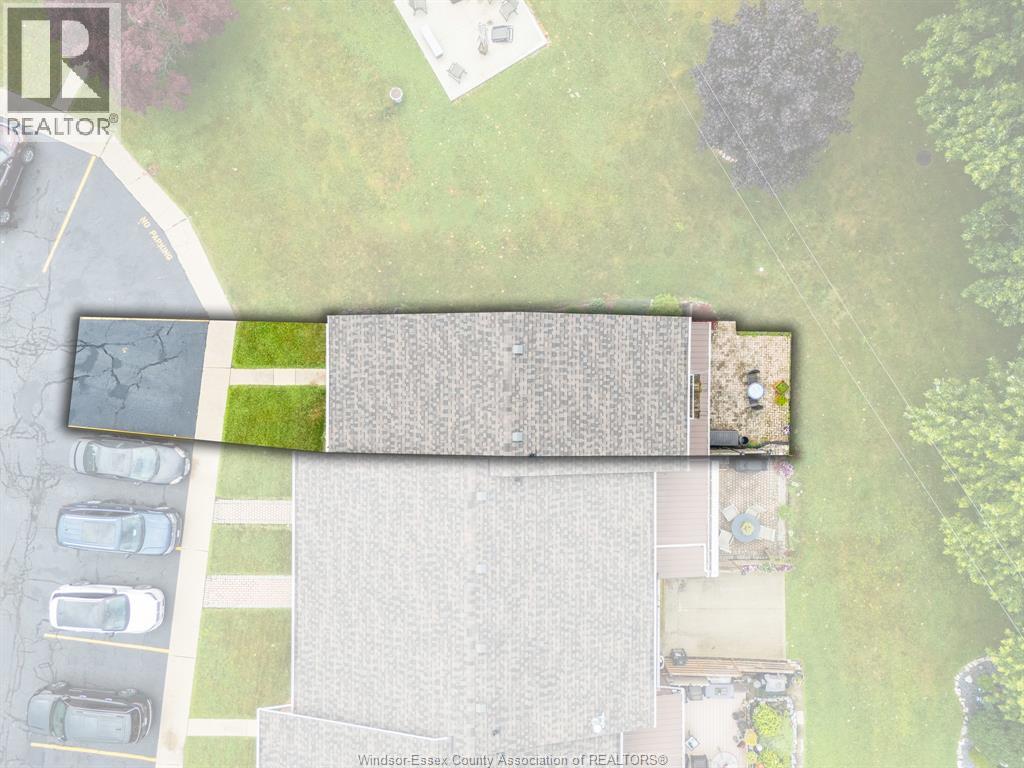
$275 MonthlyWelcome to 345 Robson Road, Unit 10—an exceptional end-unit condo offering comfort, privacy, and picturesque golf course views in one of Leamington's most peaceful settings. This well-maintained home features 2 spacious bedrooms, 2 full bathrooms, and a finished lower level, providing additional living space perfect for a family room, home office, recreation area, or guest accommodations. The bright, open-concept main floor seamlessly connects the living room, dining area, and spacious kitchen, creating an inviting layout that's ideal for both everyday living and entertaining. The kitchen is designed with functionality in mind, complete with a large island that offers ample prep space and casual seating. The living room features sliding patio doors that lead to an outdoor patio where you can relax and enjoy the spectacular backdrop of the Leamington Golf Course. Surrounded by mature greenery, this secluded setting offers a peaceful retreat with beautiful views year-round. Situated in a quiet, well-kept neighbourhood, this desirable end unit combines low-maintenance living with a rare sense of privacy and natural beauty. (id:52143)
Property Details
| MLS® Number | 26016255 |
| Property Type | Single Family |
| Features | Golf Course/parkland |
Building
| Bathroom Total | 2 |
| Bedrooms Above Ground | 2 |
| Bedrooms Total | 2 |
| Constructed Date | 1988 |
| Cooling Type | Central Air Conditioning, Heat Pump |
| Exterior Finish | Brick |
| Flooring Type | Ceramic/porcelain, Hardwood |
| Foundation Type | Block |
| Half Bath Total | 1 |
| Heating Fuel | Electric |
| Heating Type | Heat Pump |
| Type | Row / Townhouse |
Parking
| Open | 2 |
Land
| Acreage | No |
| Landscape Features | Landscaped |
| Size Irregular | X |
| Size Total Text | X |
| Zoning Description | Res |
Rooms
| Level | Type | Length | Width | Dimensions |
|---|---|---|---|---|
| Second Level | 4pc Bathroom | Measurements not available | ||
| Second Level | Bedroom | Measurements not available | ||
| Second Level | Bedroom | Measurements not available | ||
| Lower Level | Utility Room | Measurements not available | ||
| Lower Level | Family Room | Measurements not available | ||
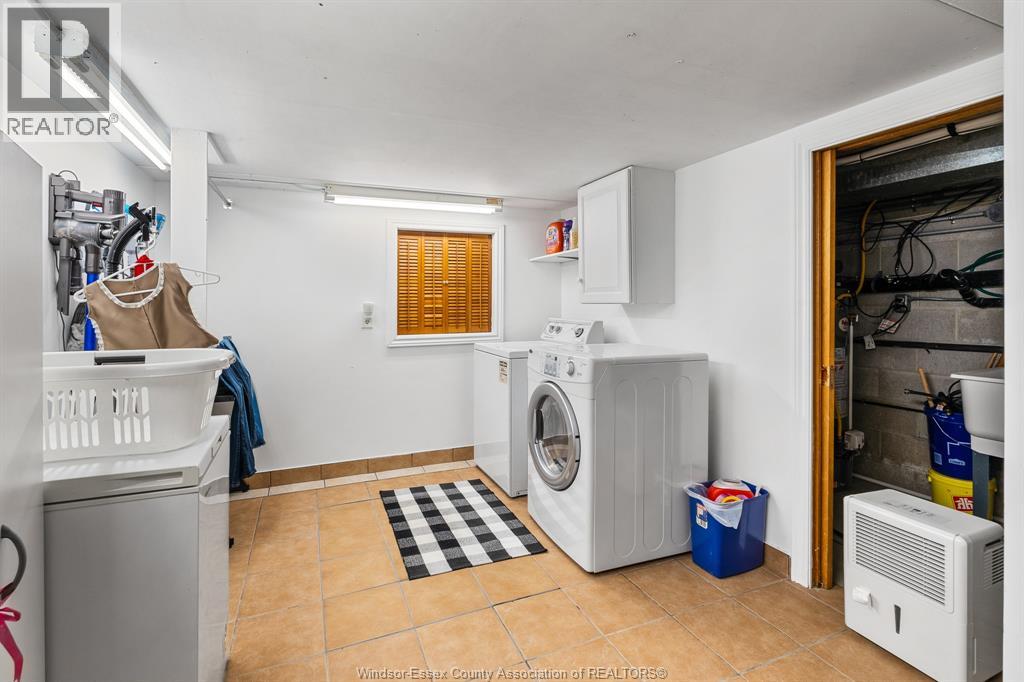
| Lower Level | Laundry Room | Measurements not available | ||
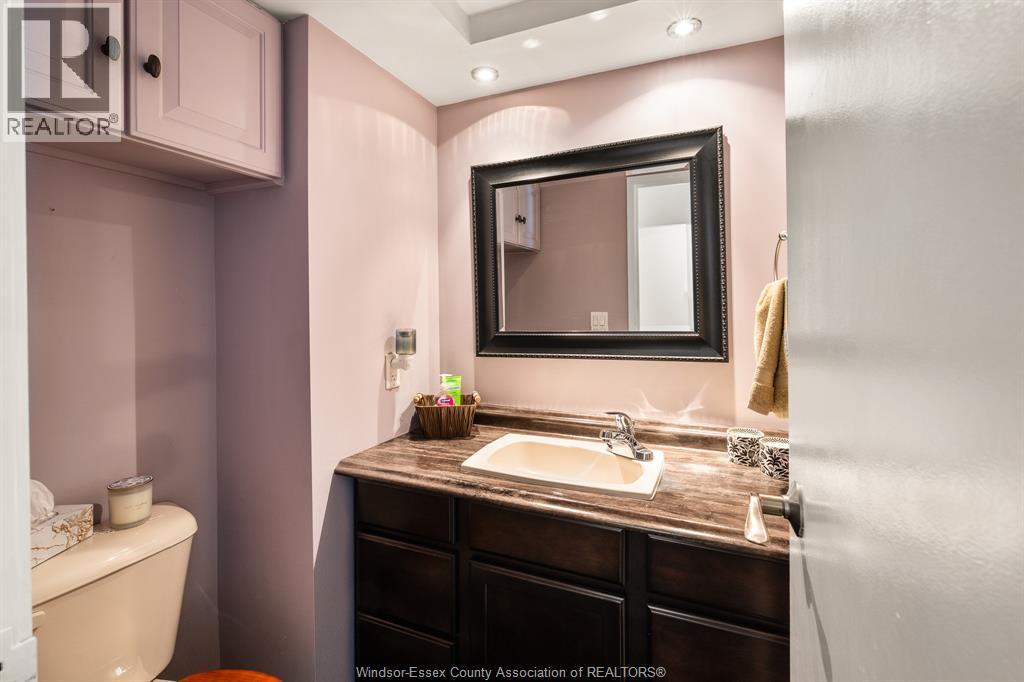
| Main Level | 2pc Bathroom | Measurements not available | ||
| Main Level | Dining Room | Measurements not available | ||
| Main Level | Living Room | Measurements not available | ||
| Main Level | Kitchen | Measurements not available |
https://www.realtor.ca/real-estate/29999264/345-robson-road-unit-10-leamington
Interested?
Contact us for more information

The trademarks REALTOR®, REALTORS®, and the REALTOR® logo are controlled by The Canadian Real Estate Association (CREA) and identify real estate professionals who are members of CREA. The trademarks MLS®, Multiple Listing Service® and the associated logos are owned by The Canadian Real Estate Association (CREA) and identify the quality of services provided by real estate professionals who are members of CREA. The trademark DDF® is owned by The Canadian Real Estate Association (CREA) and identifies CREA's Data Distribution Facility (DDF®)
July 07 2026 03:56:40
Windsor-Essex County Association of REALTORS®
Century 21 Local Home Team Realty Inc.


