
103 Pierella Drive Lakeshore, Ontario N0R 1A0

$789,900
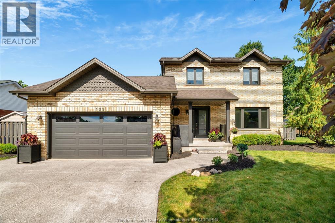
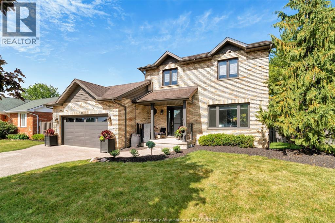
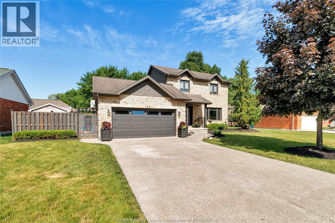
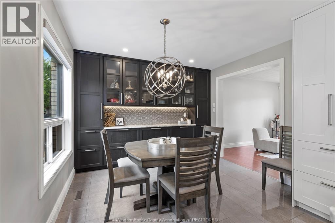
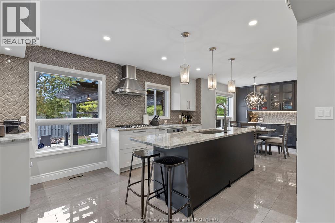
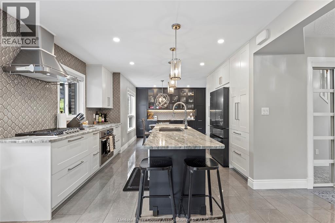
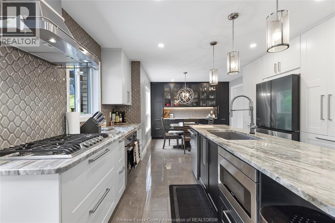
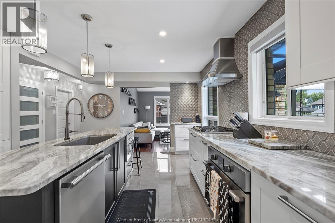
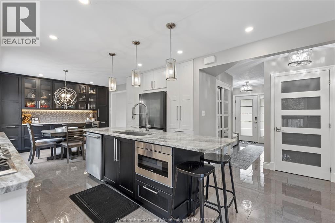
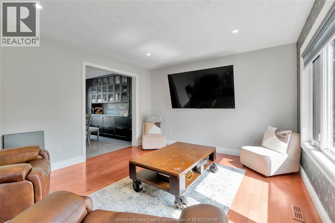
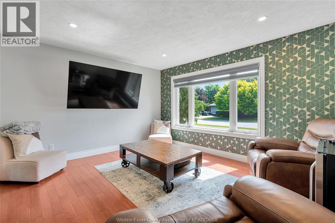
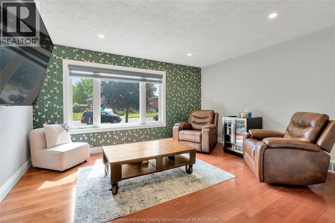
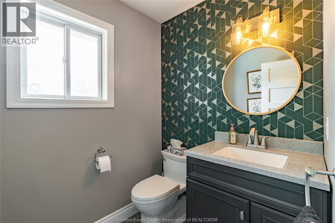
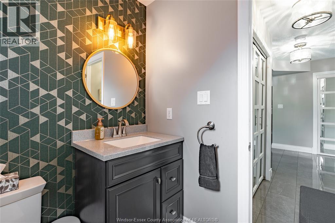
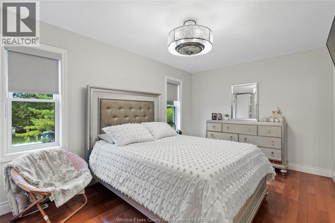
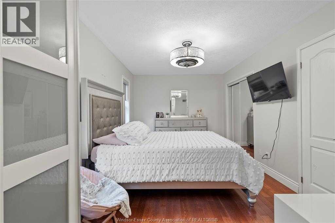
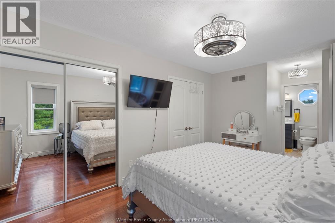
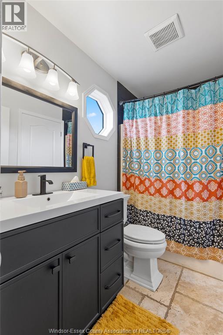
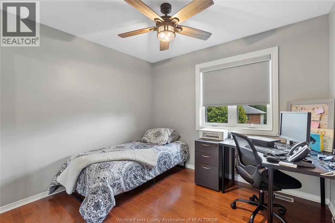
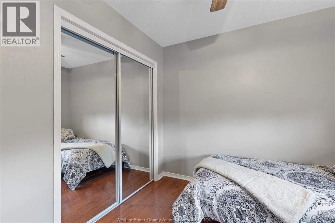
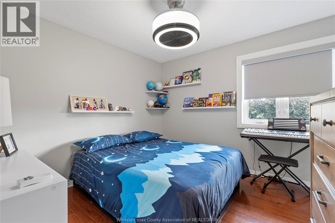
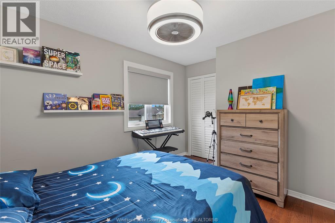
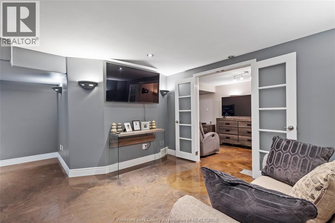
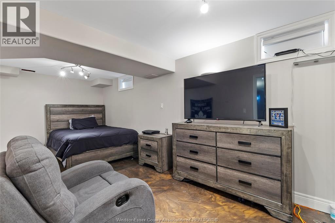
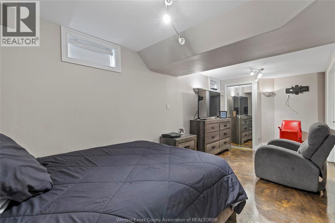
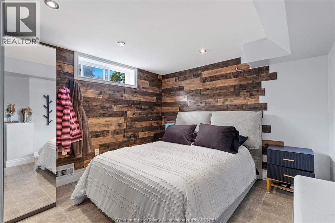
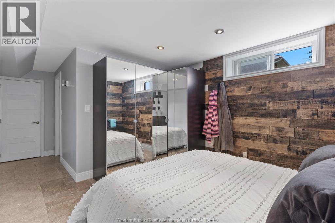
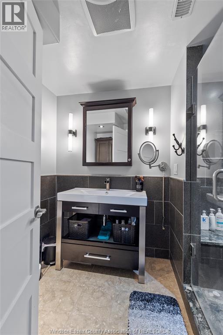
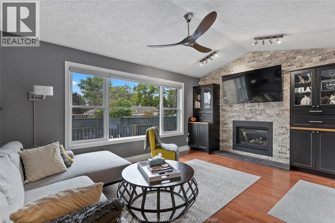
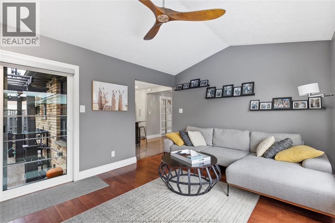
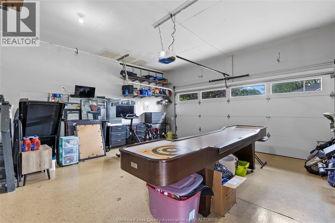
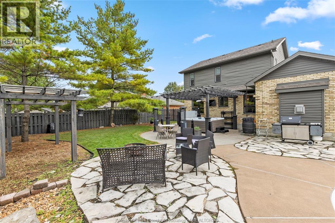
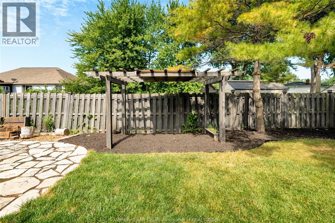
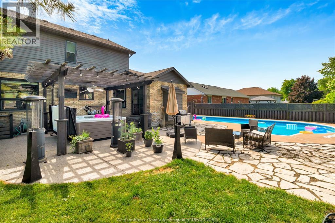
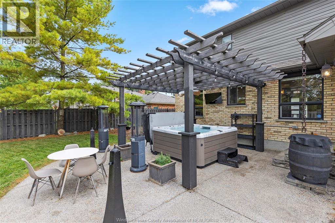
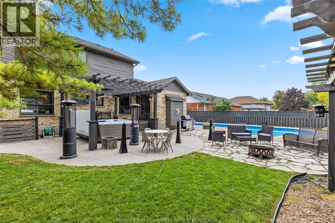
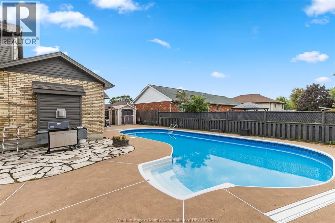
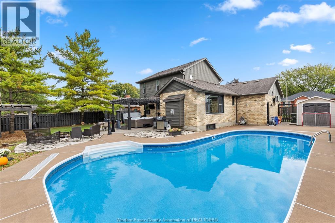
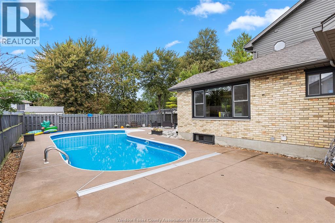
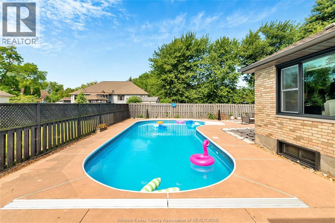
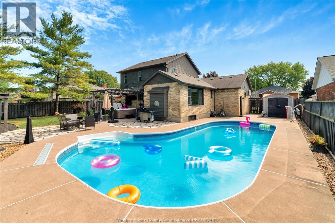
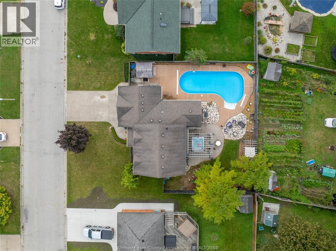
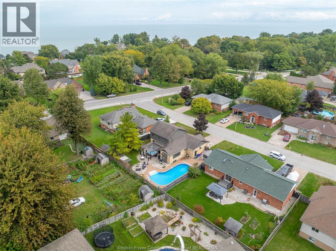
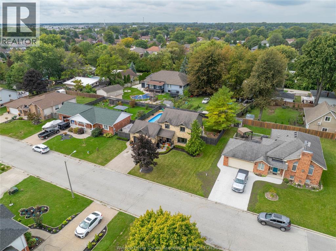
Welcome to this beautifully finished two-storey home in sought-after Russell Woods, offering the perfect balance of style, comfort, and function. The main floor is designed for everyday living and entertaining with an open-concept kitchen featuring a large island, built-in stainless steel appliances, granite countertops, and custom dining built-ins. A formal living room offers flexible space for an office or sitting area, while the family room impresses with soaring cathedral ceilings, a stone fireplace, and oversized windows overlooking the backyard. Upstairs you'll find three spacious bedrooms and a 5-piece bath. The finished lower level includes a rec room, a private bedroom with walk-in closet and ensuite, a fifth bedroom or office, and laundry. Outside, enjoy a heated sports pool, brand-new hot tub, multiple seating areas, and plenty of green space. Heated/cooled 2-car garage completes this move-in-ready home. ALL OFFERS MUST INCLUDE ATTACHED SCHEDULE B (id:52143)
Property Details
| MLS® Number | 26016268 |
| Property Type | Single Family |
| Features | Double Width Or More Driveway, Finished Driveway, Front Driveway |
| Pool Features | Pool Equipment |
| Pool Type | Inground Pool |
Building
| Bathroom Total | 3 |
| Bedrooms Above Ground | 3 |
| Bedrooms Below Ground | 1 |
| Bedrooms Total | 4 |
| Appliances | Central Vacuum, Cooktop, Dishwasher, Dryer, Garburator, Microwave, Oven, Two Refrigerators |
| Constructed Date | 1995 |
| Construction Style Attachment | Detached |
| Cooling Type | Central Air Conditioning |
| Exterior Finish | Aluminum/vinyl, Brick |
| Fireplace Fuel | Gas |
| Fireplace Present | Yes |
| Fireplace Type | Insert |
| Flooring Type | Carpeted, Ceramic/porcelain, Hardwood, Other |
| Foundation Type | Concrete |
| Half Bath Total | 1 |
| Heating Fuel | Natural Gas |
| Heating Type | Forced Air, Furnace |
| Stories Total | 2 |
| Type | House |
Parking
| Attached Garage | |
| Garage | |
| Inside Entry |
Land
| Acreage | No |
| Fence Type | Fence |
| Landscape Features | Landscaped |
| Size Irregular | 78.74 X 106.63 Ft |
| Size Total Text | 78.74 X 106.63 Ft |
| Zoning Description | R1 |
Rooms
| Level | Type | Length | Width | Dimensions |
|---|---|---|---|---|
| Second Level | 5pc Bathroom | Measurements not available | ||
| Second Level | Bedroom | Measurements not available | ||
| Second Level | Enclosed Porch | Measurements not available | ||
| Basement | Office | Measurements not available | ||
| Basement | Utility Room | Measurements not available | ||
| Basement | Laundry Room | Measurements not available | ||
| Basement | Bedroom | Measurements not available | ||
| Basement | Recreation Room | Measurements not available | ||
| Basement | Bedroom | Measurements not available | ||
| Basement | 3pc Bathroom | Measurements not available | ||
| Main Level | Family Room/fireplace | Measurements not available | ||
| Main Level | Kitchen/dining Room | Measurements not available | ||
| Main Level | Living Room | Measurements not available | ||
| Main Level | Dining Room | Measurements not available | ||
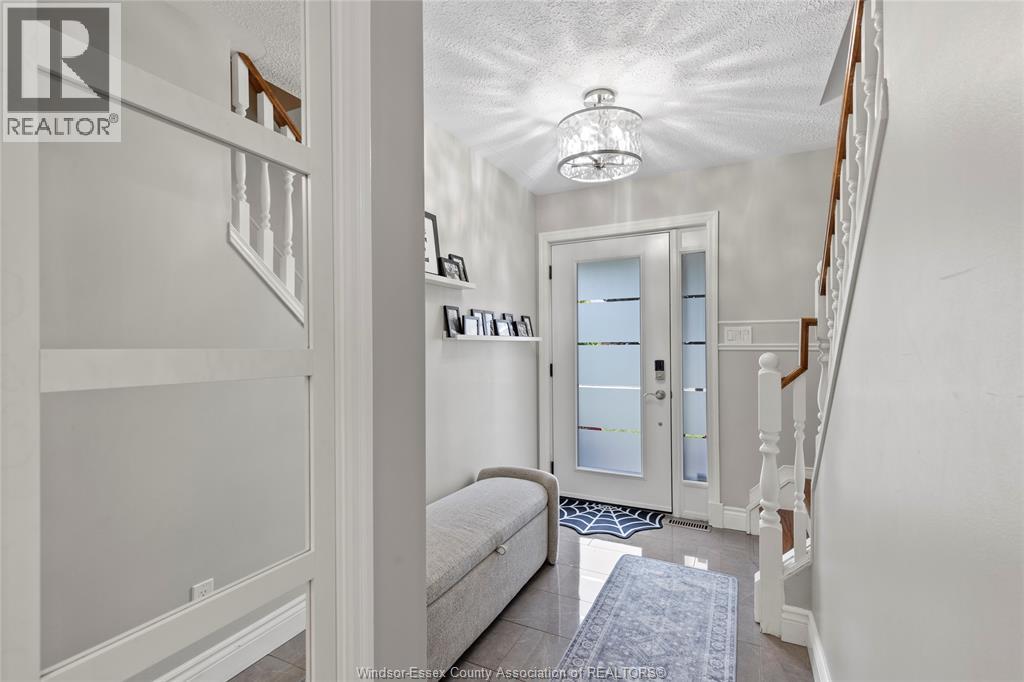
| Main Level | Foyer | Measurements not available |
https://www.realtor.ca/real-estate/29999435/103-pierella-drive-lakeshore
Interested?
Contact us for more information

The trademarks REALTOR®, REALTORS®, and the REALTOR® logo are controlled by The Canadian Real Estate Association (CREA) and identify real estate professionals who are members of CREA. The trademarks MLS®, Multiple Listing Service® and the associated logos are owned by The Canadian Real Estate Association (CREA) and identify the quality of services provided by real estate professionals who are members of CREA. The trademark DDF® is owned by The Canadian Real Estate Association (CREA) and identifies CREA's Data Distribution Facility (DDF®)
July 07 2026 04:31:28
Windsor-Essex County Association of REALTORS®
RE/MAX Preferred Realty Ltd. - 585


