
336 Benson Court Amherstburg, Ontario N9V 0A8

$999,999
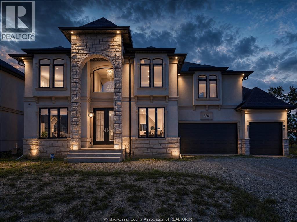
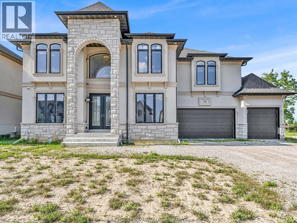
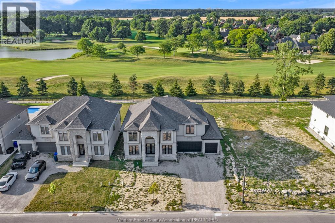
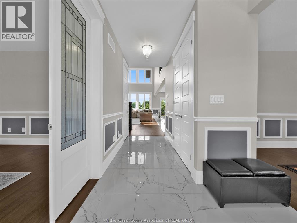
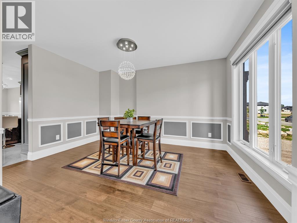
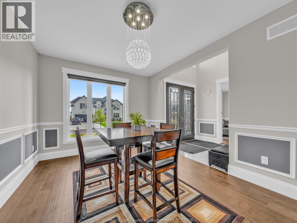
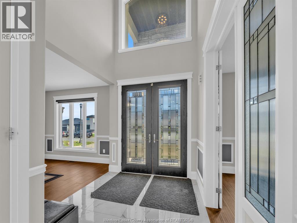
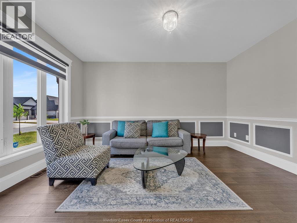
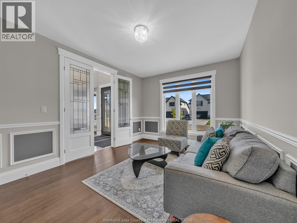
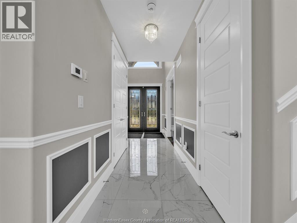
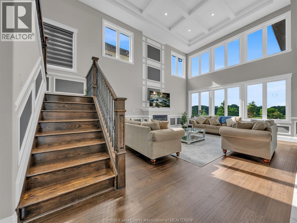
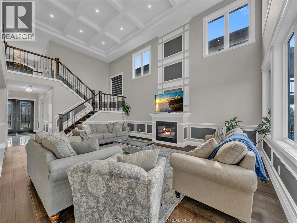
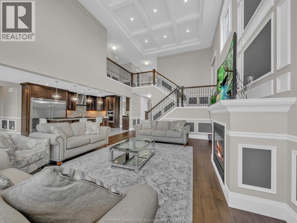
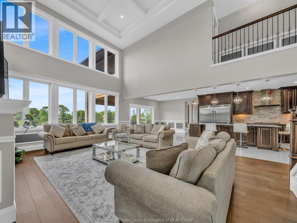
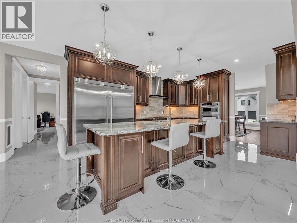
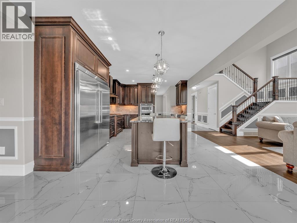
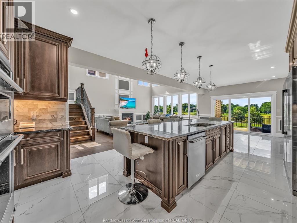
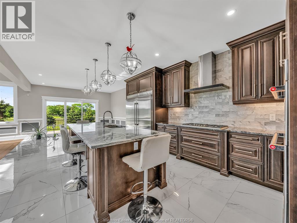
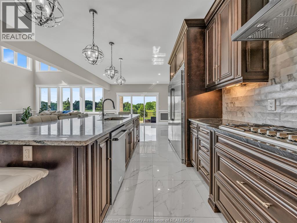
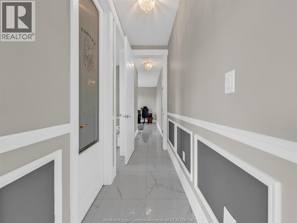
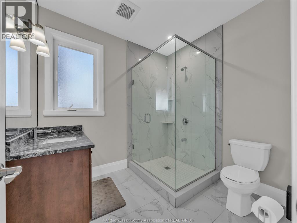
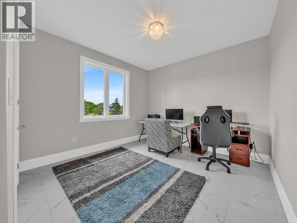
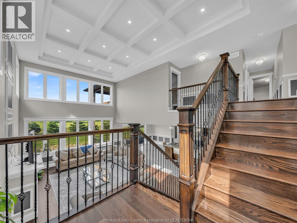
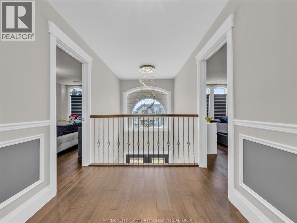
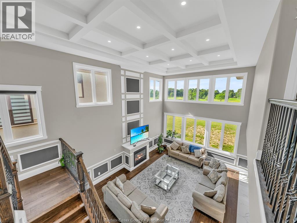
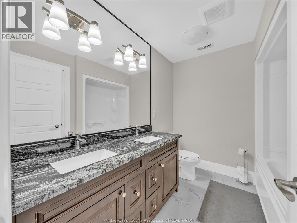
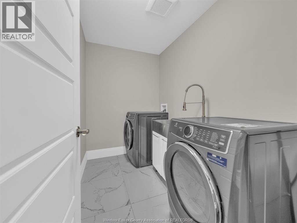
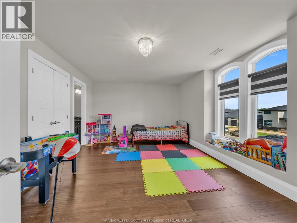
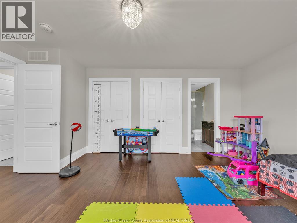
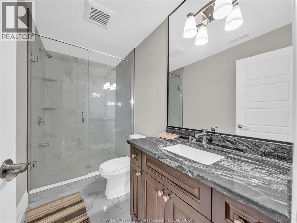
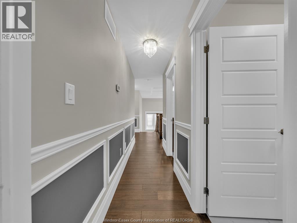
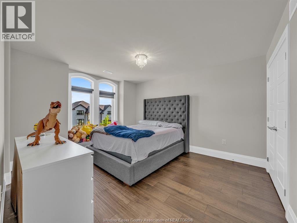
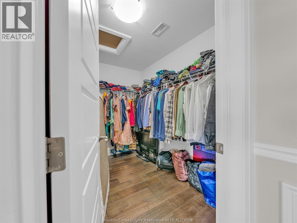
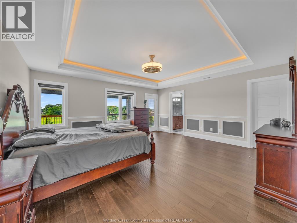
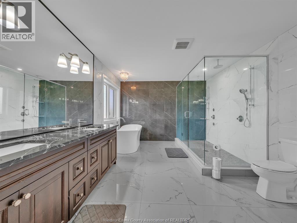
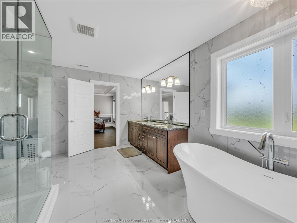
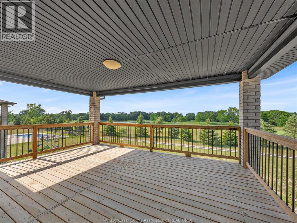
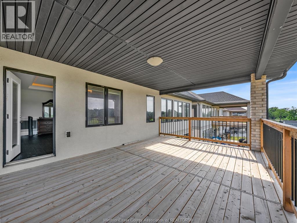
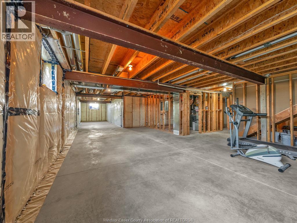
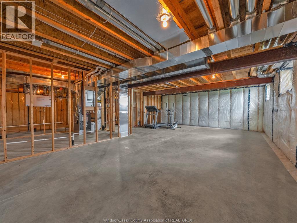
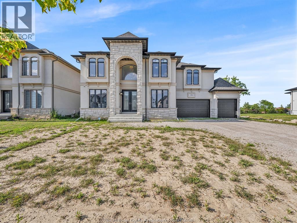
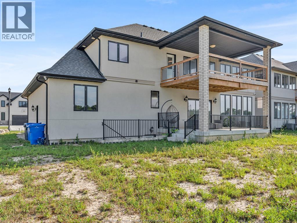
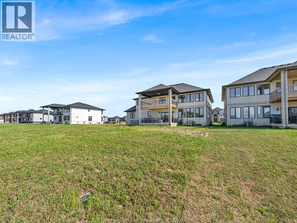
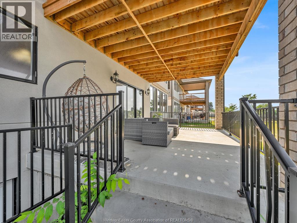
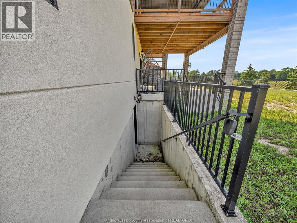
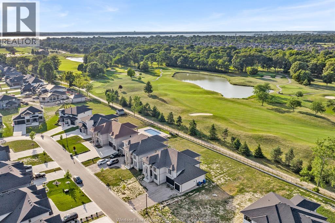
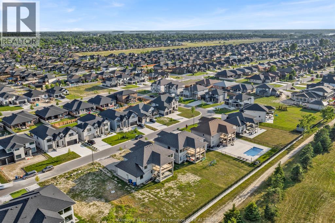
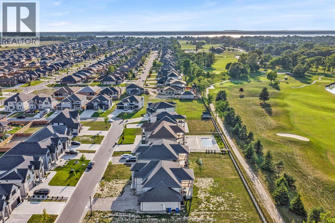
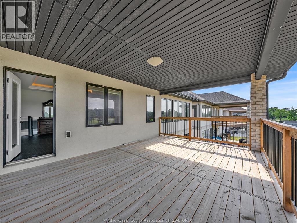
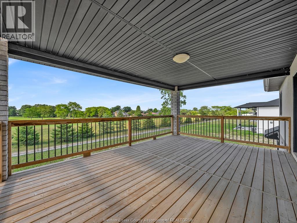
WELCOME TO 336 BENSON COURT, AN IMPRESSIVE EXECUTIVE 2-STOREY HOME SITUATED ON A PREMIUM 70 FT LOT BACKING ONTO POINTE WEST GOLF COURSE. THIS PROPERTY OFFERS BEAUTIFUL VIEWS, ADDED PRIVACY, EXCEPTIONAL LIFESTYLE. THE THOUGHTFULLY DESIGNED FLOOR PLAN FEATURES 4+1 SPACIOUS BEDROOMS, 4 FULL BATHROOMS, MULTIPLE ENSUITES, AND A LUXURIOUS PRIMARY RETREAT COMPLETE WITH A PRIVATE BALCONY OVERLOOKING THE GOLF COURSE. THE MAIN FLOOR OFFERS GENEROUS LIVING AND ENTERTAINING SPACES, SOARING CEILINGS, AND FLEXIBLE ROOMS IDEAL FOR A HOME OFFICE OR ADDITIONAL BEDROOMS. THE UNFINISHED BASEMENT WITH GRADE ENTRANCE PROVIDES INCREDIBLE POTENTIAL FOR A FUTURE IN-LAW SUITE, ADDITIONAL LIVING SPACE, OR CUSTOM DESIGN TO SUIT YOUR NEEDS. COMPLETE WITH A 3-CAR GARAGE AND LOCATED JUST MINUTES FROM AMHERSTBURG'S WATERFRONT, HISTORIC DOWNTOWN AND MARINA. A RARE OPPORTUNITY TO OWN A PRESTIGIOUS HOME. (id:52143)
Open House
This property has open houses!
1:00 pm
Ends at:3:00 pm
Property Details
| MLS® Number | 26015955 |
| Property Type | Single Family |
| Features | Golf Course/parkland, Double Width Or More Driveway, Front Driveway |
Building
| Bathroom Total | 4 |
| Bedrooms Above Ground | 4 |
| Bedrooms Below Ground | 1 |
| Bedrooms Total | 5 |
| Appliances | Cooktop, Dishwasher, Dryer, Refrigerator, Washer, Oven |
| Constructed Date | 2021 |
| Construction Style Attachment | Detached |
| Cooling Type | Central Air Conditioning |
| Exterior Finish | Stone, Concrete/stucco |
| Fireplace Fuel | Gas |
| Fireplace Present | Yes |
| Fireplace Type | Direct Vent |
| Flooring Type | Ceramic/porcelain, Hardwood |
| Foundation Type | Concrete |
| Heating Fuel | Natural Gas |
| Heating Type | Forced Air, Furnace, Heat Recovery Ventilation (hrv) |
| Stories Total | 2 |
| Size Interior | 3532 Sqft |
| Total Finished Area | 3532 Sqft |
| Type | House |
Parking
| Attached Garage | |
| Garage |
Land
| Acreage | No |
| Size Irregular | 70.23 X 150.53 Ft / 0.24 Ac |
| Size Total Text | 70.23 X 150.53 Ft / 0.24 Ac|0-0.25 Acre |
| Zoning Description | Res (a) |
Rooms
| Level | Type | Length | Width | Dimensions |
|---|---|---|---|---|
| Second Level | 3pc Ensuite Bath | Measurements not available | ||
| Second Level | 4pc Bathroom | Measurements not available | ||
| Second Level | 5pc Ensuite Bath | Measurements not available | ||
| Second Level | Bedroom | Measurements not available | ||
| Second Level | Bedroom | Measurements not available | ||
| Second Level | Bedroom | Measurements not available | ||
| Second Level | Primary Bedroom | Measurements not available | ||
| Second Level | Laundry Room | Measurements not available | ||
| Main Level | 3pc Bathroom | Measurements not available | ||
| Main Level | Eating Area | Measurements not available | ||
| Main Level | Kitchen | Measurements not available | ||
| Main Level | Great Room | Measurements not available | ||
| Main Level | Bedroom | Measurements not available | ||
| Main Level | Office | Measurements not available | ||
| Main Level | Dining Room | Measurements not available | ||
| Main Level | Foyer | Measurements not available |
https://www.realtor.ca/real-estate/29985793/336-benson-court-amherstburg
Interested?
Contact us for more information

The trademarks REALTOR®, REALTORS®, and the REALTOR® logo are controlled by The Canadian Real Estate Association (CREA) and identify real estate professionals who are members of CREA. The trademarks MLS®, Multiple Listing Service® and the associated logos are owned by The Canadian Real Estate Association (CREA) and identify the quality of services provided by real estate professionals who are members of CREA. The trademark DDF® is owned by The Canadian Real Estate Association (CREA) and identifies CREA's Data Distribution Facility (DDF®)
July 06 2026 02:27:13
Windsor-Essex County Association of REALTORS®
Bob Pedler Real Estate Limited


