
503 Regent St. Clair Beach, Ontario N8N 4B8

$899,000
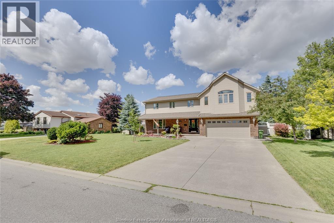
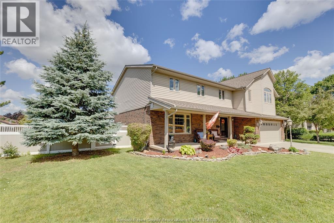
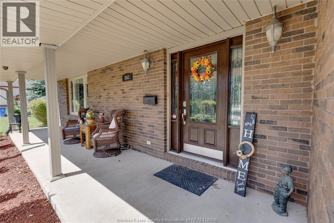
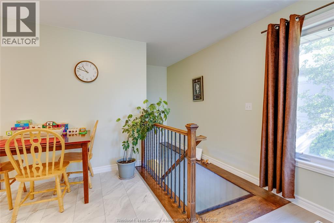
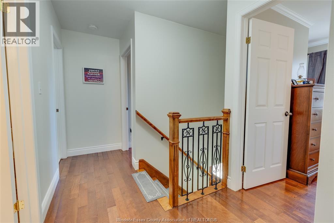
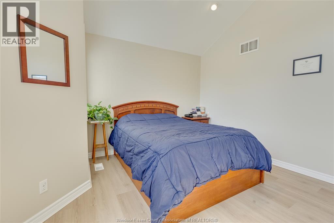
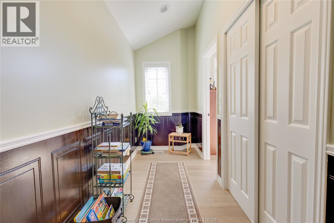
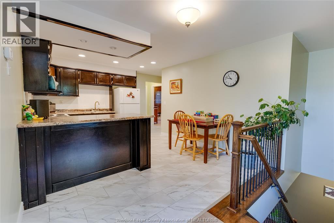
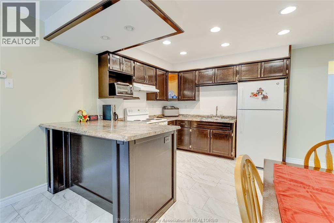
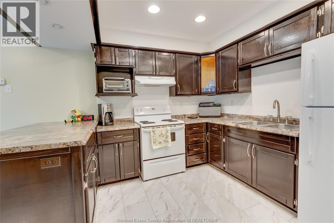
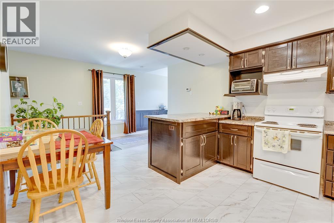
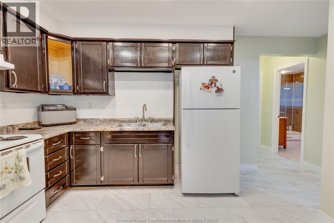
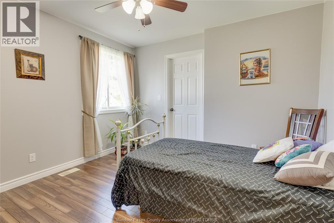
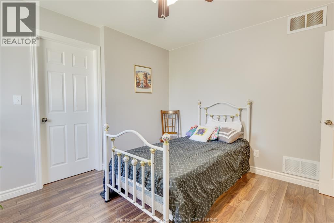
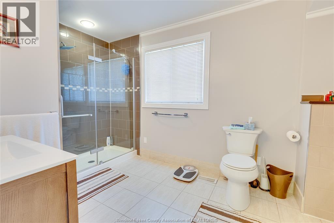
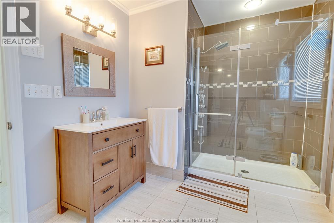
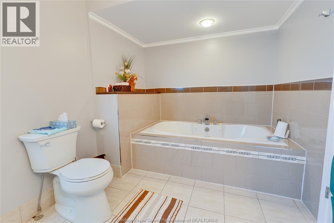
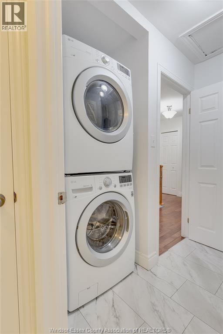
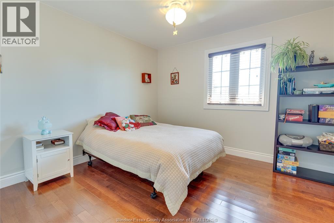
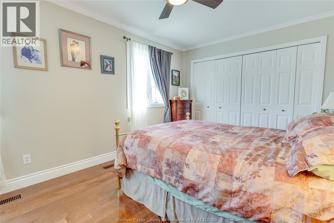
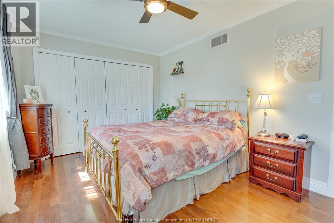
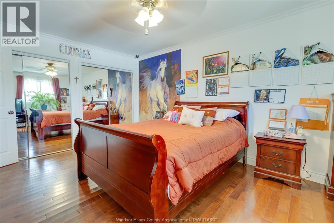
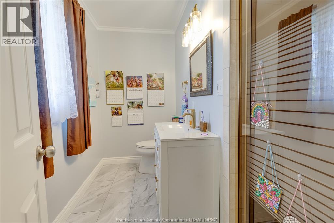
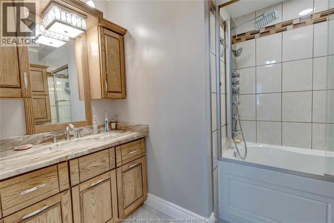
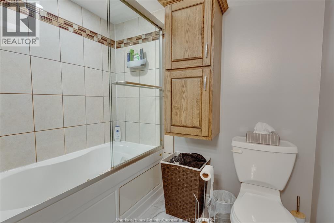
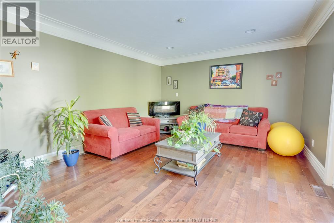
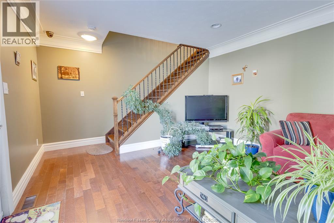
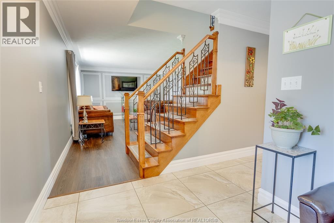
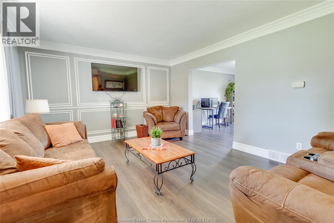
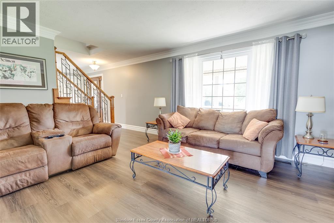
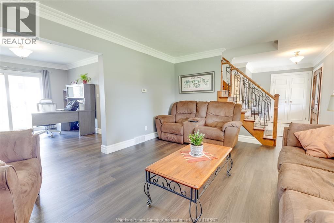
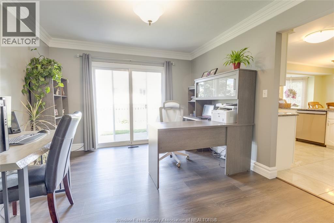
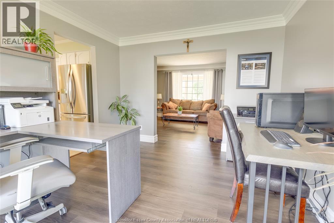
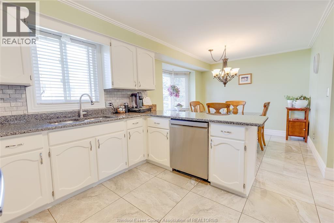
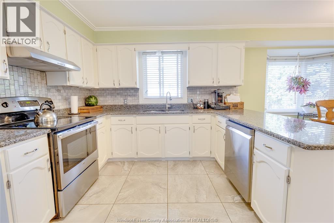
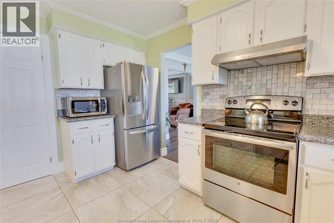
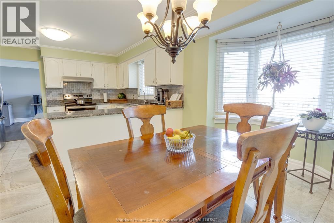
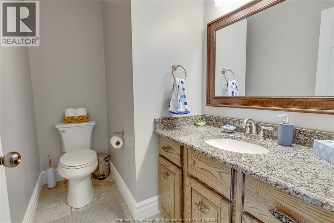
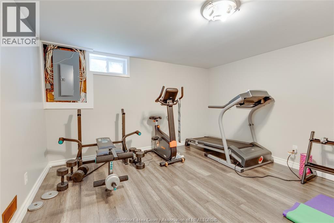
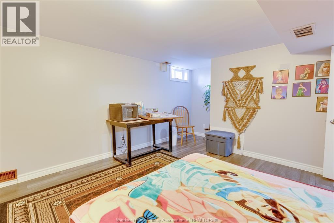
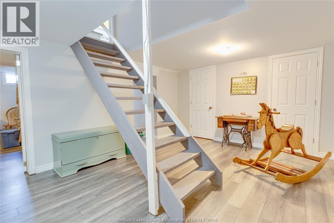
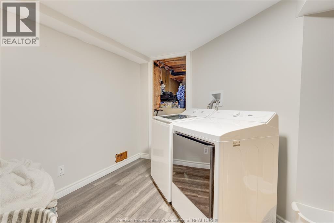
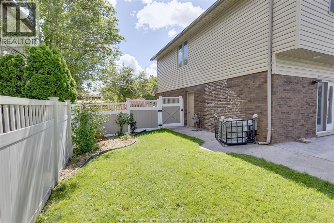
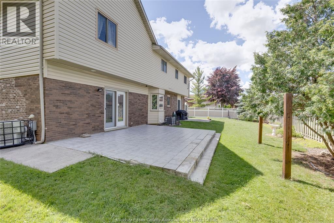
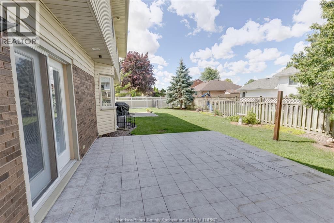
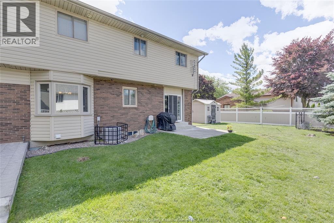
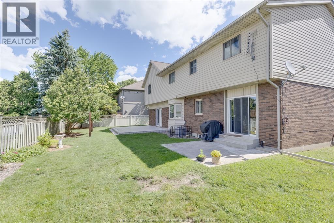
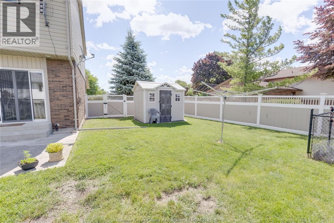
WELCOME TO 503 REGENT, SITUATED ON A LOT WITH 100 +' FRONTAGE IN THE BEAUTIFUL TOWN OF ST CLAIR BEACH. THIS SPACIOUS HOME INCLUDES A SECONDARY SUITE AND FEATURES A TOTAL OF 5+1 BEDROOMS, AND 3 4 BATHROOMS. THE MAIN PORTION OF THE HOME IS EQUIPPED WITH A LARGE KITCHEN, LIVING ROOM, DINING ROOM/OFFICE, 3 BEDROOMS, 2 1 BATHROOMS INCLUDING ENSUITE. THE BASEMENT HAS AN ADDITIONAL BEDROOM, WEIGHT ROOM, LAUNDRY AND STORAGE. THE SECONDARY SUITE WITH SEPARATE ENTRANCE CONSISTS OF 2 GENEROUS BEDROOMS, LARGE 4-PIECE BATH, FULL KITCHEN, LIVING ROOM, SEPARATE LAUNDRY ROOM, SEPARATE FURNACE, A/C AND ELECTRICAL PANEL (SHARED METER) . OWNED TANKLESS HOT WATER SYSTEM FOR THE WHOLE HOME. INSULATED, HEATED GARAGE EQUIPPED WITH 220A PLUG OUTLET. THE HOME IS WIRED FOR A SECURITY SYSTEM. DON'T MISS OUT ON THIS HOME, SET UP A VIEWING TODAY. (id:52143)
Property Details
| MLS® Number | 26015815 |
| Property Type | Single Family |
| Features | Double Width Or More Driveway, Concrete Driveway, Finished Driveway |
Building
| Bathroom Total | 4 |
| Bedrooms Above Ground | 5 |
| Bedrooms Below Ground | 1 |
| Bedrooms Total | 6 |
| Appliances | Central Vacuum, Dishwasher, Dryer, Refrigerator, Stove, Washer, Two Stoves, Two Refrigerators |
| Constructed Date | 1993 |
| Construction Style Attachment | Detached |
| Cooling Type | Central Air Conditioning |
| Exterior Finish | Aluminum/vinyl, Brick |
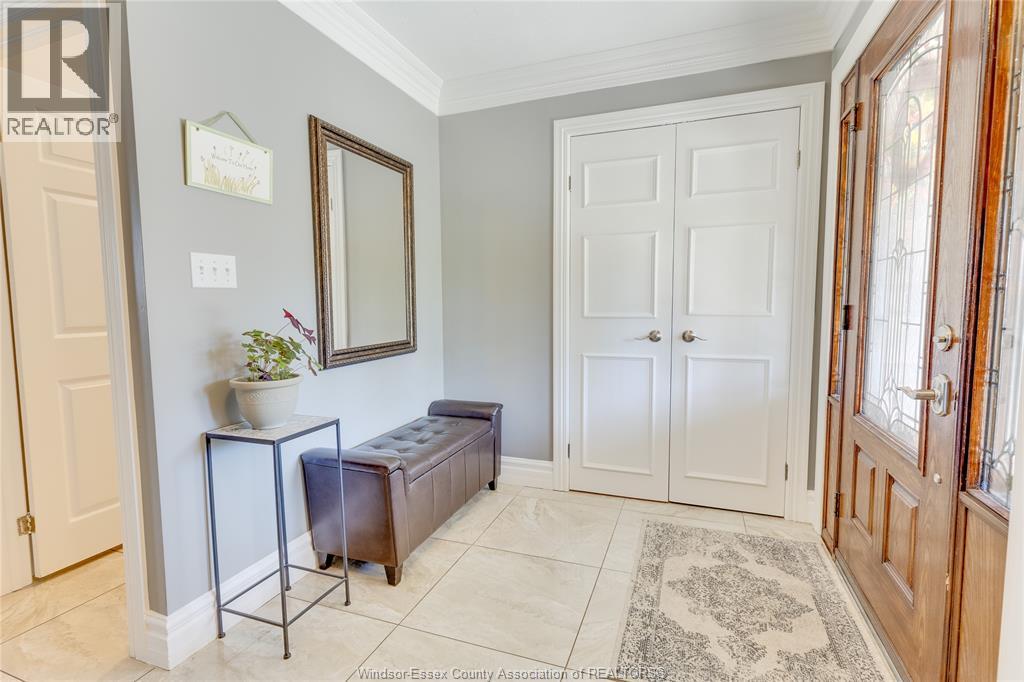
| Flooring Type | Ceramic/porcelain, Hardwood, Cushion/lino/vinyl |
| Foundation Type | Block |
| Half Bath Total | 1 |
| Heating Fuel | Natural Gas |
| Heating Type | Forced Air, Furnace |
| Stories Total | 2 |
| Type | House |
Parking
| Attached Garage | |
| Garage |
Land
| Acreage | No |
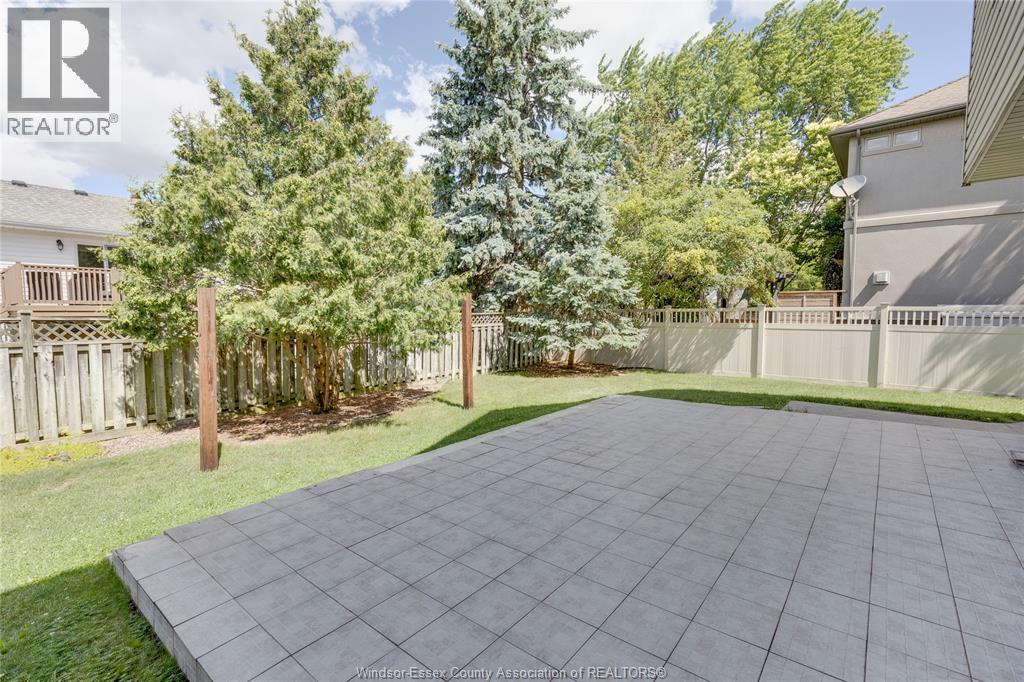
| Fence Type | Fence |
| Landscape Features | Landscaped |
| Size Irregular | 100 X 100 Ft |
| Size Total Text | 100 X 100 Ft |
| Zoning Description | Res |
Rooms
| Level | Type | Length | Width | Dimensions |
|---|---|---|---|---|
| Second Level | 4pc Bathroom | Measurements not available | ||
| Second Level | 4pc Bathroom | Measurements not available | ||
| Second Level | 3pc Ensuite Bath | Measurements not available | ||
| Second Level | Kitchen | Measurements not available | ||
| Second Level | Laundry Room | Measurements not available | ||
| Second Level | Bedroom | Measurements not available | ||
| Second Level | Bedroom | Measurements not available | ||
| Second Level | Bedroom | Measurements not available | ||
| Second Level | Bedroom | Measurements not available | ||
| Second Level | Primary Bedroom | Measurements not available | ||
| Lower Level | Laundry Room | Measurements not available | ||
| Lower Level | Recreation Room | Measurements not available | ||
| Lower Level | Bedroom | Measurements not available | ||
| Main Level | 2pc Bathroom | Measurements not available | ||
| Main Level | Living Room | Measurements not available | ||
| Main Level | Office | Measurements not available | ||
| Main Level | Living Room | Measurements not available | ||
| Main Level | Eating Area | Measurements not available | ||
| Main Level | Kitchen | Measurements not available |
https://www.realtor.ca/real-estate/29979877/503-regent-st-clair-beach
Interested?
Contact us for more information

The trademarks REALTOR®, REALTORS®, and the REALTOR® logo are controlled by The Canadian Real Estate Association (CREA) and identify real estate professionals who are members of CREA. The trademarks MLS®, Multiple Listing Service® and the associated logos are owned by The Canadian Real Estate Association (CREA) and identify the quality of services provided by real estate professionals who are members of CREA. The trademark DDF® is owned by The Canadian Real Estate Association (CREA) and identifies CREA's Data Distribution Facility (DDF®)
July 03 2026 01:44:12
Windsor-Essex County Association of REALTORS®
Royal LePage Binder Real Estate


