
3915 Southwinds Dr Unit# 703 Windsor, Ontario N9G 2S8

$349,900Maintenance, Exterior Maintenance, Ground Maintenance, Property Management, Water
$537 Monthly
Maintenance, Exterior Maintenance, Ground Maintenance, Property Management, Water
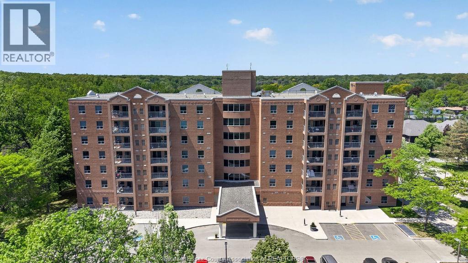
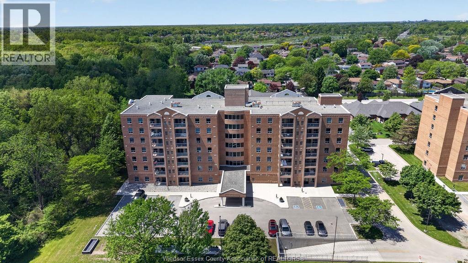
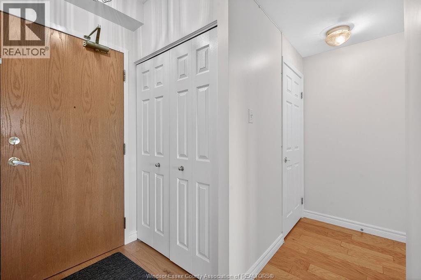
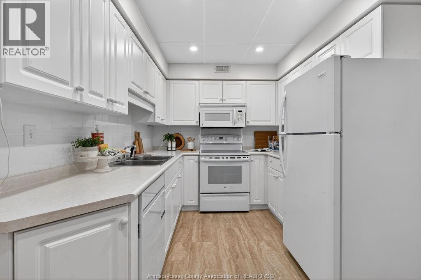
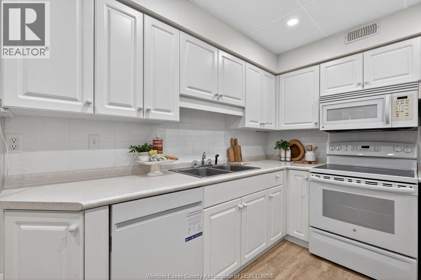
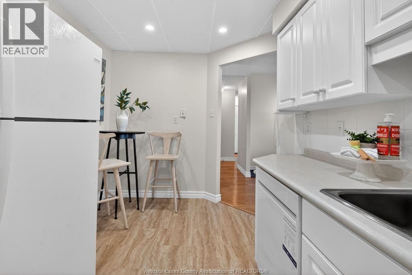
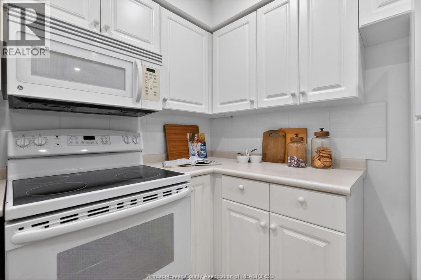
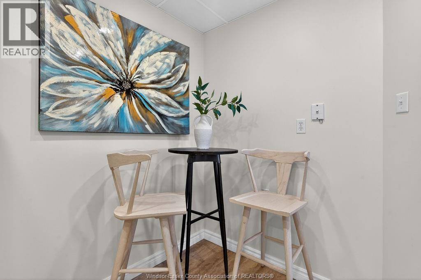
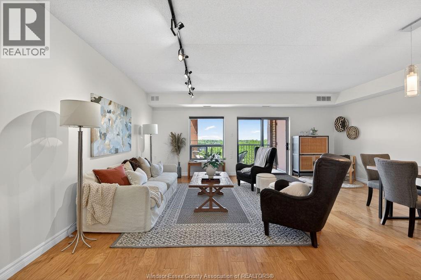
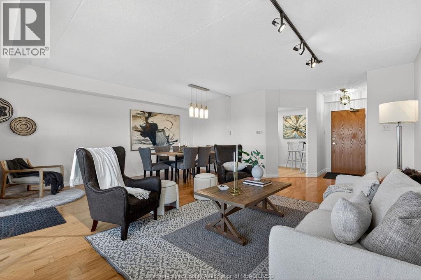
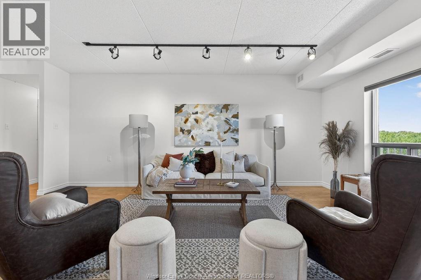
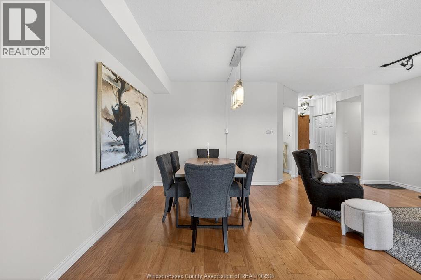
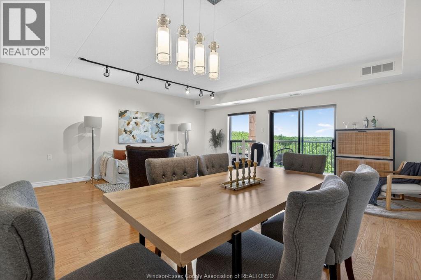
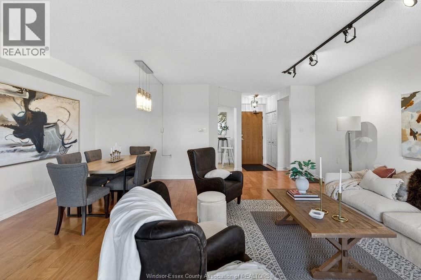
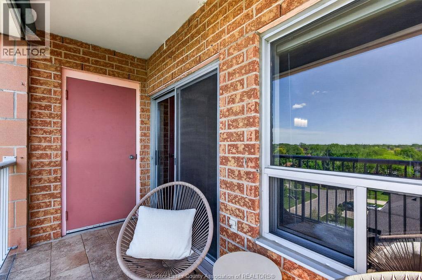
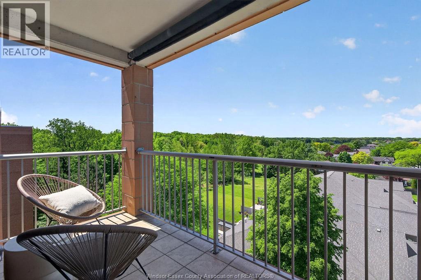
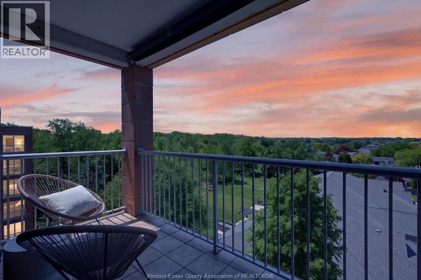
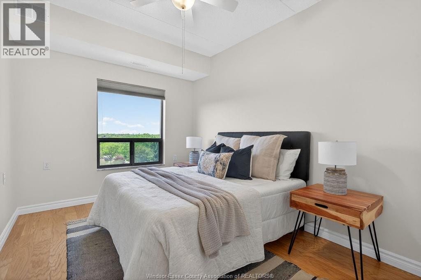
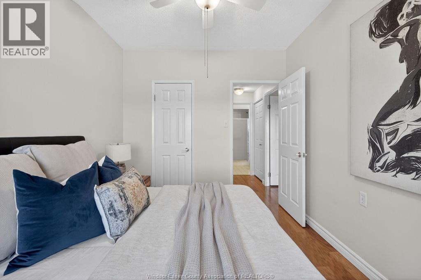
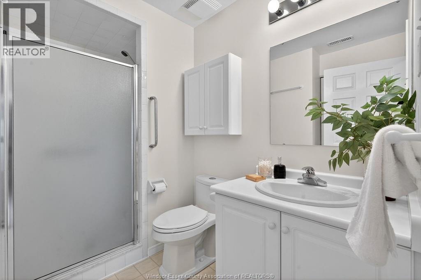
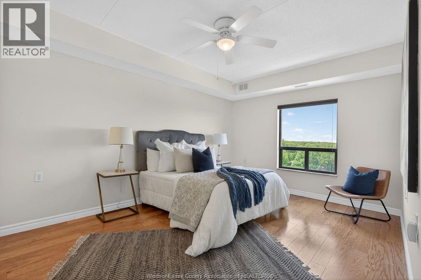
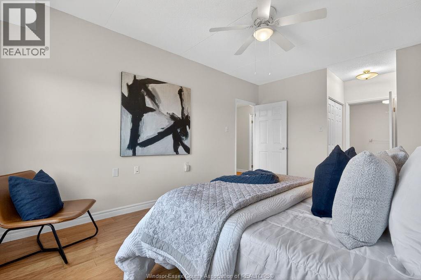
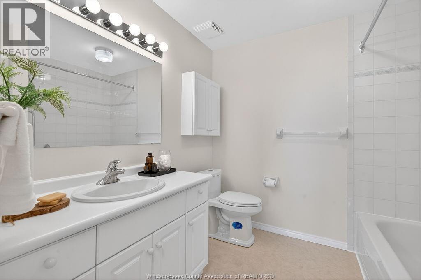
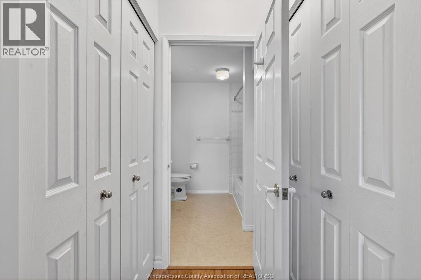
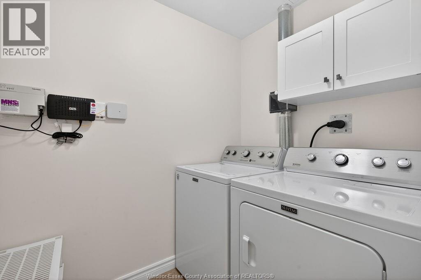
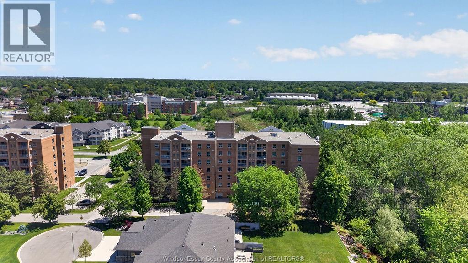
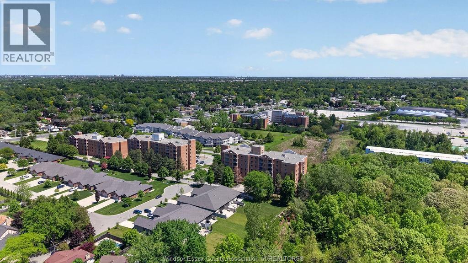
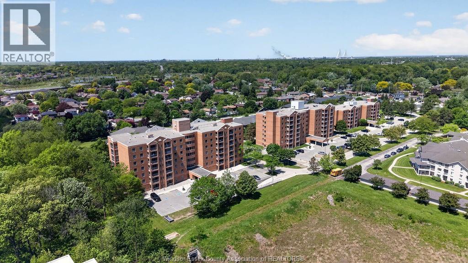
$537 MonthlyPRIME SOUTH WINDSOR LOCATION! This tucked-away adult life lease building (55 years young) offers the perfect blend of independent living and an active lifestyle. One of the largest units on the top floor in the building providing endless picturesque sunsets, this 2-bedroom, 2 full bathroom unit features a bright and functional layout, including a good-sized kitchen with all appliances included, an open-concept dining and living room. Enjoy breathtaking sunsets from your private balcony while appreciating the quiet surroundings. The building offers underground parking, a sizeable private storage space in the basement, and is conveniently located close to all amenities and on a bus route for easy transportation. Residents can enjoy an impressive variety of activities and social spaces including a party room, cards, bingo, pool table, shuffleboard, exercise centre and a workshop. Whether you prefer to stay active and social or simply enjoy peaceful independent living, this community offers the best of both worlds. Buyer to verify condo rules, life lease and regulations. Call The Cris Kambouris Team for your private showing today. (id:52143)
Open House
This property has open houses!
1:00 pm
Ends at:3:00 pm
Property Details
| MLS® Number | 26012290 |
| Property Type | Single Family |
| Features | Cul-de-sac |
Building
| Bathroom Total | 2 |
| Bedrooms Above Ground | 2 |
| Bedrooms Total | 2 |
| Cooling Type | Central Air Conditioning |
| Exterior Finish | Brick |
| Flooring Type | Ceramic/porcelain, Laminate |
| Foundation Type | Concrete |
| Heating Fuel | Natural Gas |
| Heating Type | Forced Air, Furnace |
| Size Interior | 1250 Sqft |
| Total Finished Area | 1250 Sqft |
| Type | Apartment |
Parking
| Underground | 1 |
Land
| Acreage | No |
| Landscape Features | Landscaped |
| Size Irregular | X |
| Size Total Text | X |
| Zoning Description | Rd 3.4 |
Rooms
| Level | Type | Length | Width | Dimensions |
|---|---|---|---|---|
| Main Level | Primary Bedroom | Measurements not available | ||
| Main Level | Bedroom | Measurements not available | ||
| Main Level | Balcony | Measurements not available | ||
| Main Level | Living Room | Measurements not available | ||
| Main Level | Dining Room | Measurements not available | ||
| Main Level | Kitchen | Measurements not available | ||
| Main Level | 3pc Bathroom | Measurements not available | ||
| Main Level | 4pc Ensuite Bath | Measurements not available |
https://www.realtor.ca/real-estate/29814230/3915-southwinds-dr-unit-703-windsor
Interested?
Contact us for more information

The trademarks REALTOR®, REALTORS®, and the REALTOR® logo are controlled by The Canadian Real Estate Association (CREA) and identify real estate professionals who are members of CREA. The trademarks MLS®, Multiple Listing Service® and the associated logos are owned by The Canadian Real Estate Association (CREA) and identify the quality of services provided by real estate professionals who are members of CREA. The trademark DDF® is owned by The Canadian Real Estate Association (CREA) and identifies CREA's Data Distribution Facility (DDF®)
May 27 2026 08:44:47
Windsor-Essex County Association of REALTORS®
Kw Signature


