
8578 Menard Windsor, Ontario N8S 4V4

$658,900
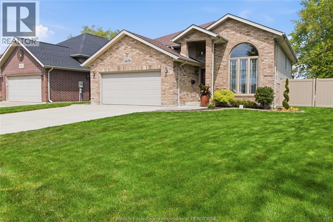
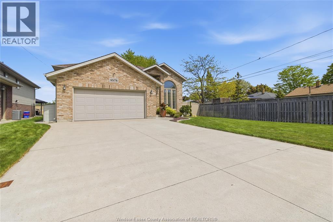
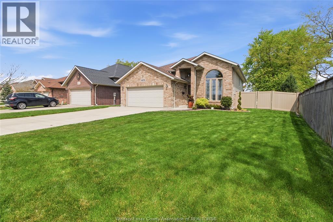
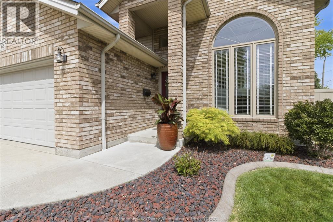
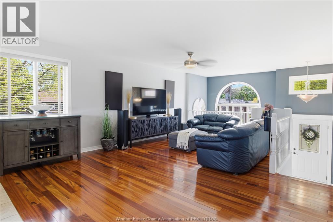
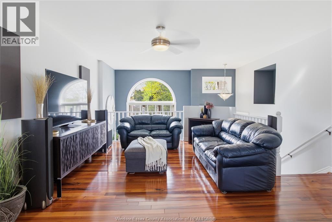
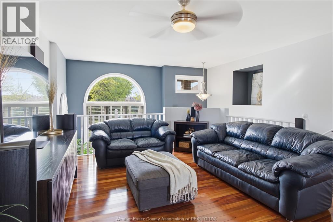
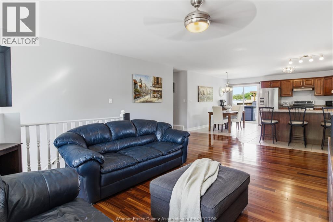
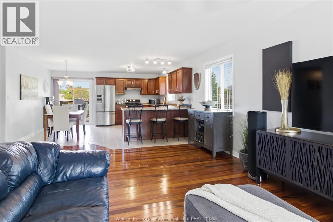
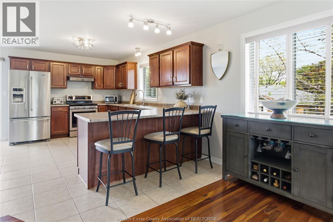
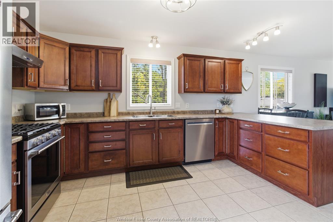
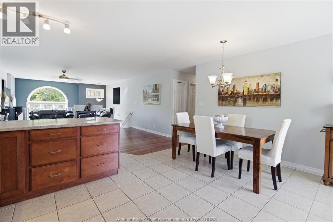
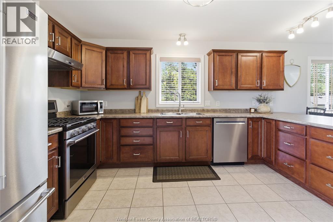
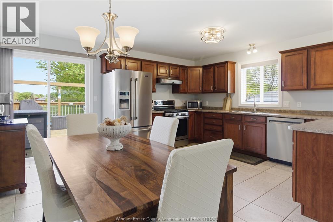
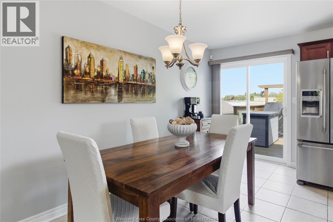
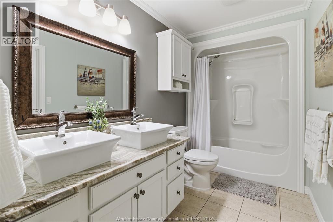
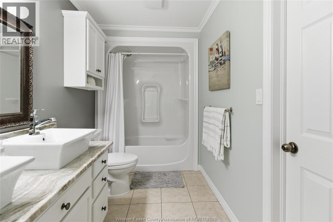
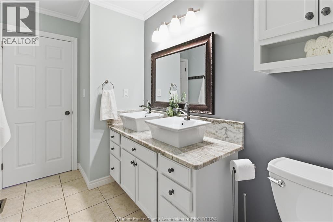
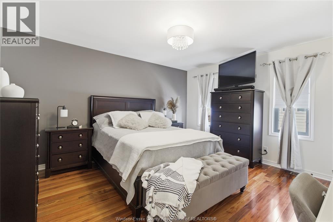
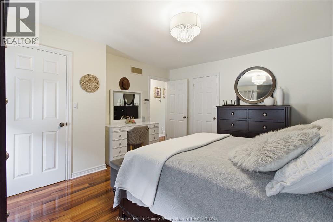
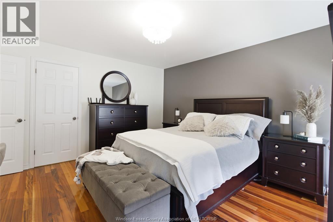
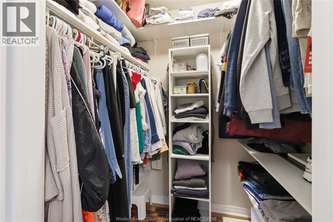
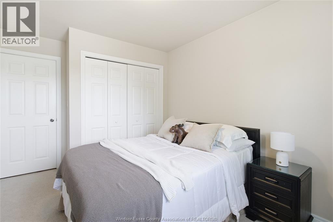
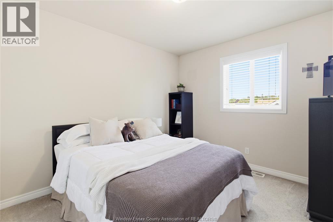
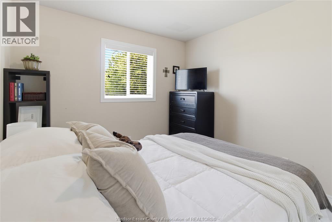
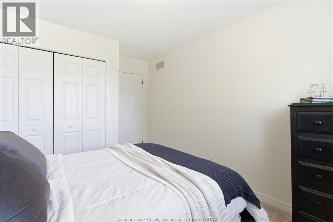
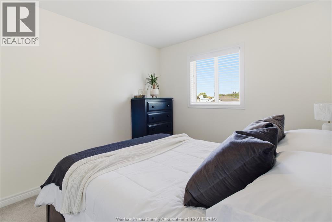
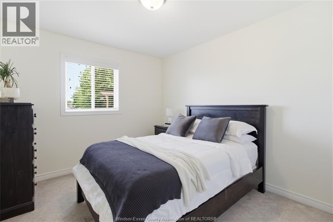
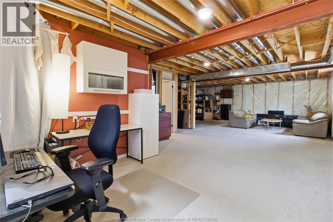
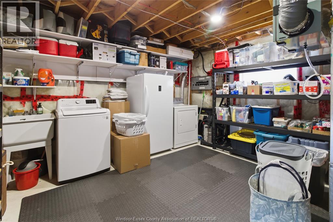
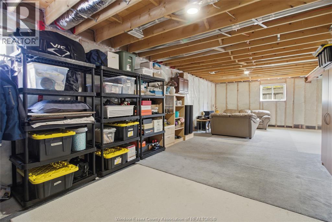
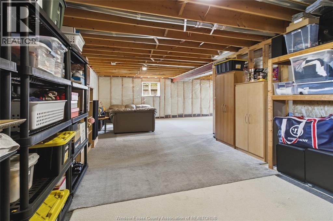
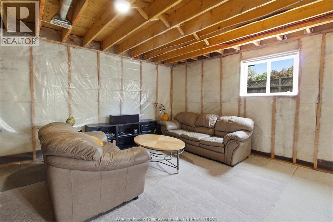
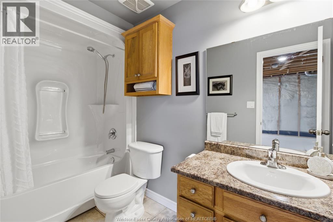
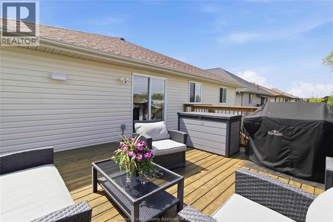
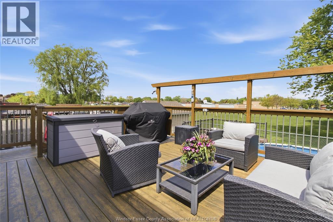
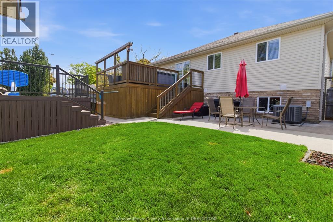
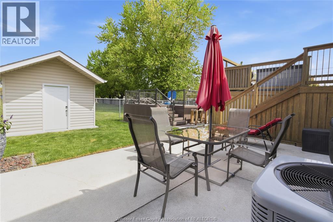
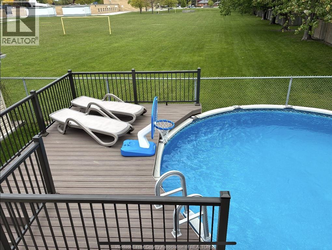
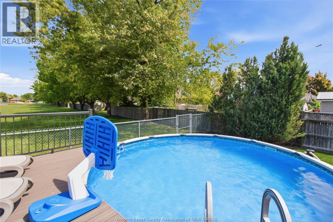
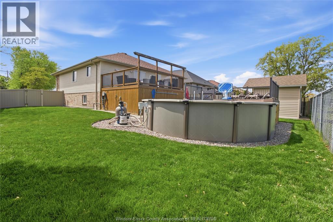
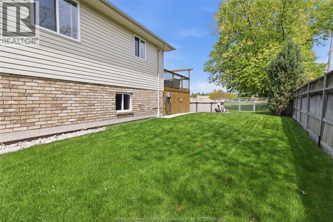
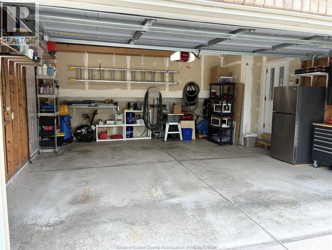
Welcome to 8578 Menard located in beautiful Riverside. This 3-bedroom, 2-bathroom home has been meticulously maintained. The home sits on a large lot and backs onto a grade school. If you're in the market for an extremely clean home in an excellent location with privacy, you won't want to miss this one! Located close to schools, bus routes, restaurants, everyday amenities, Ganatchio trail and the waterfront. The main level offers an open concept floor plan with hardwood flooring and lots of natural light. The kitchen has plenty of storage/countertop space. The primary bedroom has a walk-in closet and cheater door to a 4-piece bathroom. Step outside to a fully fenced yard with an above ground pool, 2 decks, shed, in-ground sprinkler system and oversized garage. The partially finished basement offers a 3-piece finished bath with plenty of space for additional bedrooms, kitchen or office. Many updates include; Roof (2016), Furnace/AC (2017), HRV (2018), owned hot water tank (2019), appliances (2021), sub pump (2023). (id:52143)
Property Details
| MLS® Number | 26012307 |
| Property Type | Single Family |
| Features | Double Width Or More Driveway, Concrete Driveway, Finished Driveway, Front Driveway |
| Pool Features | Pool Equipment |
| Pool Type | Above Ground Pool |
| Water Front Type | Waterfront Nearby |
Building
| Bathroom Total | 2 |
| Bedrooms Above Ground | 3 |
| Bedrooms Total | 3 |
| Appliances | Dishwasher, Dryer, Refrigerator, Stove, Washer |
| Architectural Style | Bi-level, Raised Ranch |
| Constructed Date | 2005 |
| Construction Style Attachment | Detached |
| Cooling Type | Central Air Conditioning |
| Exterior Finish | Aluminum/vinyl, Brick |
| Flooring Type | Ceramic/porcelain, Hardwood |
| Foundation Type | Concrete |
| Heating Fuel | Natural Gas |
| Heating Type | Forced Air, Furnace |
| Type | House |
Parking
| Attached Garage | |
| Garage |
Land
| Acreage | No |
| Fence Type | Fence |
| Landscape Features | Landscaped |
| Size Irregular | 52.23 X 130.19 Ft / 0.174 Ac |
| Size Total Text | 52.23 X 130.19 Ft / 0.174 Ac |
| Zoning Description | Res |
Rooms
| Level | Type | Length | Width | Dimensions |
|---|---|---|---|---|
| Lower Level | Laundry Room | Measurements not available | ||
| Lower Level | Storage | Measurements not available | ||
| Main Level | Living Room | Measurements not available | ||
| Main Level | Bedroom | Measurements not available | ||
| Main Level | 4pc Bathroom | Measurements not available | ||
| Main Level | Eating Area | Measurements not available | ||
| Main Level | Primary Bedroom | Measurements not available | ||
| Main Level | Dining Room | Measurements not available | ||
| Main Level | Bedroom | Measurements not available | ||
| Main Level | 4pc Ensuite Bath | Measurements not available | ||
| Main Level | Kitchen | Measurements not available |
https://www.realtor.ca/real-estate/29812533/8578-menard-windsor
Interested?
Contact us for more information

The trademarks REALTOR®, REALTORS®, and the REALTOR® logo are controlled by The Canadian Real Estate Association (CREA) and identify real estate professionals who are members of CREA. The trademarks MLS®, Multiple Listing Service® and the associated logos are owned by The Canadian Real Estate Association (CREA) and identify the quality of services provided by real estate professionals who are members of CREA. The trademark DDF® is owned by The Canadian Real Estate Association (CREA) and identifies CREA's Data Distribution Facility (DDF®)
May 27 2026 05:30:15
Windsor-Essex County Association of REALTORS®
RE/MAX Preferred Realty Ltd. - 585


