
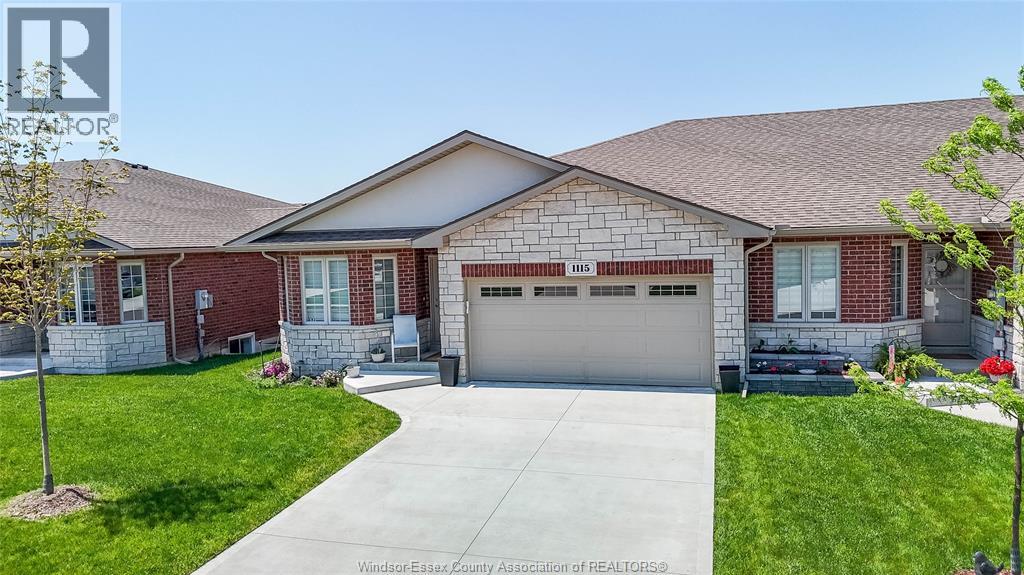
1115 Copeland Windsor, Ontario N8P 0C6

$689,000
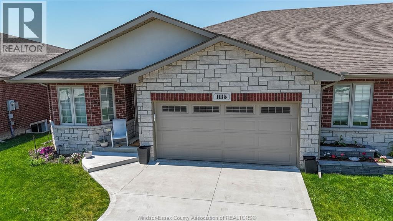
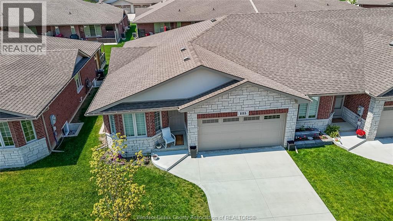
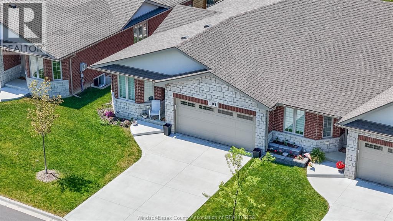
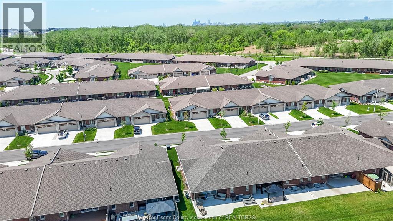
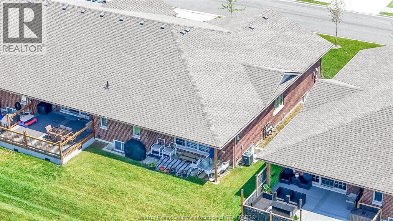
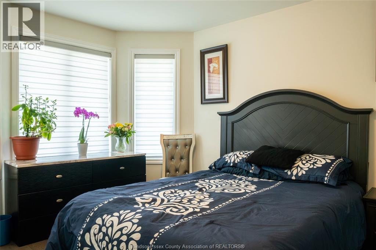
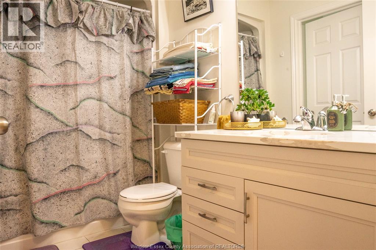
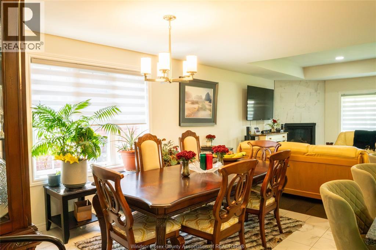
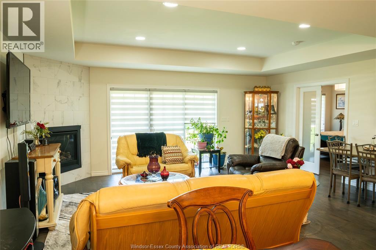
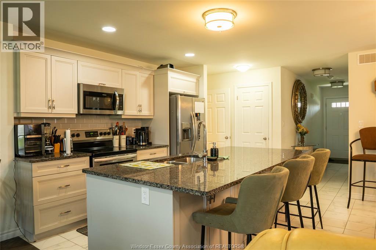
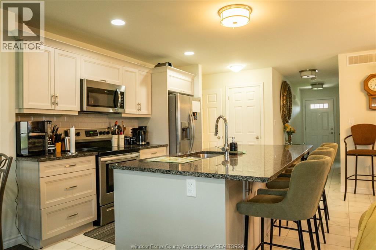
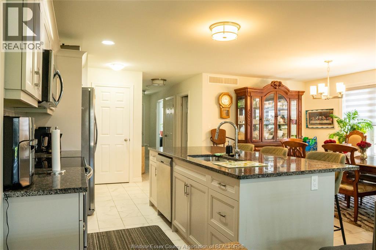
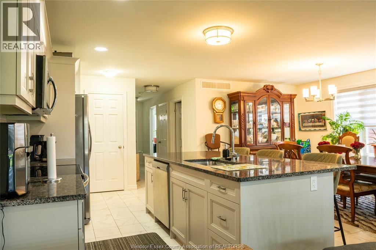
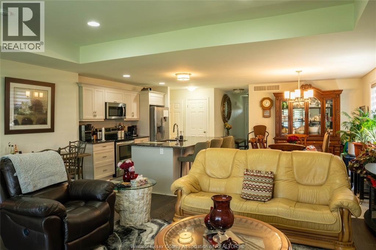
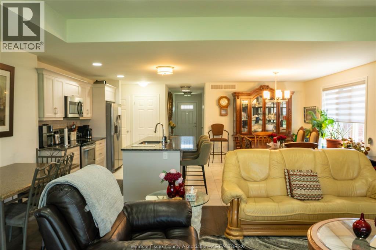
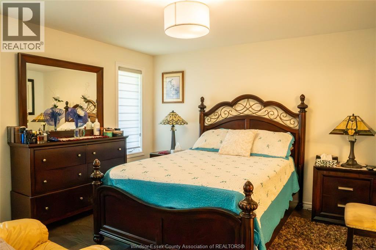
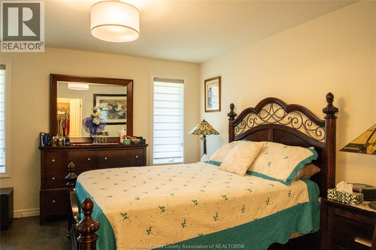
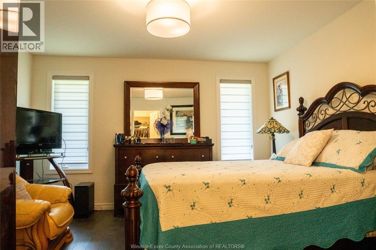
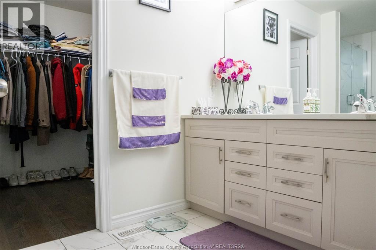
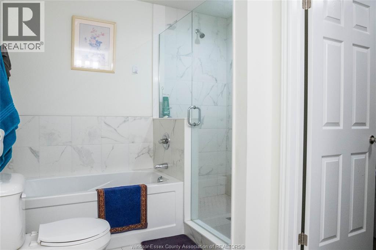
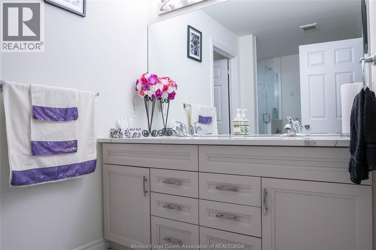
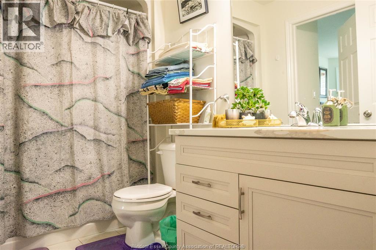
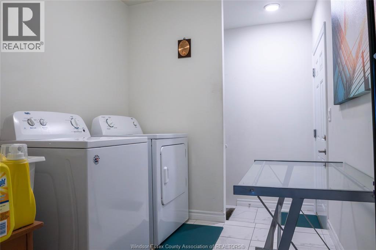
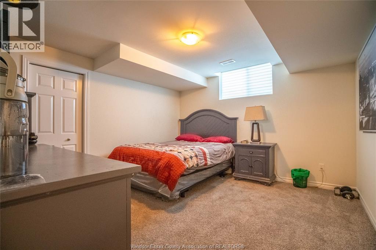
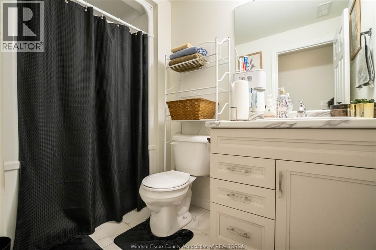
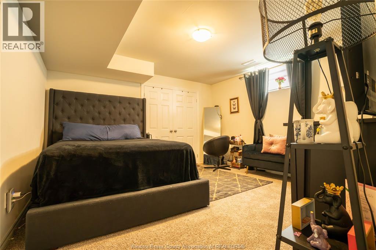
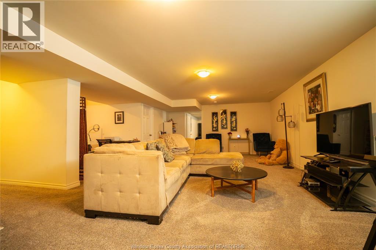
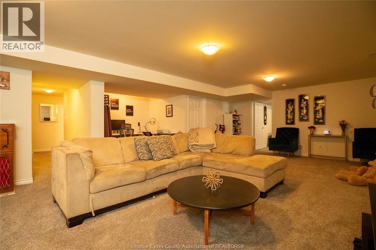
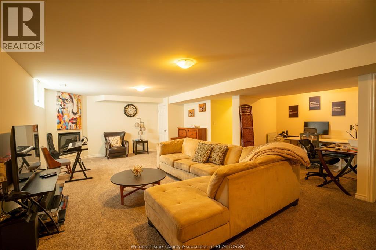
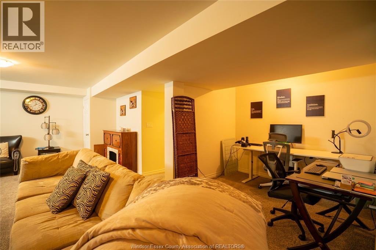
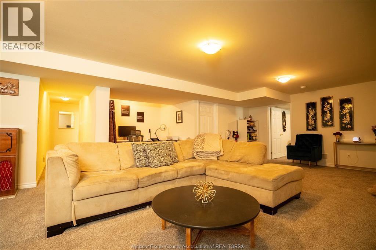
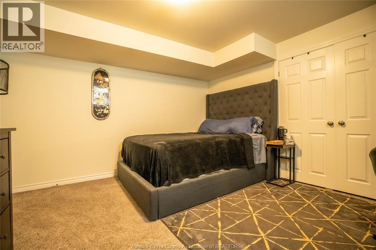
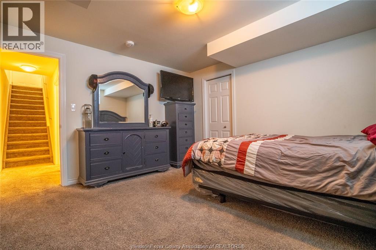
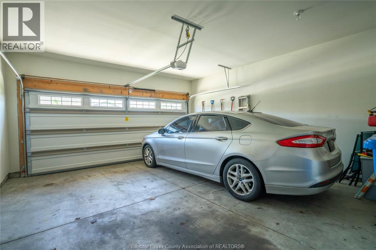
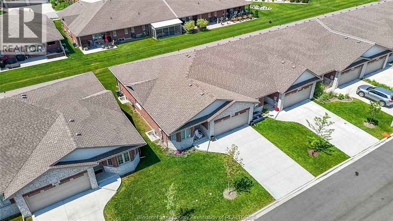
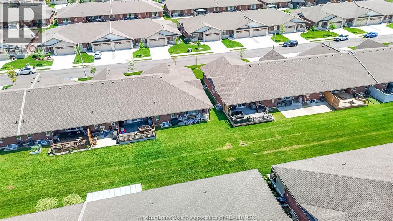
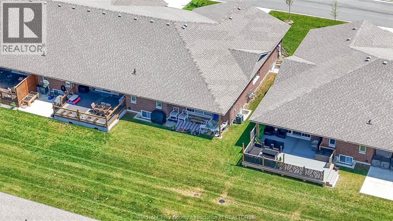
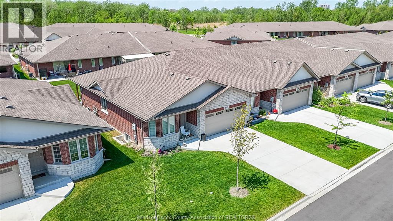
Fantastic well maintained End Unit Townhome with Modern Open-Concept Layout. This beautiful ranch-style townhome is just steps away from Little River Trails and ponds and is conveniently located near all amenities. It features 2 bedrooms on the main floor plus 2 additional bedrooms in the fully finished basement, along with 3 bathrooms in total. The main floor boasts 9 foot ceilings, a gourmet kitchen with granite countertops and stainless-steel appliances, a gas fireplace, ample natural light, hardwood and ceramic flooring throughout, a walk-in closet in the primary bedroom, main floor laundry. The fully finished basement includes 2 bedrooms, 1 full bath, a spacious recreational room with a second cozy fireplace, and plenty of storage. Additional features include a concrete driveway and an attached two-car garage with inside entry. The association fee is $135 per month and covers snow removal, and lawn care. (id:52143)
Property Details
| MLS® Number | 26012315 |
| Property Type | Single Family |
| Features | Concrete Driveway |
Building
| Bathroom Total | 3 |
| Bedrooms Above Ground | 2 |
| Bedrooms Below Ground | 2 |
| Bedrooms Total | 4 |
| Appliances | Dishwasher, Dryer, Microwave Range Hood Combo, Refrigerator, Stove, Washer |
| Architectural Style | Raised Ranch |
| Constructed Date | 2021 |
| Construction Style Attachment | Attached |
| Cooling Type | Central Air Conditioning |
| Exterior Finish | Aluminum/vinyl, Brick, Stone |
| Fireplace Fuel | Gas,electric |
| Fireplace Present | Yes |
| Fireplace Type | Conventional,insert |
| Flooring Type | Carpeted, Ceramic/porcelain, Hardwood |
| Foundation Type | Concrete |
| Heating Fuel | Natural Gas |
| Heating Type | Furnace |
| Type | Row / Townhouse |
Parking
| Garage |
Land
| Acreage | No |
| Size Irregular | 39.22 X 109.71 Ft |
| Size Total Text | 39.22 X 109.71 Ft |
| Zoning Description | Res |
Rooms
| Level | Type | Length | Width | Dimensions |
|---|---|---|---|---|
| Lower Level | Bedroom | Measurements not available | ||
| Lower Level | Bedroom | Measurements not available | ||
| Lower Level | 4pc Bathroom | Measurements not available | ||
| Lower Level | Family Room | Measurements not available | ||
| Main Level | 4pc Ensuite Bath | Measurements not available | ||
| Main Level | Laundry Room | Measurements not available | ||
| Main Level | Kitchen | Measurements not available | ||
| Main Level | Bedroom | Measurements not available | ||
| Main Level | Primary Bedroom | Measurements not available | ||
| Main Level | 4pc Bathroom | Measurements not available | ||
| Main Level | Dining Room | Measurements not available | ||
| Main Level | Living Room | Measurements not available |
https://www.realtor.ca/real-estate/29812708/1115-copeland-windsor
Interested?
Contact us for more information

The trademarks REALTOR®, REALTORS®, and the REALTOR® logo are controlled by The Canadian Real Estate Association (CREA) and identify real estate professionals who are members of CREA. The trademarks MLS®, Multiple Listing Service® and the associated logos are owned by The Canadian Real Estate Association (CREA) and identify the quality of services provided by real estate professionals who are members of CREA. The trademark DDF® is owned by The Canadian Real Estate Association (CREA) and identifies CREA's Data Distribution Facility (DDF®)
May 27 2026 05:30:12
Windsor-Essex County Association of REALTORS®
H. Featherstone Realty Inc.


