
851 Ellrose Avenue Windsor, Ontario N8Y 3W6

$299,900
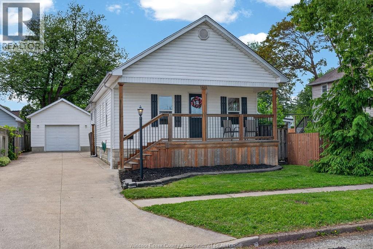
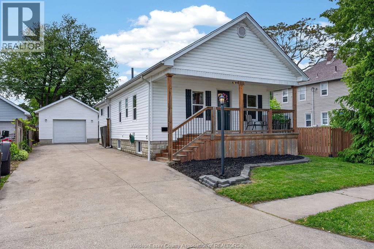
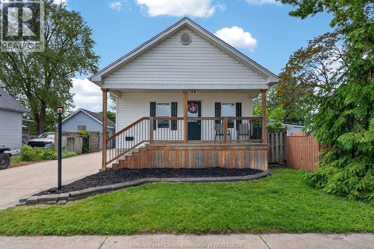
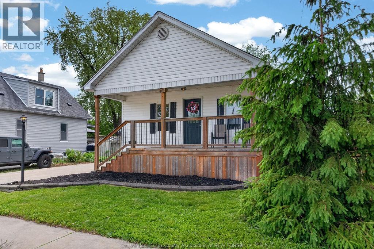
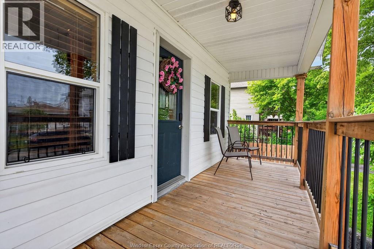
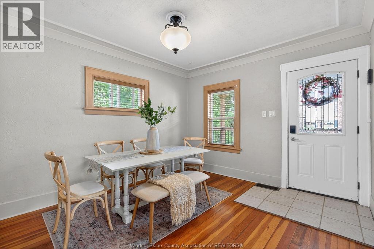
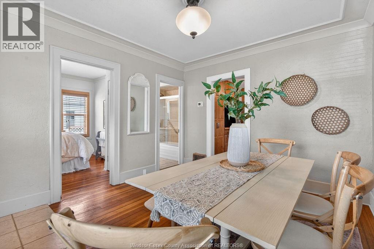
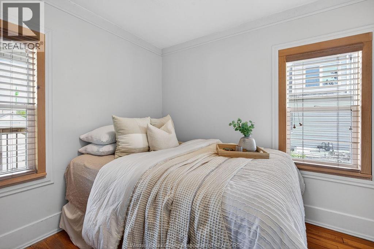
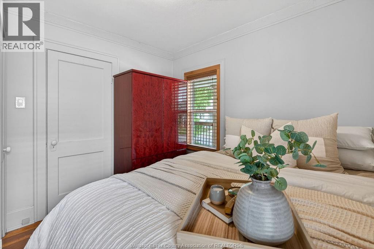
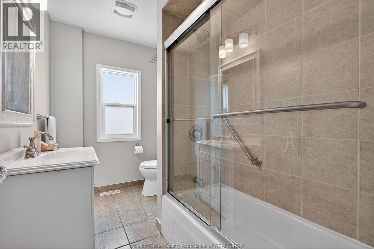
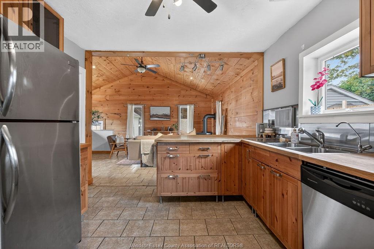
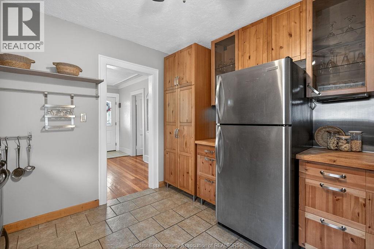
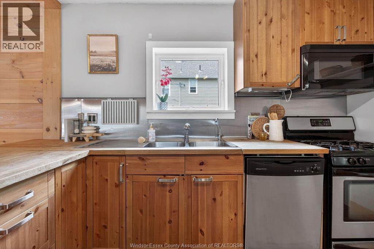
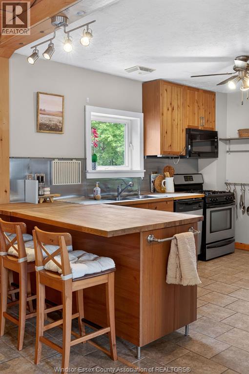
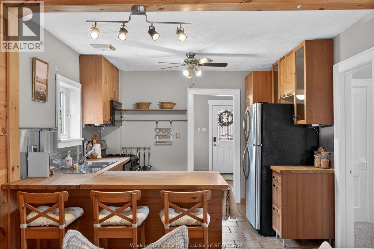
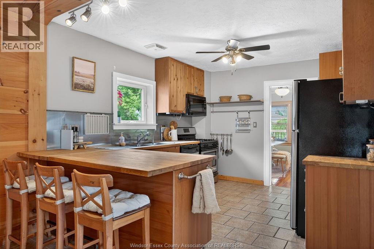
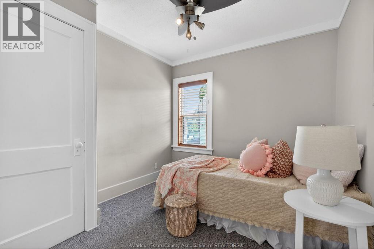
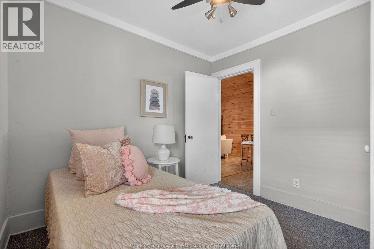
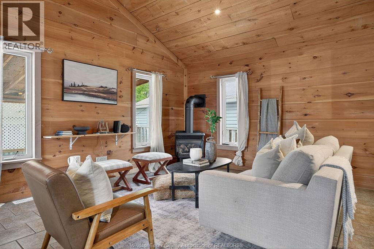
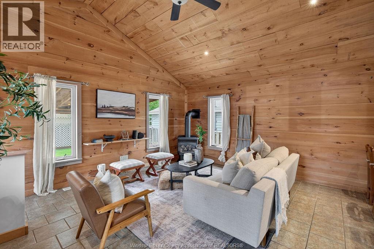
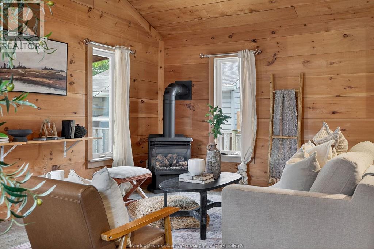
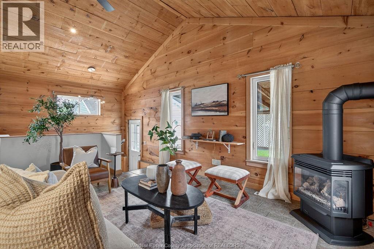
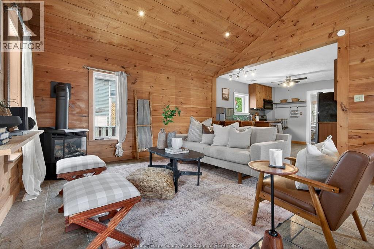
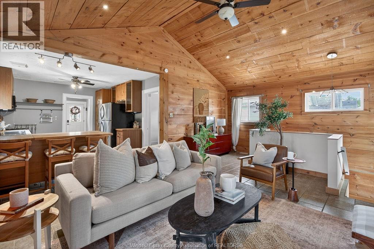
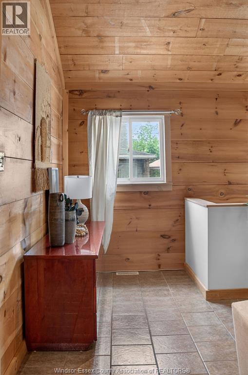
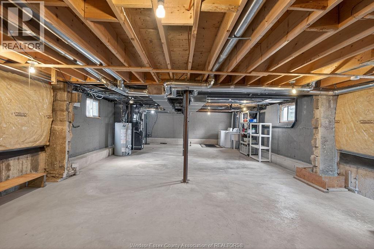
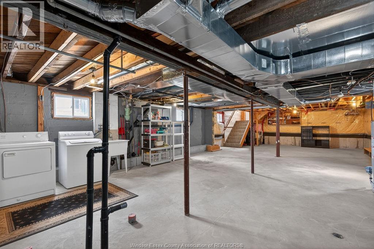
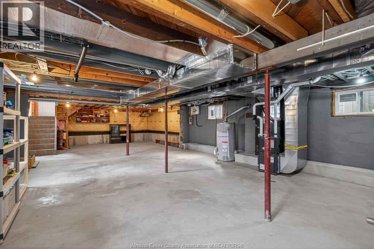
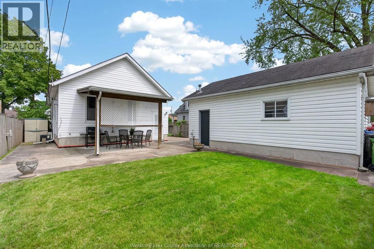
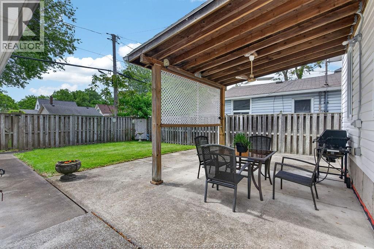
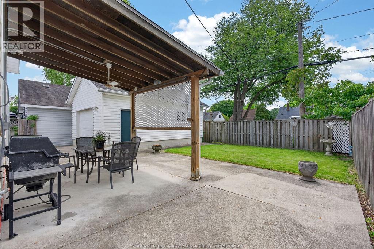
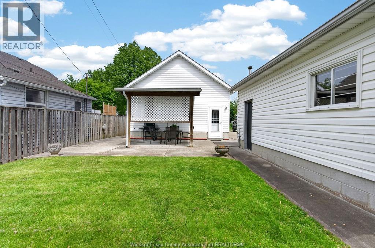
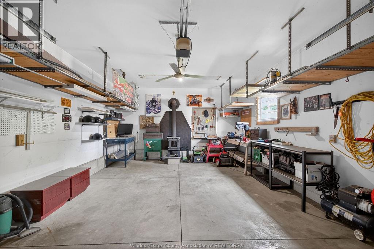
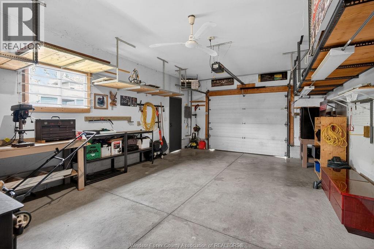
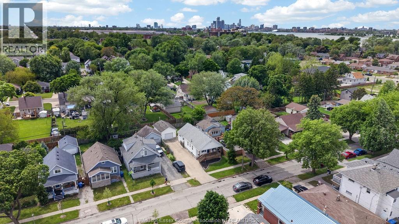
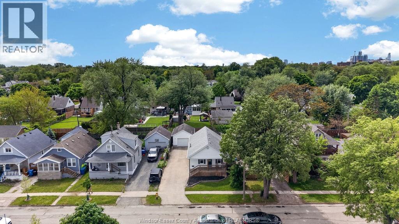
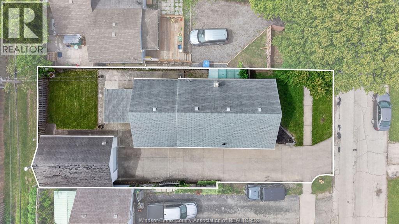
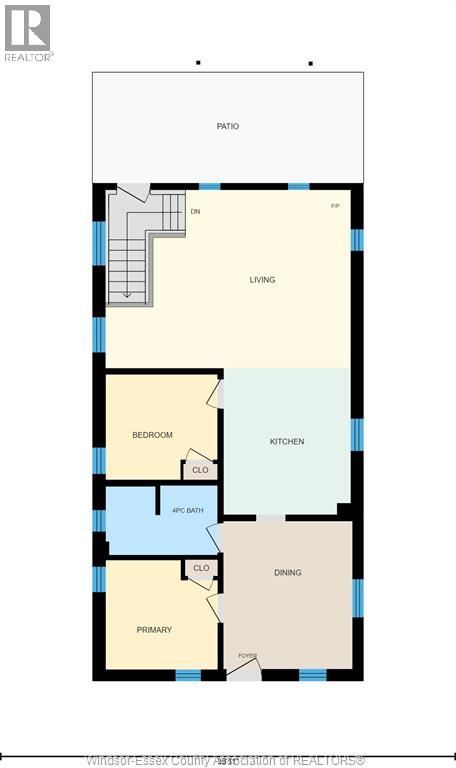
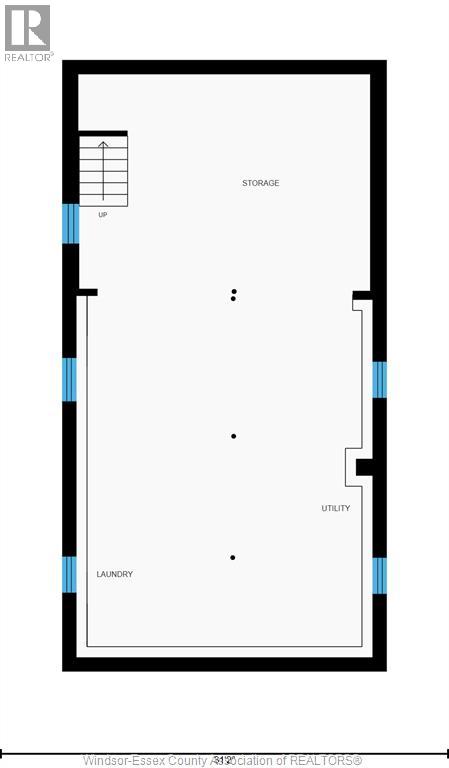
This this charming ranch home offers comfort today with exciting potential for tomorrow. Inside, the spacious living room welcomes you with warm wood-accented walls, soaring vaulted ceilings, and a cozy gas fireplace that creates the perfect atmosphere year-round. Featuring 2 bedrooms, 1 bathroom, and approximately 985 sq ft of main floor living space, this home is ideal for first-time buyers, downsizers, or investors alike. The unfinished basement with tall ceilings and provide a fantastic opportunity to nearly double your living space with room for additional bedrooms, a bathroom, rec room, or home office. Outside, enjoy leisure time on the covered front porch or covered rear patio. Complete with a 1.5 detached garage with hydro and wood stove, a long double-width driveway, and parking for up to 9 vehicles. perfect for hobbyists, entertaining, or storing trailers and toys. A rare combination of charm, privacy, parking, and future potential! Furnace & AC 2022. (id:52143)
Open House
This property has open houses!
1:00 pm
Ends at:3:00 pm
Property Details
| MLS® Number | 26011983 |
| Property Type | Single Family |
| Features | Double Width Or More Driveway, Concrete Driveway |
Building
| Bathroom Total | 1 |
| Bedrooms Above Ground | 2 |
| Bedrooms Total | 2 |
| Appliances | Dryer, Microwave Range Hood Combo, Refrigerator, Stove, Washer |
| Architectural Style | Bungalow, Ranch |
| Constructed Date | 1920 |
| Construction Style Attachment | Detached |
| Cooling Type | Central Air Conditioning |
| Exterior Finish | Aluminum/vinyl |
| Fireplace Fuel | Gas,wood |
| Fireplace Present | Yes |
| Fireplace Type | Insert,woodstove |
| Flooring Type | Carpet Over Hardwood, Ceramic/porcelain, Hardwood |
| Foundation Type | Block |
| Heating Fuel | Electric |
| Heating Type | Furnace |
| Stories Total | 1 |
| Size Interior | 985 Sqft |
| Total Finished Area | 985 Sqft |
| Type | House |
Parking
| Detached Garage | |
| Garage |
Land
| Acreage | No |
| Fence Type | Fence |
| Landscape Features | Landscaped |
| Size Irregular | 45.17 X 100.26 Ft |
| Size Total Text | 45.17 X 100.26 Ft |
| Zoning Description | Rd1.2 |
Rooms
| Level | Type | Length | Width | Dimensions |
|---|---|---|---|---|
| Lower Level | Storage | Measurements not available | ||
| Lower Level | Utility Room | Measurements not available | ||
| Main Level | 4pc Bathroom | Measurements not available | ||
| Main Level | Bedroom | Measurements not available | ||
| Main Level | Bedroom | Measurements not available | ||
| Main Level | Family Room/fireplace | Measurements not available | ||
| Main Level | Kitchen | Measurements not available | ||
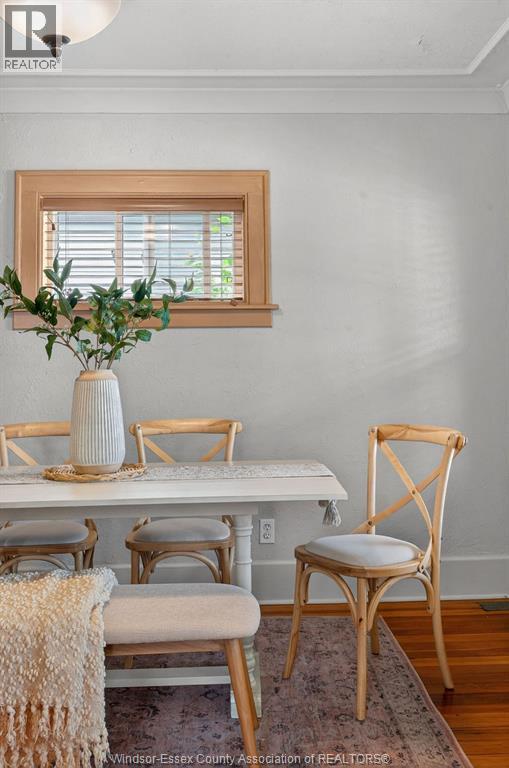
| Main Level | Dining Room | Measurements not available |
https://www.realtor.ca/real-estate/29798789/851-ellrose-avenue-windsor
Interested?
Contact us for more information

The trademarks REALTOR®, REALTORS®, and the REALTOR® logo are controlled by The Canadian Real Estate Association (CREA) and identify real estate professionals who are members of CREA. The trademarks MLS®, Multiple Listing Service® and the associated logos are owned by The Canadian Real Estate Association (CREA) and identify the quality of services provided by real estate professionals who are members of CREA. The trademark DDF® is owned by The Canadian Real Estate Association (CREA) and identifies CREA's Data Distribution Facility (DDF®)
May 25 2026 04:46:45
Windsor-Essex County Association of REALTORS®
Deerbrook Realty Inc.


