
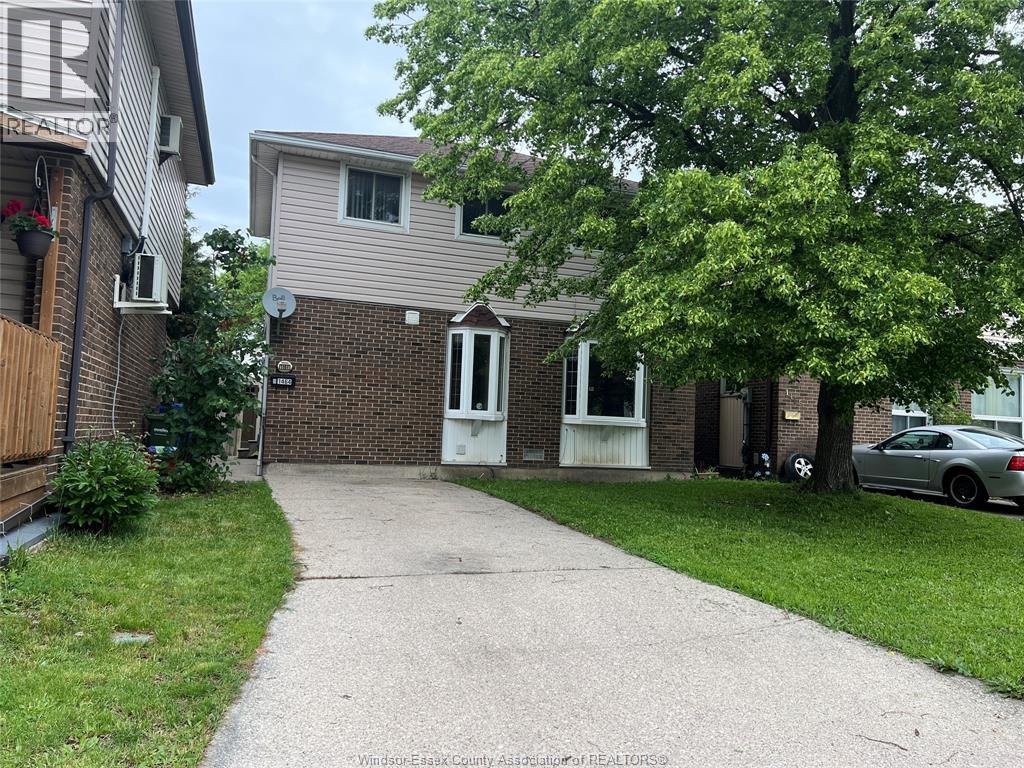
1464 Bayswater Windsor, Ontario N8S 4K8

$2,000 Monthly
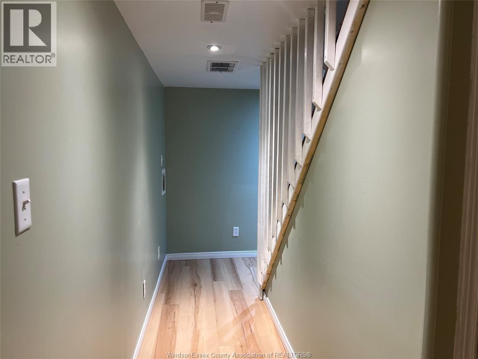
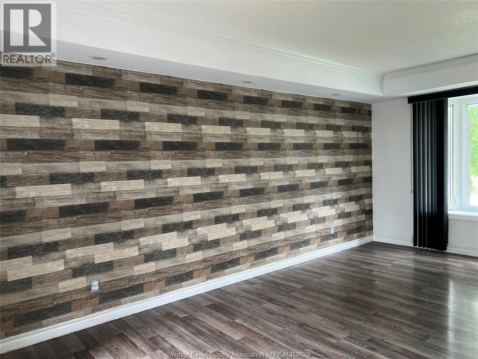
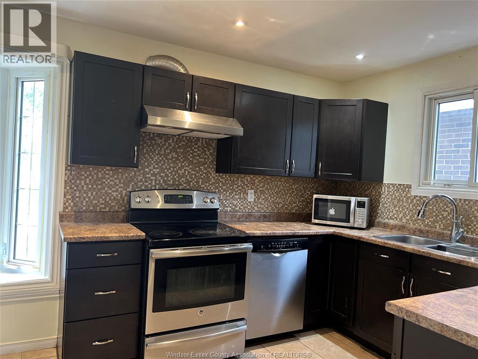
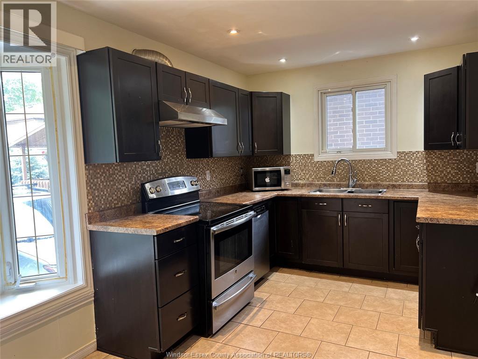
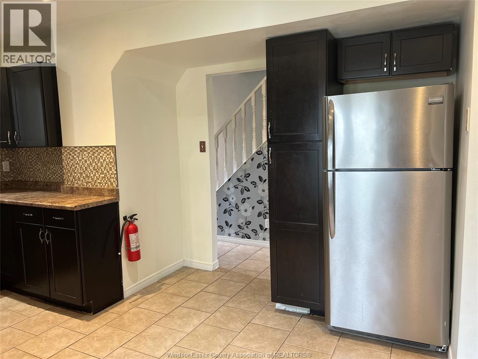
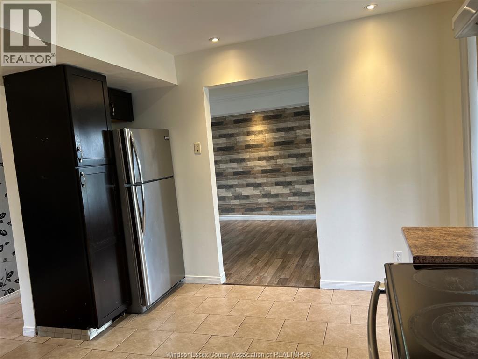
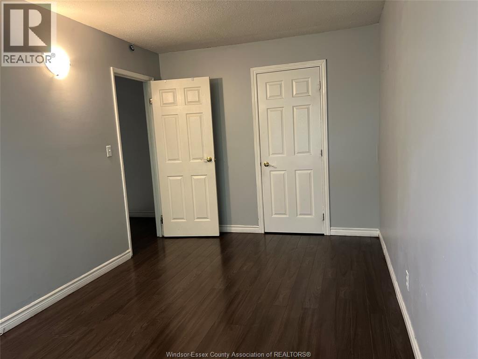
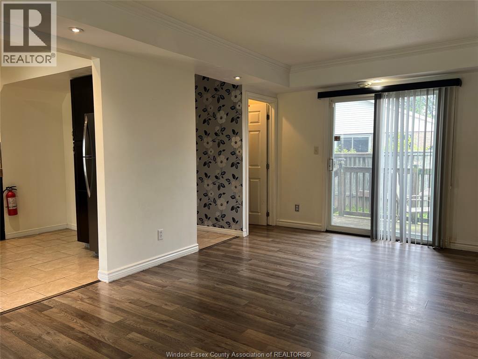
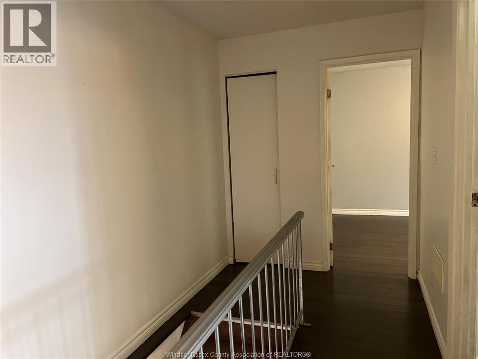
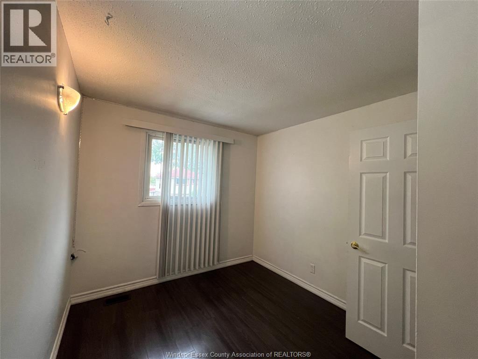
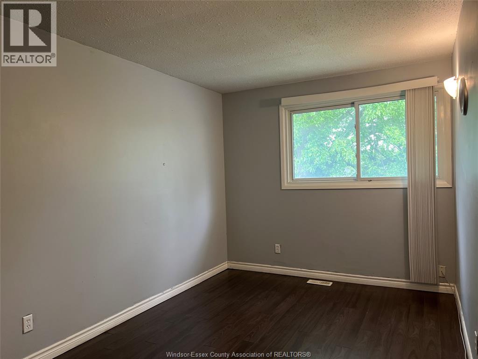
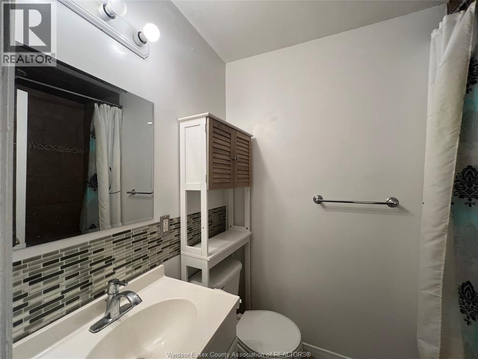
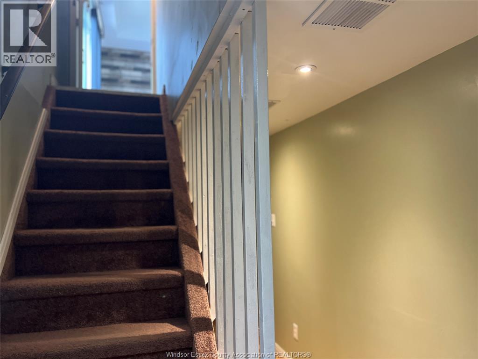
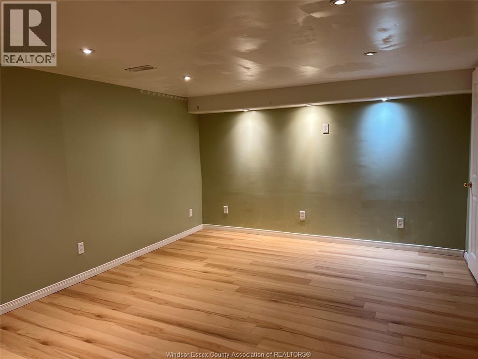
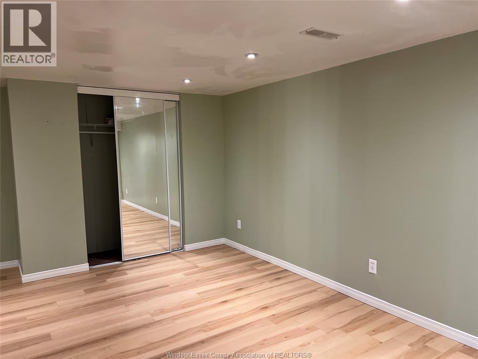
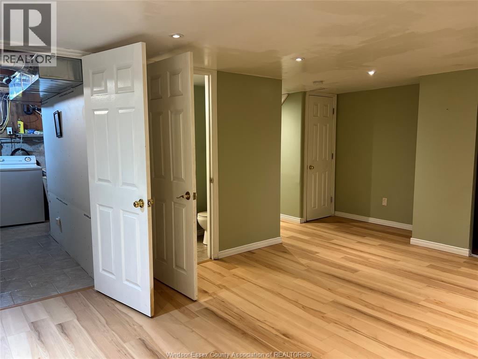
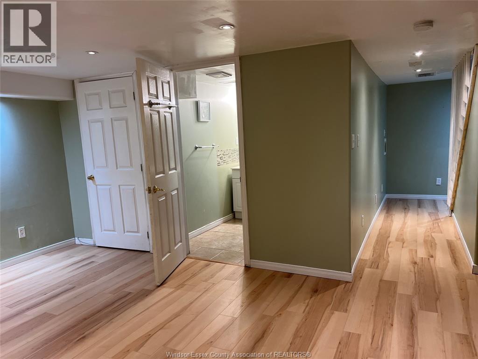
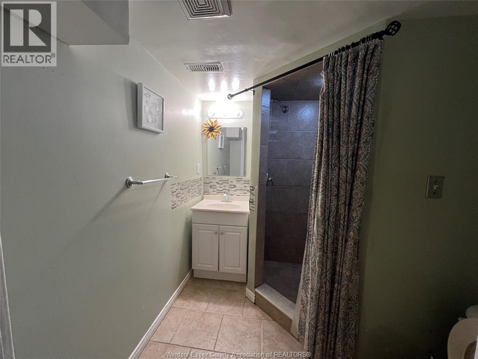
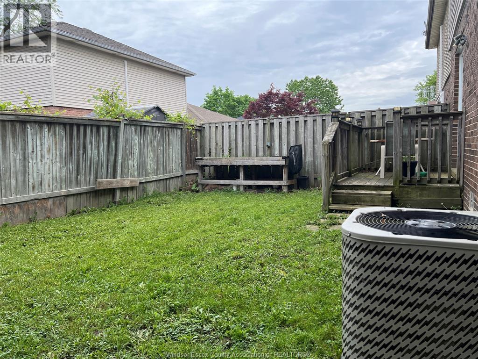
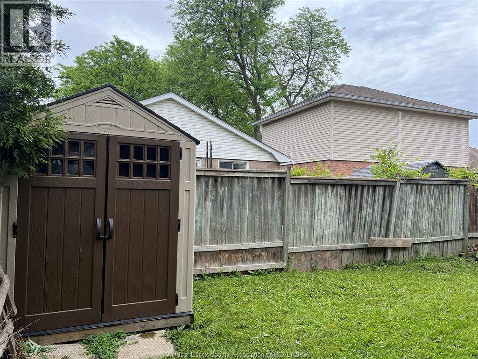
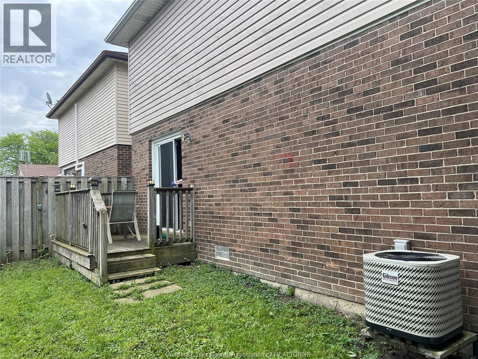
GREAT 2-STOREY FAMILY HOME IN VILLAGES OF RIVERSIDE! FEATURES NEWER KITCHEN W/ TILE BACKSPLASH & CERAMIC FLOOR, EATING AREA W/ BAY WINDOW, BRIGHT LIVING RM W/ PATIO DOOR TO DECK & FENCED YARD. 3 BDRMS UP, FINISHED BASEMENT W/ FAMILY RM & NEWER 3PC BATH. UPDATES INCLUDE FRESH PAINT, FLOORING, WINDOWS, FORCED AIR FURNACE, A/C & ROOF. QUIET LOCATION CLOSE TO TRAILS, PARKS, SCHOOLS & SHOPPING. IMMED POSSESSION. CREDIT & INCOME VERIFICATION REQUIRED. (id:52143)
Property Details
| MLS® Number | 26011720 |
| Property Type | Single Family |
| Features | Concrete Driveway, Front Driveway |
Building
| Bathroom Total | 2 |
| Bedrooms Above Ground | 3 |
| Bedrooms Total | 3 |
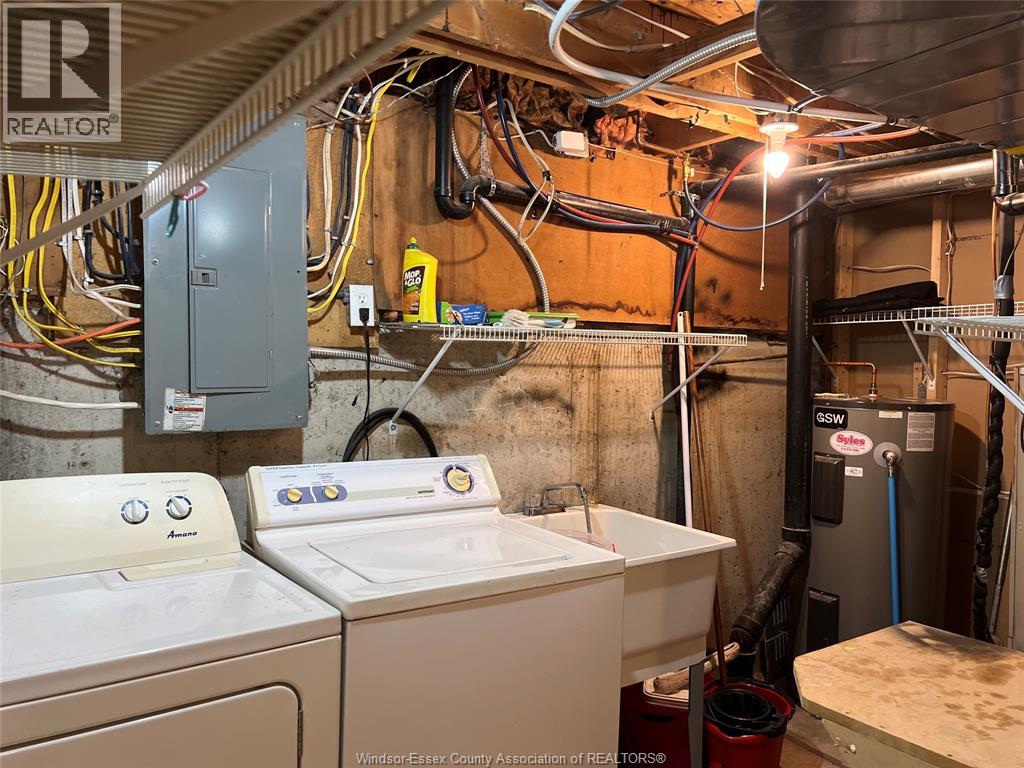
| Appliances | Dryer, Refrigerator, Stove, Washer |
| Construction Style Attachment | Detached |
| Cooling Type | Central Air Conditioning |
| Exterior Finish | Aluminum/vinyl, Brick |
| Flooring Type | Carpeted, Ceramic/porcelain, Laminate |
| Foundation Type | Concrete |
| Heating Fuel | Electric |
| Heating Type | Forced Air, Furnace |
| Stories Total | 2 |
| Type | House |
Land
| Acreage | No |
| Fence Type | Fence |
| Size Irregular | 33.01 X 65 Ft |
| Size Total Text | 33.01 X 65 Ft |
| Zoning Description | Res |
Rooms
| Level | Type | Length | Width | Dimensions |
|---|---|---|---|---|
| Second Level | 4pc Bathroom | 4 | ||
| Second Level | Bedroom | Measurements not available | ||
| Second Level | Bedroom | Measurements not available | ||
| Second Level | Primary Bedroom | Measurements not available | ||
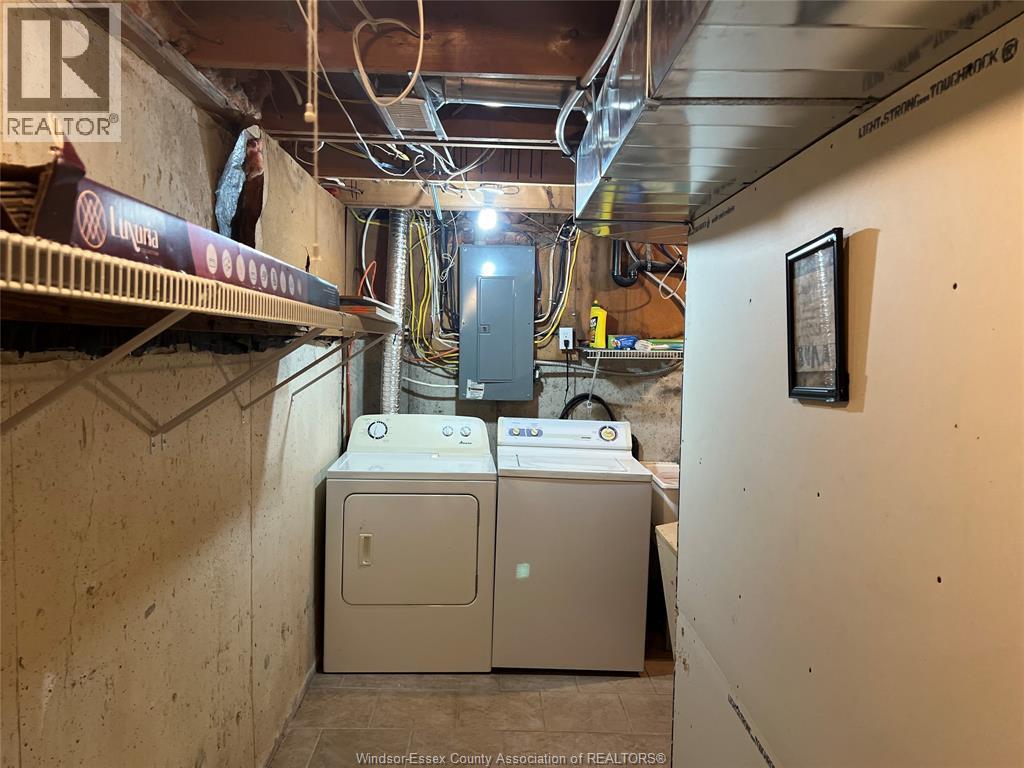
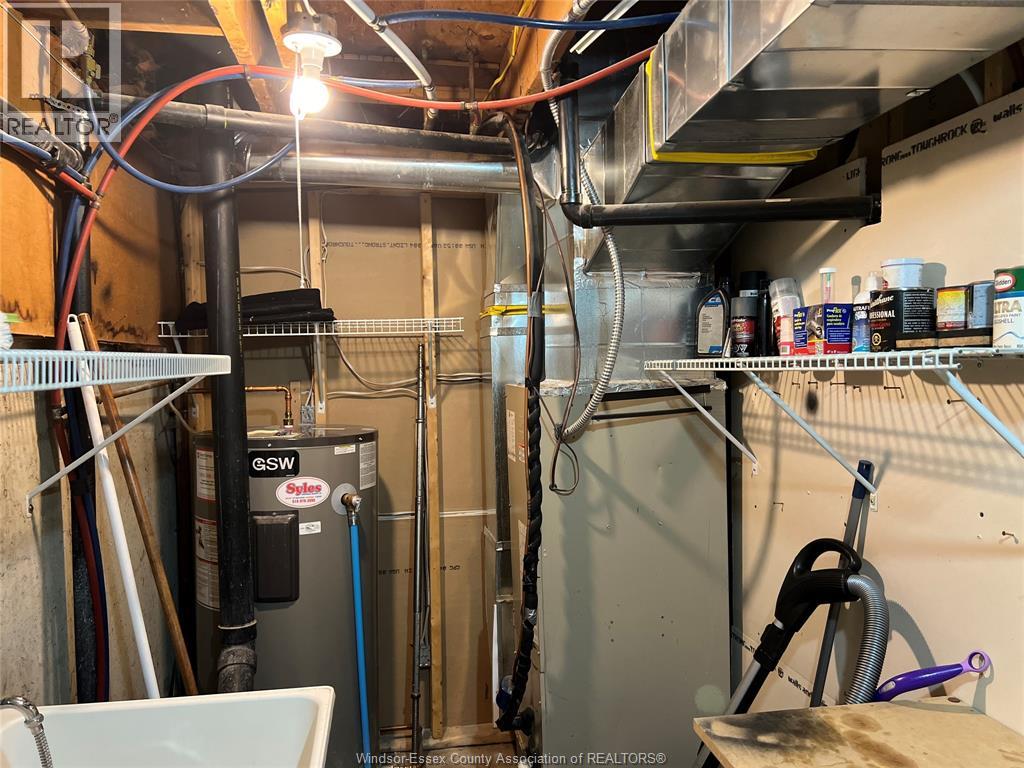
| Basement | Laundry Room | Measurements not available | ||
| Basement | 3pc Bathroom | Measurements not available | ||
| Basement | Family Room | Measurements not available | ||
| Main Level | Eating Area | Measurements not available | ||
| Main Level | Kitchen | Measurements not available | ||
| Main Level | Living Room | Measurements not available |
https://www.realtor.ca/real-estate/29783592/1464-bayswater-windsor
Interested?
Contact us for more information

The trademarks REALTOR®, REALTORS®, and the REALTOR® logo are controlled by The Canadian Real Estate Association (CREA) and identify real estate professionals who are members of CREA. The trademarks MLS®, Multiple Listing Service® and the associated logos are owned by The Canadian Real Estate Association (CREA) and identify the quality of services provided by real estate professionals who are members of CREA. The trademark DDF® is owned by The Canadian Real Estate Association (CREA) and identifies CREA's Data Distribution Facility (DDF®)
May 21 2026 08:29:23
Windsor-Essex County Association of REALTORS®
Lc Platinum Realty Inc.


